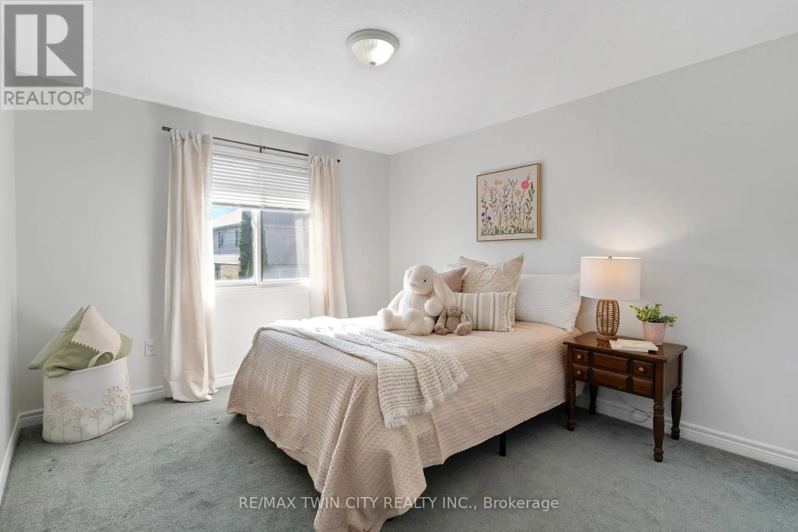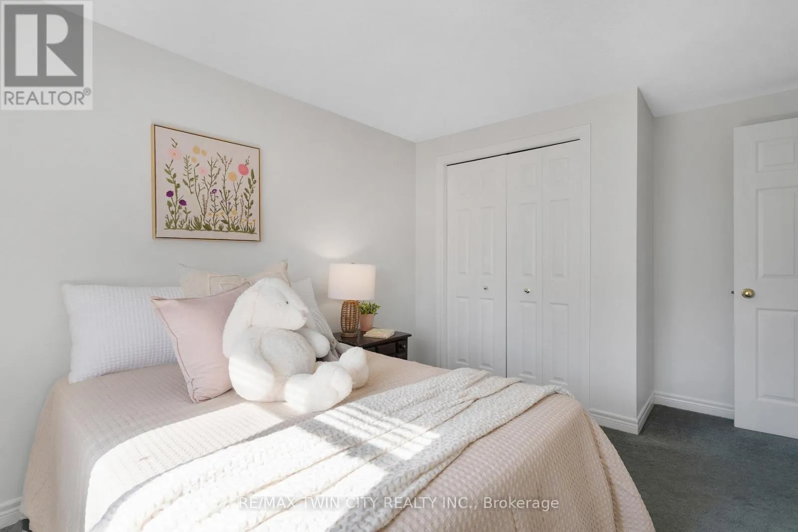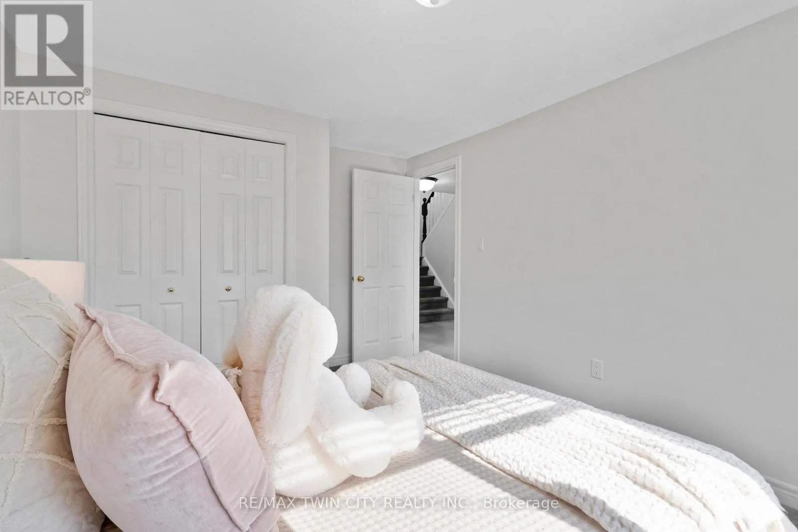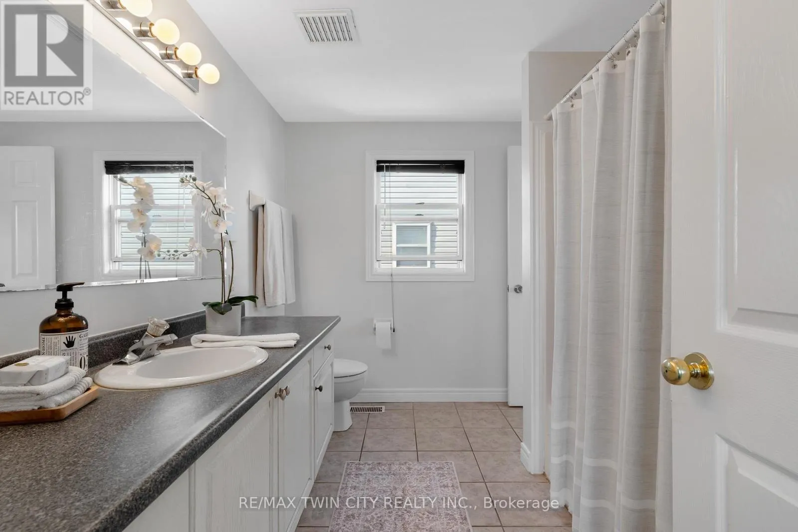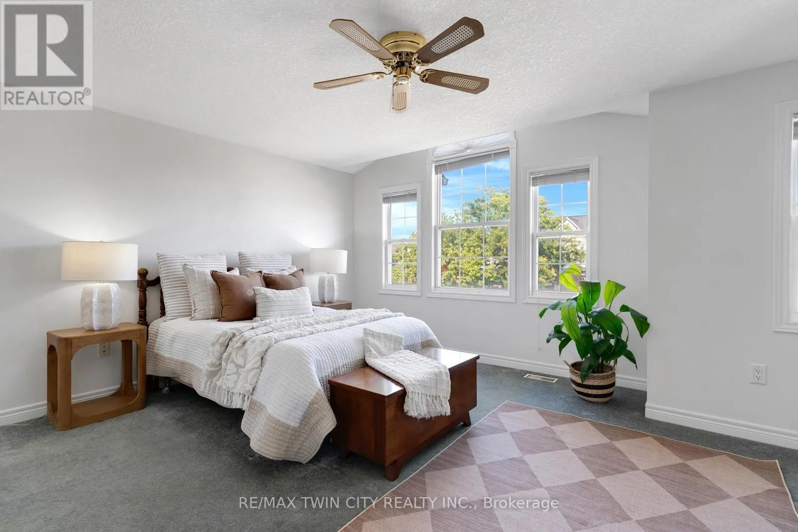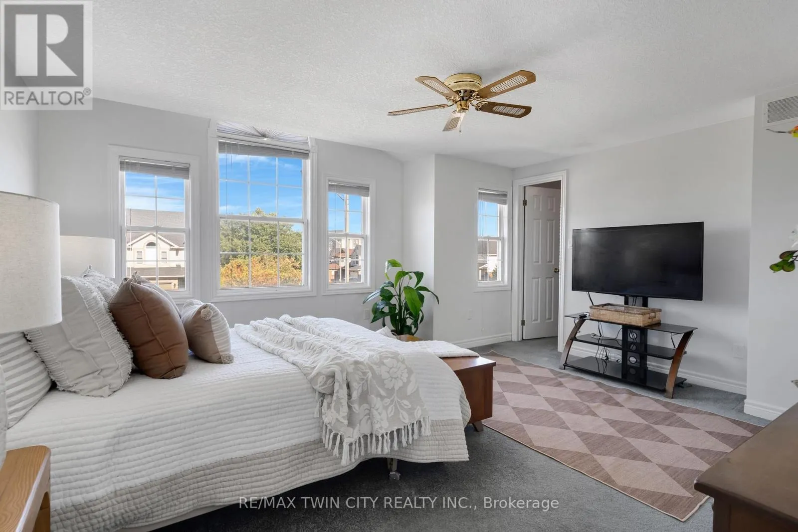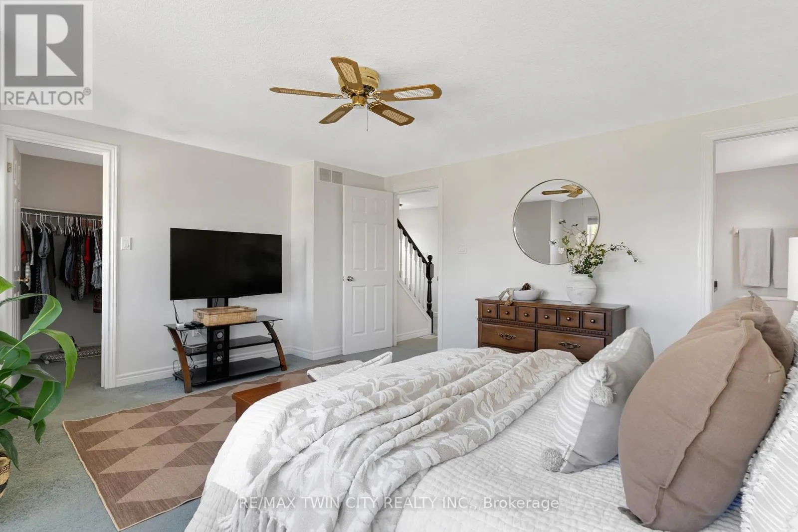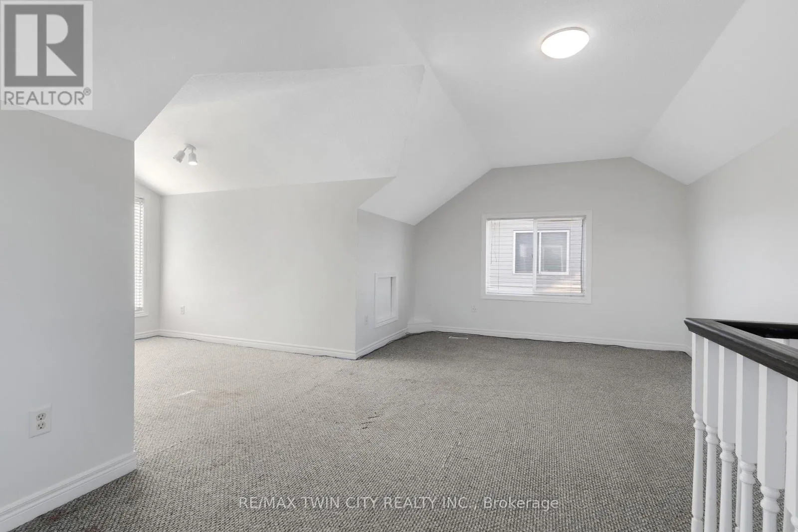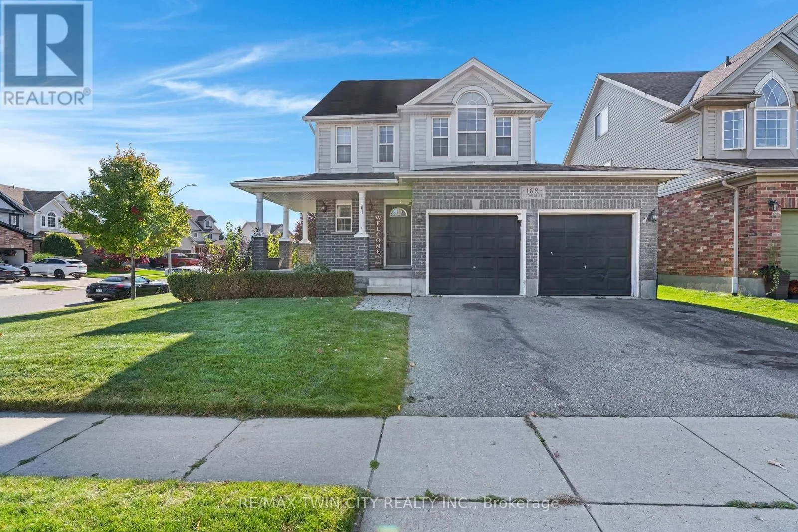
168 Patton Drive, Cambridge, Ontario N3C 4L5

Listed for:
$759,000
3 beds
3 baths
Listed 37 days ago
House for rent: 168 Patton Drive, Cambridge, Ontario N3C 4L5

View all 37 photos

About

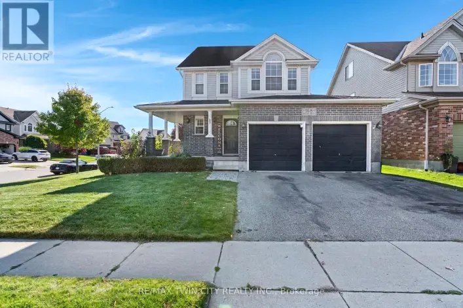
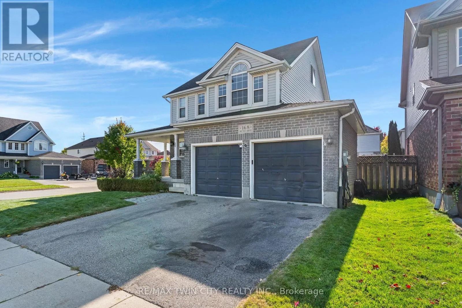
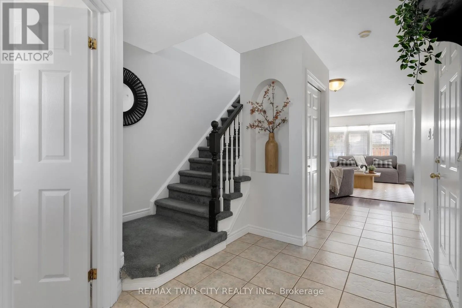
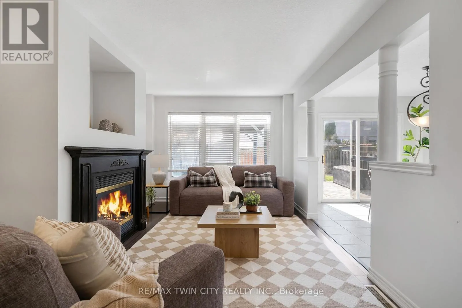
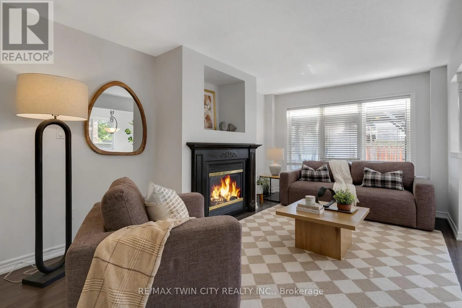
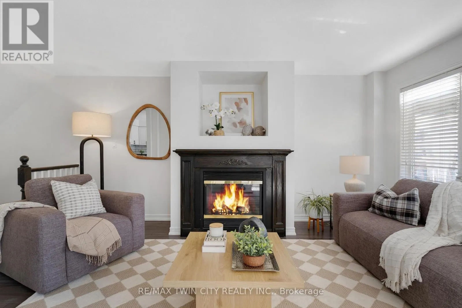
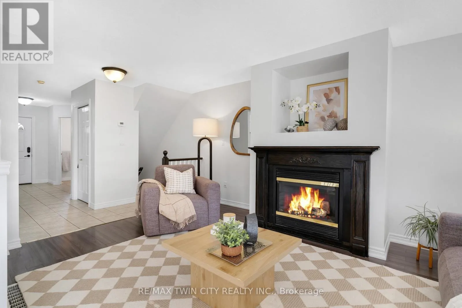
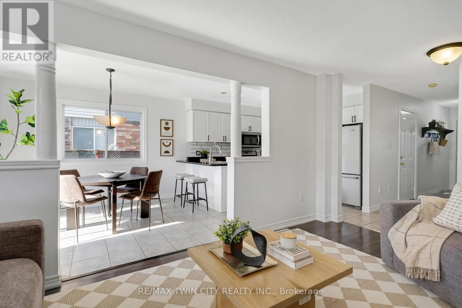
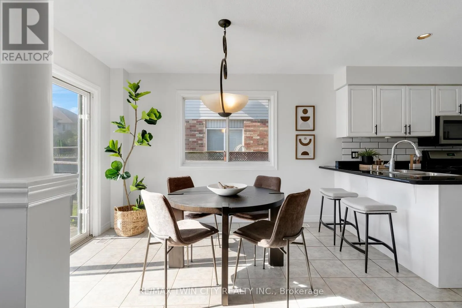
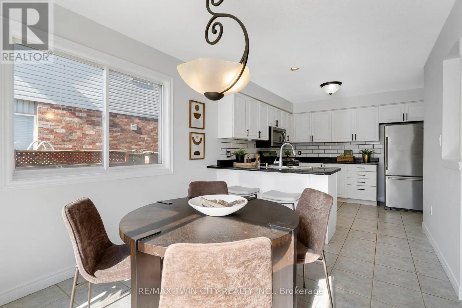
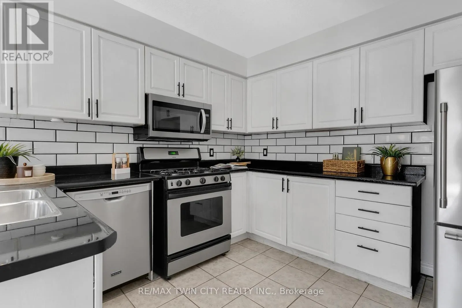
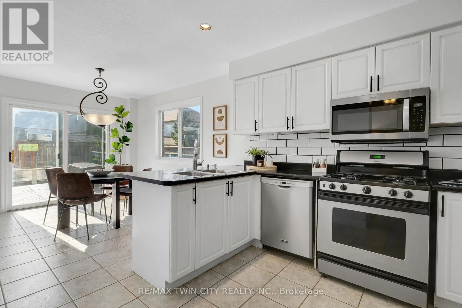
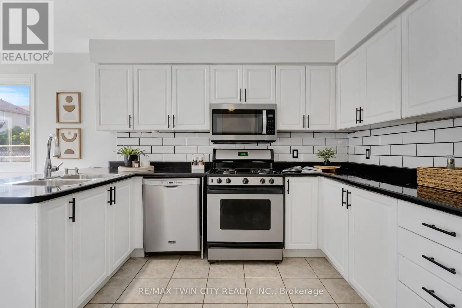
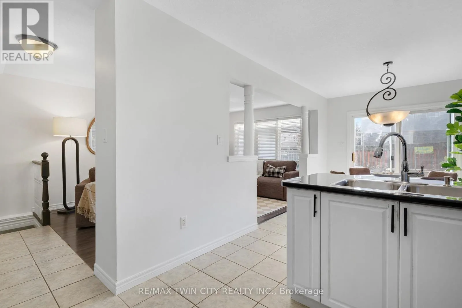
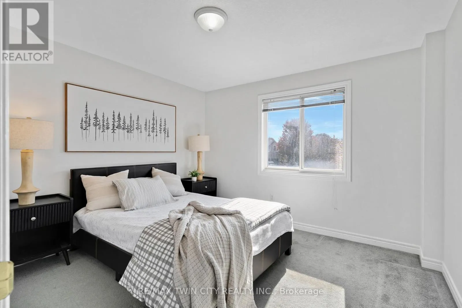
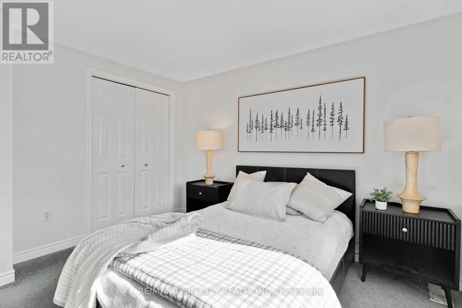
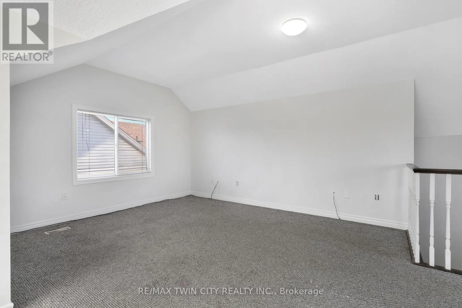
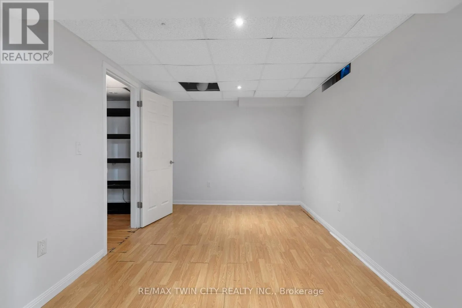
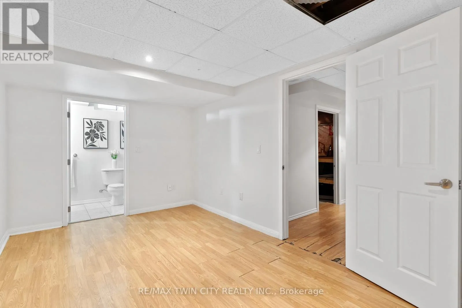
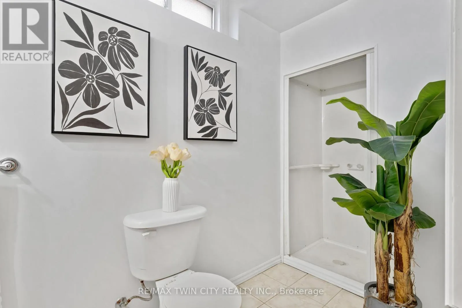
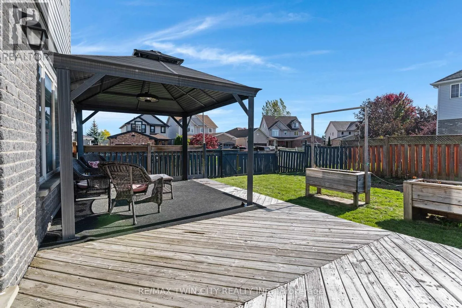
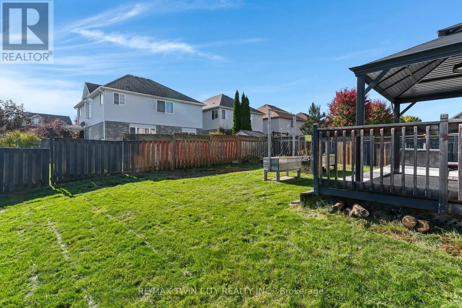
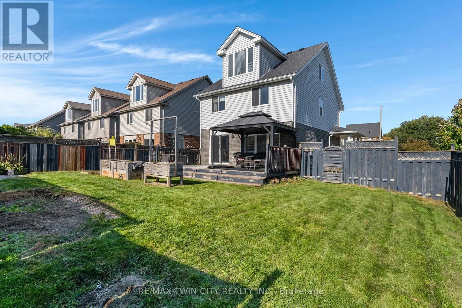
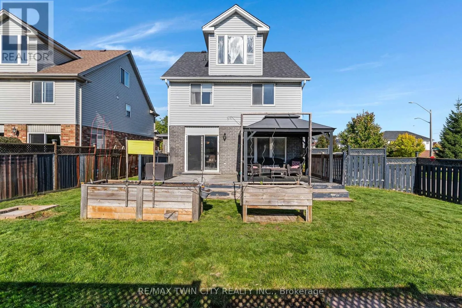
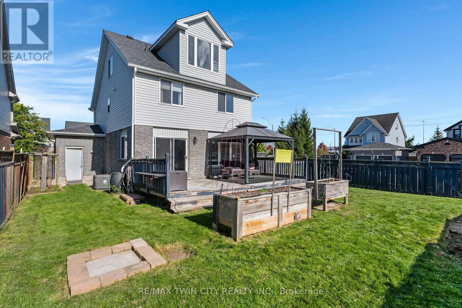
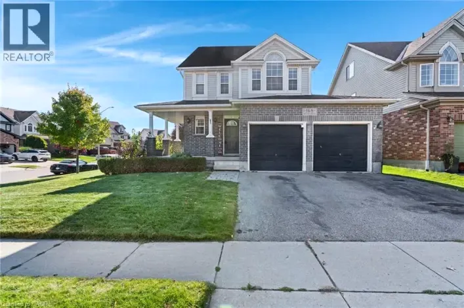
Cross Streets: Jamieson Pkwy. ** Directions: turn off of Jamieson Pkwy. Welcome to 168 Patton Drive, a Freshly painted, 3-bedroom, 3-bathroom home on a corner lot in Cambridge, just minutes from the 401. The main floor features hardwood flooring and a cozy fireplace, and the finished basement and loft adds valuable living space for a rec room, home office or guest area. Many big-ticket items have been taken care of with a newer roof, furnace and A/C. Outside, enjoy a large back deck with a gazebo, a fully fenced yard, and an in-ground lawn sprinkler system covering the front and side. Additional features include a double garage, a rough-in for central vac, and open finished attic/Loft space. A great opportunity for families and commuters alike. (id:27476)

Property Highlights

MLS® Number
X13876616
Type
Single Family
Ownership Type
Freehold
Land Size
54.5 x 10⁵ FT
Parking Space Total
4

Building

Building Type
House
Storeys
3.00
Square Footage
1500 - 2000 sqft
Bathrooms Total
3
Bedrooms Above Ground
3
Bedrooms Total
3
Amenities
Fireplace(s) Park, Public Transit, Place of Worship, Schools
Exterior Finish
Vinyl siding, Brick Facing
Fireplace Present
Yes
Basement Type
Full (Finished)
Basement Features
Building Heating Type
Forced air
Heating Fuel
Natural gas
Building Cooling Type
Central air conditioning

Utilities

Water
Municipal water
Utility Sewer
Sanitary sewer

Room Layout

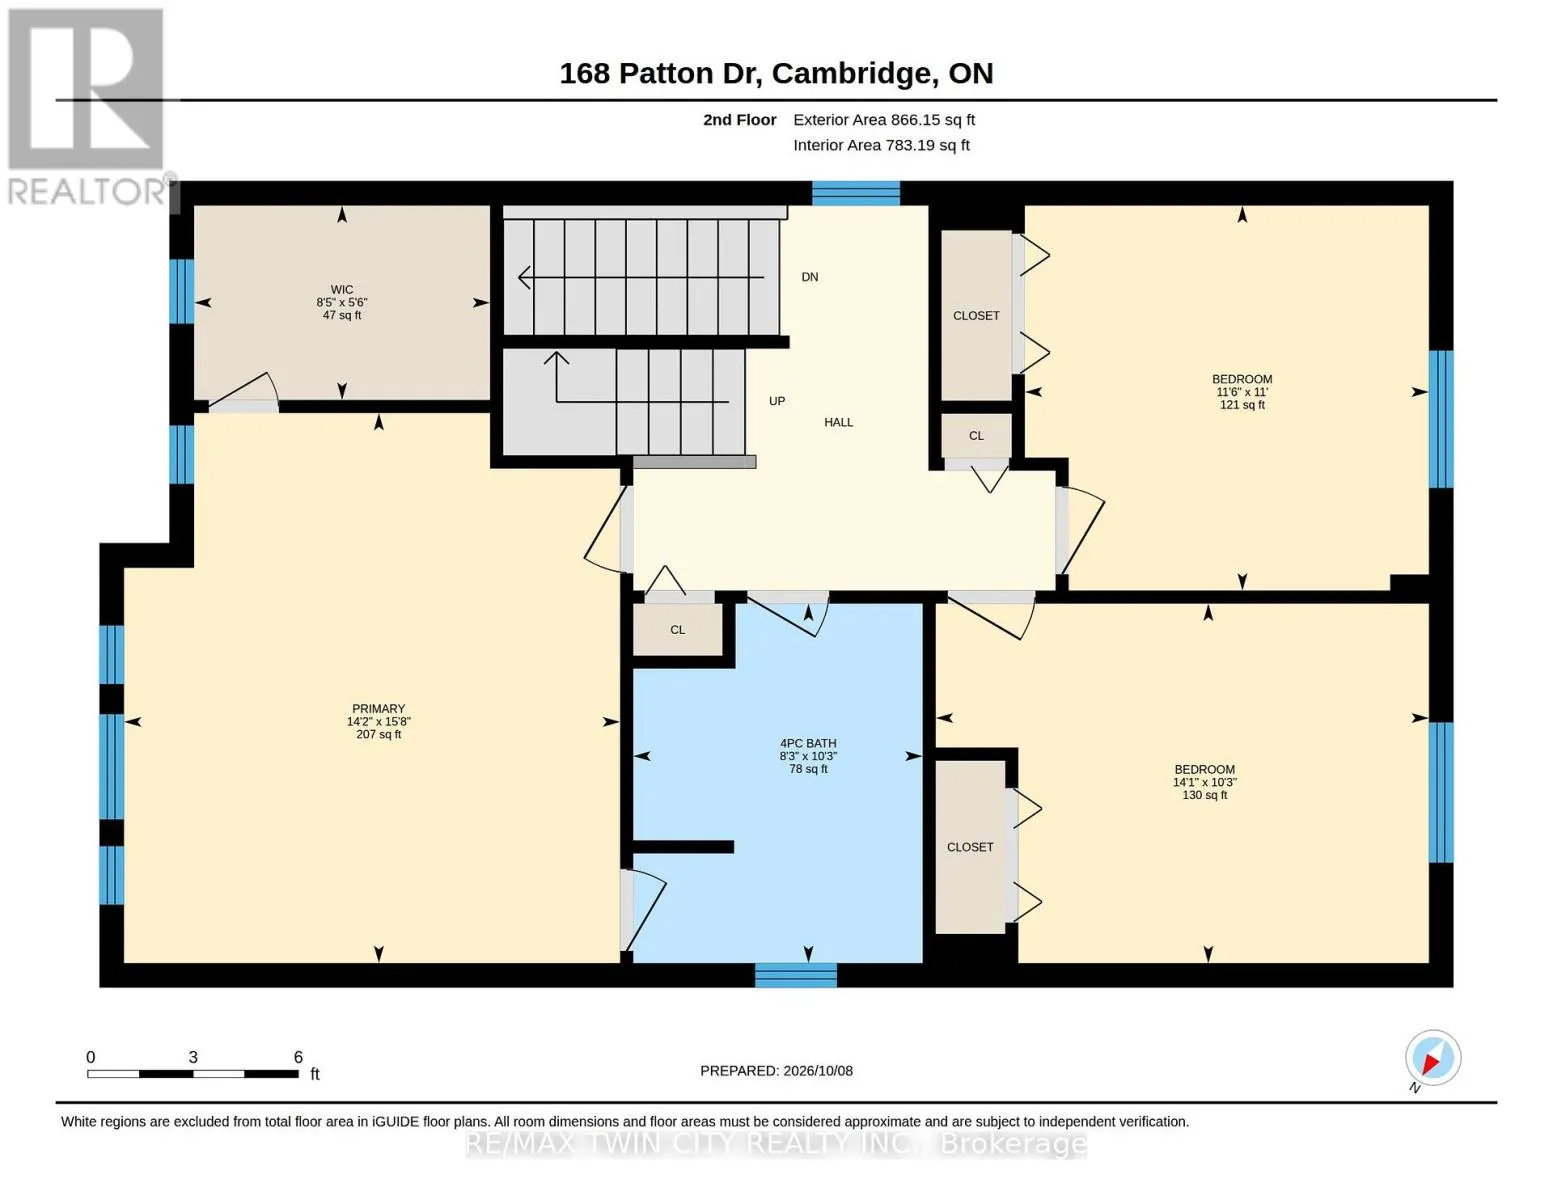
Bedroom
Second level
3.12 m x 4.29 m
Bedroom 2
Second level
3.35 m x 3.51 m
Primary Bedroom
Second level
4.78 m x 4.32 m
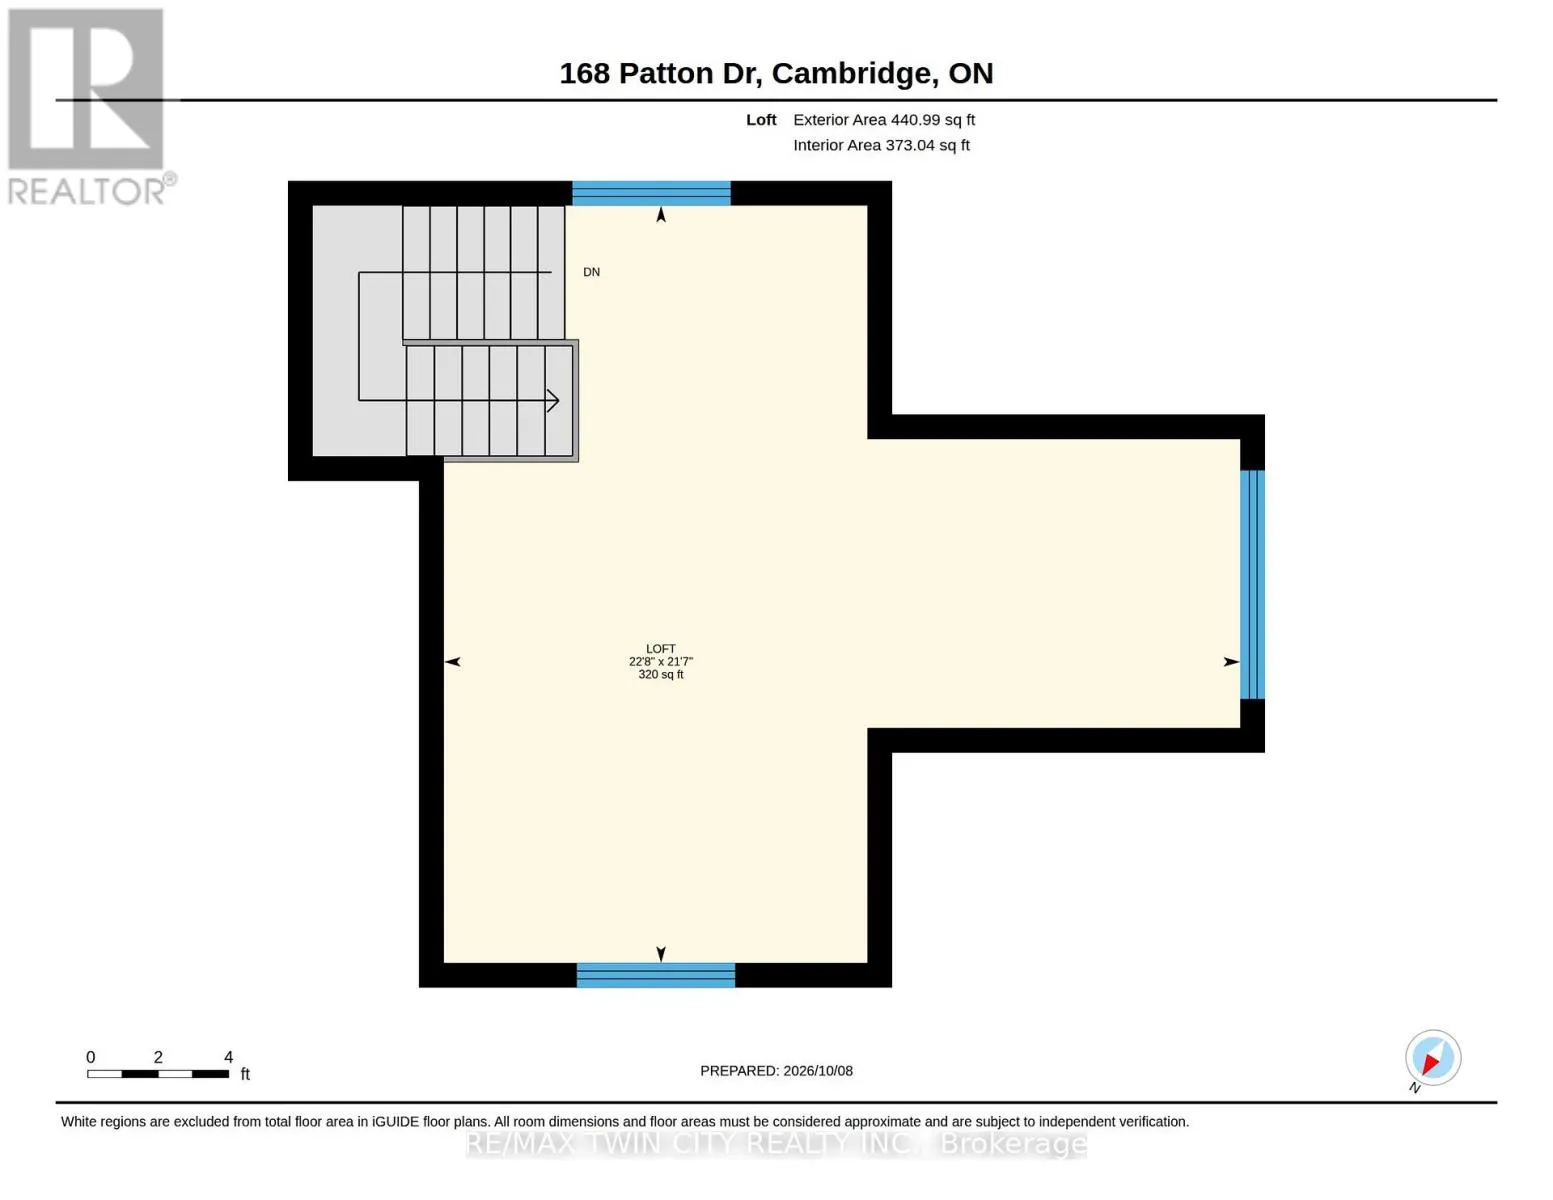
Loft
Third level
6.58 m x 6.91 m
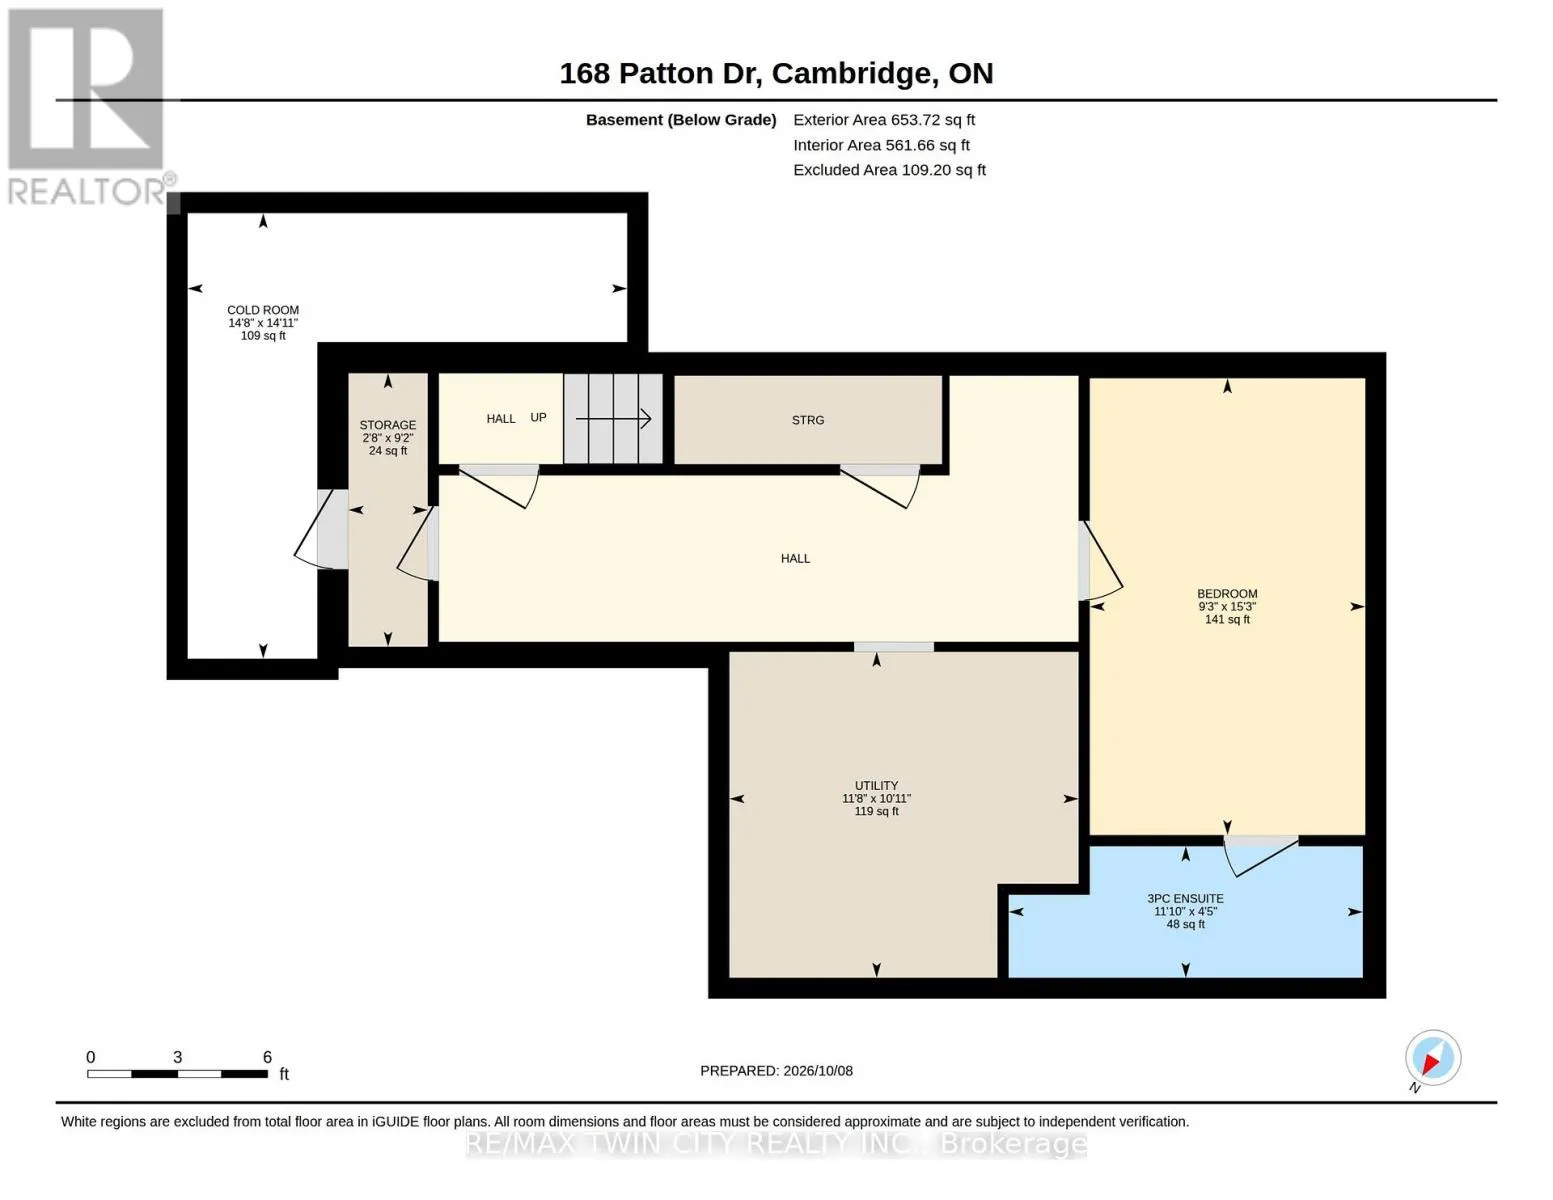
Utility room
Basement
3.33 m x 3.56 m
Bedroom 4
Basement
4.65 m x 2.82 m
Cold room
Basement
4.55 m x 4.47 m
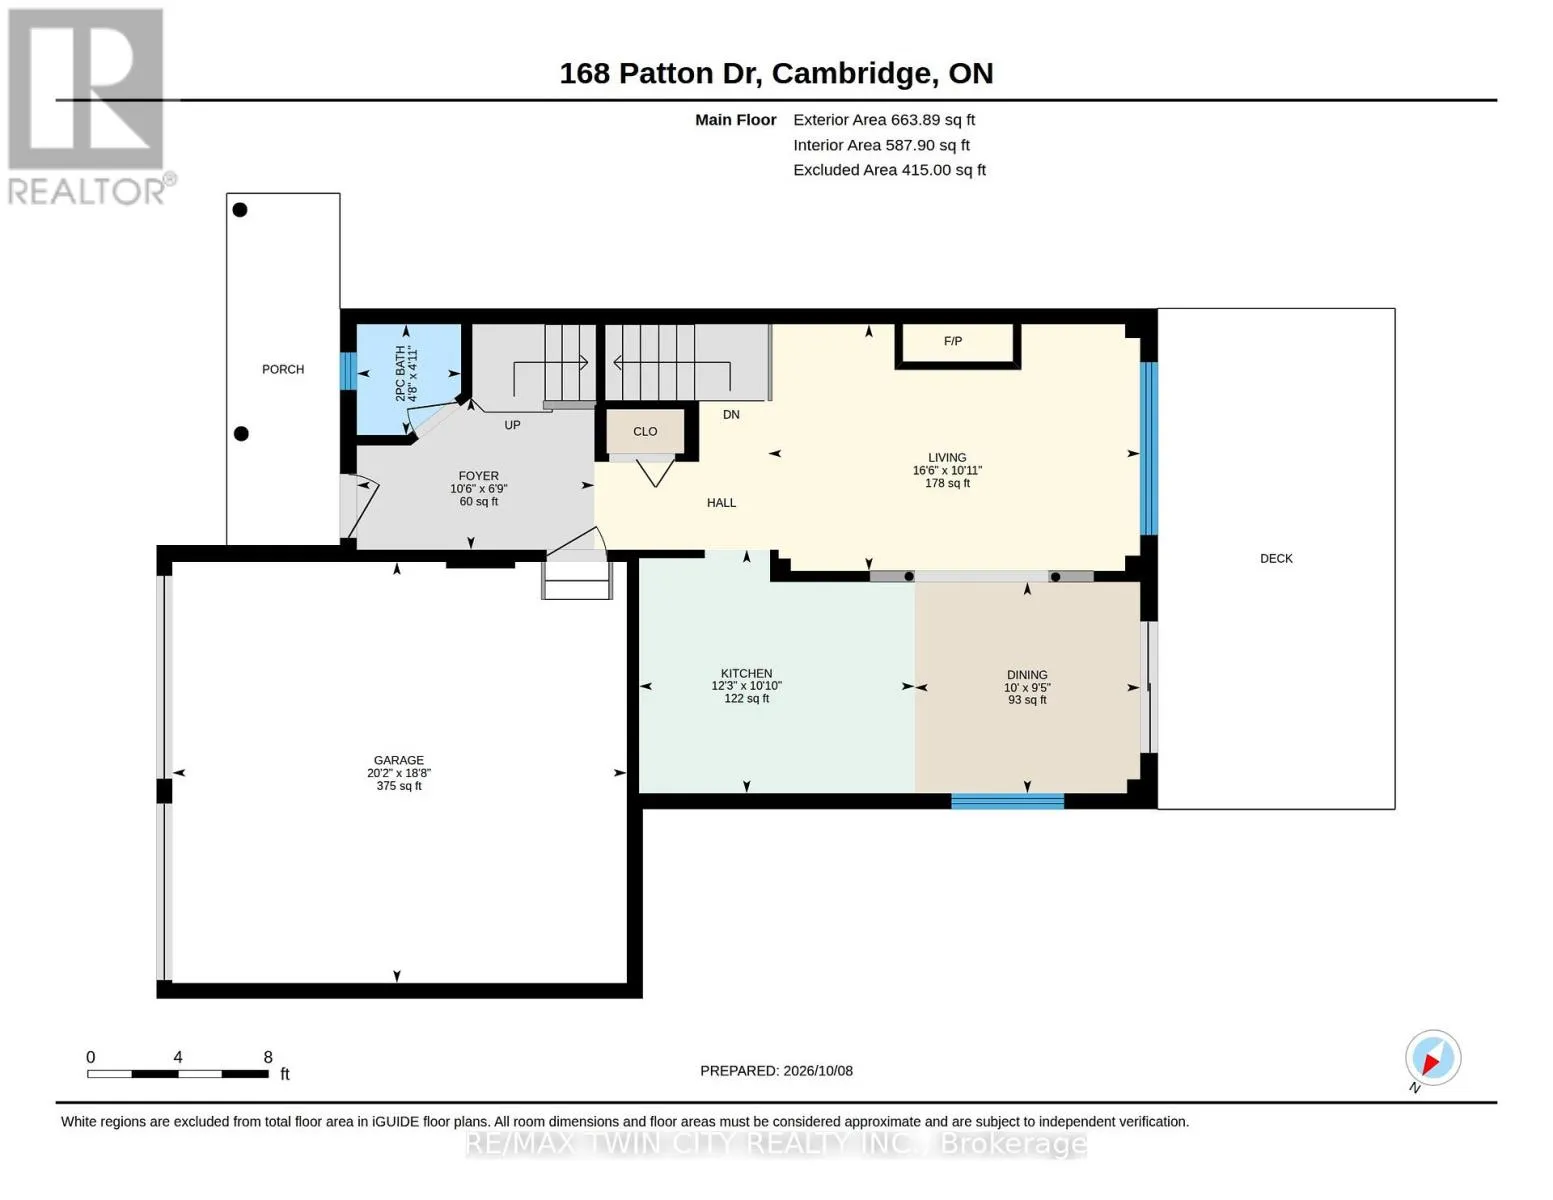
Dining room
Main level
2.87 m x 3.048 m
Foyer
Main level
2.06 m x 3.2 m
Kitchen
Main level
3.3 m x 3.73 m
Living room
Main level
3.33 m x 4.88 m

Location

Learn more about this property
Listing provided by:
RE/MAX TWIN CITY REALTY INC.
MLS® number:
X13876616
Agent:
Kathy Long
*Indicates required field
Name is required
Email is required
Please enter a valid phone number (e.g., 416-111-1111).