752 Sherring Street, Cambridge, Ontario N3H 2X4

Listed for:
$769,000
5 beds
4 baths
Listed 14 days ago
Triplex for rent: 752 Sherring Street, Cambridge, Ontario N3H 2X4

View all 39 photos

About

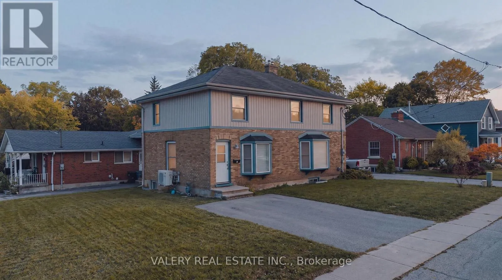
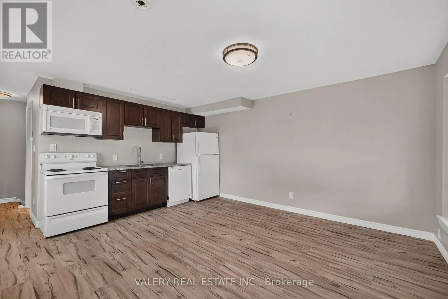
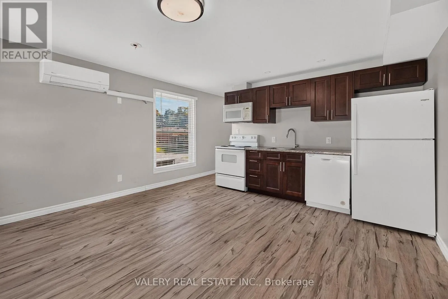
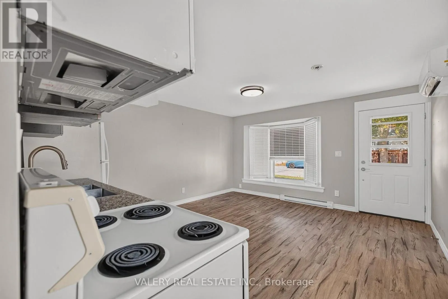
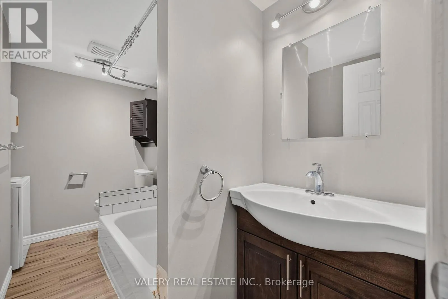
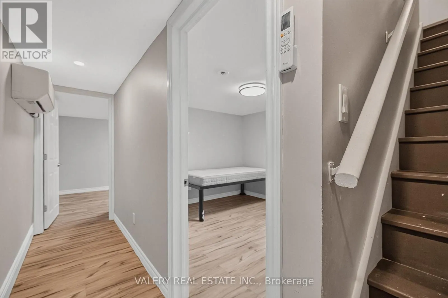
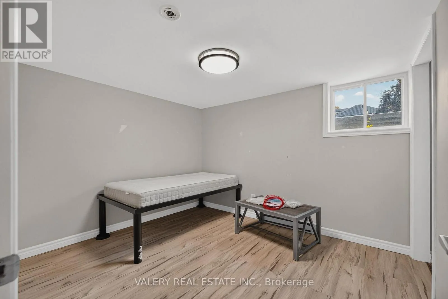
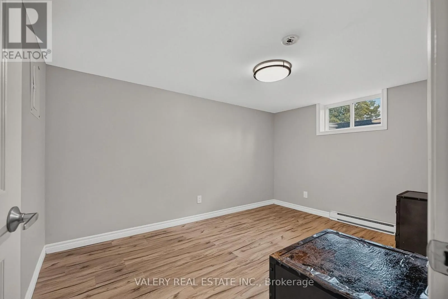
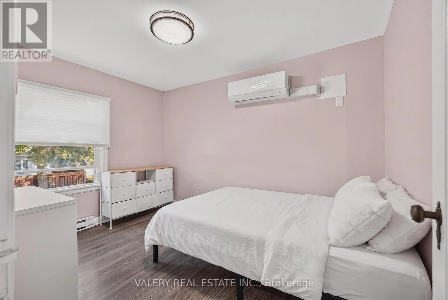
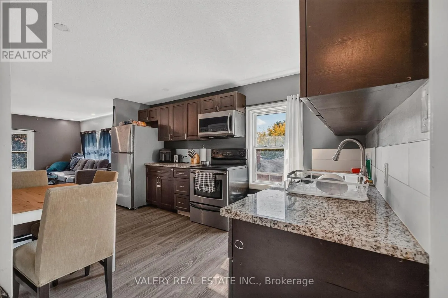
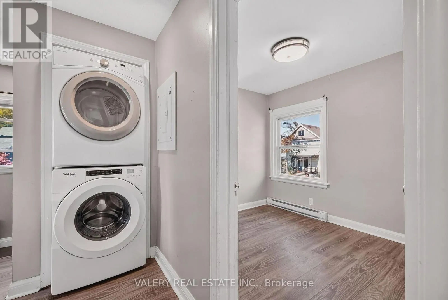
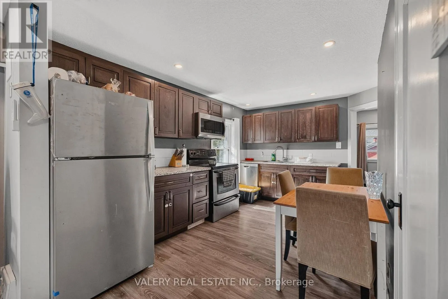
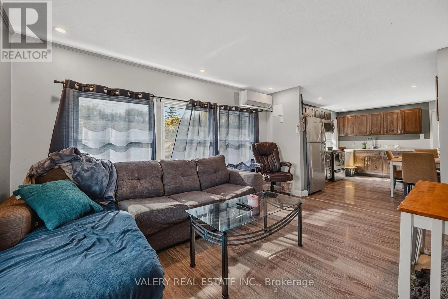
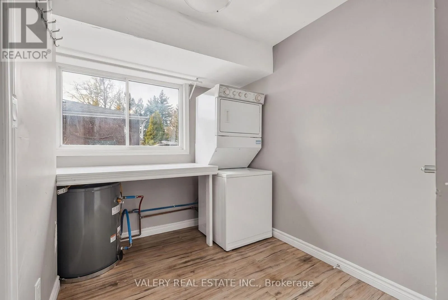
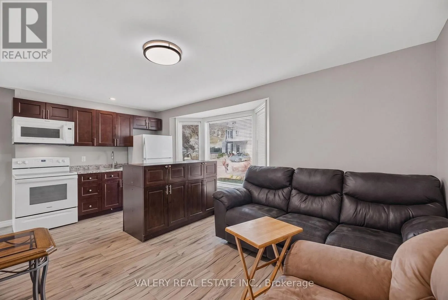
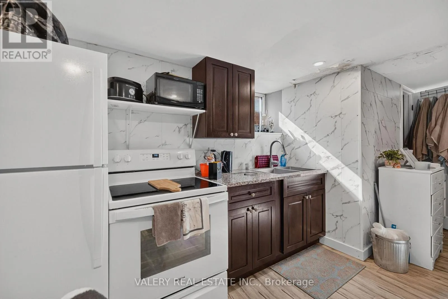
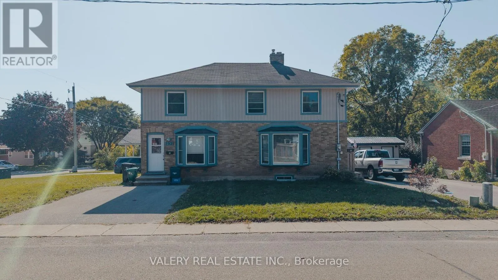
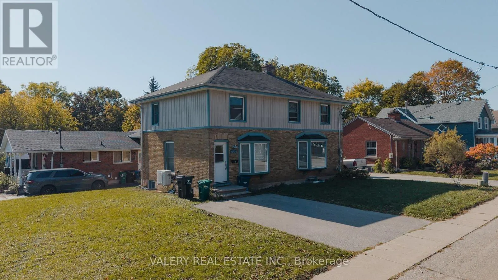
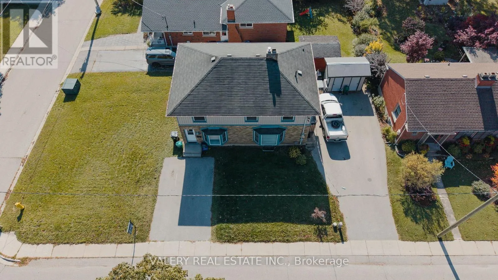
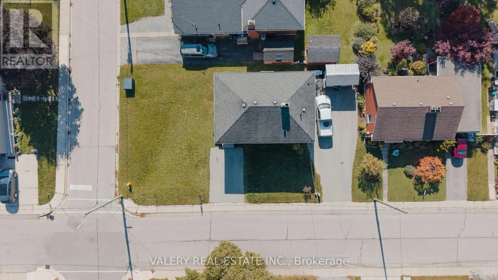
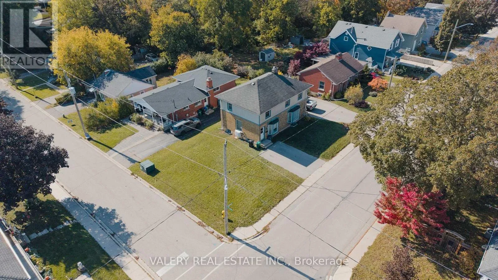
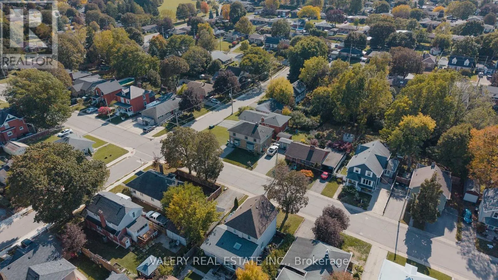
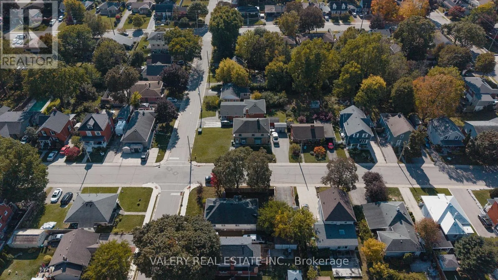
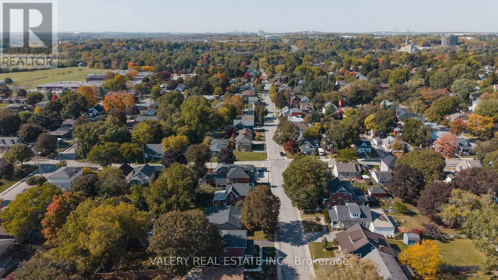
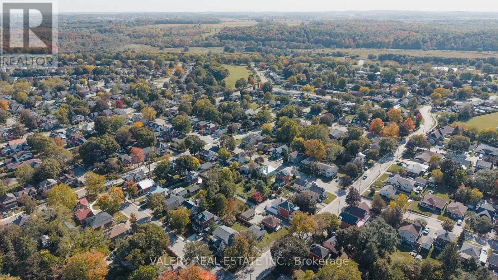
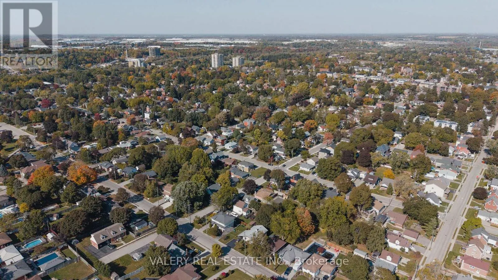
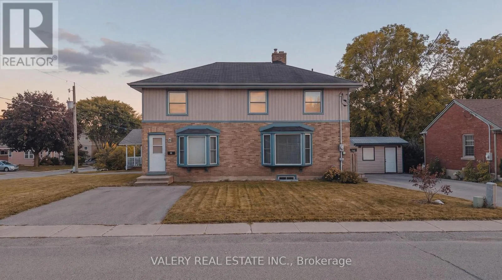
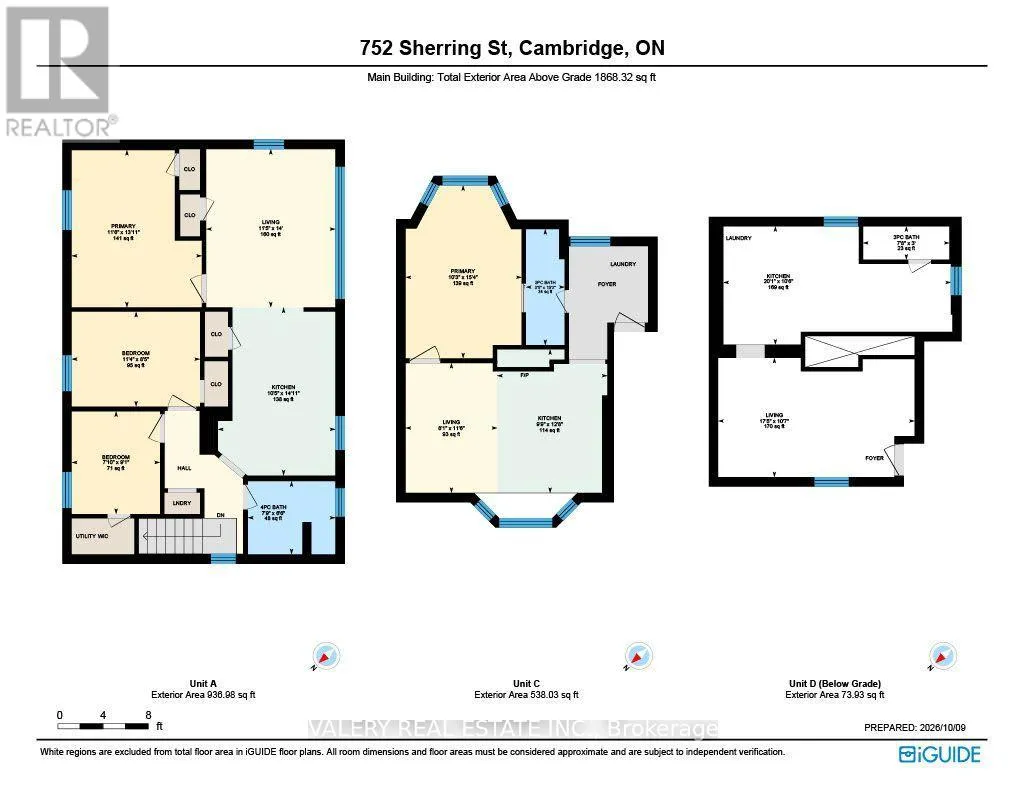
Cross Streets: King St / Church St S. ** Directions: Church St S/Sherring St. PERFECT INVESTMENT OPPORTUNITY. This property sits tucked away in a great little neighbourhood in Preston. It is currently a LEGAL DUPLEX, however, the current zoning permits up to 3 units. The property is presently operating with 3 units and an in-law suite. Major renovations were completed in 2019, including new plumbing and electrical. The property is currently generating $4300 / mo and with an approximate market rent of $1900 for the vacant 2 bed unit, that would change to over $6200 monthly, rents are all inclusive. All units have their own mini-split systems for heat/cooling and have their own hydro panel and water heater. (id:27476)

Property Highlights

MLS® Number
X13883376
Type
Multi-family
Land Size
100.8 x 56.8 FT|under 1/2 acre
Parking Space Total
5

Building

Building Type
Triplex
Storeys
2.00
Square Footage
1500 - 2000 sqft
Bathrooms Total
4
Bedrooms Above Ground
4
Bedrooms Total
5
Amenities
Park, Place of Worship, Public Transit, Schools
Exterior Finish
Aluminum siding, Brick
Fireplace Present
No
Basement Type
Full (Finished)
Basement Features
Building Heating Type
Forced air
Heating Fuel
Natural gas
Building Cooling Type
Central air conditioning

Utilities

Water
Municipal water
Utility Sewer
Sanitary sewer

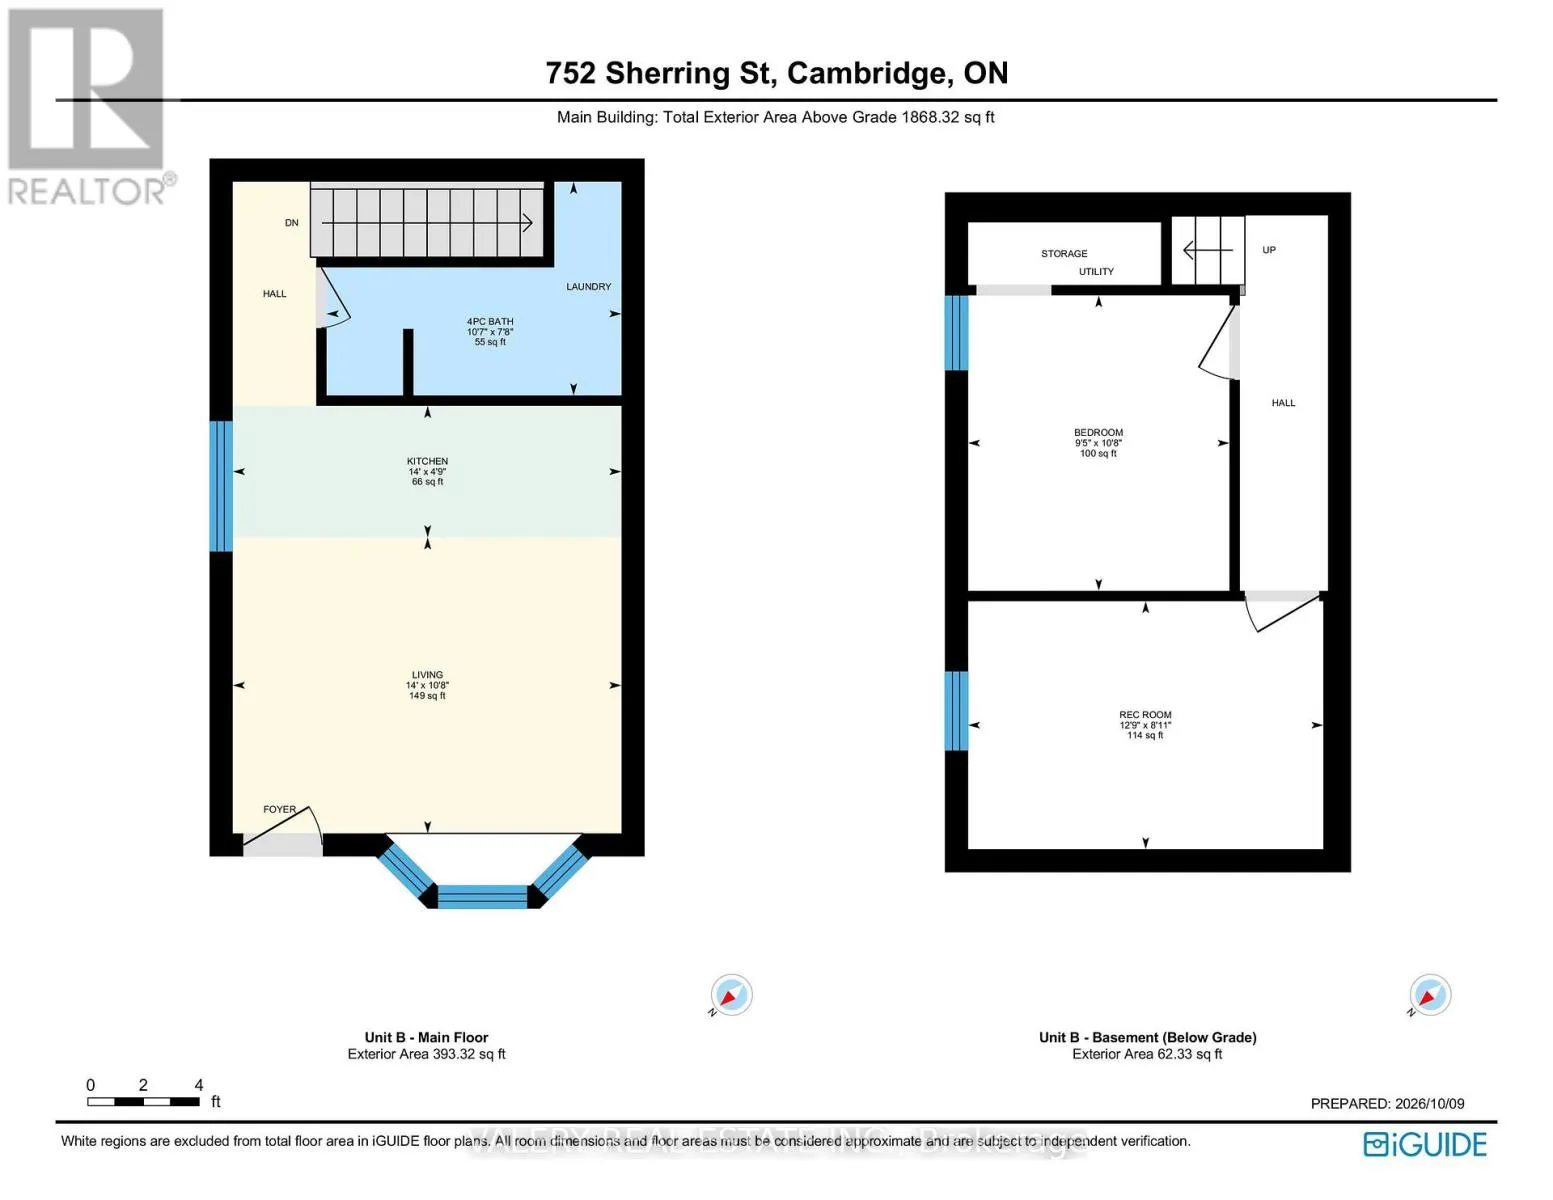
Room Layout

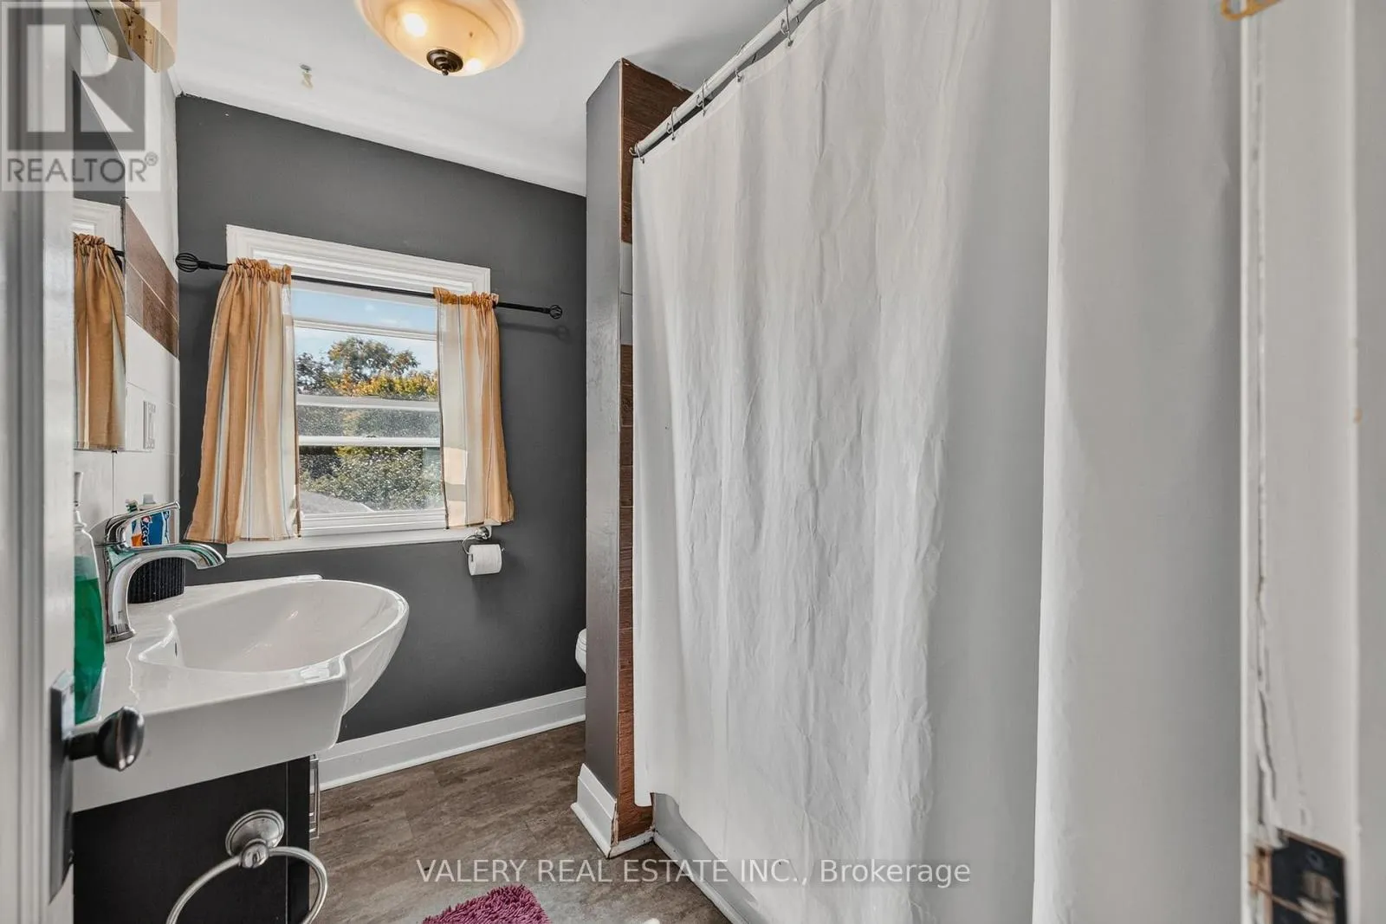
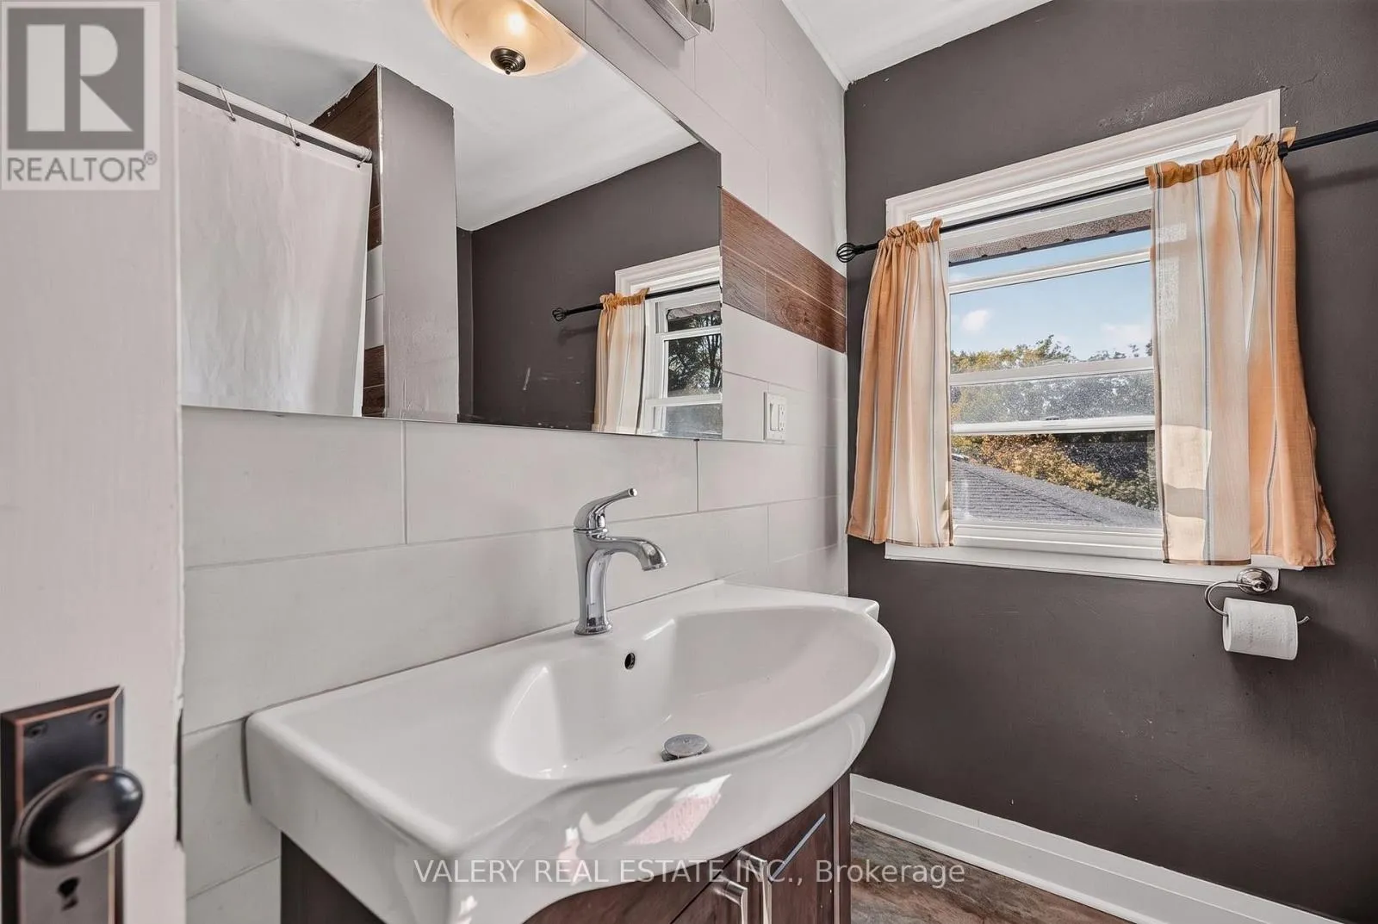
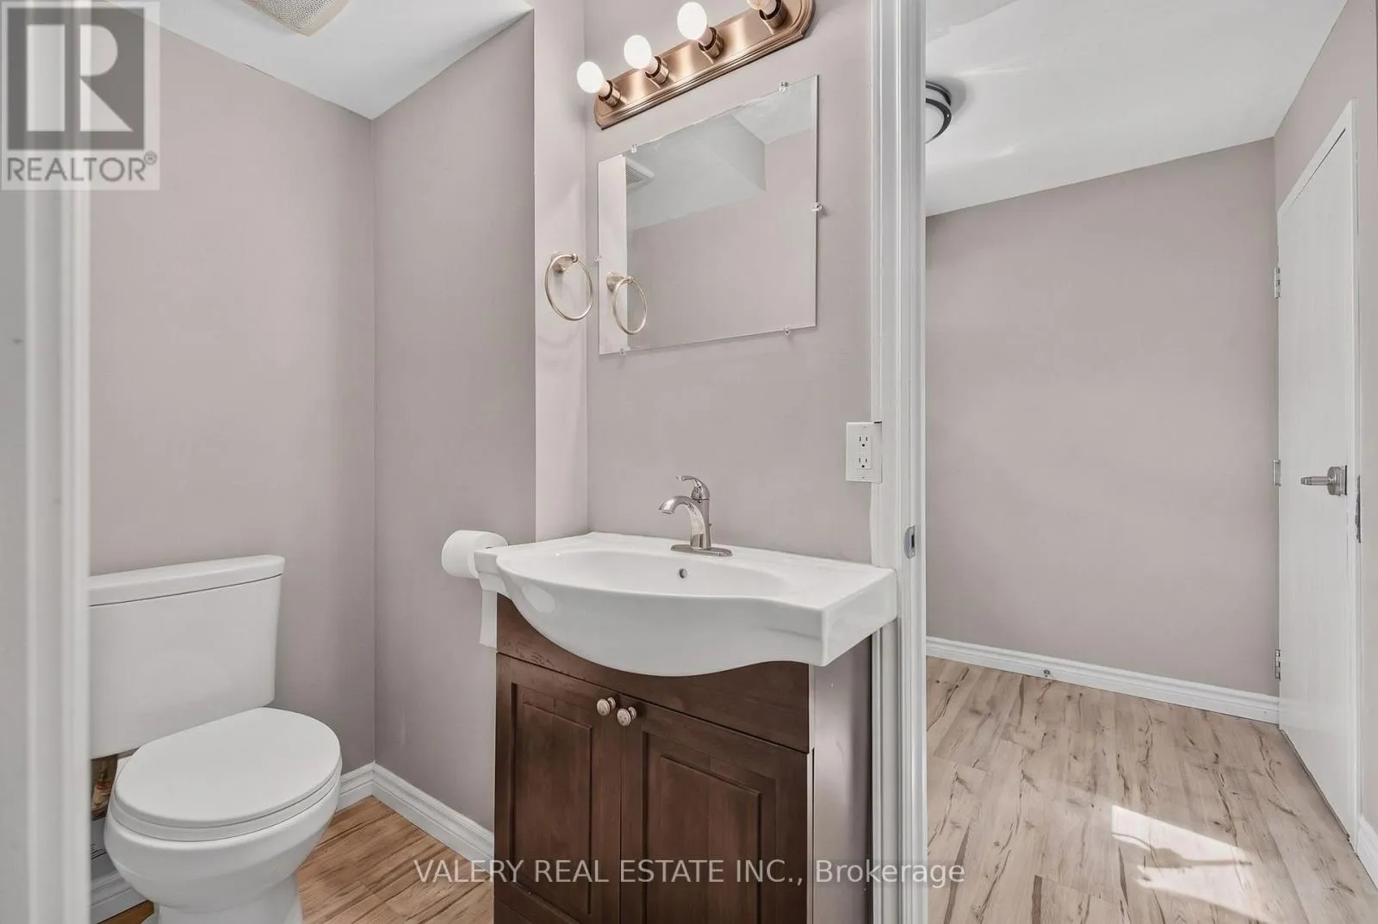
Bathroom
Second level
2.36 m x 1.98 m
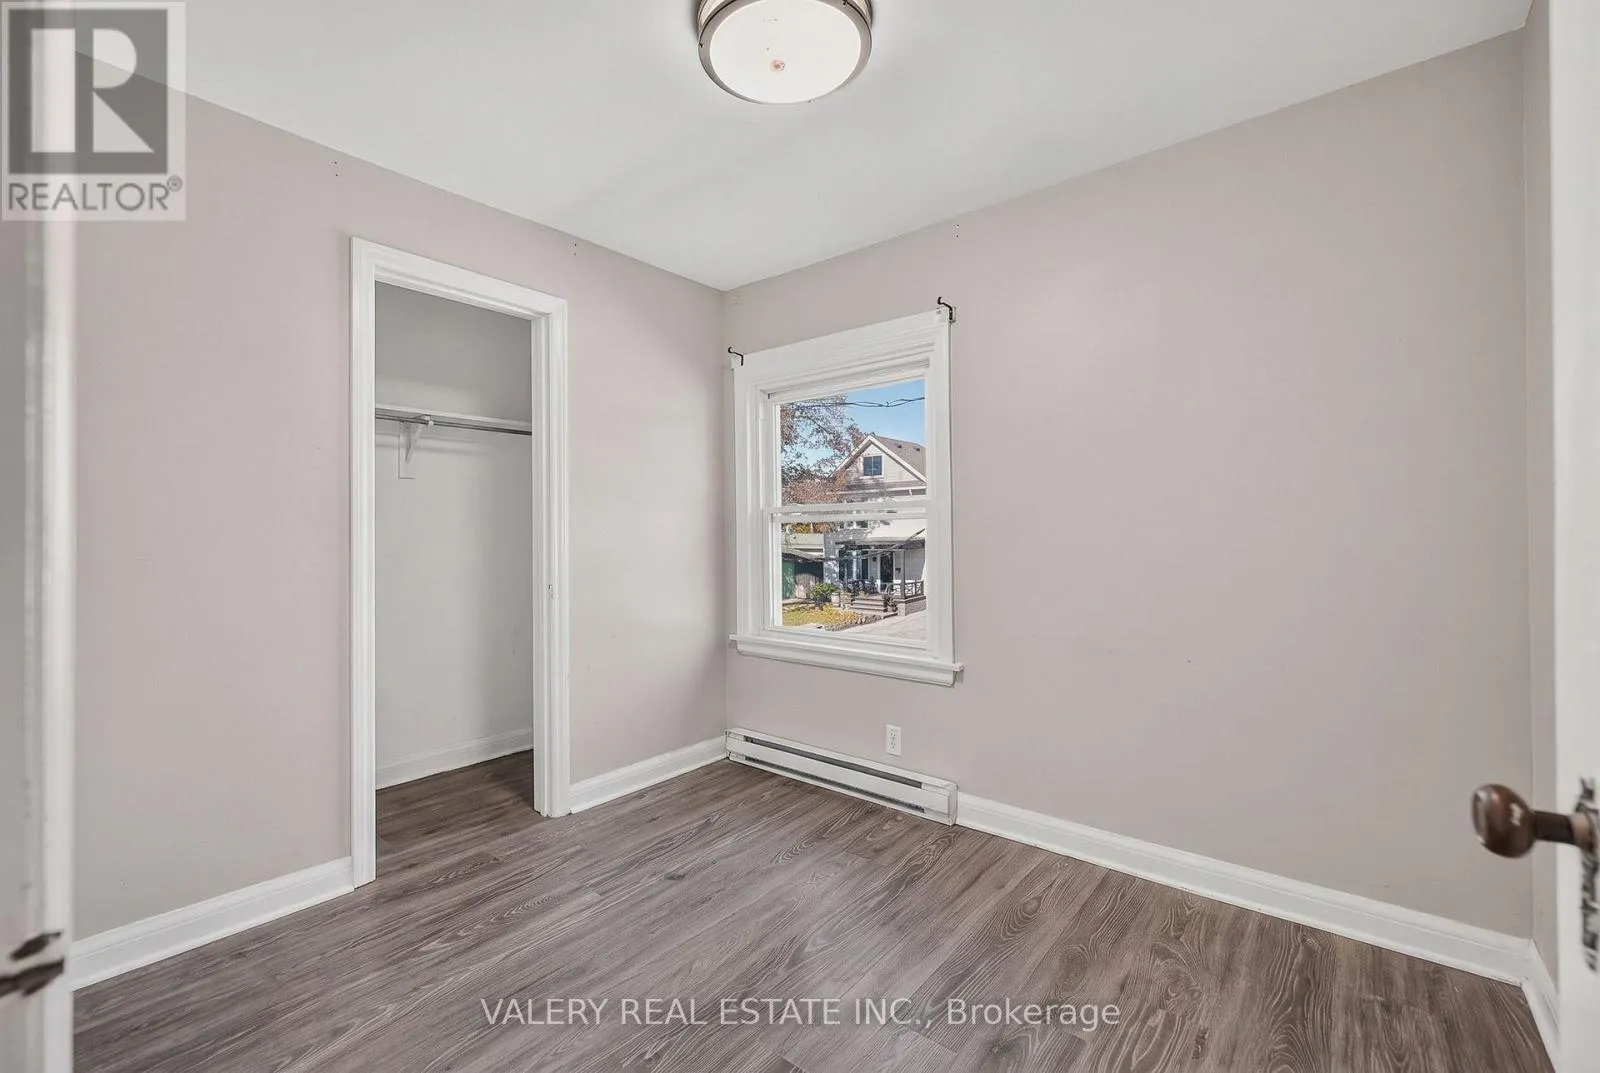
Bedroom
Second level
2.38 m x 2.78 m
Kitchen
Second level
3.17 m x 4.53 m
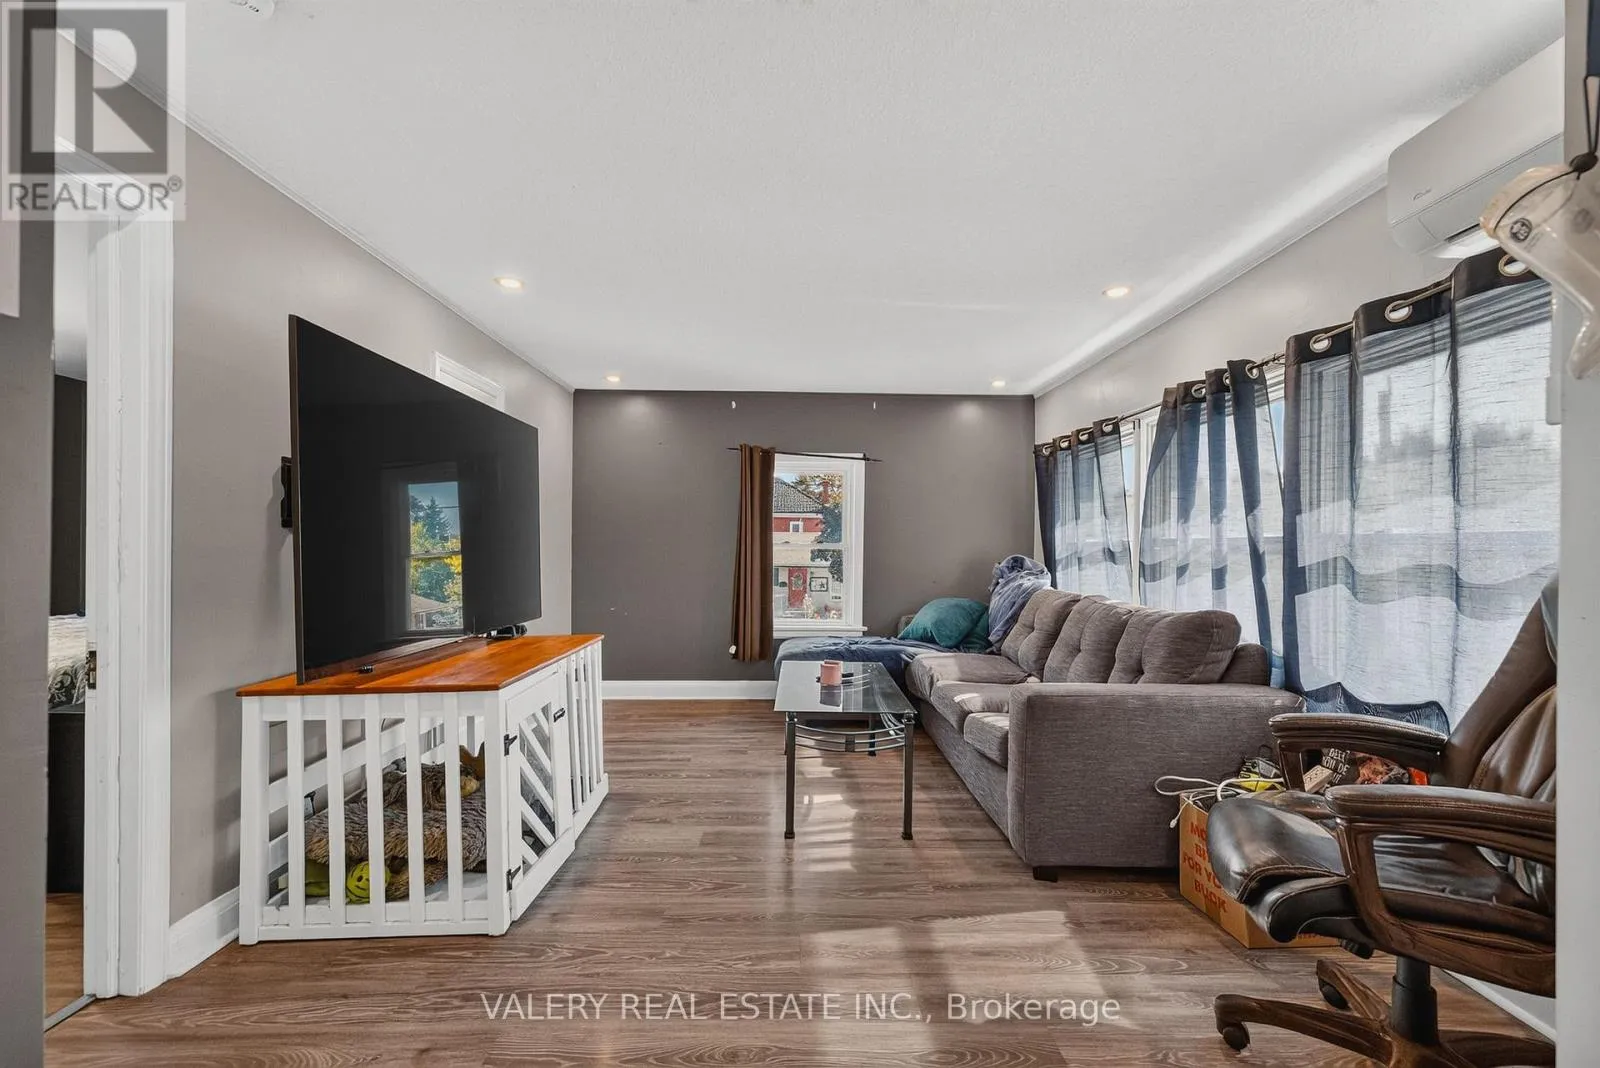
Living room
Second level
3.49 m x 4.27 m
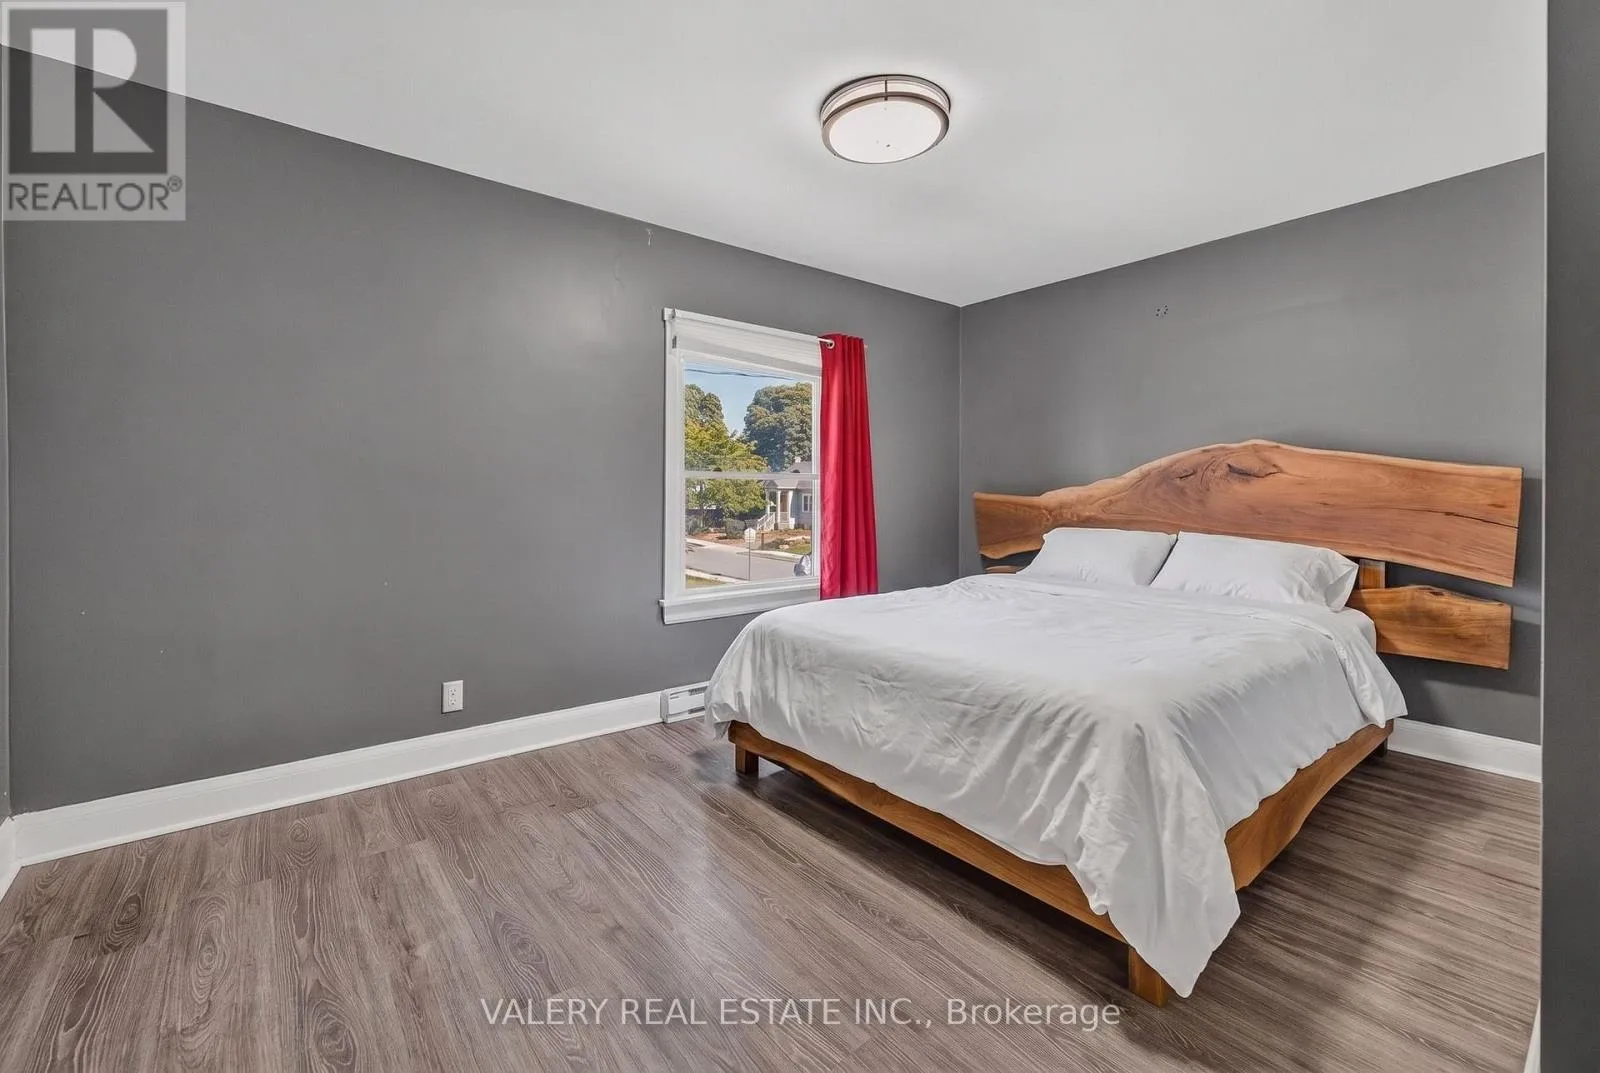
Primary Bedroom
Second level
3.51 m x 4.25 m
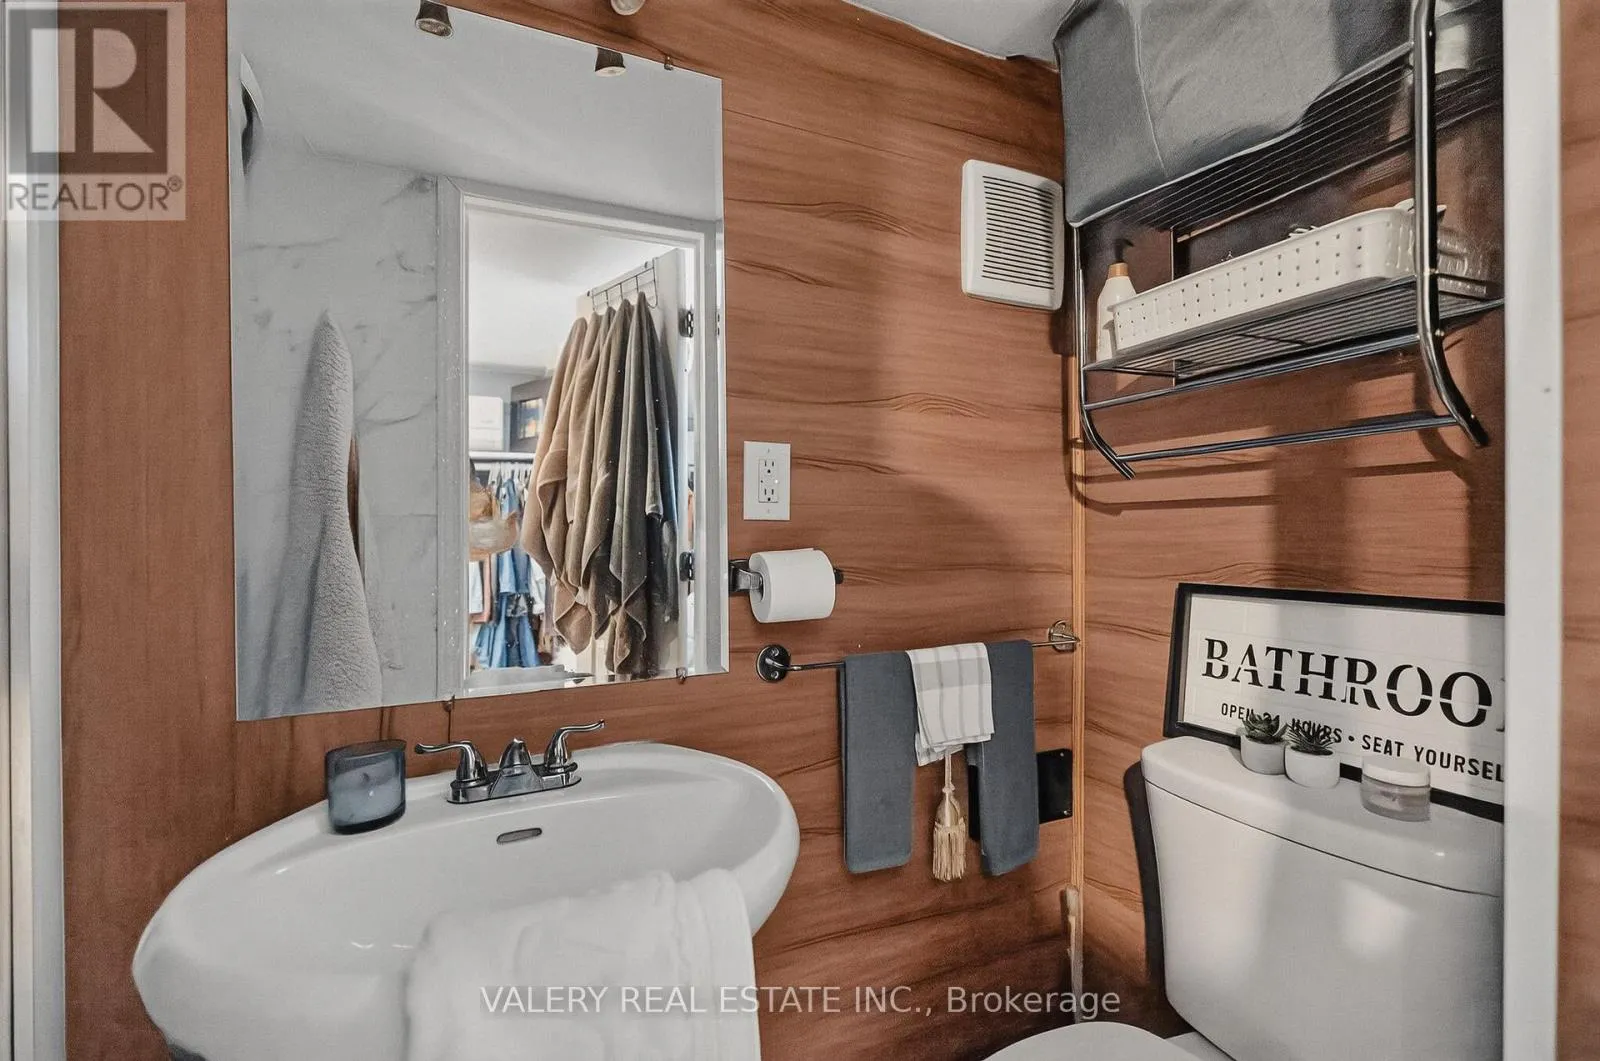
Bathroom
Basement
2.33 m x 0.9 m
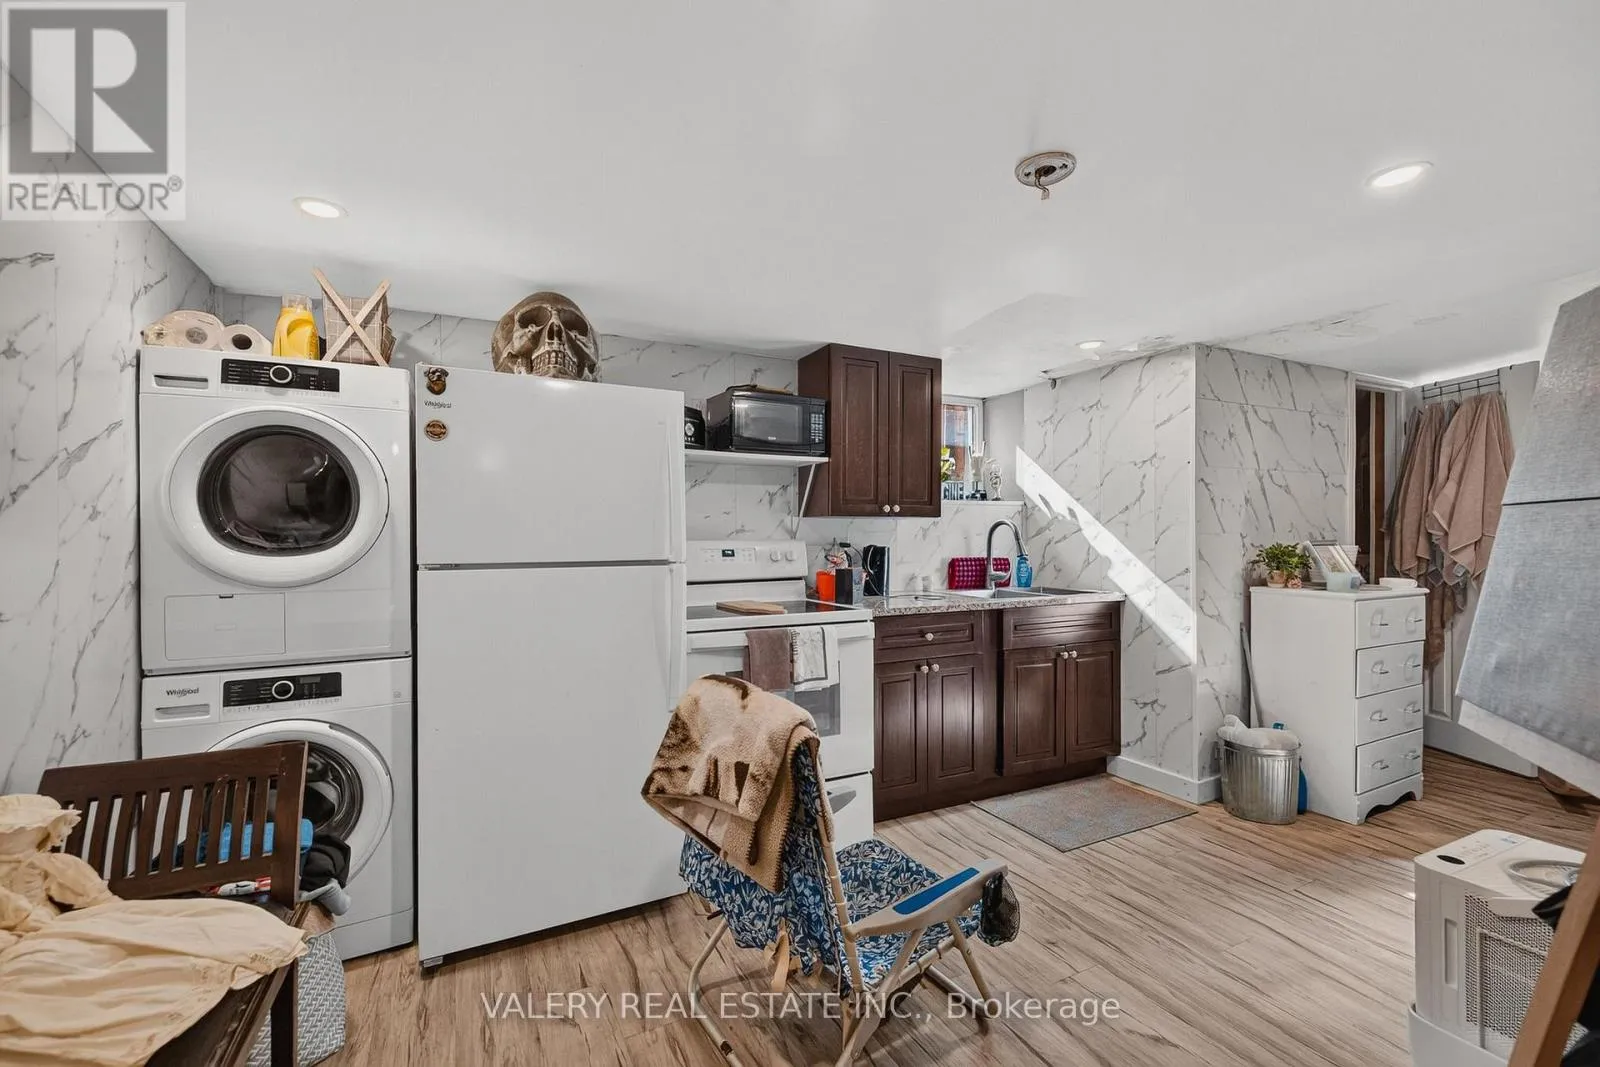
Kitchen
Basement
6.13 m x 3.19 m
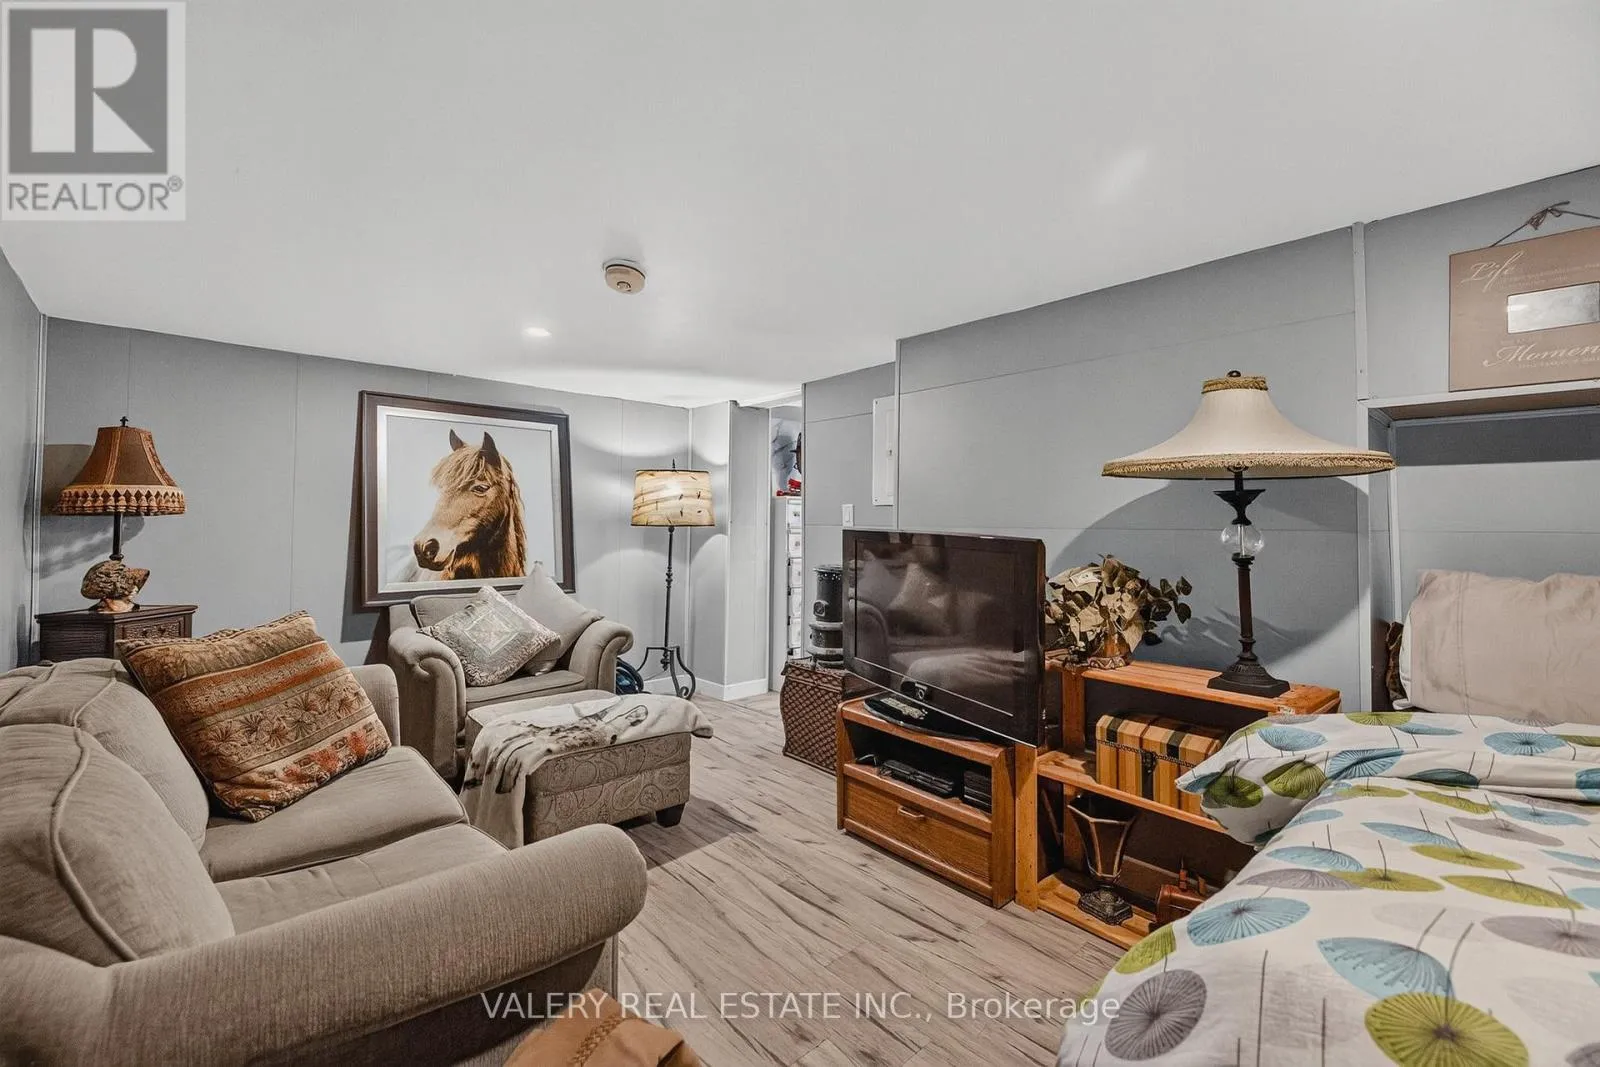
Living room
Basement
5.3 m x 3.22 m
Bedroom
Basement
2.86 m x 3.24 m
Recreational, Games room
Basement
3.89 m x 2.72 m
Bathroom
Main level
3.23 m x 2.34 m
Kitchen
Main level
4.26 m x 1.44 m
Living room
Main level
4.26 m x 3.25 m
Bathroom
Main level
1.05 m x 3.13 m
Kitchen
Main level
2.97 m x 3.87 m
Living room
Main level
2.47 m x 3.51 m
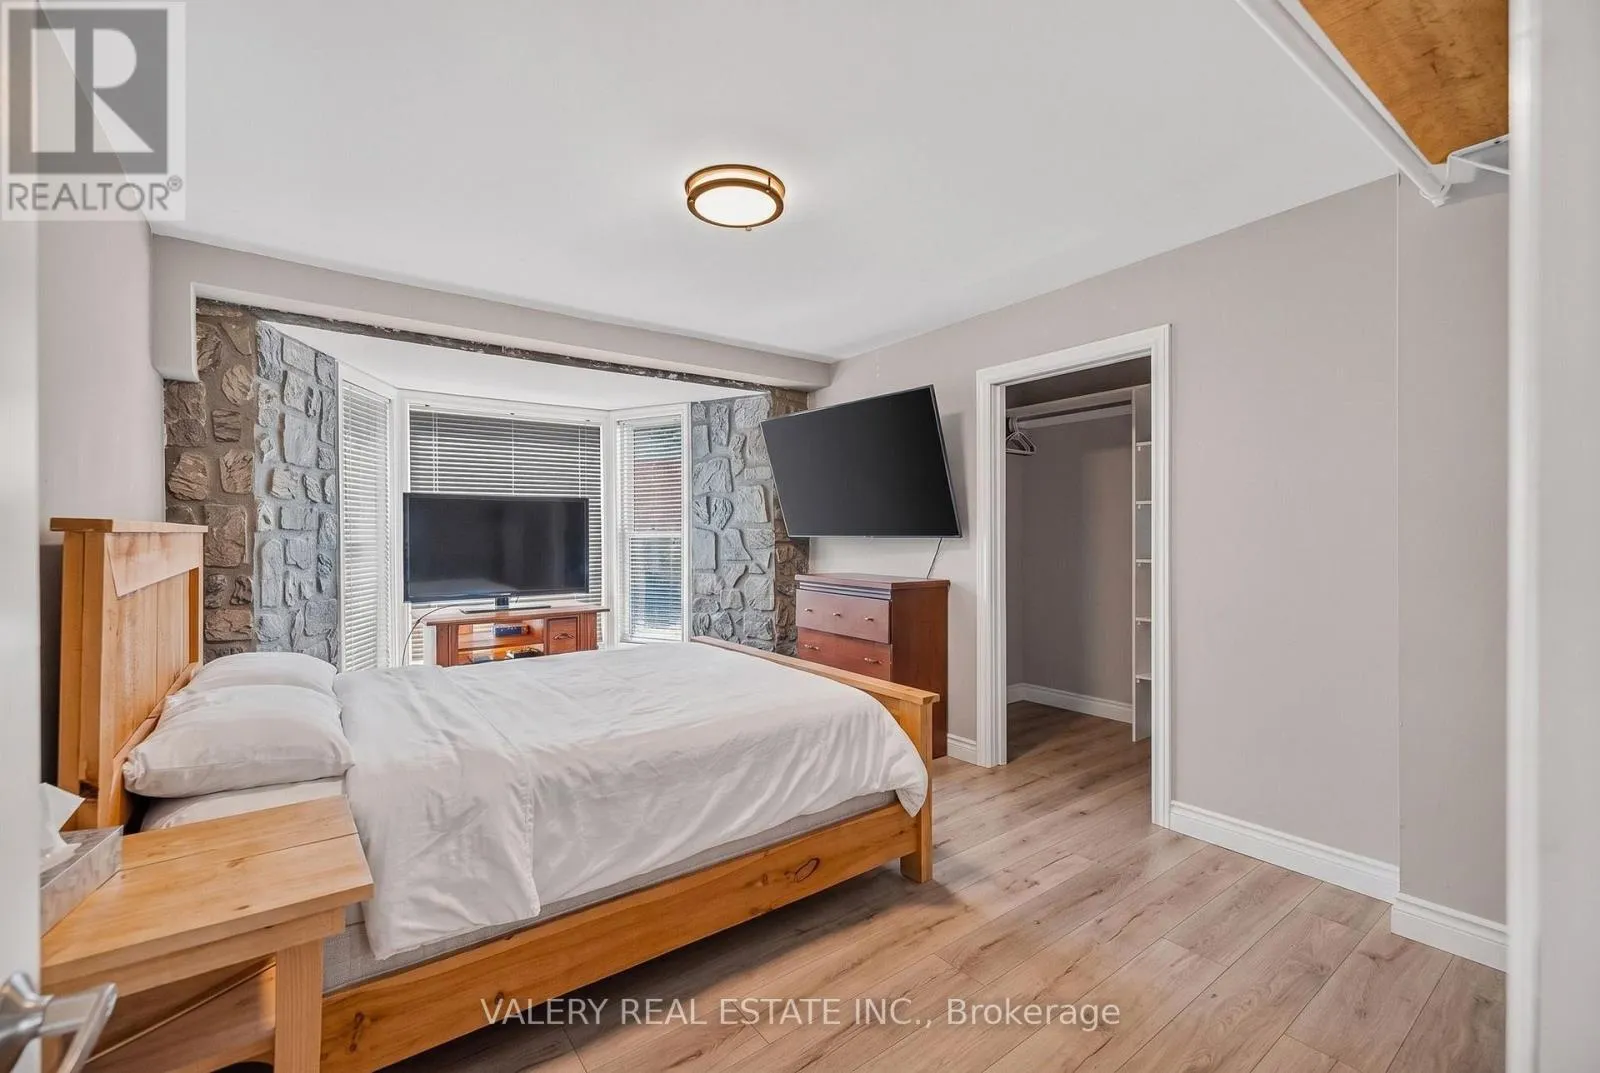
Primary Bedroom
Main level
3.13 m x 4.67 m

Location

Learn more about this property
Listing provided by:
VALERY REAL ESTATE INC.
MLS® number:
X13883376
Agent:
Brett Cason
*Indicates required field
Name is required
Email is required
Please enter a valid phone number (e.g., 416-111-1111).