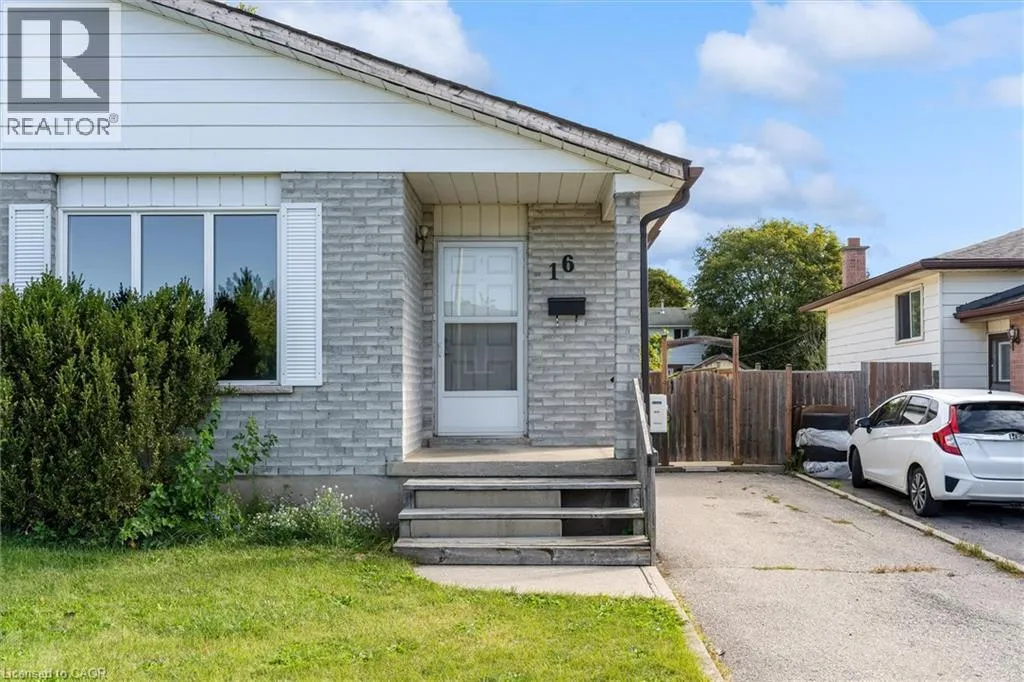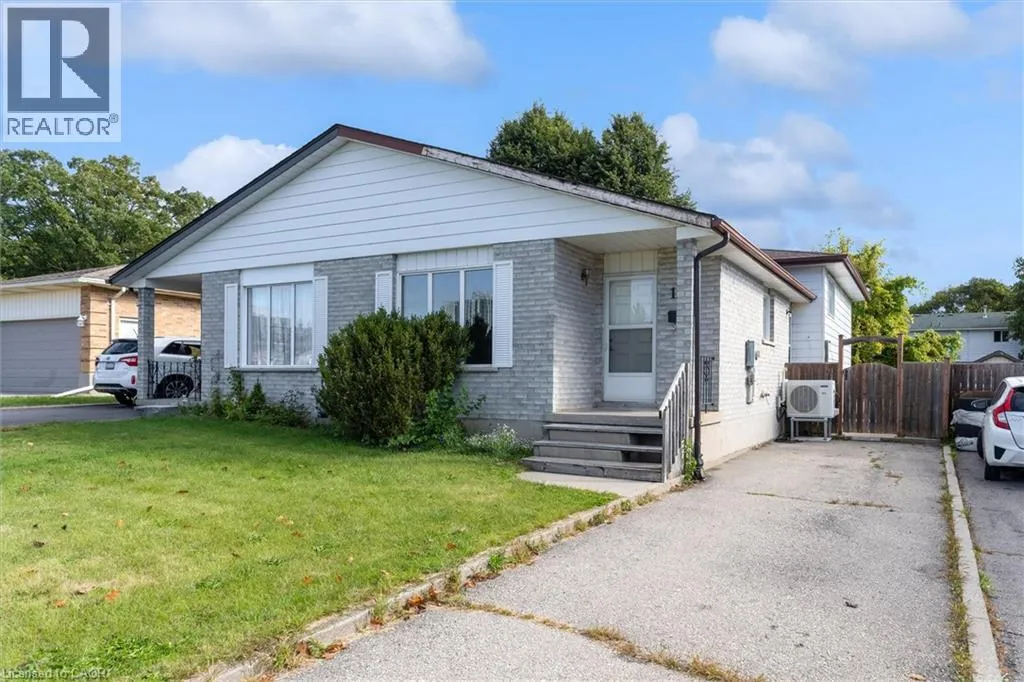
16 Crystal Court, Cambridge, Ontario N1R 7T2

Listed for:
$499,900
3 beds
2 baths
Listed 14 days ago
House for rent: 16 Crystal Court, Cambridge, Ontario N1R 7T2

View all 30 photos

About

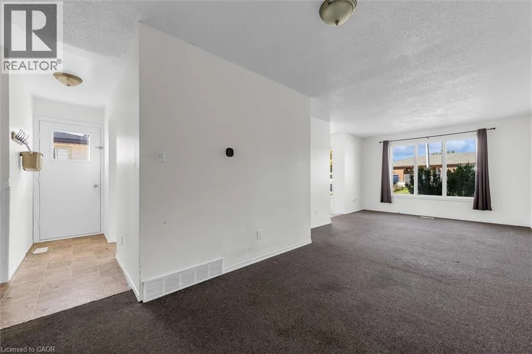
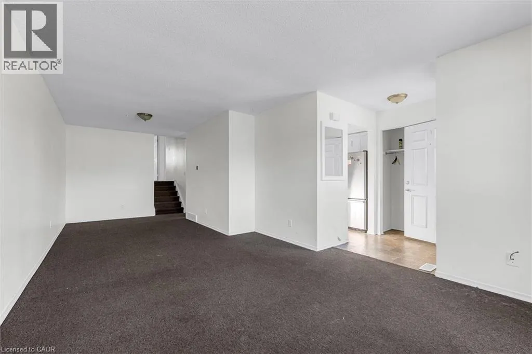
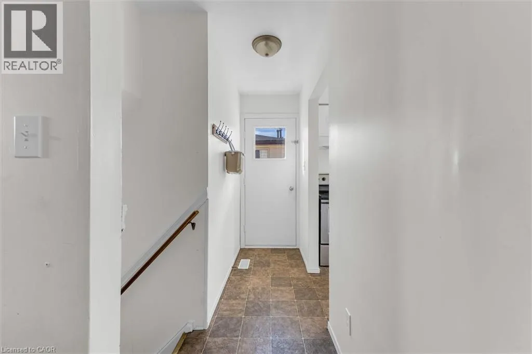
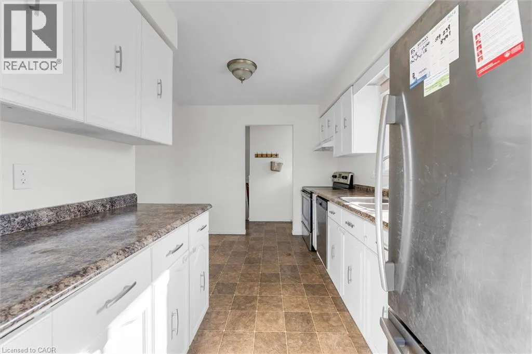
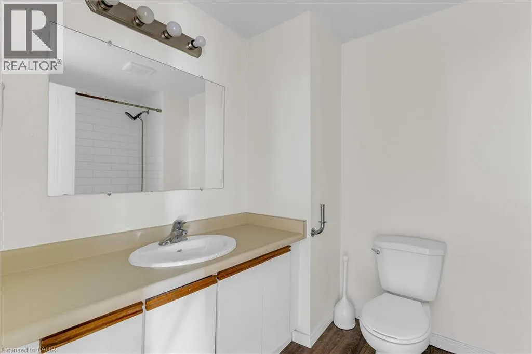
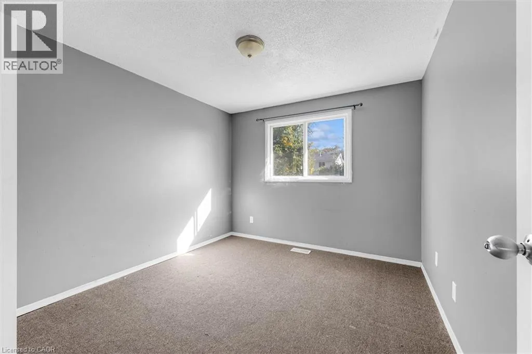
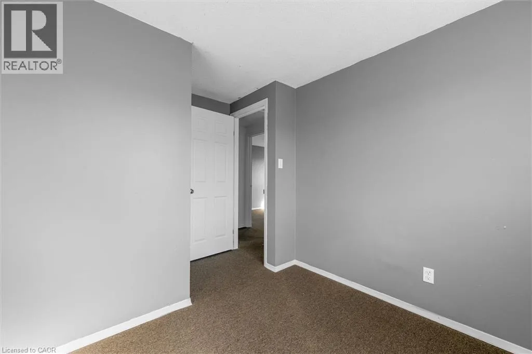
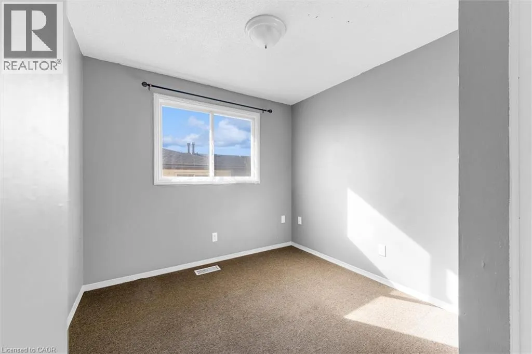
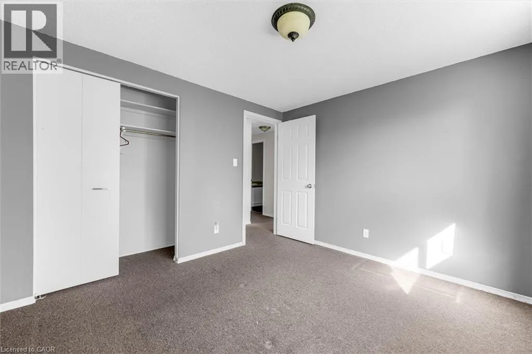
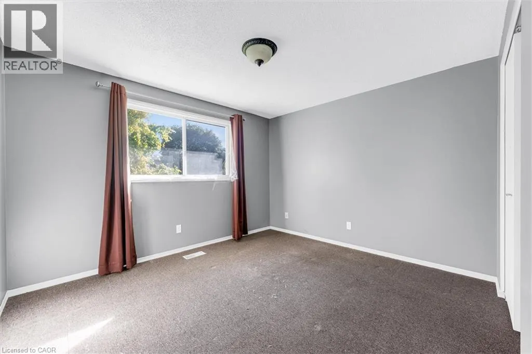
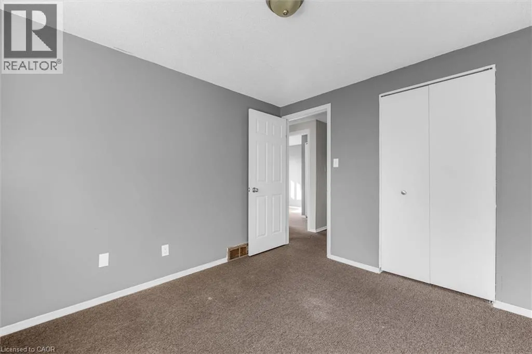
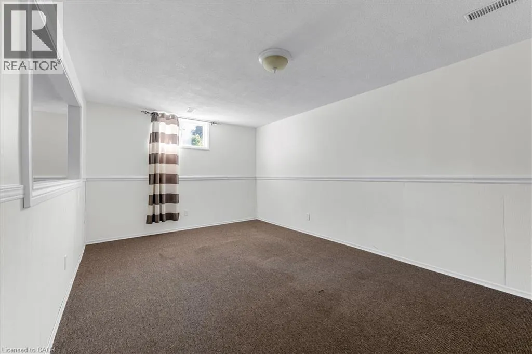
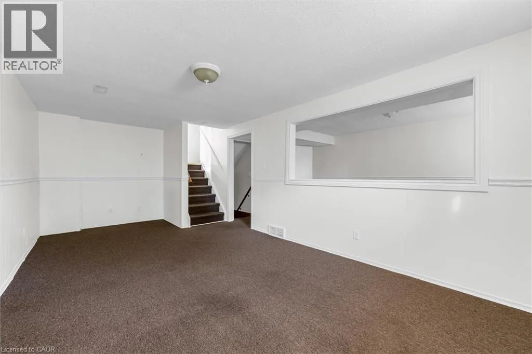
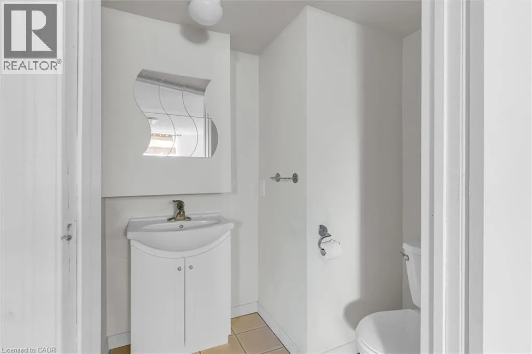
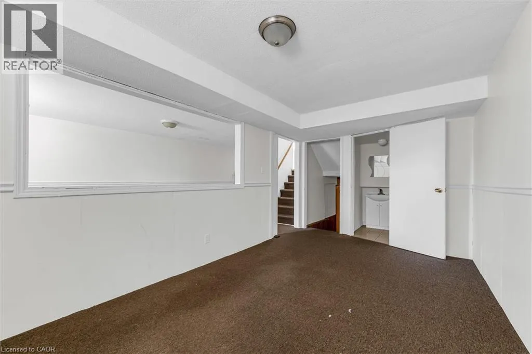
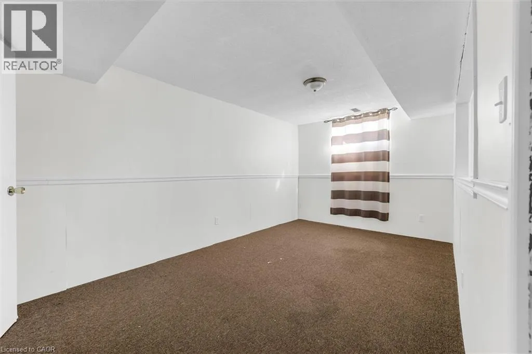
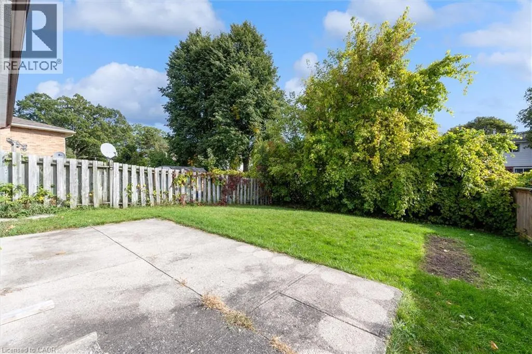
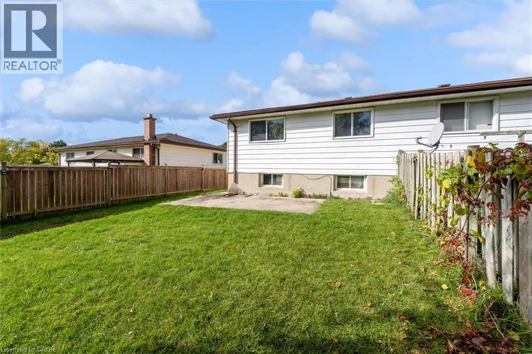
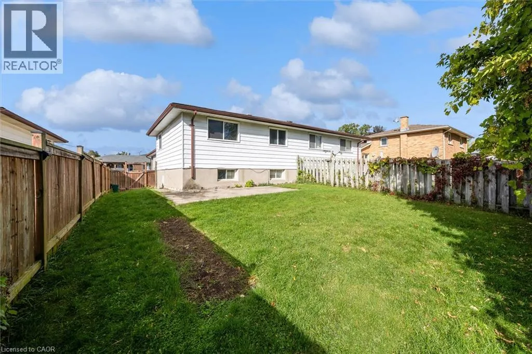
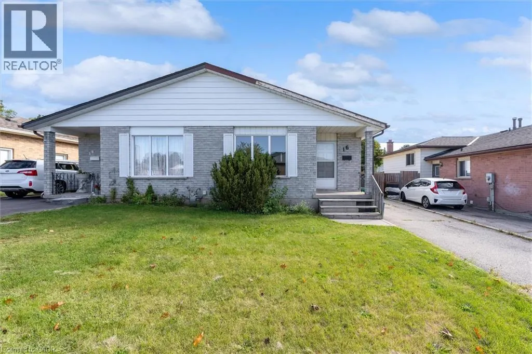
Gail Looking for a Fixer-Upper with Room to Make It Your Own? How about a home that you can move into now, and add value by adding some updates over the coming years building your equity? 16 Crystal Court in Cambridge offers opportunity in a semi-detached four-level backsplit with three bedrooms, a four-piece main bathroom and an additional two-piece bathroom on the lower level. Whether you're an investor searching for your next project or a buyer ready to take on some updating over time and create a home that reflects your own style, this property offers the chance to bring your vision to life. Roll up your sleeves, explore the possibilities and discover the potential this property has to offer. The 4 level backsplit style will surprise you with how much square footage is actually there. (id:27476)

Property Highlights

MLS® Number
40870296
Type
Single Family
Ownership Type
Freehold
Land Size
under 1/2 acre
Parking Space Total
2

Building

Building Type
House
Storeys
2.00
Square Footage
1742 sqft
Bathrooms Total
2
Bedrooms Above Ground
3
Bedrooms Total
3
Amenities
Public Transit, Schools
Exterior Finish
Brick Veneer, Vinyl siding
Fireplace Present
No
Basement Type
Full (Partially finished)
Basement Features
Building Heating Type
Forced air
Heating Fuel
Natural gas
Building Cooling Type
Central air conditioning

Utilities

Water
Municipal water
Utility Sewer
Municipal sewage system

Room Layout

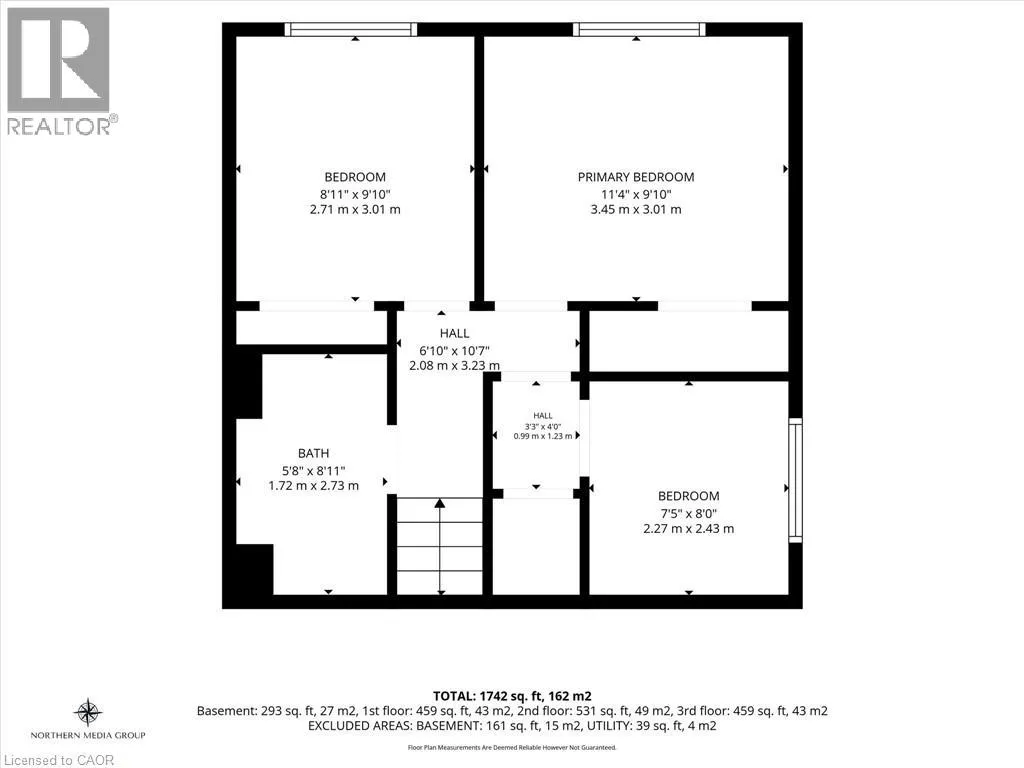
4pc Bathroom
Second level
5'8'' x 8'11''
Primary Bedroom
Second level
11'4'' x 9'10''
Bedroom
Second level
7'5'' x 8'0''
Bedroom
Second level
8'11'' x 9'10''
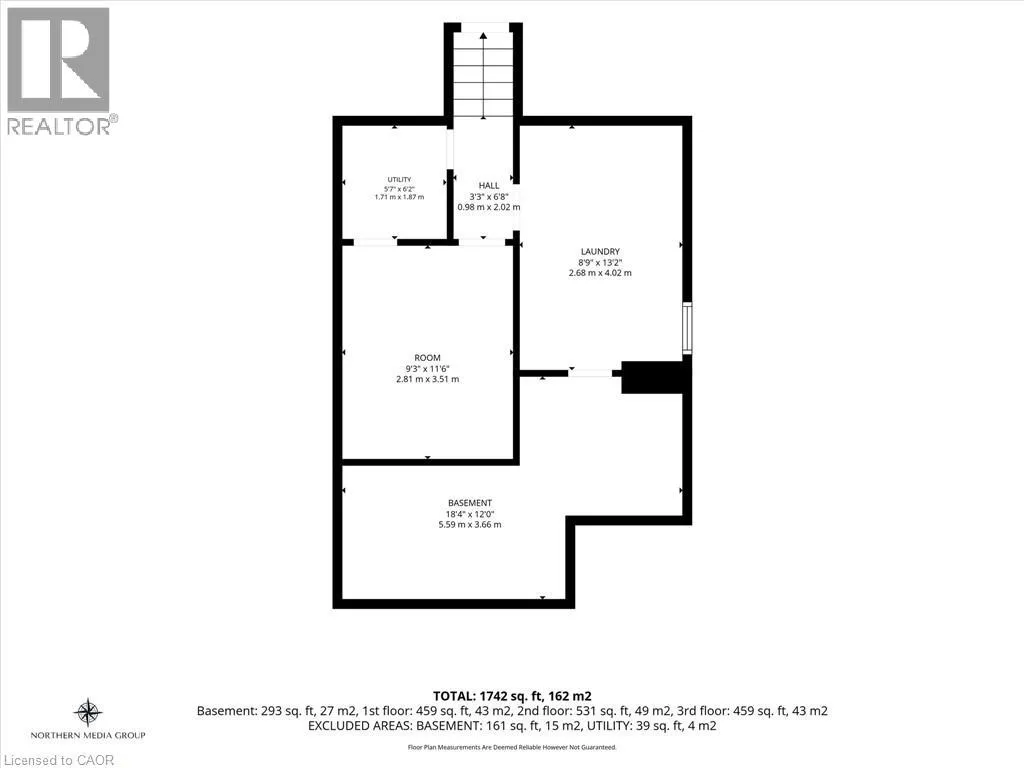
Utility room
Basement
5'7'' x 6'2''
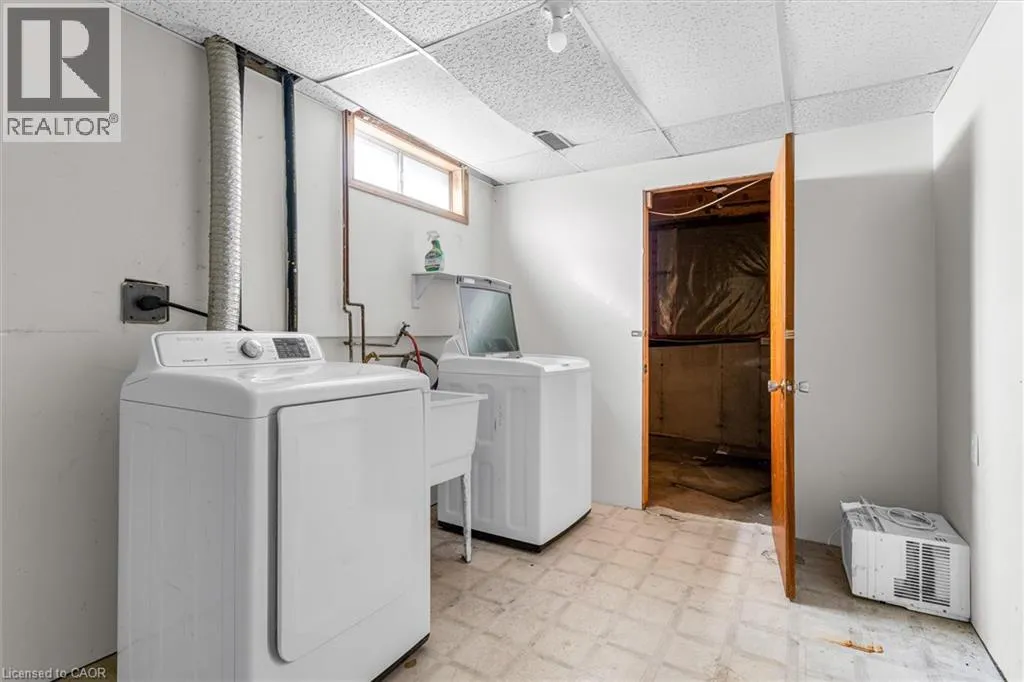
Laundry room
Basement
8'9'' x 13'2''
Other
Basement
9'3'' x 11'6''
Other
Basement
18'4'' x 12'0''
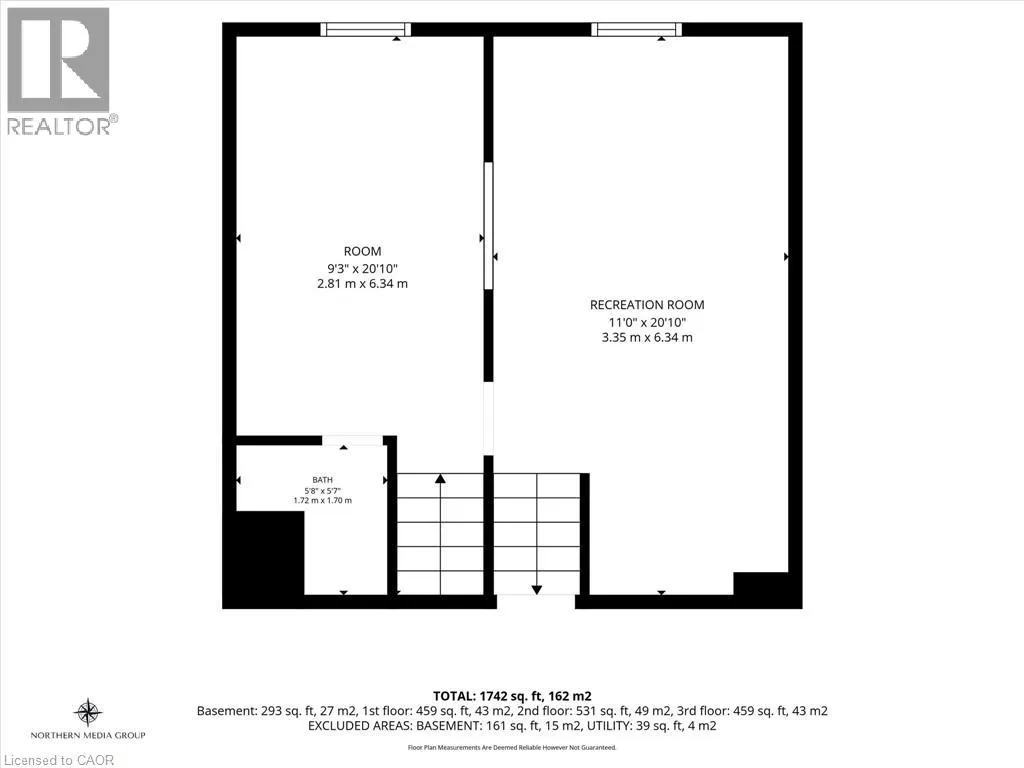
Other
Lower level
9'3'' x 20'10''
2pc Bathroom
Lower level
5'8'' x 5'7''
Recreation room
Lower level
11'0'' x 20'10''
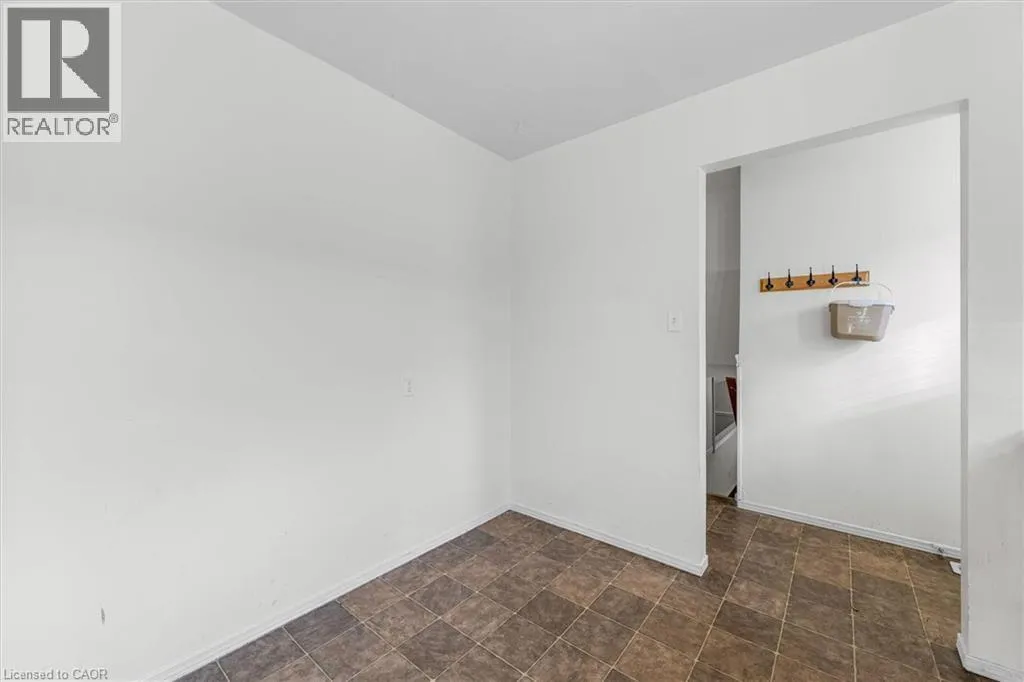
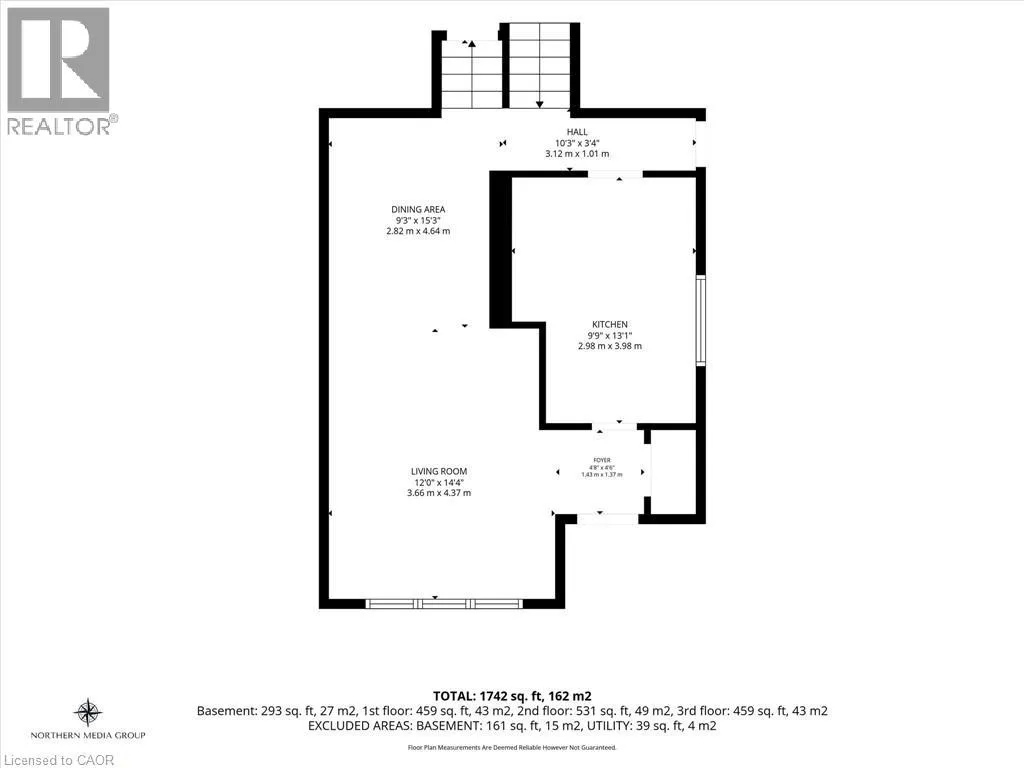
Dining room
Main level
9'3'' x 15'3''
Living room
Main level
12'0'' x 14'4''
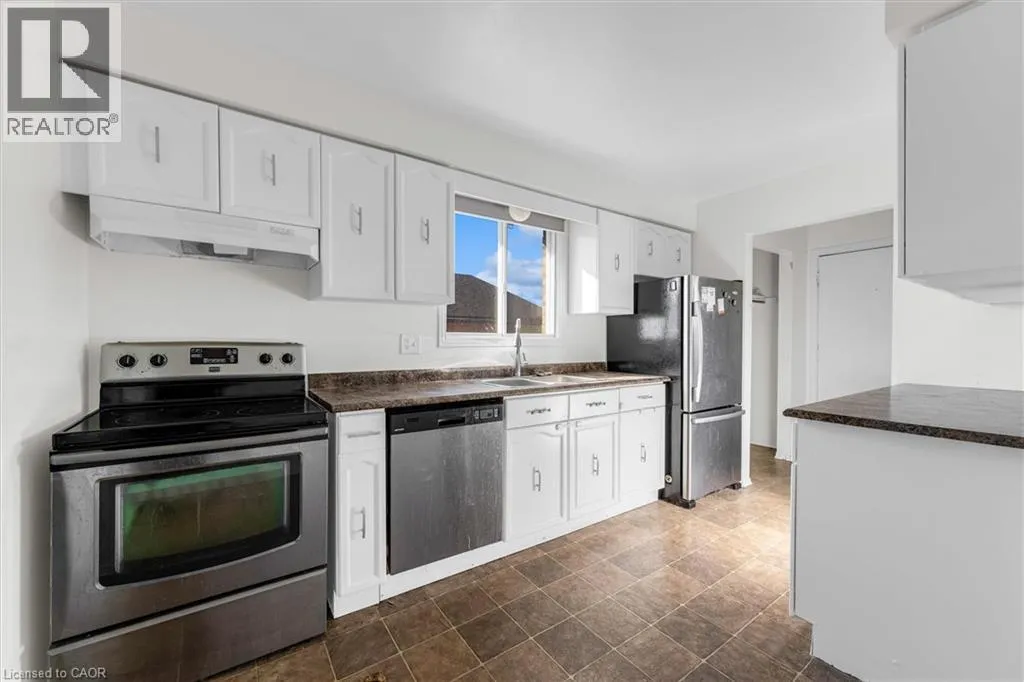
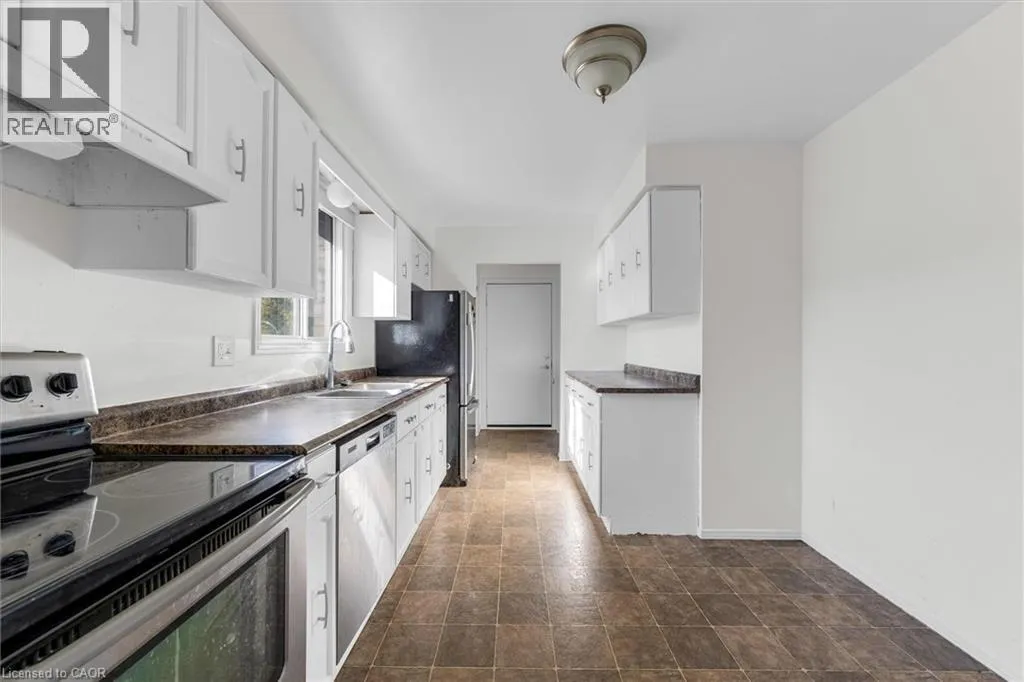
Kitchen
Main level
9'9'' x 13'1''

Location

Learn more about this property
Listing provided by:
RE/MAX Escarpment Realty Inc.
MLS® number:
40870296
Agent:
Mark Garrett
*Indicates required field
Name is required
Email is required
Please enter a valid phone number (e.g., 416-111-1111).