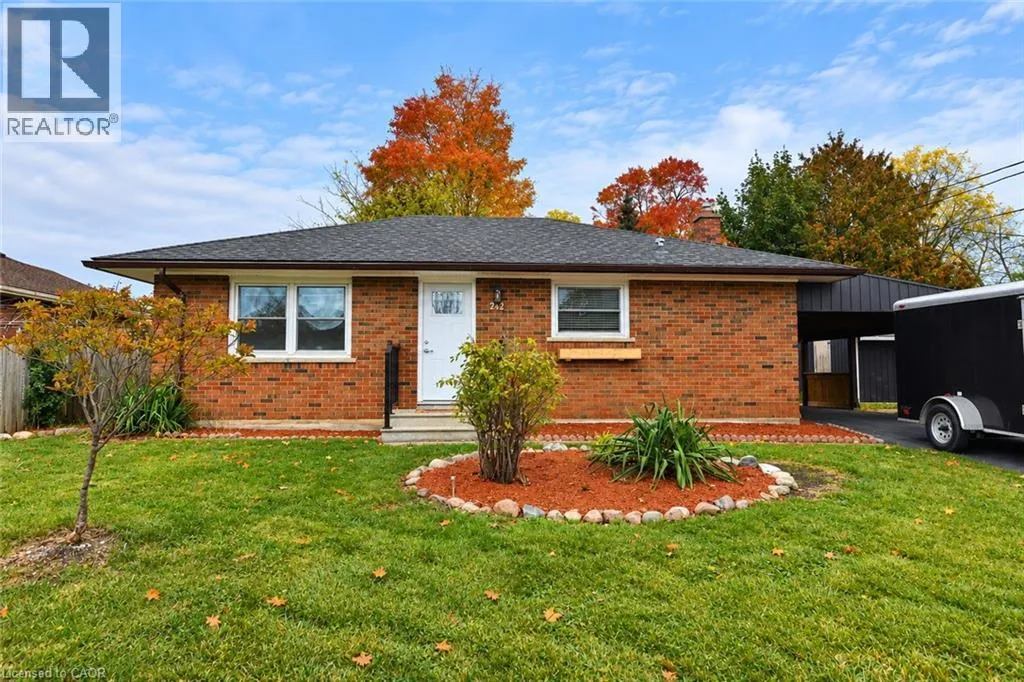
242 Chestnut Street S, Cambridge, Ontario N3H 2J7

Listed for:
$499,900
2 beds
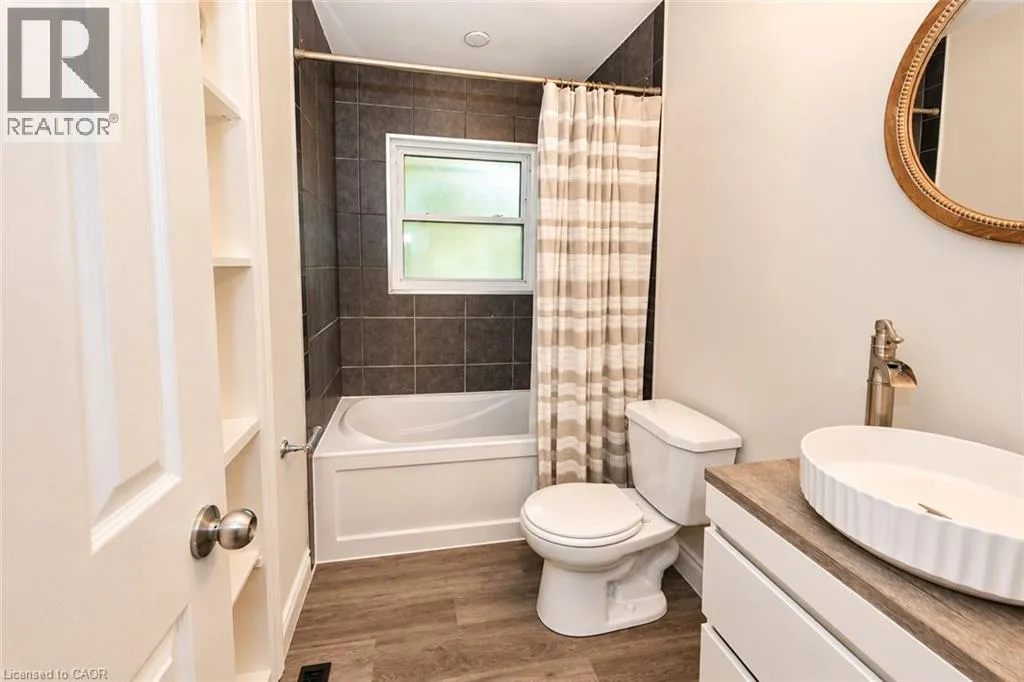
1 baths
Listed 34 days ago
House for rent: 242 Chestnut Street S, Cambridge, Ontario N3H 2J7

View all 9 photos

About

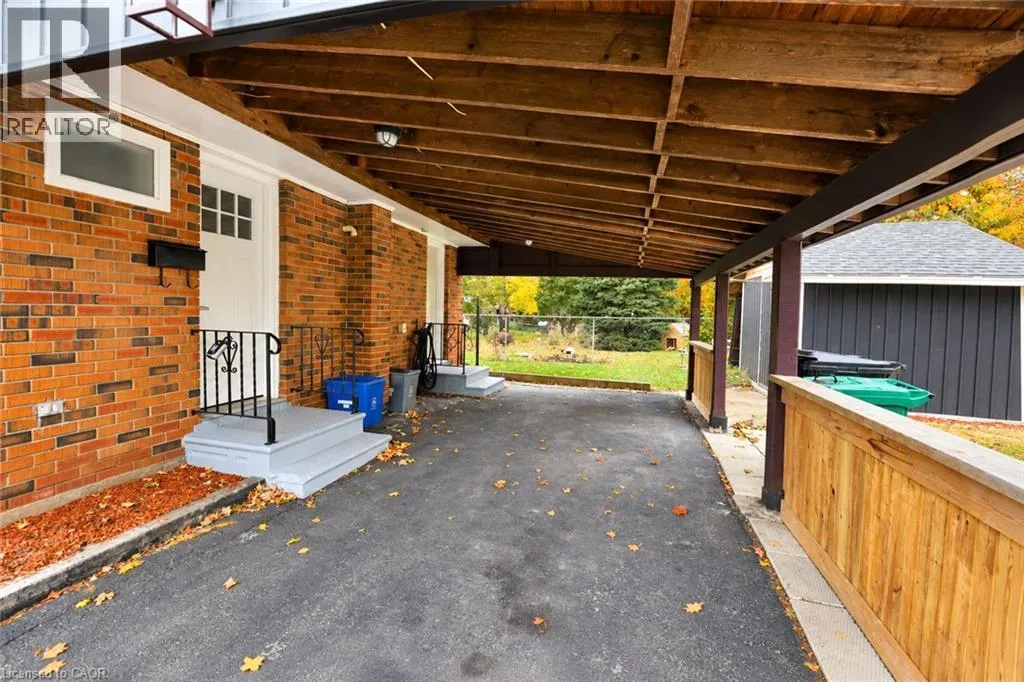
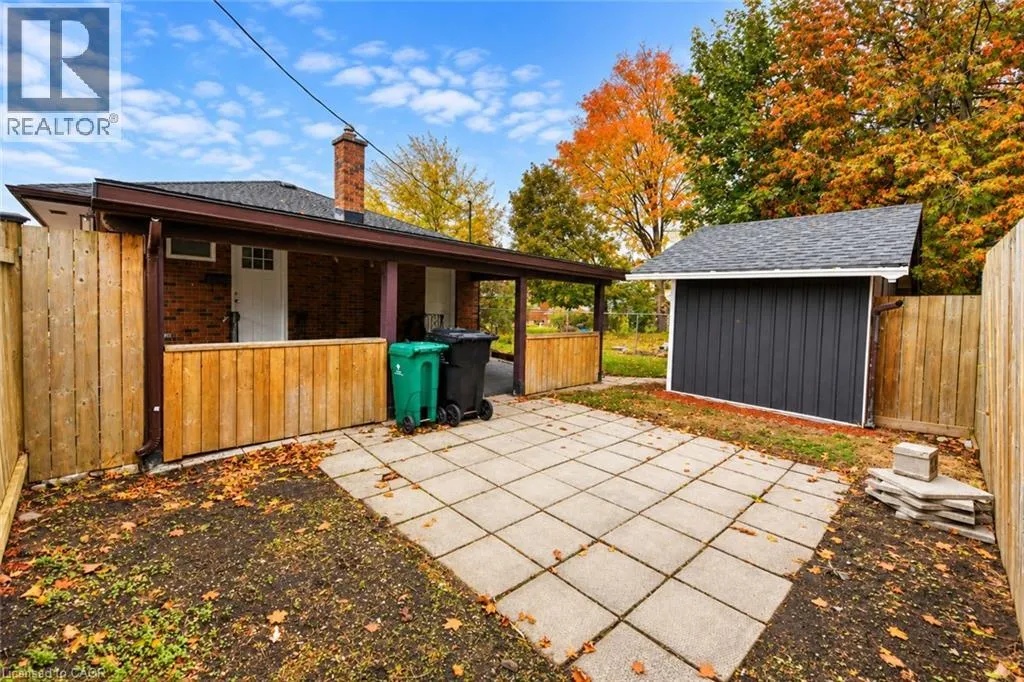
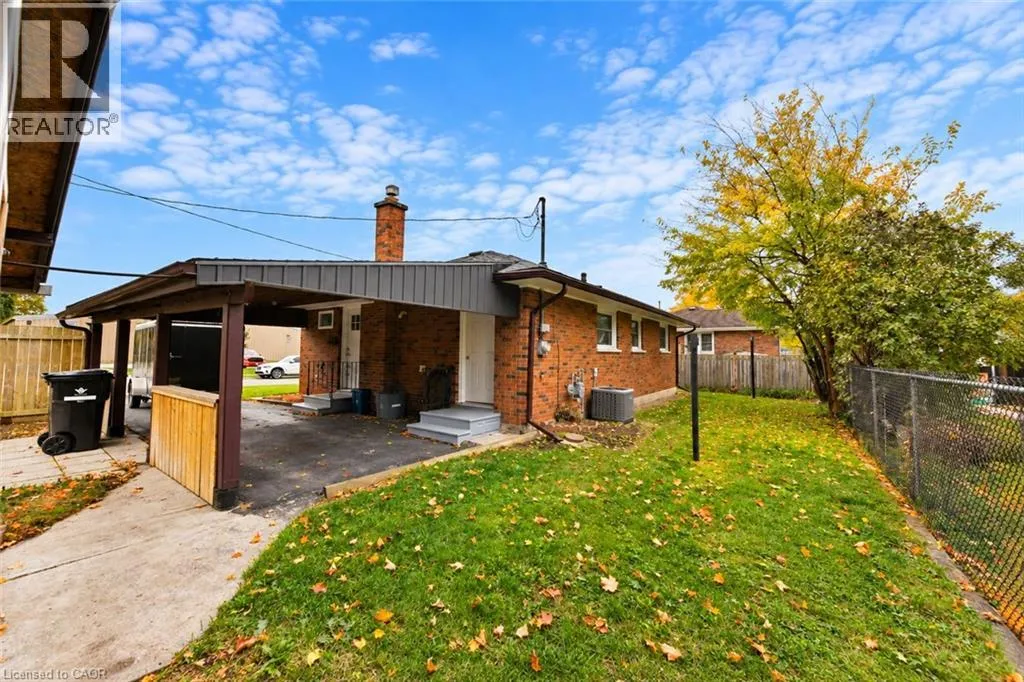
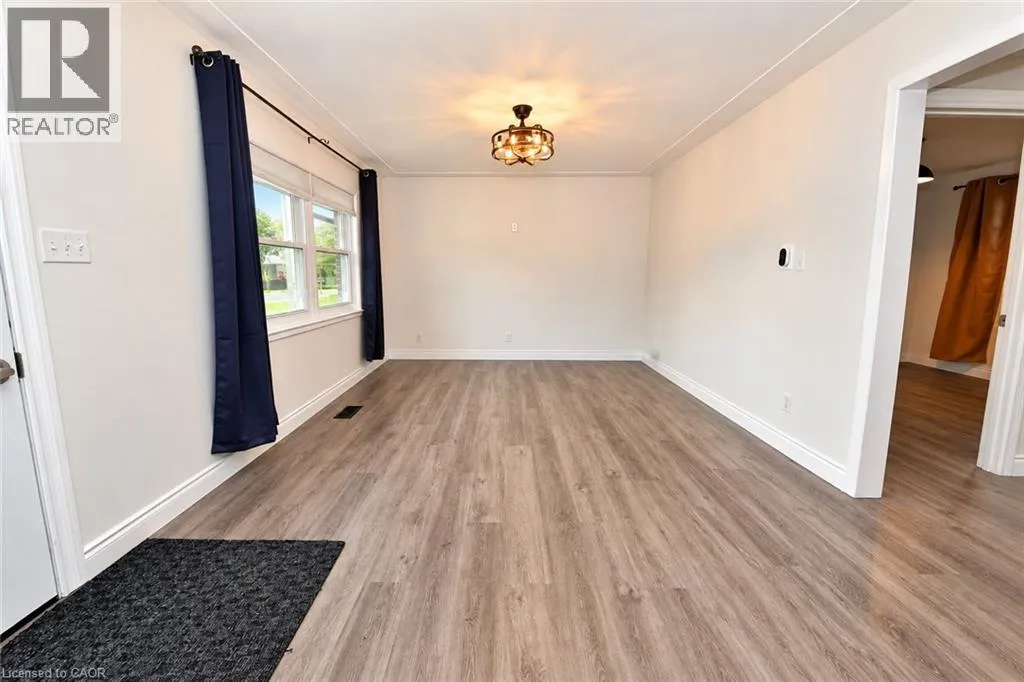
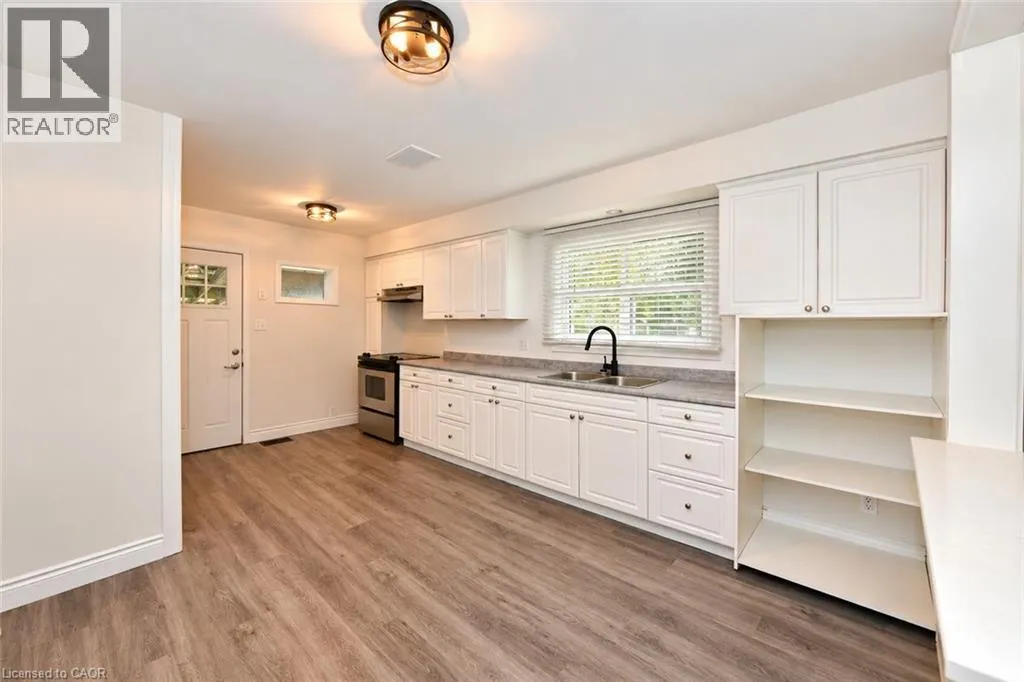
HAMILTON ST/CHESTNUT STREET S Welcome to 242 Chestnut Street South, located in the established neighbourhood! This charming brick bungalow offers comfortable, convenient living with 2 bedrooms and 1 full bathroom. The home features a functional layout, a kitchen with white cabinetry, main floor laundry and carpet free throughout. Outside, enjoy the added convenience of a covered carport, private driveway, and a yard with space to relax and enjoy the outdoors. Situated in a mature residential neighbourhood, this property offers the charm of an established community with the convenience of nearby amenities. Enjoy easy access to schools, parks, shopping, restaurants, public transit, and the shops and services of downtown. With Highway 401 and other major routes within convenient reach, commuting throughout Cambridge, Kitchener-Waterloo, and the surrounding areas is easy. Whether you're a first-time buyer, downsizer, or simply looking for the convenience of bungalow living, this property offers a wonderful opportunity to call home! (id:27476)

Property Highlights

MLS® Number
40868573
Type
Single Family
Ownership Type
Freehold
Land Size
0.109 ac|under 1/2 acre
Parking Space Total
2

Building

Building Type
House
Storeys
1.00
Square Footage
889 sqft
Bathrooms Total
1
Bedrooms Above Ground
2
Bedrooms Total
2
Amenities
Hospital, Public Transit, Schools, Shopping
Exterior Finish
Brick
Fireplace Present
No
Basement Type
Crawl space (Unfinished)
Basement Features
Building Heating Type
Forced air
Heating Fuel
Natural gas
Building Cooling Type
Central air conditioning

Utilities

Water
Municipal water
Utility Sewer
Municipal sewage system

Room Layout

Laundry room
Main level
14'3'' x 6'3''
4pc Bathroom
Main level
Measurements not available
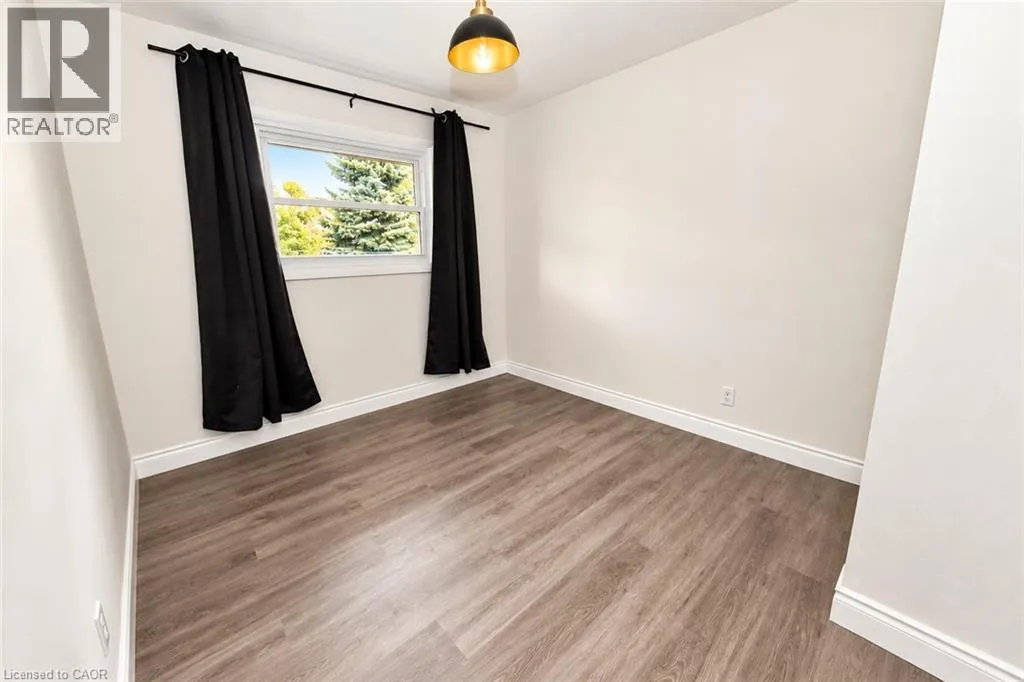
Bedroom
Main level
11'5'' x 9'1''
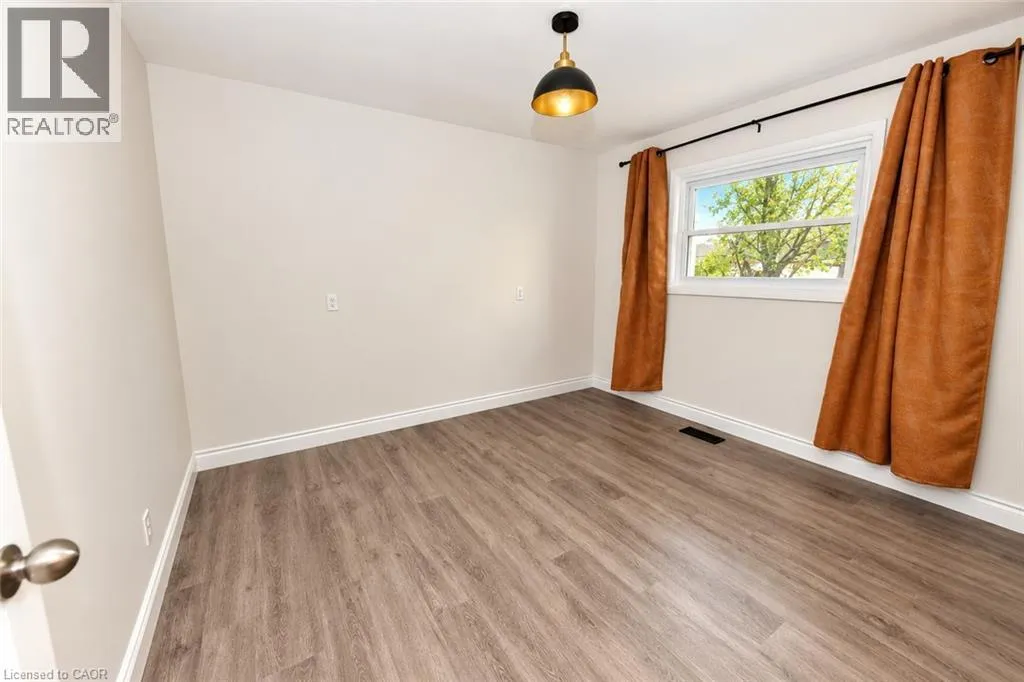
Primary Bedroom
Main level
11'5'' x 9'3''
Kitchen
Main level
16'6'' x 11'3''
Living room
Main level
17'0'' x 11'4''

Location

Learn more about this property
Listing provided by:
Re/Max Real Estate Centre Inc.
MLS® number:
40868573
Agent:
Antonio Nogueira
*Indicates required field
Name is required
Email is required
Please enter a valid phone number (e.g., 416-111-1111).