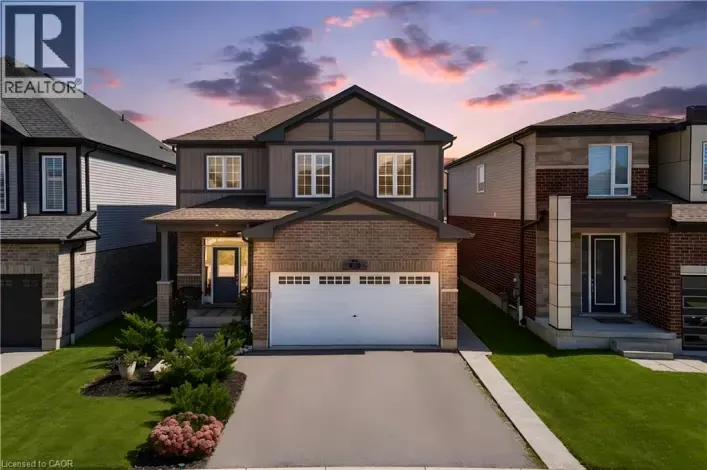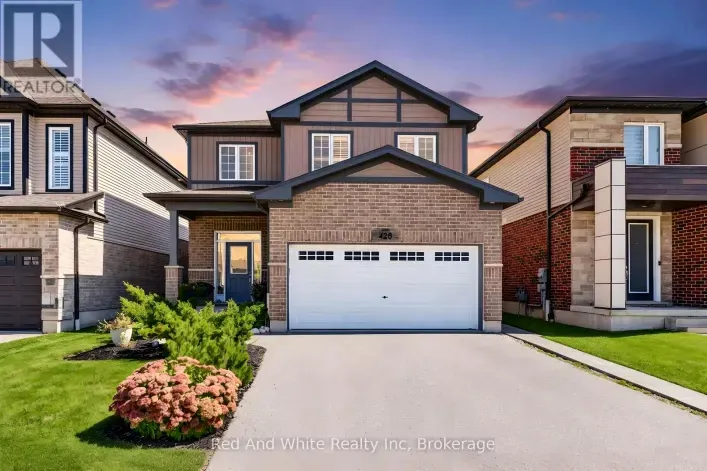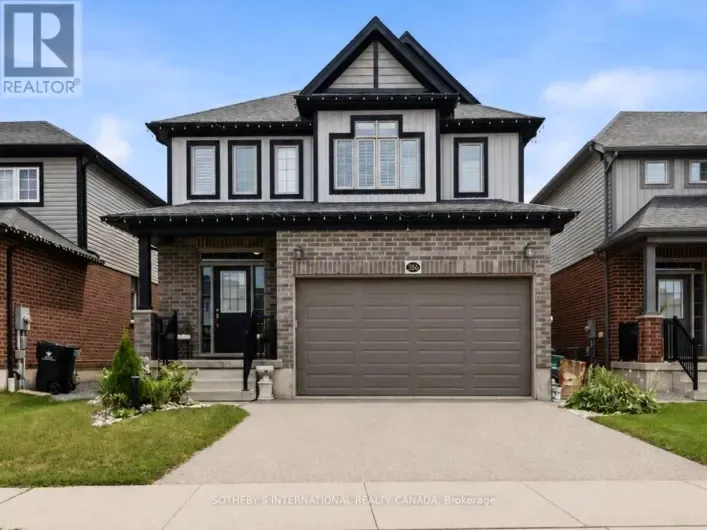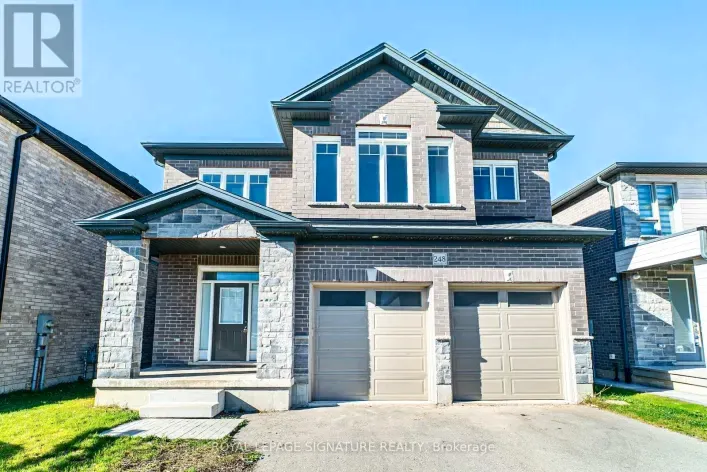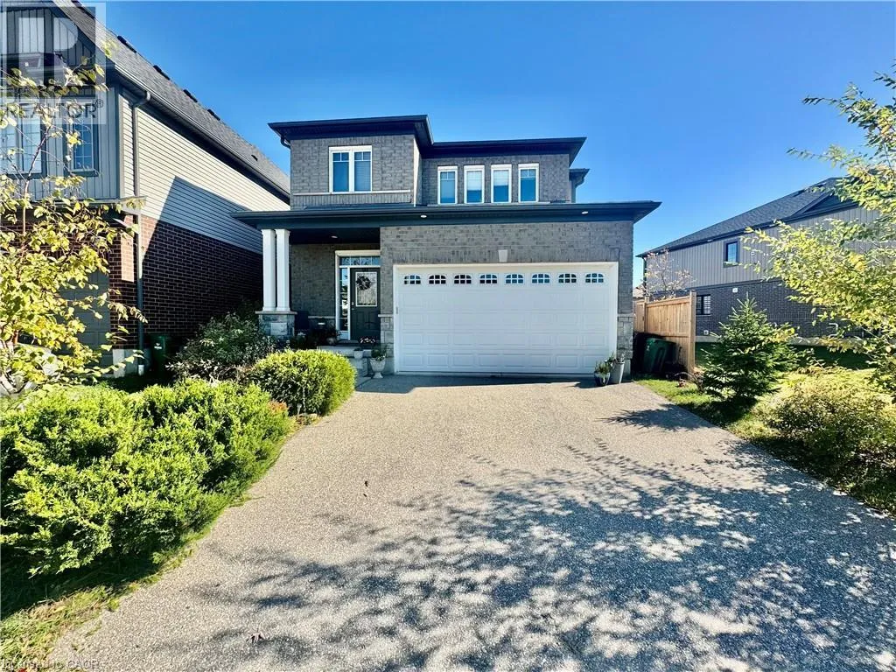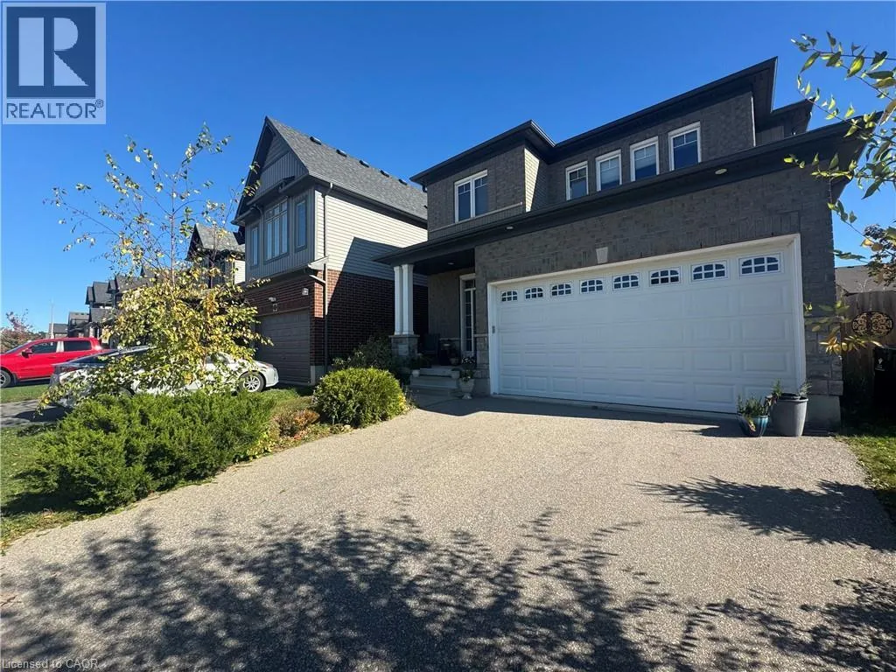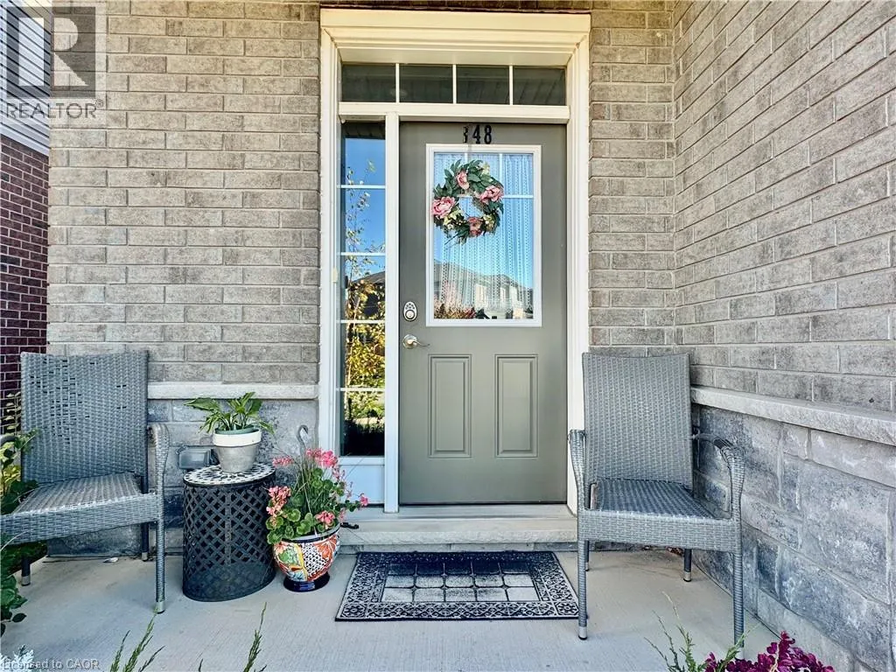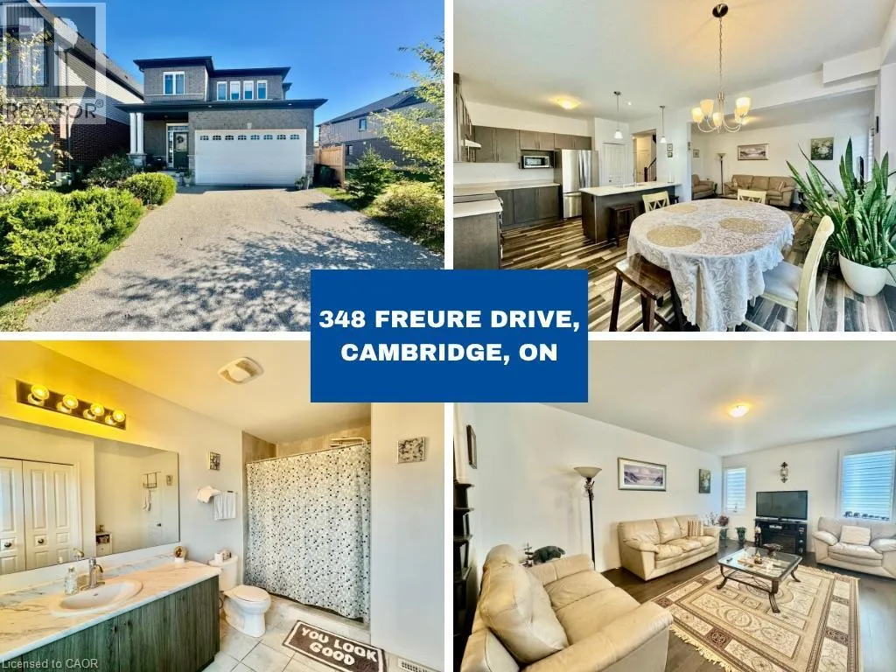
348 Freure Drive, Cambridge, Ontario N1S 0B5

Listed for:
$864,900
3 beds
3 baths
Listed 26 days ago
House for rent: 348 Freure Drive, Cambridge, Ontario N1S 0B5

View all 34 photos

About

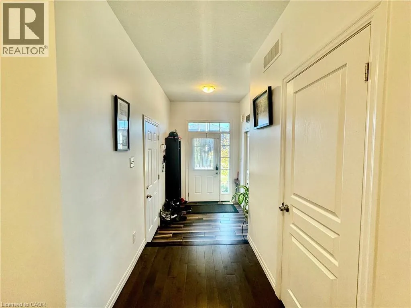
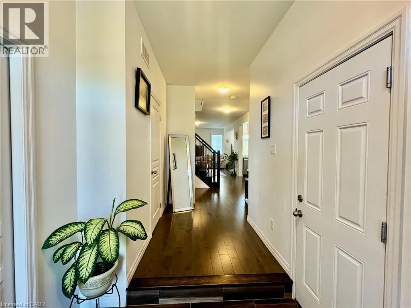
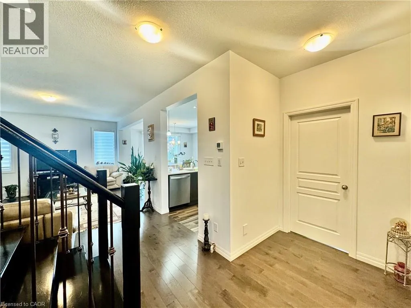
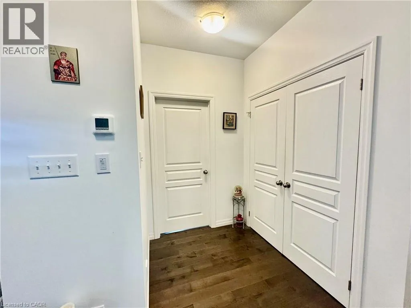
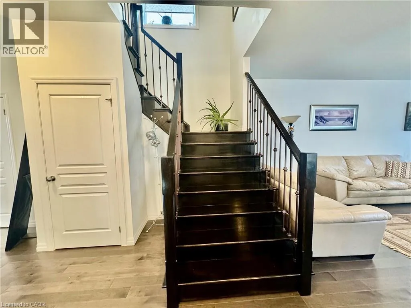
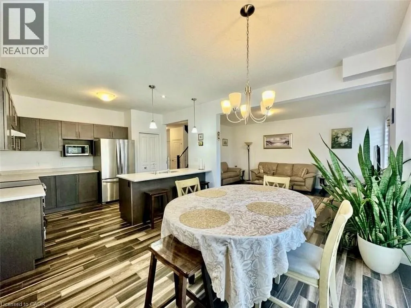
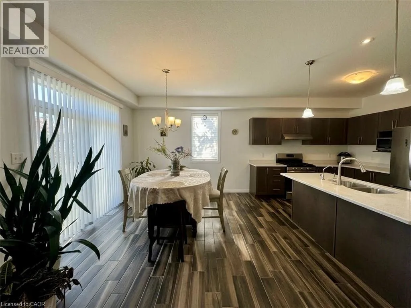
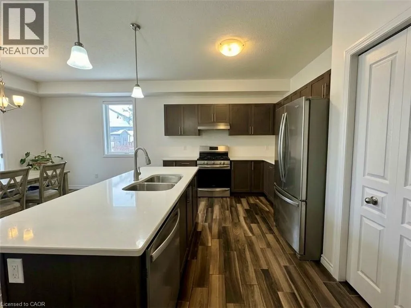
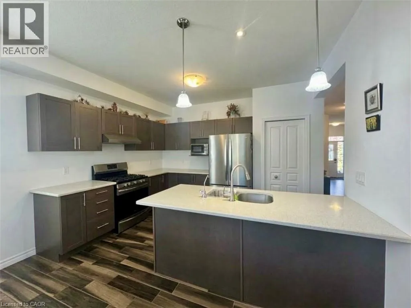
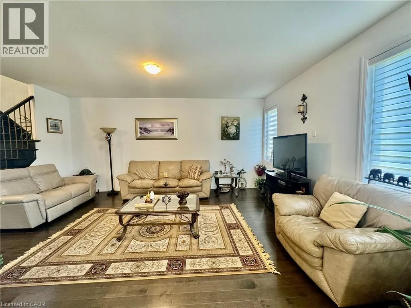
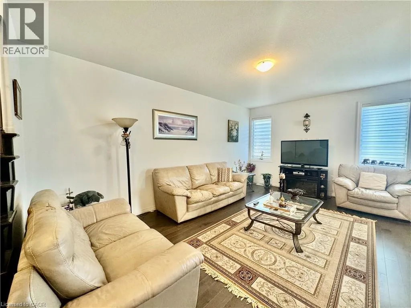
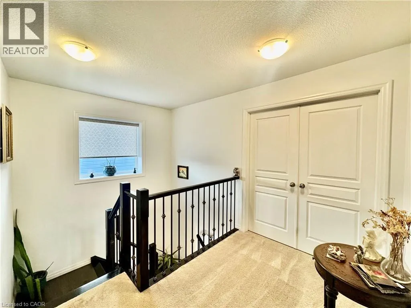
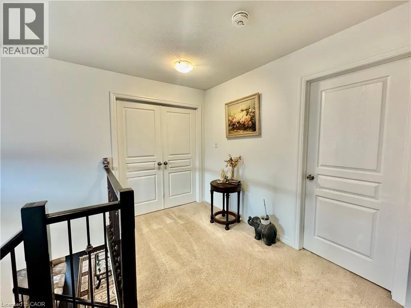
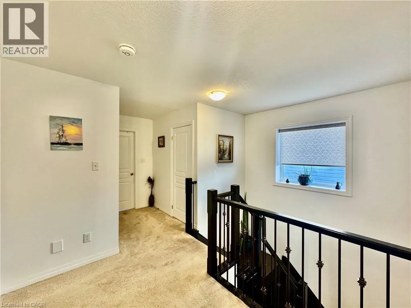
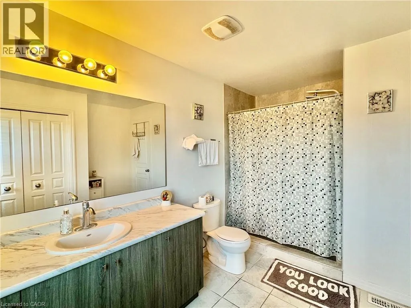
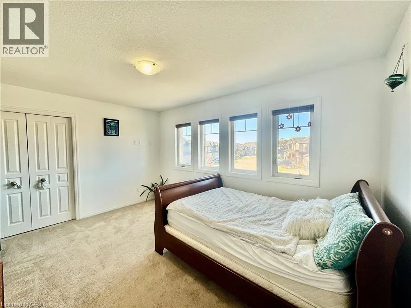
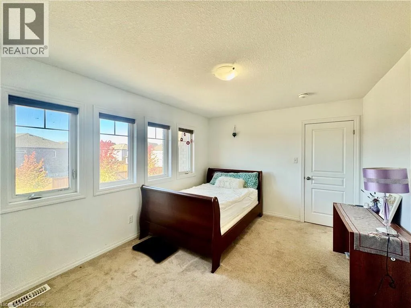
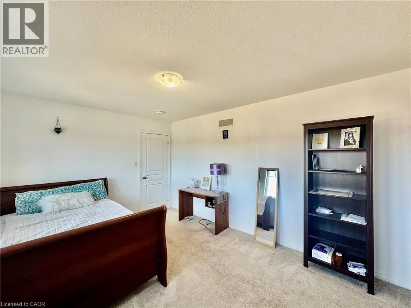
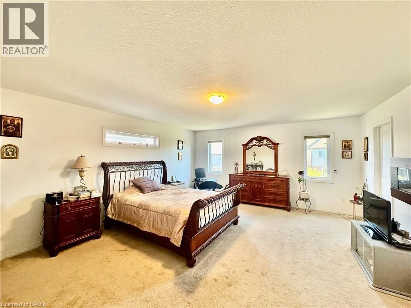
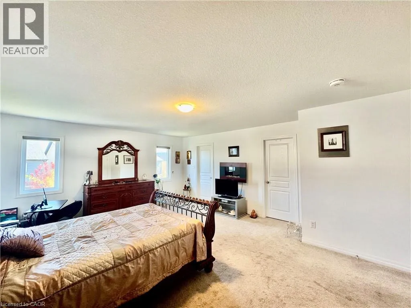
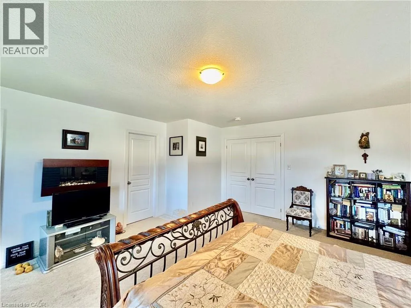
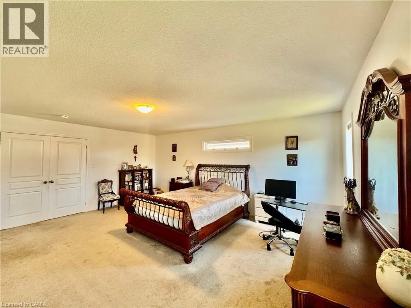
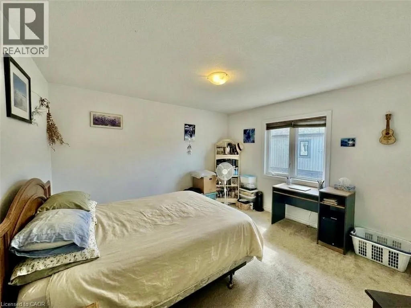
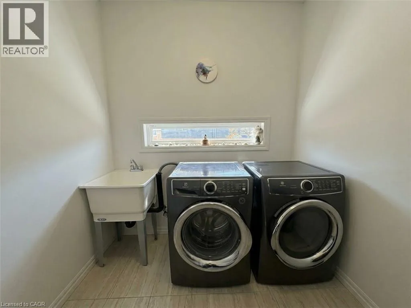
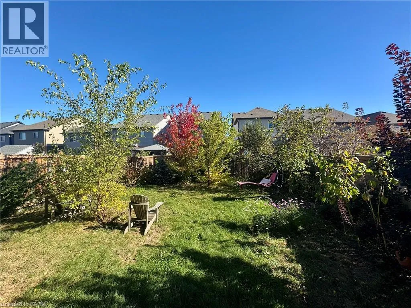
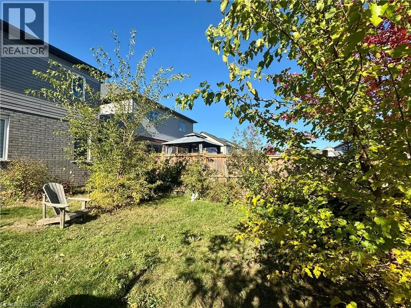
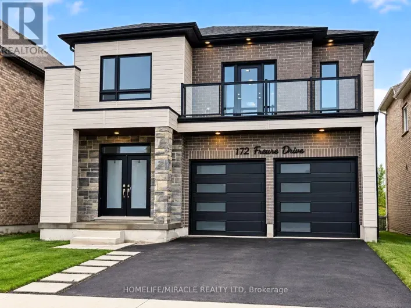
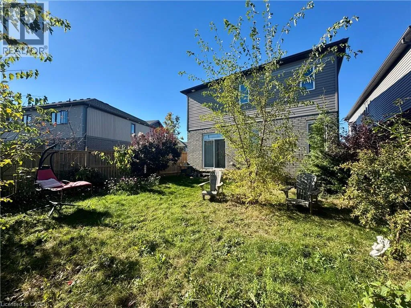
Welcome to 348 Freure Drive, Cambridge! This inviting home features 3 spacious bedrooms and 2.5 bathrooms, offering a functional layout ideal for families and professionals alike. The main floor boasts a beautiful kitchen with ample space for everyday living and entertaining, along with the added convenience of main-floor laundry. Step outside to enjoy a great backyard, perfect for relaxing, hosting family and friends, or enjoying the warmer months. A double-car garage provides ample parking and additional storage. Conveniently located in Cambridge, this home offers access to nearby parks, schools, shopping, restaurants, and everyday amenities, with convenient connections to major routes for commuting. A wonderful opportunity to enjoy comfortable living in a desirable neighbourhood! Some photos are virtually staged. (id:27476)

Property Highlights

MLS® Number
40871814
Type
Single Family
Ownership Type
Freehold
Land Size
under 1/2 acre
Parking Space Total
4

Building

Building Type
House
Storeys
2.00
Square Footage
2207 sqft
Bathrooms Total
3
Bedrooms Above Ground
3
Bedrooms Total
3
Amenities
Park, Playground
Exterior Finish
Brick Veneer, Concrete, Vinyl siding
Fireplace Present
No
Basement Type
Full (Unfinished)
Basement Features
Building Heating Type
Forced air
Heating Fuel
Natural gas
Building Cooling Type
Central air conditioning

Utilities

Water
Municipal water
Utility Sewer
Municipal sewage system

Room Layout

Bedroom
Second level
14'4'' x 11'10''
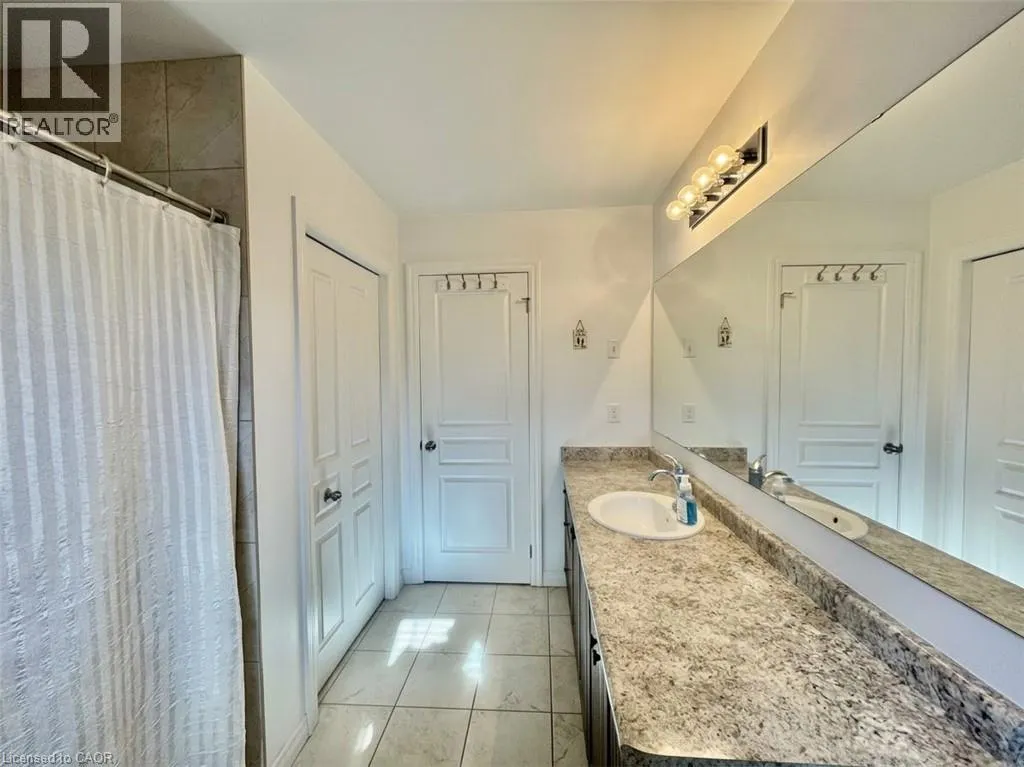
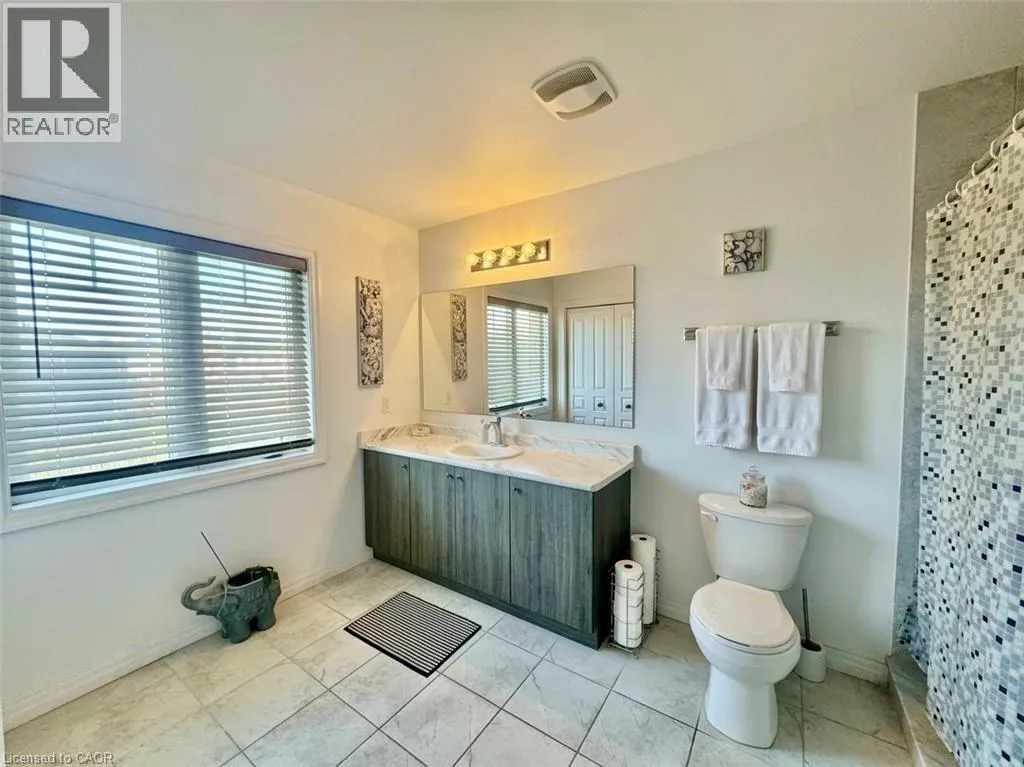
3pc Ensuite bath
Second level
Measurements not available
Primary Bedroom
Second level
16'4'' x 11'7''
Bedroom
Second level
13'3'' x 12'10''
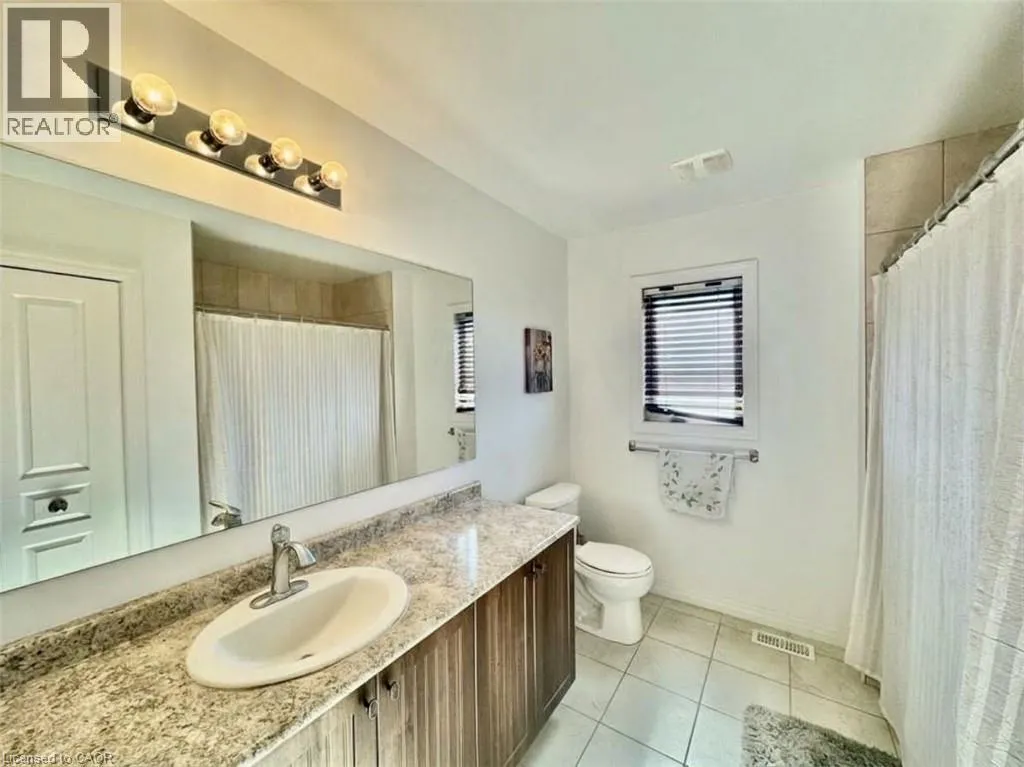
3pc Bathroom
Second level
Measurements not available
Laundry room
Main level
Measurements not available
2pc Bathroom
Main level
Measurements not available
Foyer
Main level
Measurements not available
Kitchen
Main level
13'0'' x 9'10''
Dinette
Main level
Measurements not available
Great room
Main level
Measurements not available

Location

Learn more about this property
Listing provided by:
Re/Max Real Estate Centre Inc.
MLS® number:
40871814
Agent:
Bhuv Dhillon
*Indicates required field
Name is required
Email is required
Please enter a valid phone number (e.g., 416-111-1111).

Street Spotlight - For sale