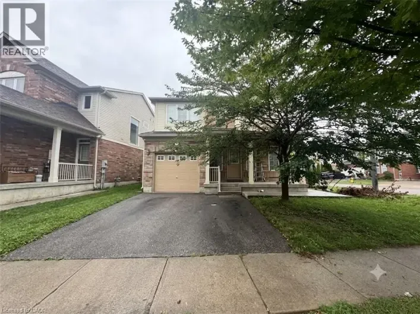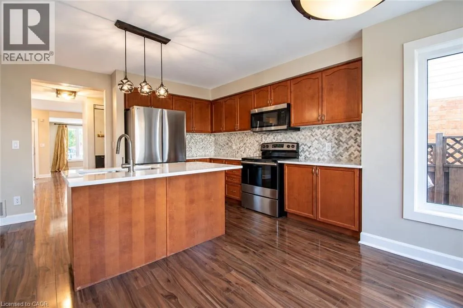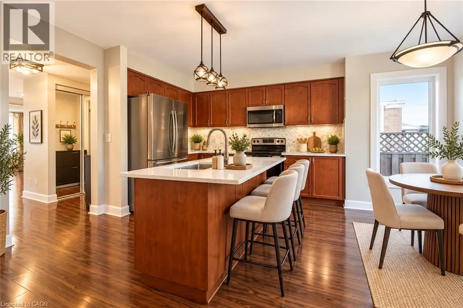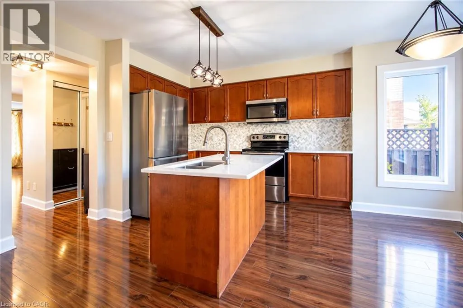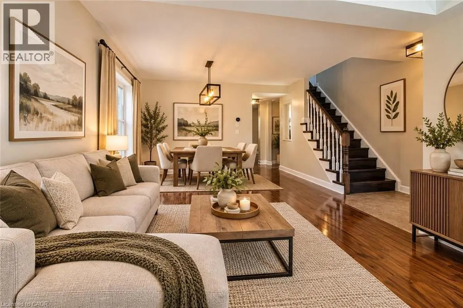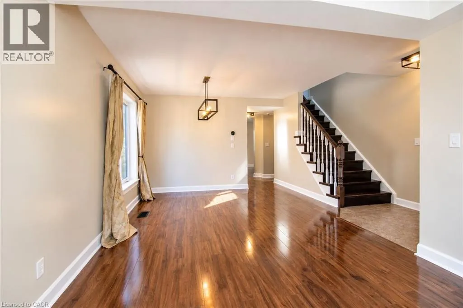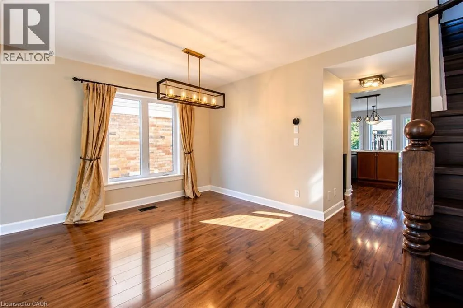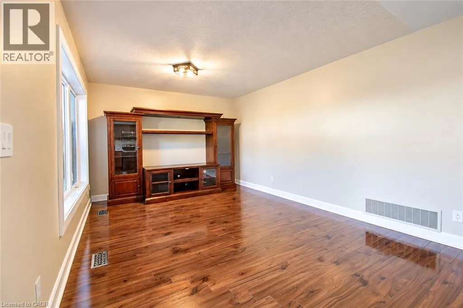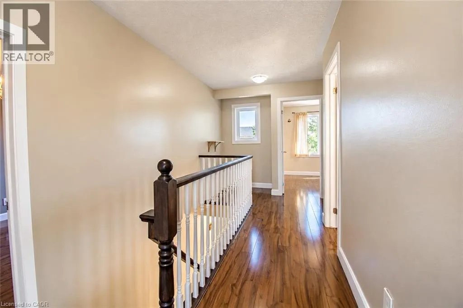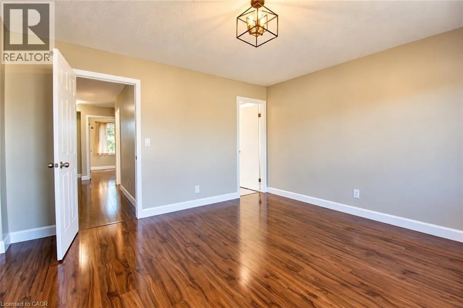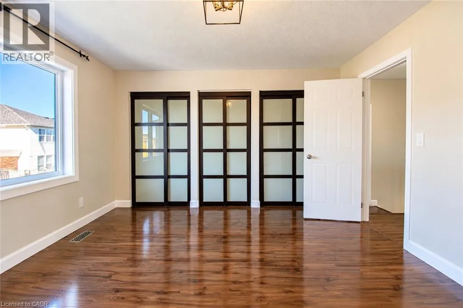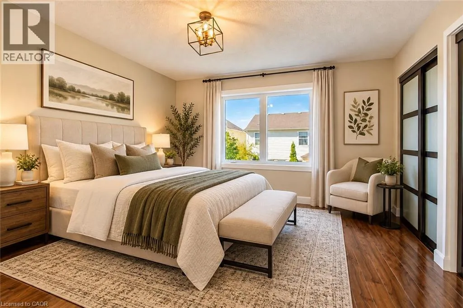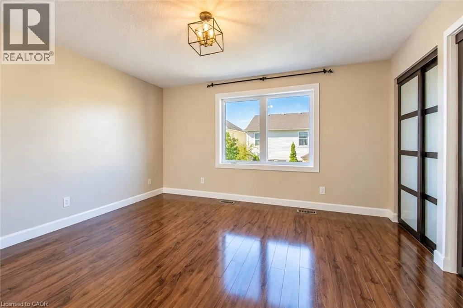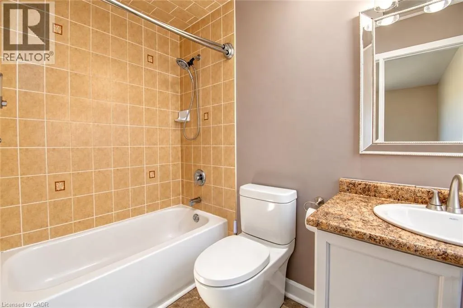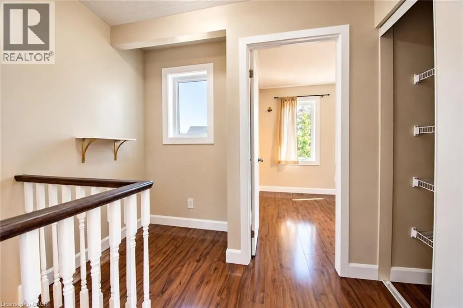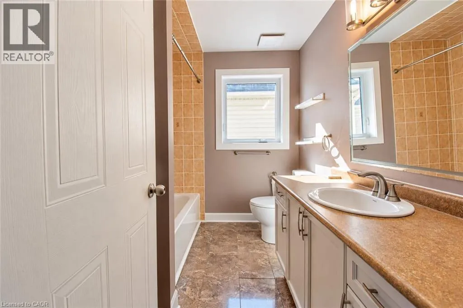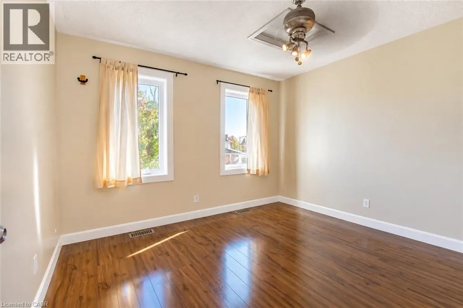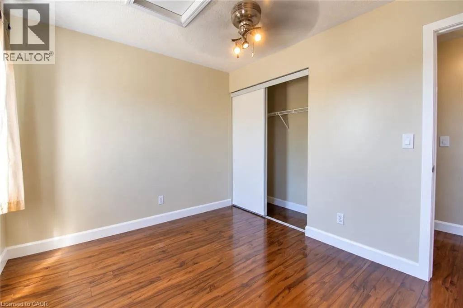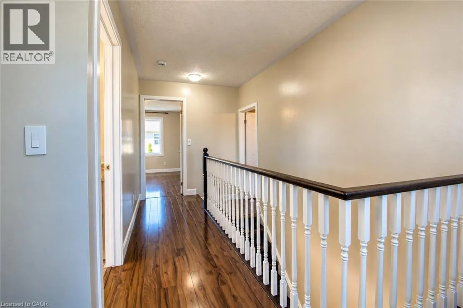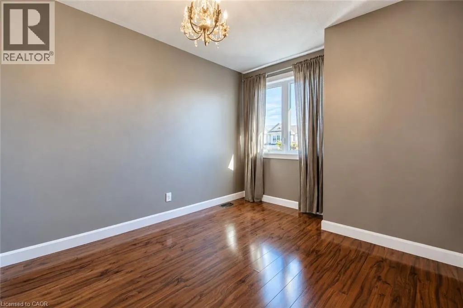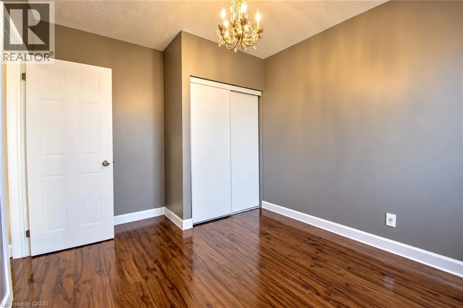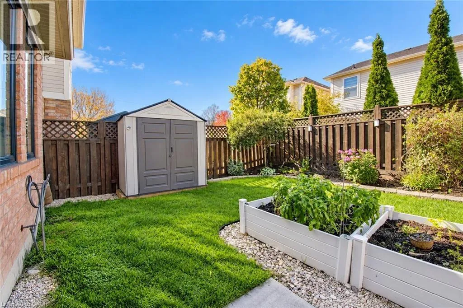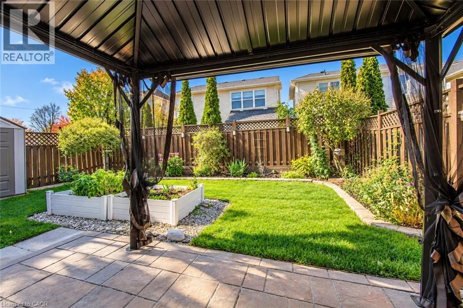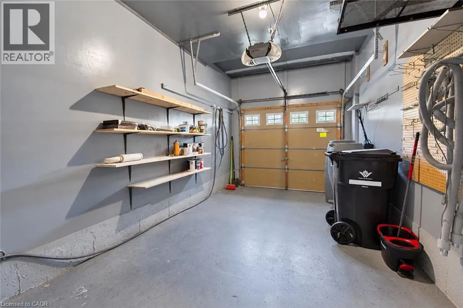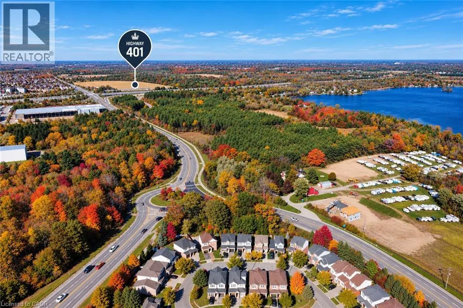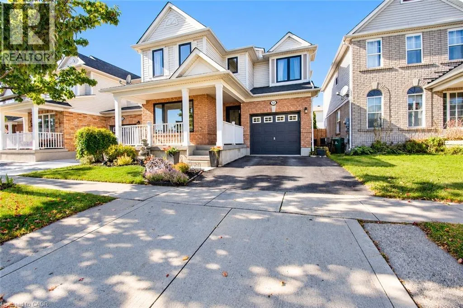
ARTHUR FACH Available immediately! Welcome to 52 Redstart Drive, a beautiful and well-maintained family home. Located in a desirable neighbourhood with easy access to Highway 401, making commuting to Cambridge, Kitchener, Waterloo, Guelph, and surrounding areas quick and convenient. This bright and inviting home offers a functional layout with spacious principal rooms, quality finishes, and plenty of natural light throughout. The spacious living room provides ample room for comfortable furniture and entertaining, while the adjoining dining area offers a great space for family meals and gatherings. The kitchen is both practical and inviting, featuring warm-toned cabinetry, stainless steel appliances, a modern backsplash, generous counter space, and a convenient centre island with double-basin sink. The kitchen overlooks the main living area, creating an excellent layout for everyday living and entertaining. The home offers a spacious primary bedroom with large windows and plenty of room for comfortable furnishings. The neutral décor and hardwood-style flooring continue throughout, creating a cohesive and welcoming feel. Outside, the property features an attractive brick-and-siding exterior with a covered front porch, landscaped front yard, paved driveway, and an attached single-car garage. The garage provides excellent additional storage and functionality, with built-in shelving, wall-mounted organization, and ample room for parking or additional workspace. The combination of a bright interior, practical floor plan, updated kitchen, attractive flooring, covered porch, landscaped yard, and attached garage makes this a fantastic opportunity to lease a wonderful Cambridge home. (id:27476)