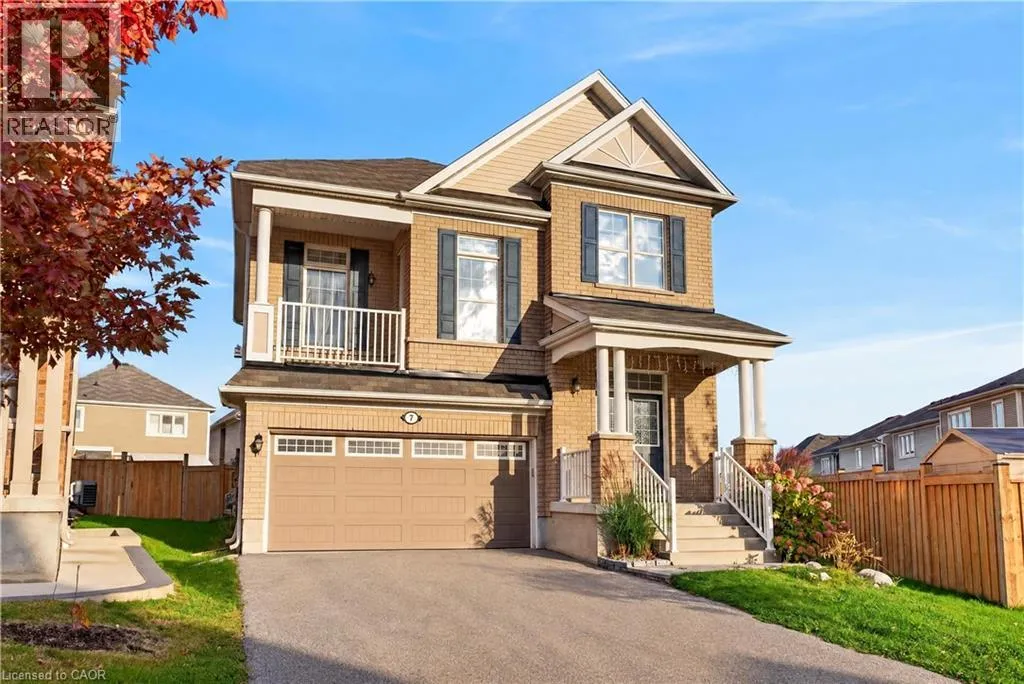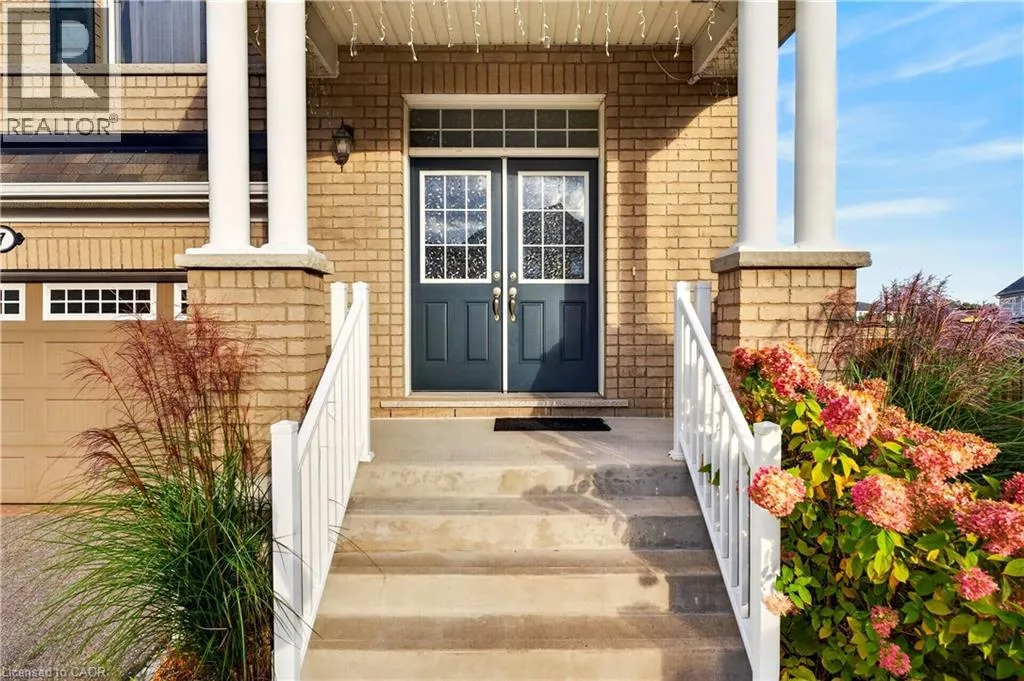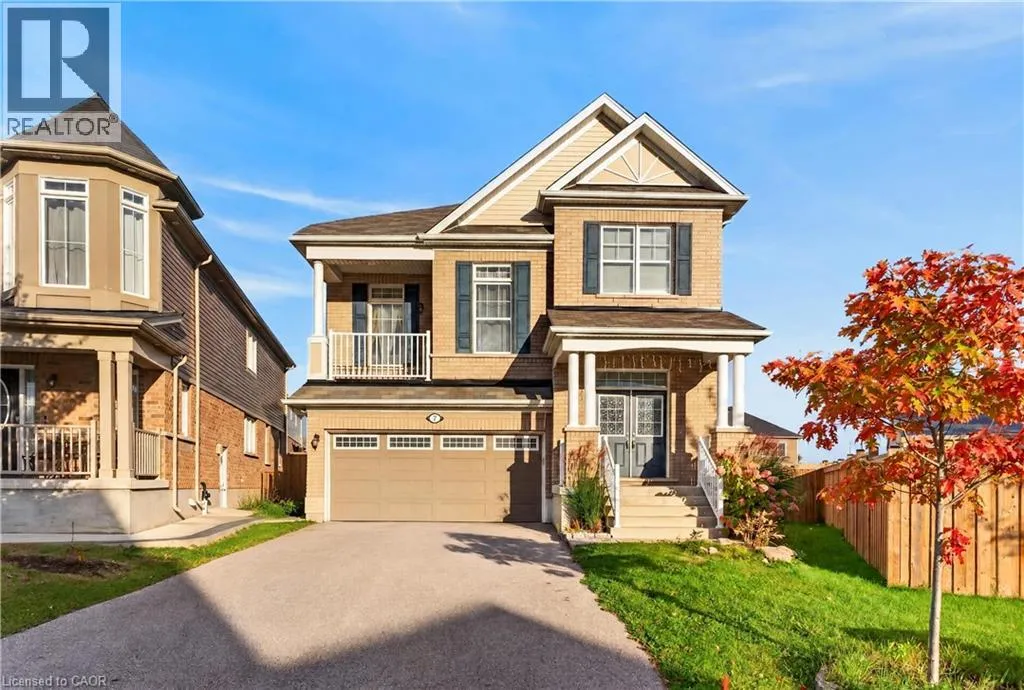
7 Pickett Place, Cambridge, Ontario N3E 0B7

Listed for:
$942,900
4 beds
3 baths
Listed 30 days ago
House for rent: 7 Pickett Place, Cambridge, Ontario N3E 0B7

View all 50 photos

About

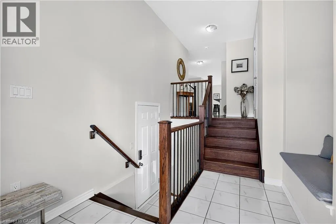
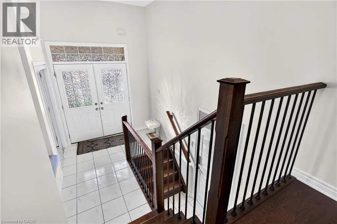
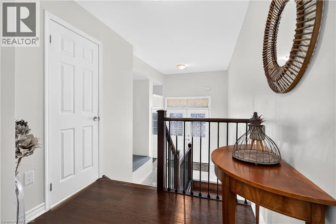
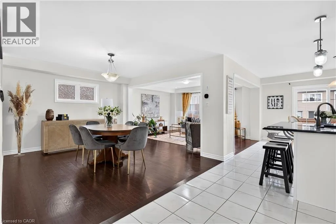
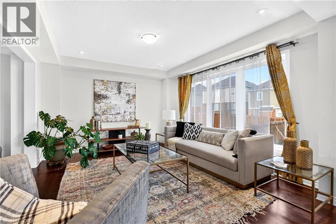
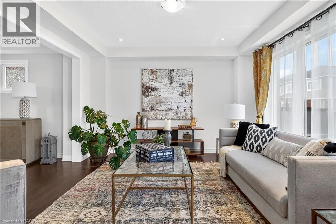
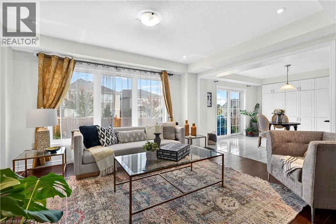
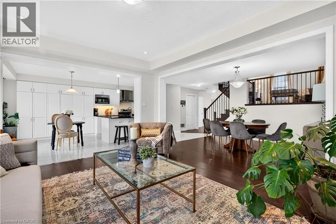
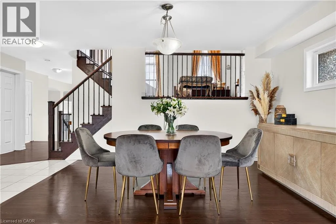
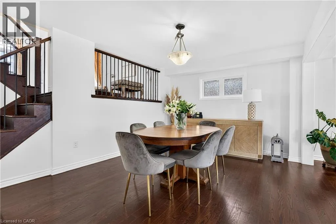
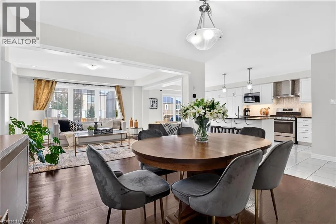
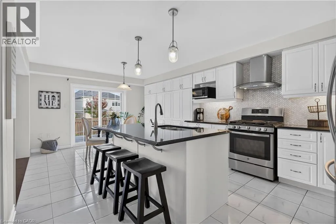
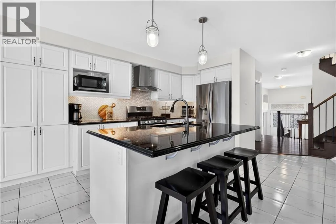
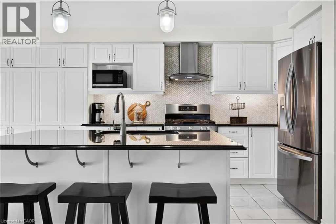
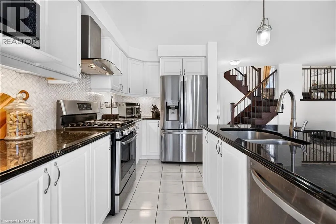
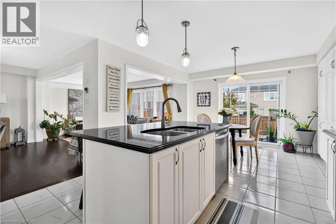
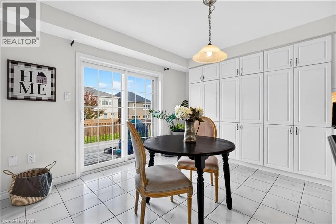
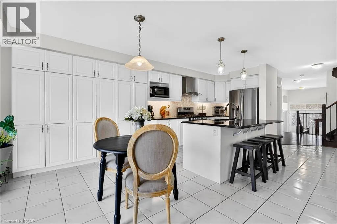
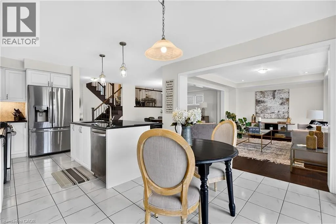
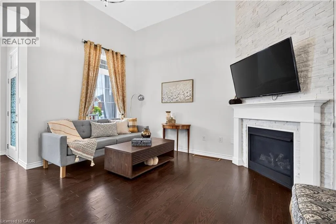
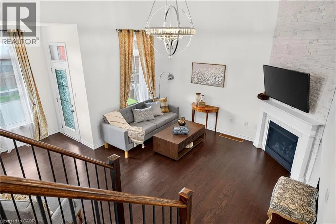
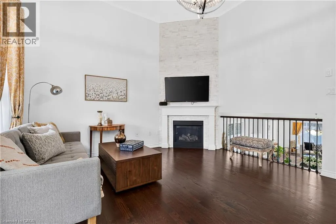
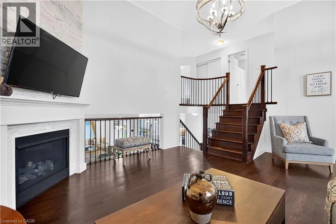
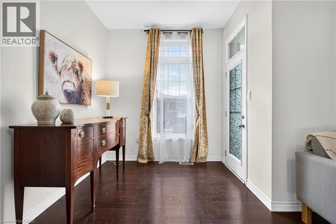
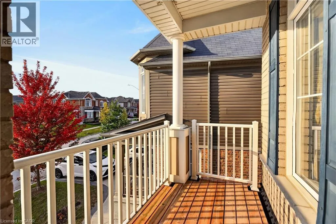
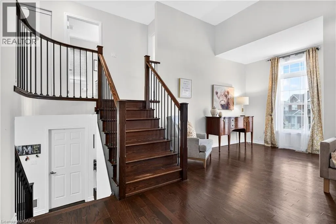
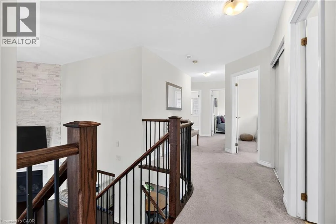
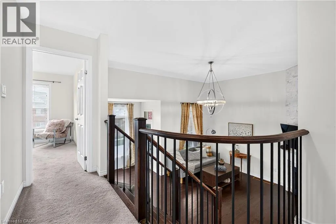
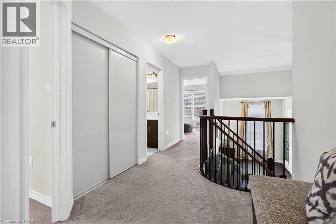
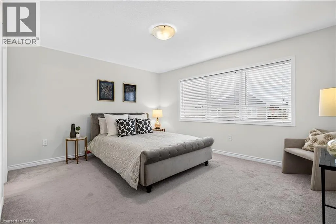
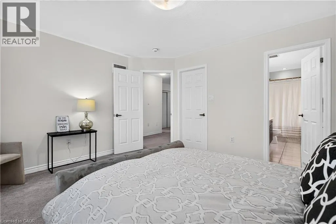
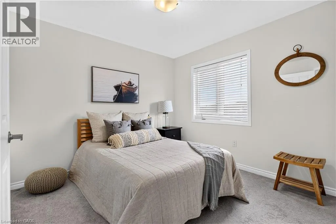
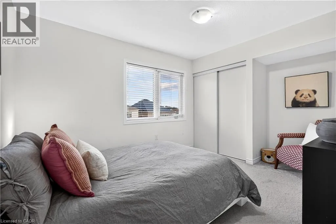
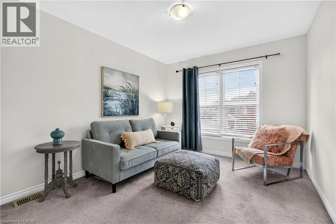
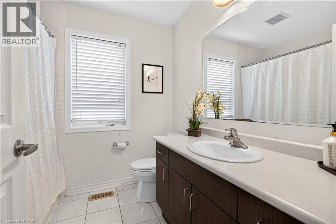
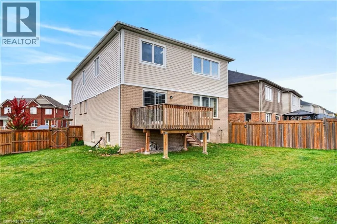
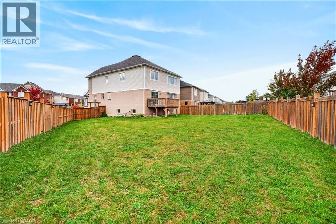
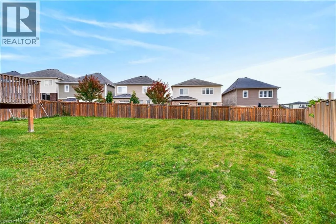
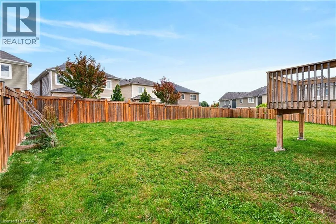
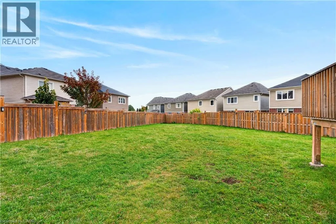
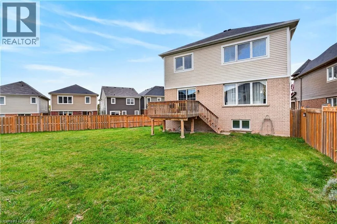
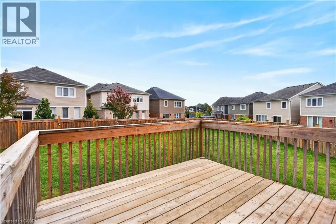
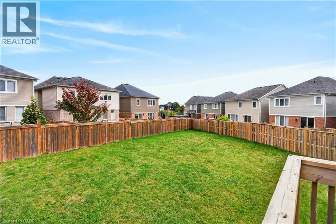
Welcome to this beautifully upgraded detached 4-bedroom, 3-bathroom home, perfectly designed for comfortable family living and effortless entertaining. The spacious layout features an impressive great room with soaring vaulted ceilings and a stunning stone fireplace feature wall, creating a warm and inviting focal point. Large windows fill the home with natural light, while rich wood flooring throughout the main level adds timeless style and elegance. The thoughtfully designed interior showcases quality upgrades, including a solid wood staircase, quartz countertops, and a stylish stone backsplash. The generous primary suite offers a walk-in closet and a spacious ensuite, providing the perfect private retreat. Step outside to an extra-large, premium-priced lot with an expansive backyard offering endless possibilities for outdoor enjoyment, from a future pool to multiple entertaining and relaxation areas. A double garage and parking for up to six vehicles add exceptional convenience. Nestled in a sought-after, family-friendly neighbourhood, this home combines space, style, and functionality, making it an ideal setting for growing families and those who love to entertain. (id:27476)

Property Highlights

MLS® Number
40872491
Type
Single Family
Ownership Type
Freehold
Land Size
under 1/2 acre
Parking Space Total
6

Building

Building Type
House
Storeys
2.00
Square Footage
2187 sqft
Bathrooms Total
3
Bedrooms Above Ground
4
Bedrooms Total
4
Amenities
Public Transit
Exterior Finish
Brick
Fireplace Present
No
Basement Type
Full (Unfinished)
Basement Features
Building Heating Type
Forced air
Heating Fuel
Natural gas
Building Cooling Type
Central air conditioning

Utilities

Water
Municipal water
Utility Sewer
Municipal sewage system

Room Layout

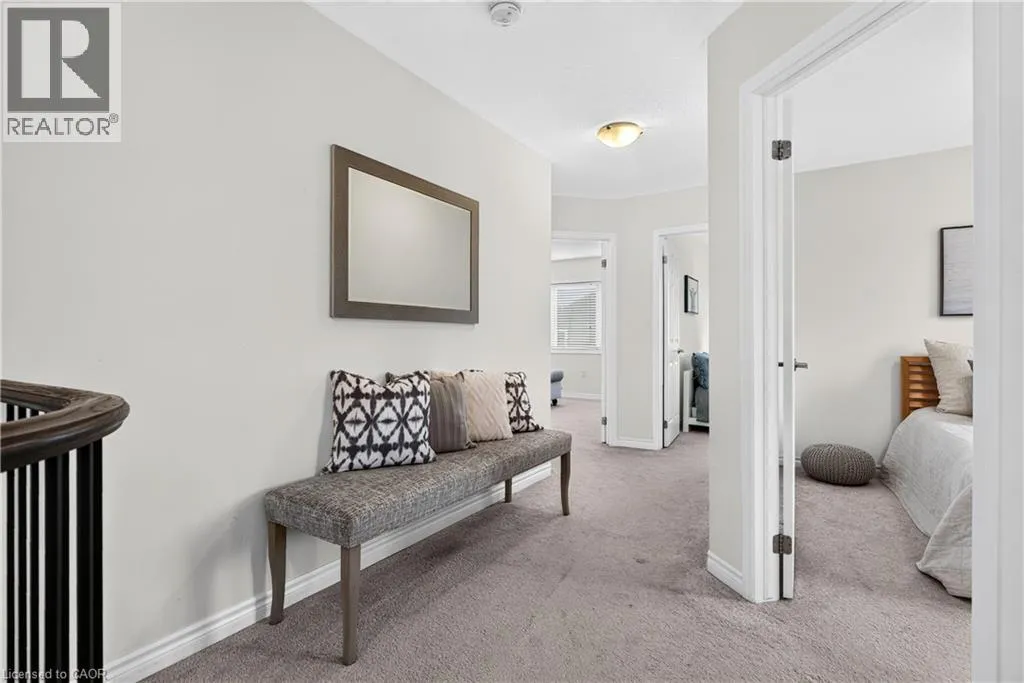
Bedroom
Second level
10'0'' x 12'0''
Bedroom
Second level
9'9'' x 10'2''
Bedroom
Second level
13'5'' x 9'4''
Bedroom
Second level
14'0'' x 11'6''
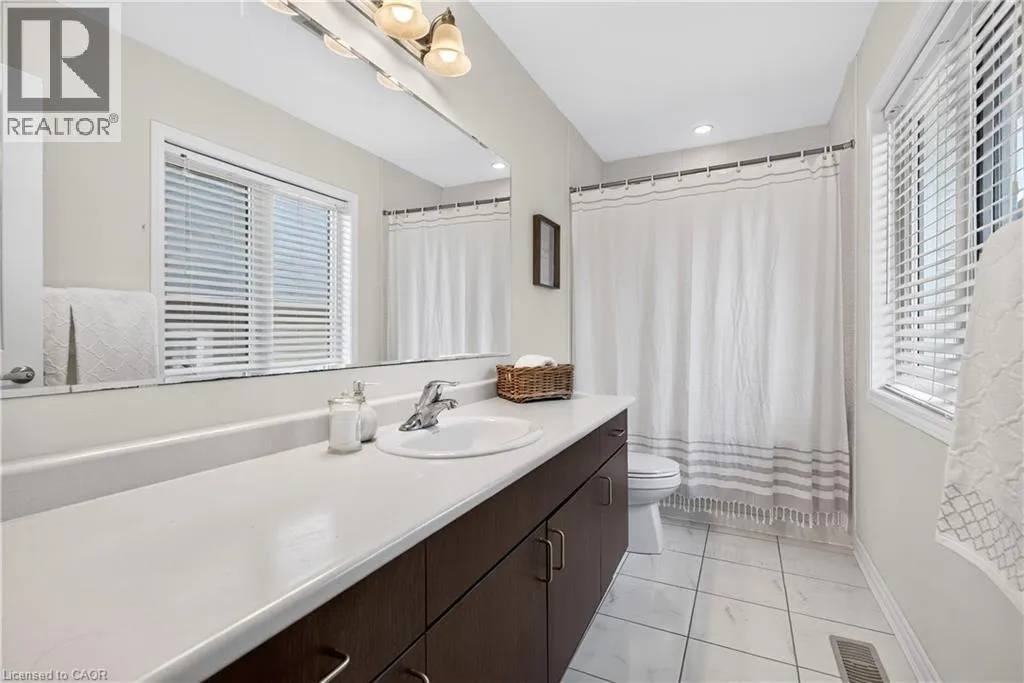
4pc Bathroom
Second level
Measurements not available
4pc Bathroom
Second level
Measurements not available
Kitchen
Main level
12'2'' x 11'4''
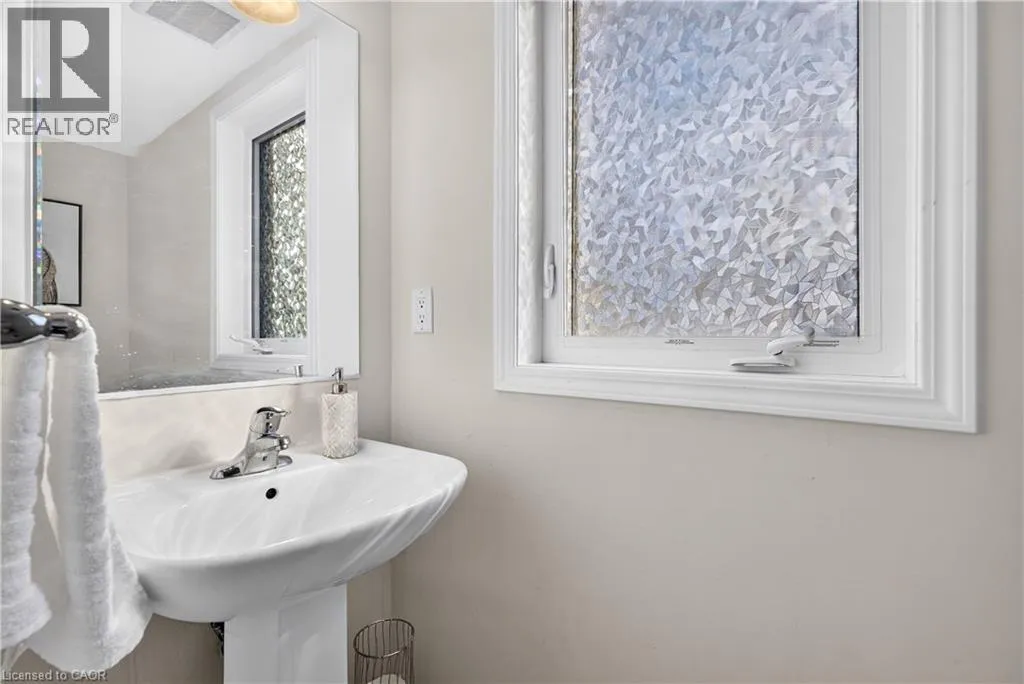
2pc Bathroom
Main level
Measurements not available

Location

Learn more about this property
Listing provided by:
Sutton Group Quantum Realty Inc.
MLS® number:
40872491
Agent:
Tina O'brien
*Indicates required field
Name is required
Email is required
Please enter a valid phone number (e.g., 416-111-1111).