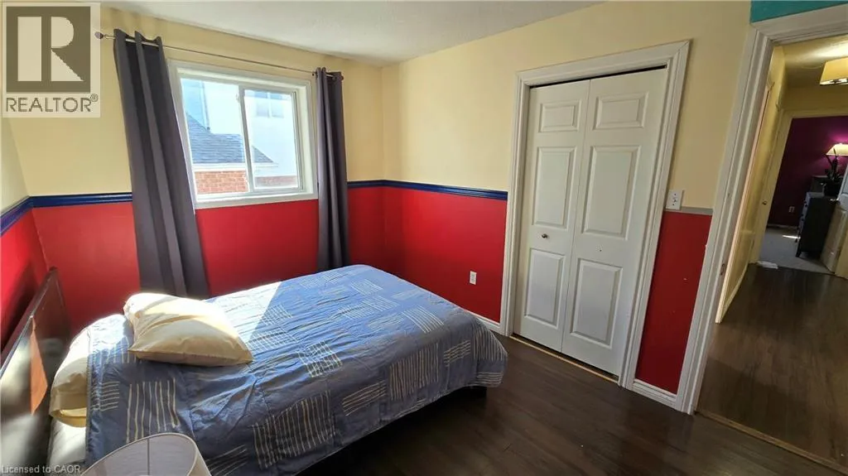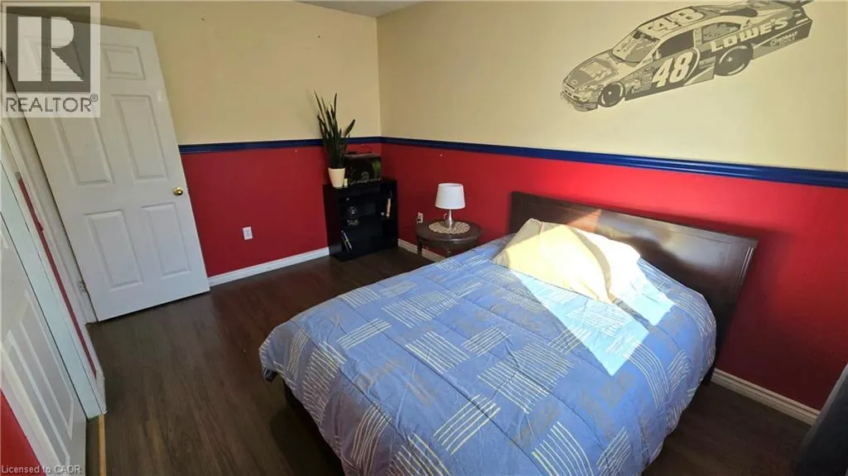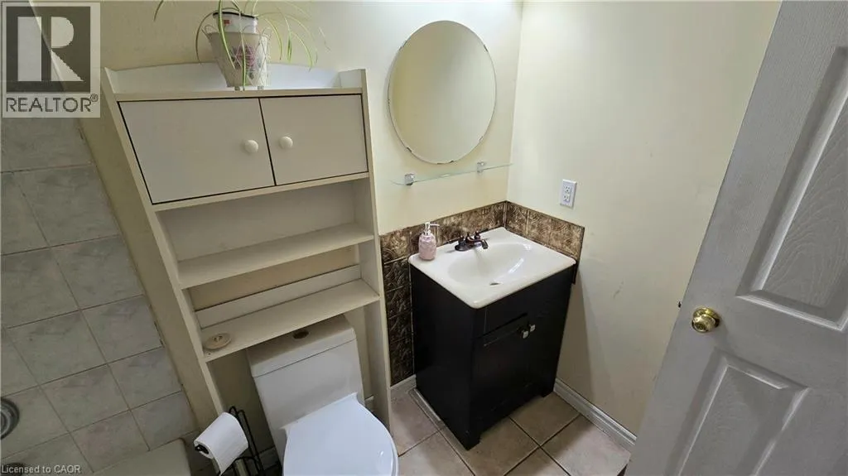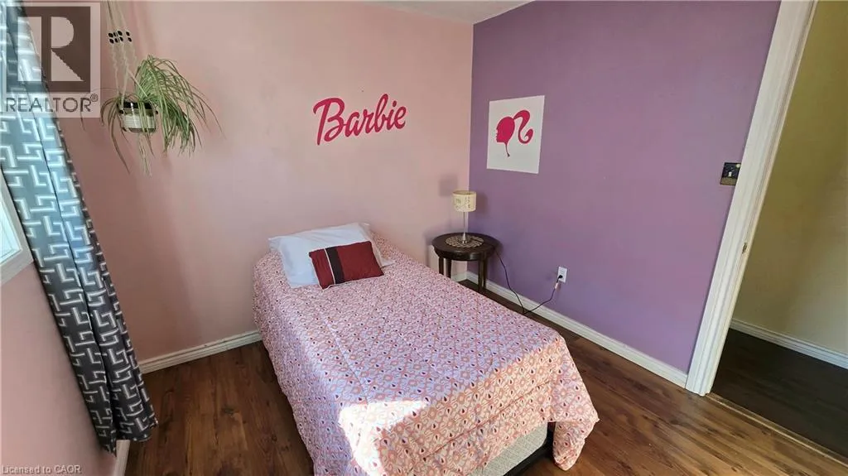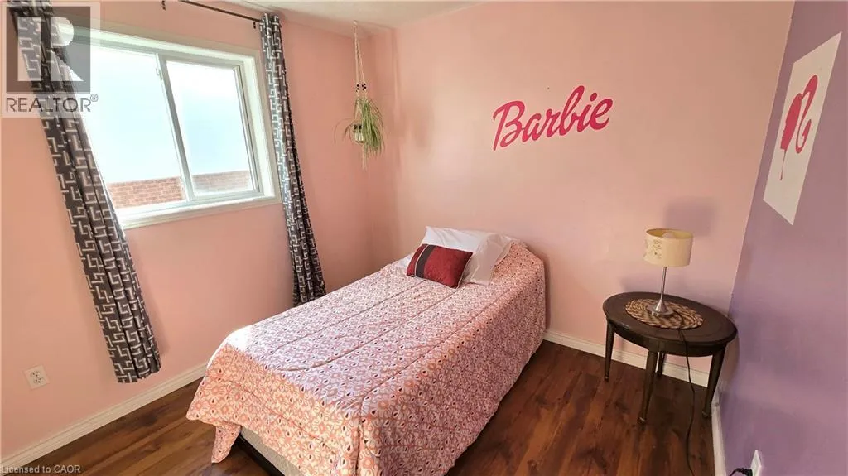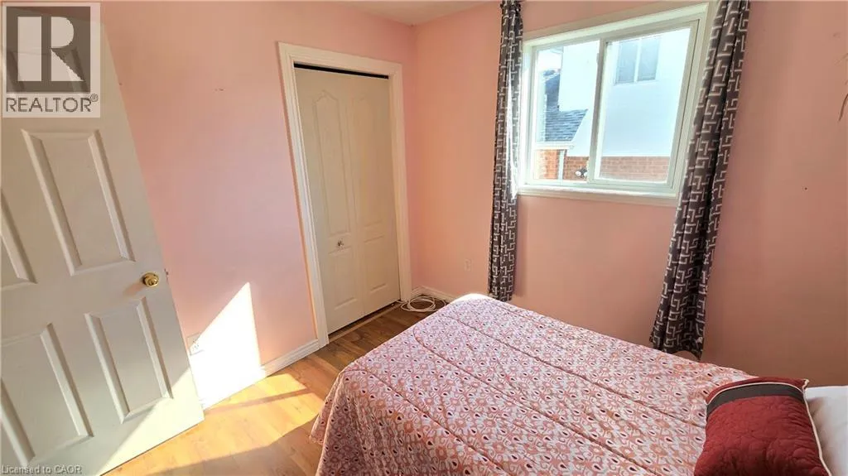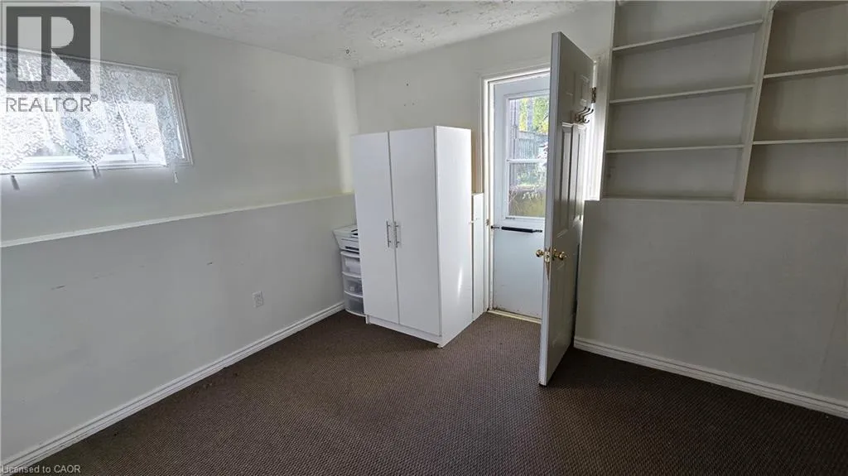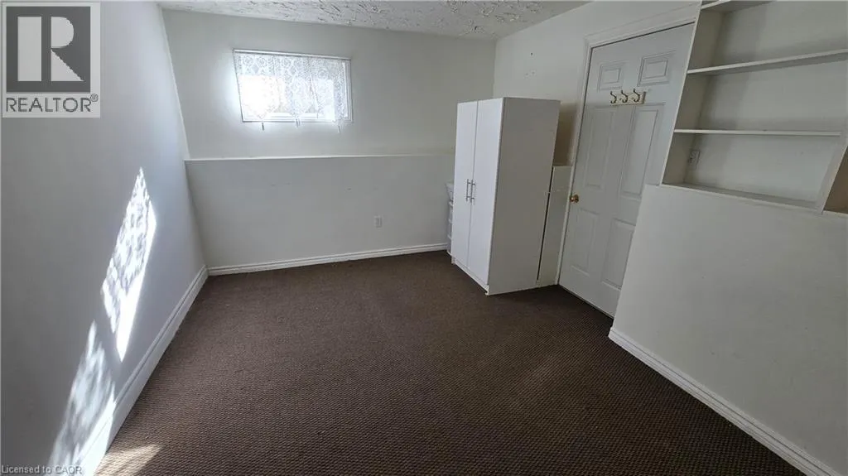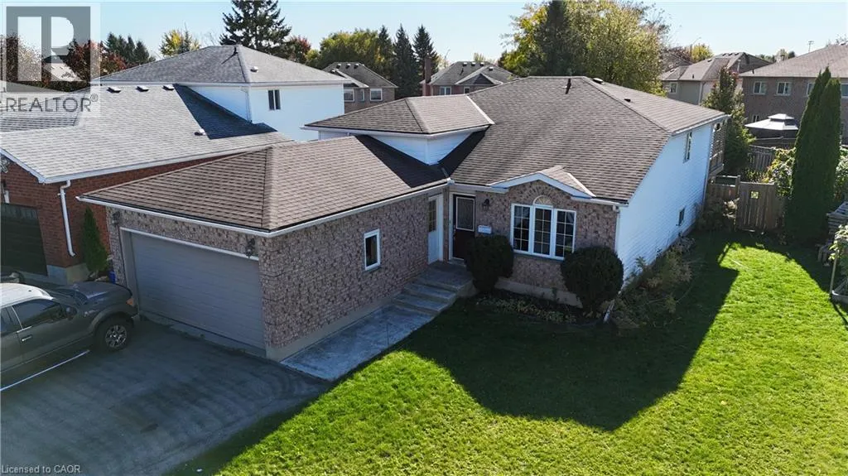
7 Jade Court, Cambridge, Ontario N1T 1X1

Listed for:
$669,000
5 beds
3 baths
Listed 22 days ago
House for rent: 7 Jade Court, Cambridge, Ontario N1T 1X1

View all 50 photos

About

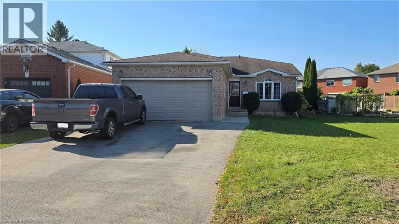
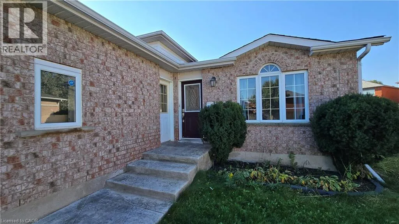
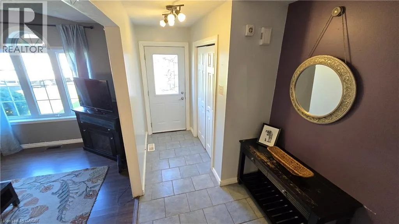
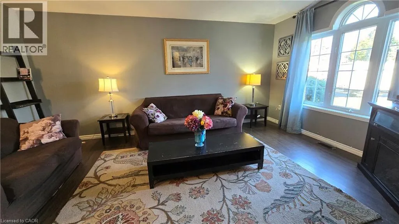
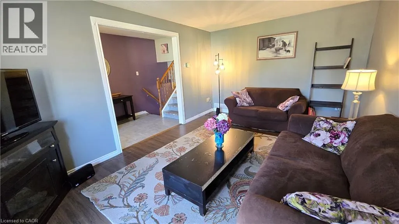
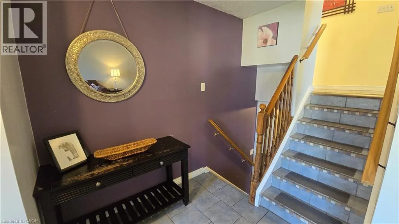
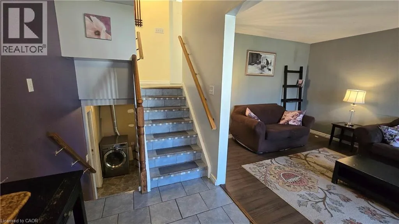
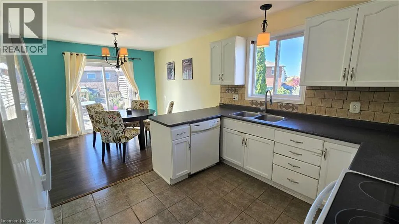
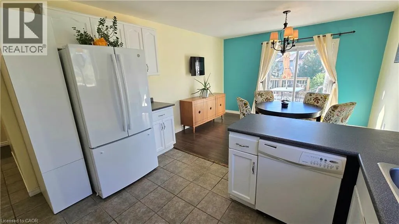
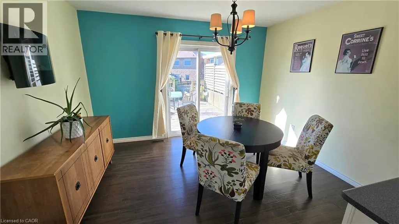
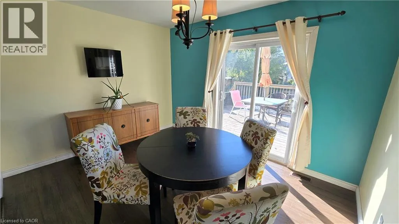
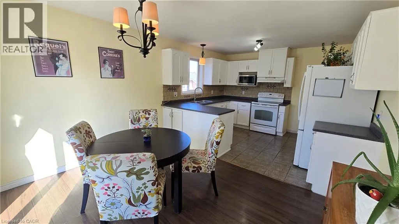
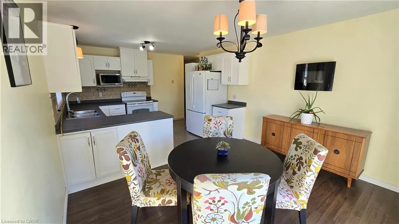
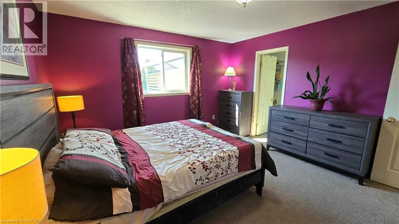
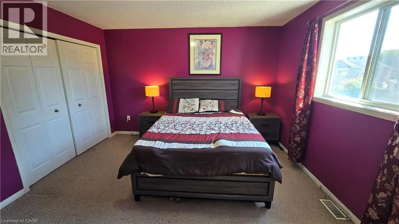
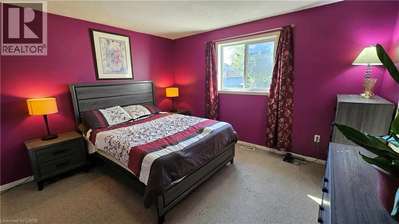
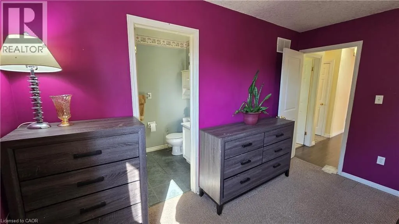
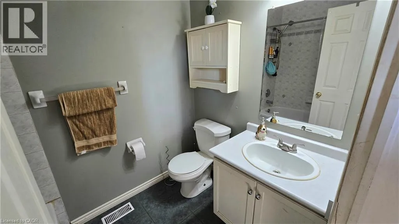
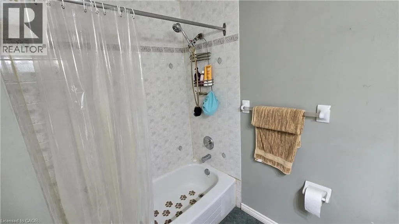
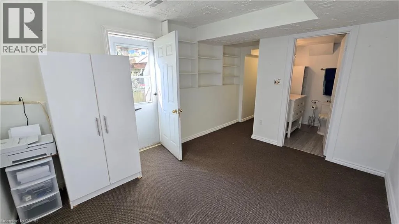
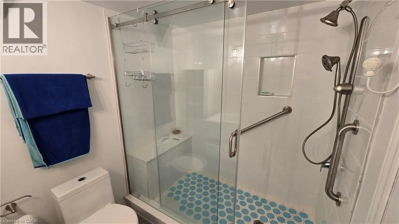
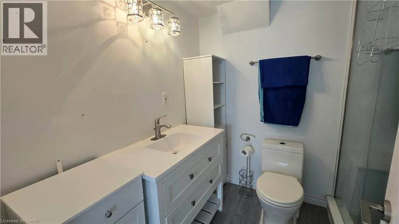
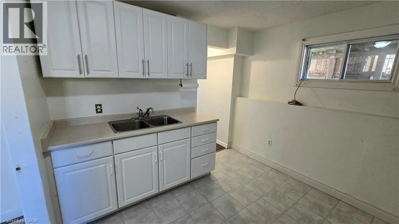
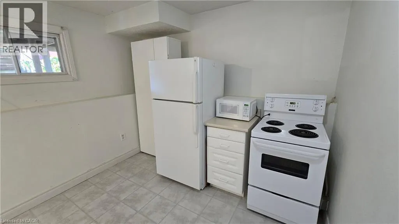
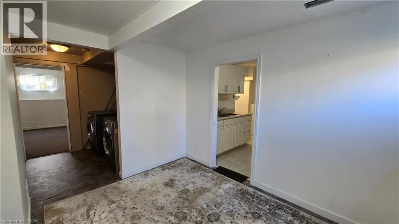
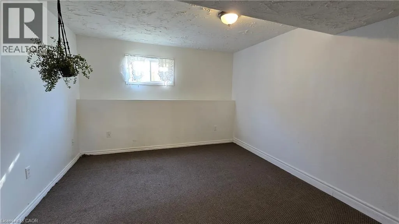
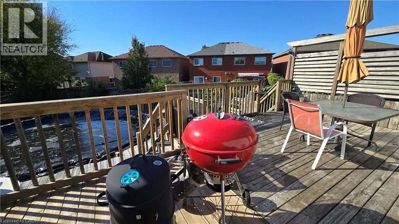
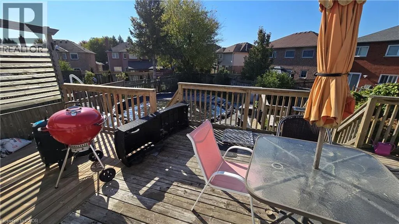
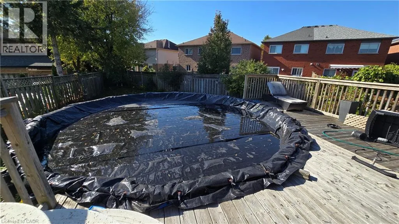
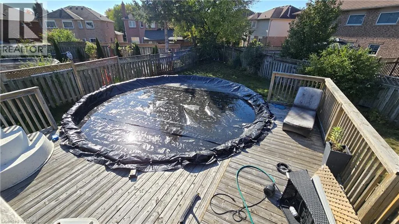
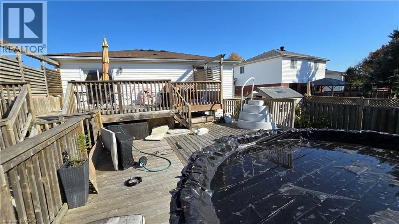
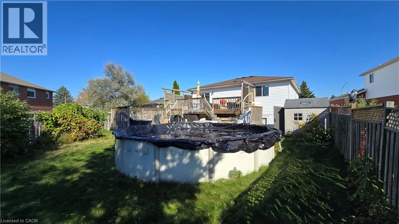
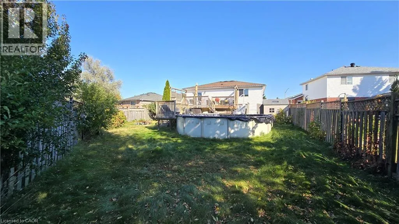
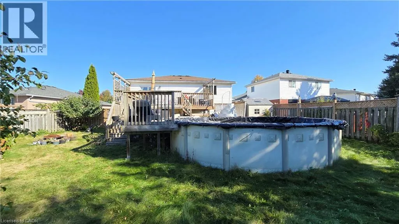
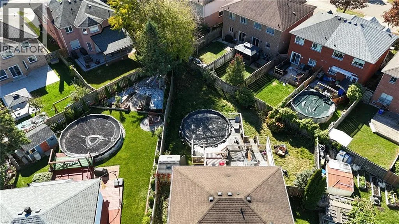
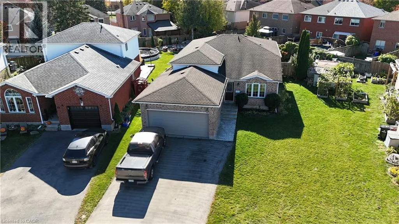
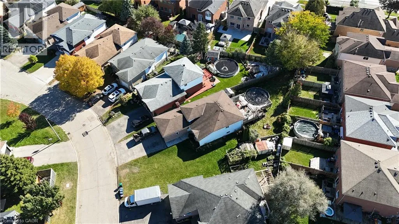
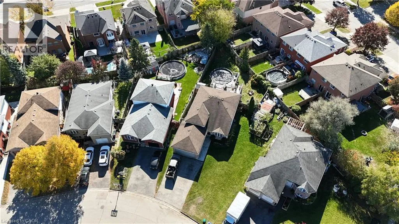
Welcome to this inviting raised bungalow tucked away on a quiet cul-de-sac in North Galt, Cambridge! Offering a great combination of space, versatility, and convenience, this home is situated in a desirable neighbourhood close to schools, shopping, dining, public transit, and easy access to Highway 401. The bright, sunny eat-in kitchen features a walk-out to the wood deck, perfect for enjoying your morning coffee or summer barbecues overlooking the fully fenced backyard with an above-ground pool. The welcoming front foyer features double closets and opens into the main-floor living room. Upstairs, the spacious primary bedroom offers a private 4-piece ensuite. The basement provides additional living space with a separate entrance and walk-up to the backyard. This level includes a kitchen, a 3-piece bathroom with a convenient walk-in shower, and two bedrooms, offering flexibility for a variety of living arrangements. A double-car garage and driveway parking for four vehicles provide plenty of room for vehicles and guests. Located in Cambridge's Park Heaven, you'll find three parks and 15 recreation facilities within a 20-minute walk, including ball diamonds, a splash pad, sports courts, and community gardens. Enjoy the space, outdoor fun, and convenience of this North Galt location, with plenty of possibilities to make this home your own! (id:27476)

Property Highlights

MLS® Number
40870632
Type
Single Family
Ownership Type
Freehold
Land Size
0.19 ac|under 1/2 acre
Parking Space Total
6

Building

Building Type
House
Storeys
1.00
Square Footage
1231 sqft
Bathrooms Total
3
Bedrooms Above Ground
3
Bedrooms Total
5
Amenities
Schools
Exterior Finish
Brick Veneer, Concrete, Vinyl siding, Shingles
Fireplace Present
No
Basement Type
Partial (Finished)
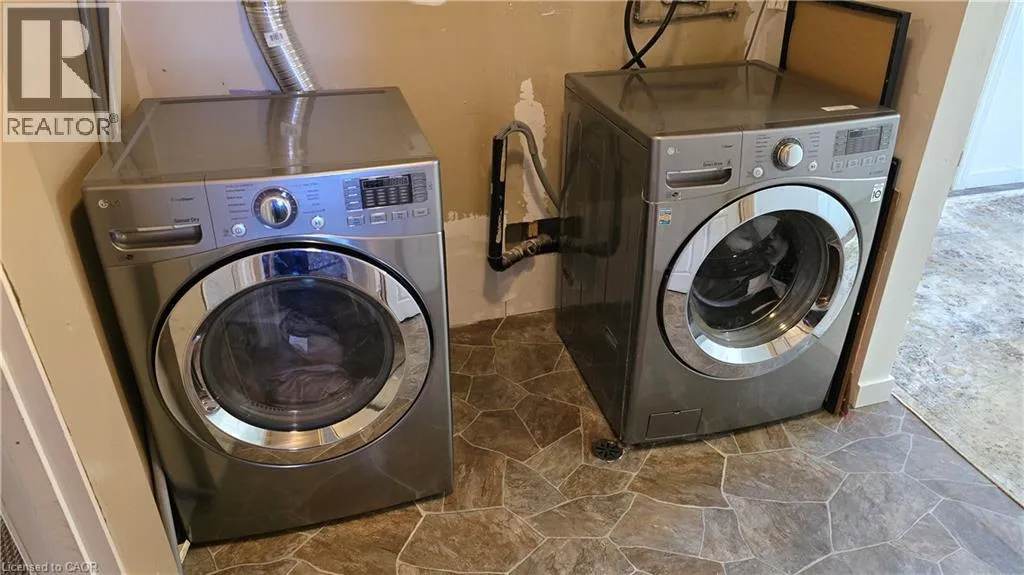
Basement Features
Building Heating Type
Forced air
Heating Fuel
Natural gas
Building Cooling Type
Central air conditioning

Utilities

Water
Municipal water
Utility Sewer
Municipal sewage system

Room Layout

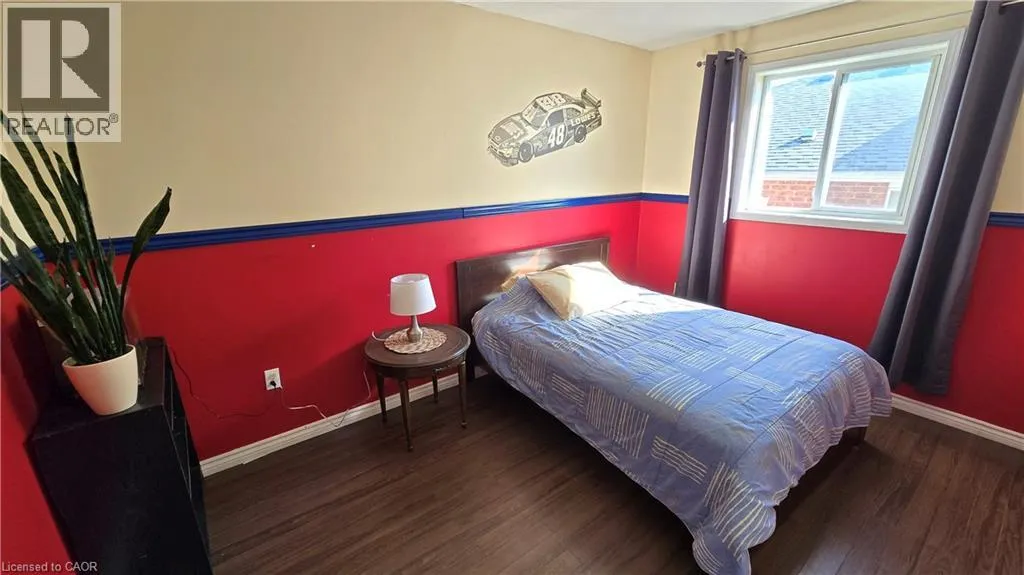
Bedroom
Second level
12'9'' x 9'11''
Bedroom
Second level
9'10'' x 9'3''
4pc Bathroom
Second level
Measurements not available
4pc Bathroom
Second level
Measurements not available
Primary Bedroom
Second level
12'9'' x 12'6''
Eat in kitchen
Second level
19'6'' x 12'1''
3pc Bathroom
Basement
Measurements not available
Kitchen
Basement
11'3'' x 10'1''
Recreation room
Basement
11'5'' x 12'9''
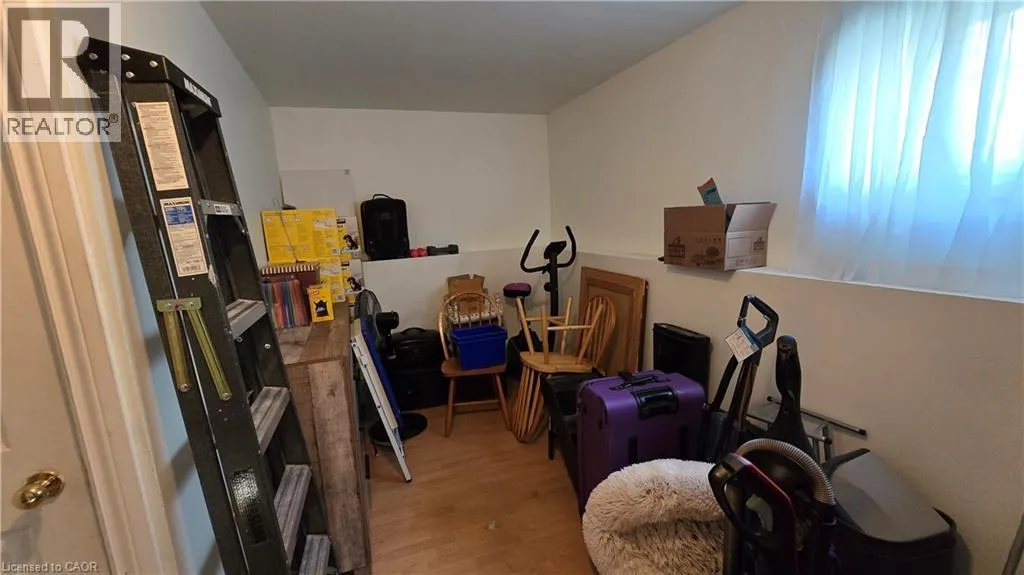
Exercise room
Basement
9'2'' x 10'8''
Bedroom
Basement
12'5'' x 10'6''
Bedroom
Basement
14'3'' x 7'6''
Living room
Main level
16'11'' x 11'6''

Location

Learn more about this property
Listing provided by:
Century 21 Heritage House Ltd.
MLS® number:
40870632
Agent:
Jessica O'connor
*Indicates required field
Name is required
Email is required
Please enter a valid phone number (e.g., 416-111-1111).