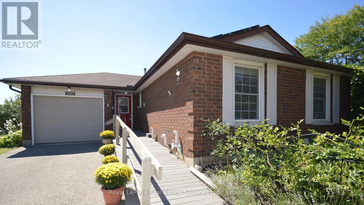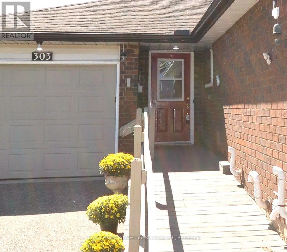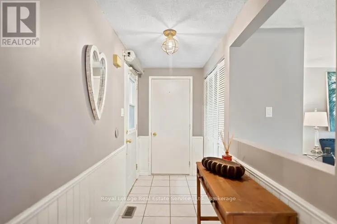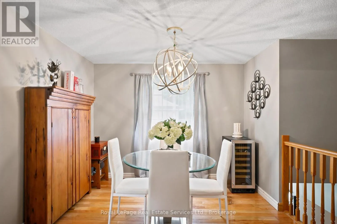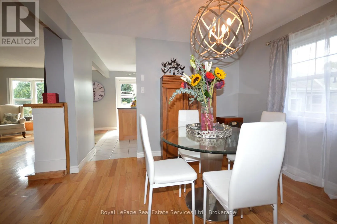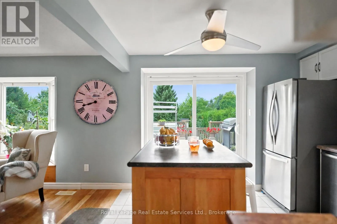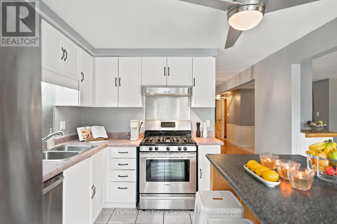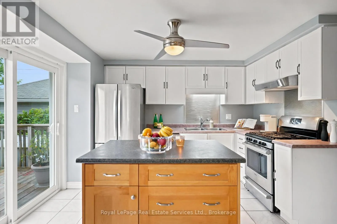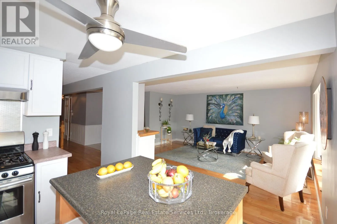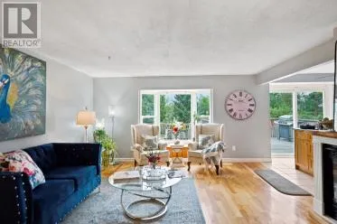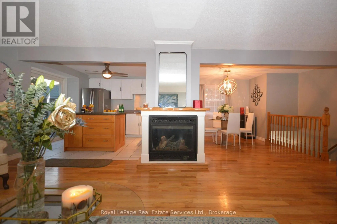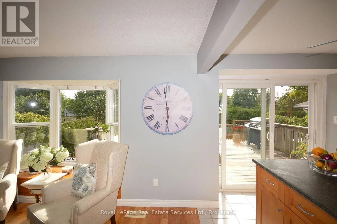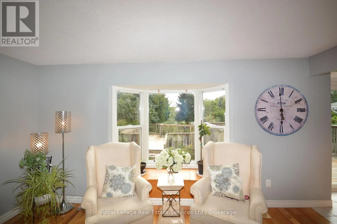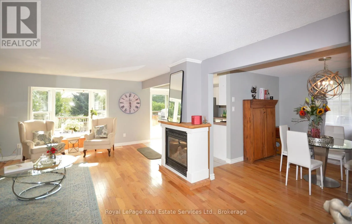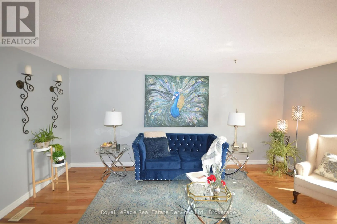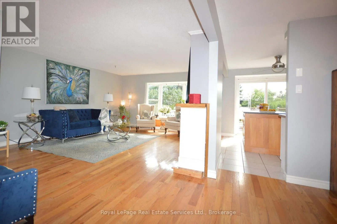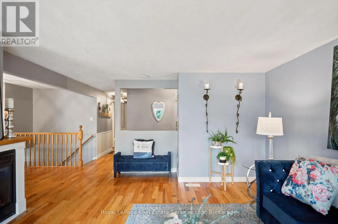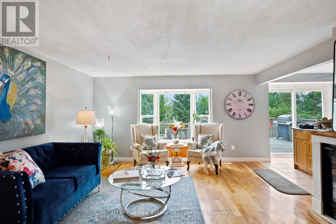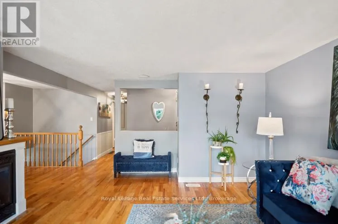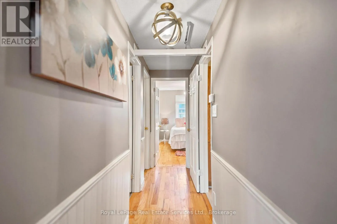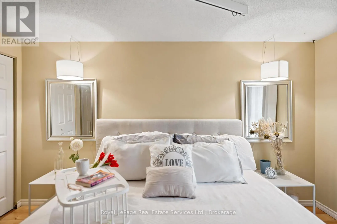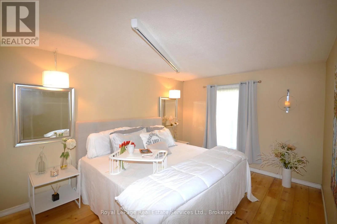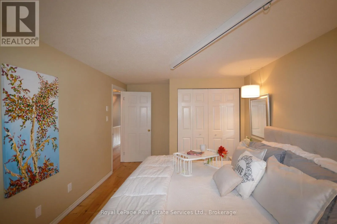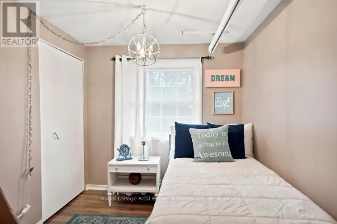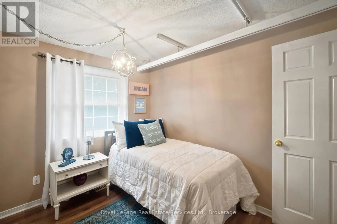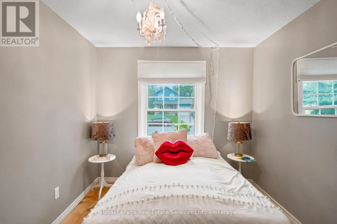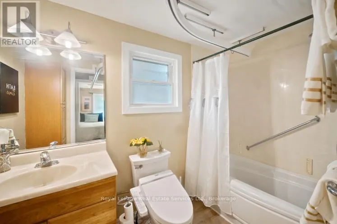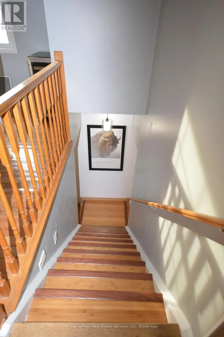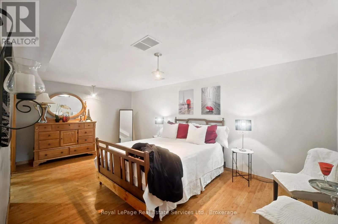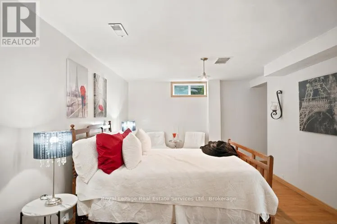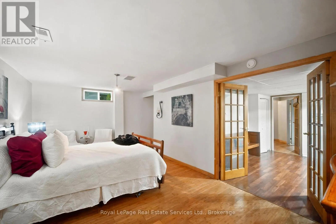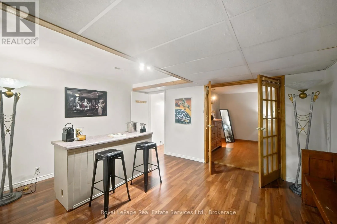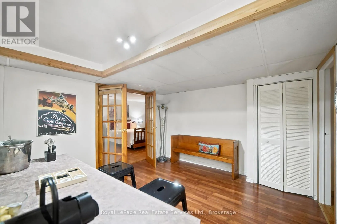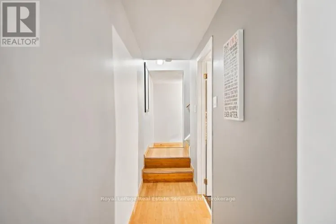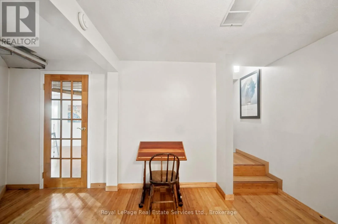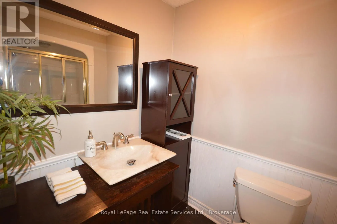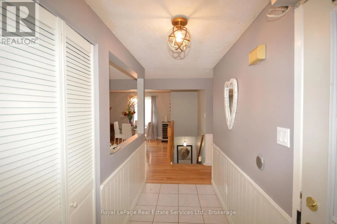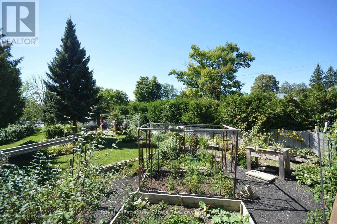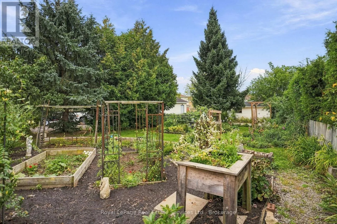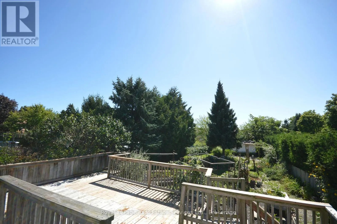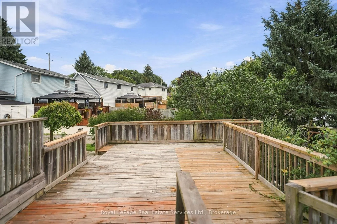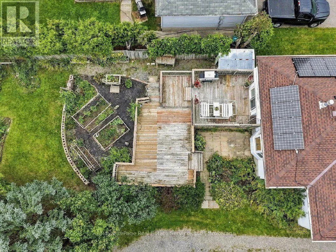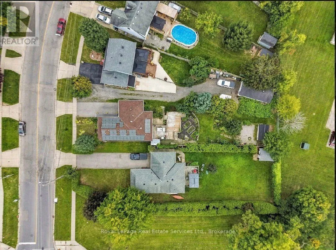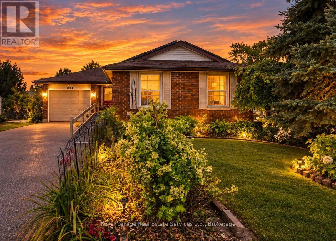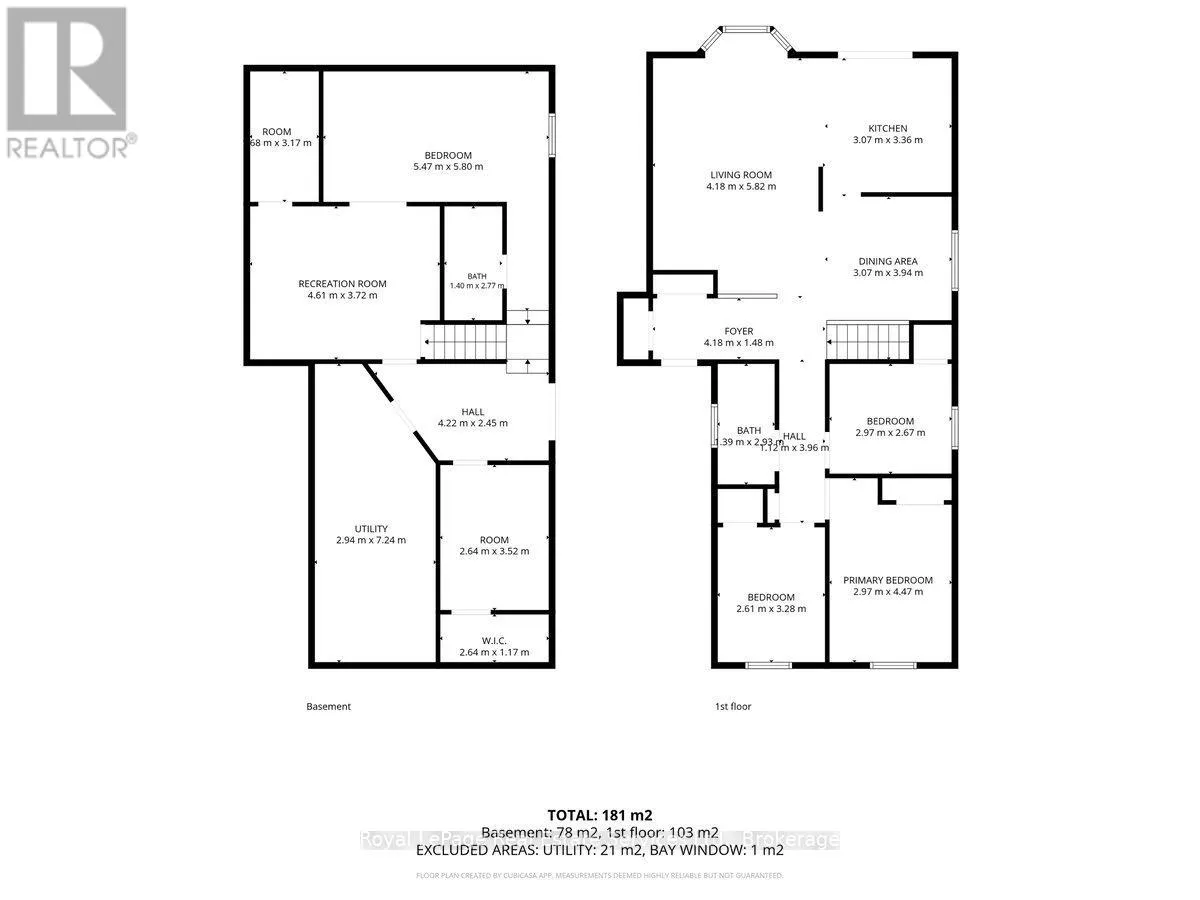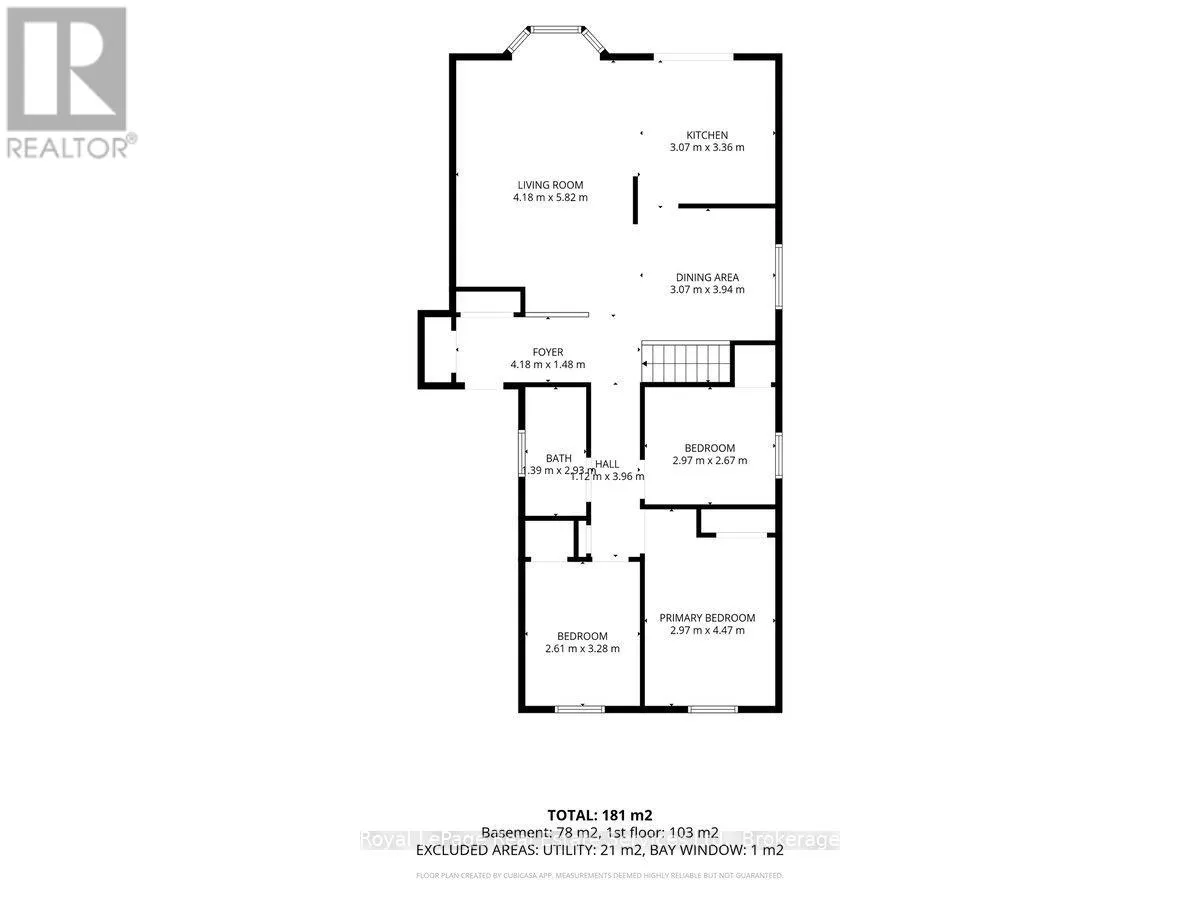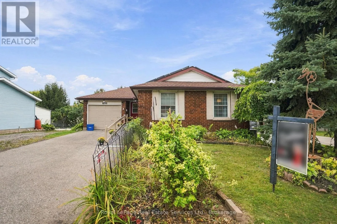
Cross Streets: St Andrew St/ Grand Ridge Drive. ** Directions: ST. Andrew to Grand Ridge. Own a Beautiful home in Cambridge for UNDER $600K! Fabulous FIVE (3+2) bedroom home in High Demand neighborhood, ST. Andrews Area/Galt. This OPEN CONCEPT bungalow is LIT w lg windows and a seemless floorplan. Entertain friends and enjoy your family with rooms to spare. Living room is EXTRA and OPEN with window seat, gas fireplace and room for multiple seating configurations. Kitchen has moveable breakfast bar/island with storage, SS appliances, gas stove, double SS sink AND Walk out to multil level deck & pool sized rear yard. Dining room is separate and convenient next to kitchen, can fit large DR table. Down the hall is the 'all bright' bedroom area with a Fabulous Large PRIMARY bedroom and 2 other good sized bedrooms. The 4 piece bath offers heated Toto washlet and window.2 hall closets and inside entry to garage finish this floor! Configure the lower level to suit your particular needs. Offering Massive 4th and 5th bedrooms and lounge/games room. 2 Large walk in closets, under stairs storage/foyer, 3 piece bathroom and 24 ft laundry/utility room/workshop. East exposure w sunfilled rooms in the mornings and sunsets on your deck/back yard into the evenings. Fun for bbqs, quiet nights and entertaining. Professionally painted neutral colors. Hardwood Main floor. Wainscoting. This home is Wheelchair accessible: Ramp at front entrance, automatic front door opener, wide hallways/doorways, lift from bedroom to bathroom PLUS 2nd lift in main floor master. Independent connection to hallway lift too! (All wheelchair lifts/rails can be removed). Carpet free. Paved drive for 3 cars (four if the ramp is removed) PLUS garage. Almost 200 feet deep lot! 2 sheds, mature trees and multiple flower and vegetables gardens. Create your back yard paradise and never leave home again!!! Newer roof/windows. New furnace/hot water tank and A/C. Near downtown Historic Galt, Schools, trails, parks, worship, bakery, restaurants, Shopping. Steps from bus stop. QUICK CLOSE AVAILABLE (id:27476)