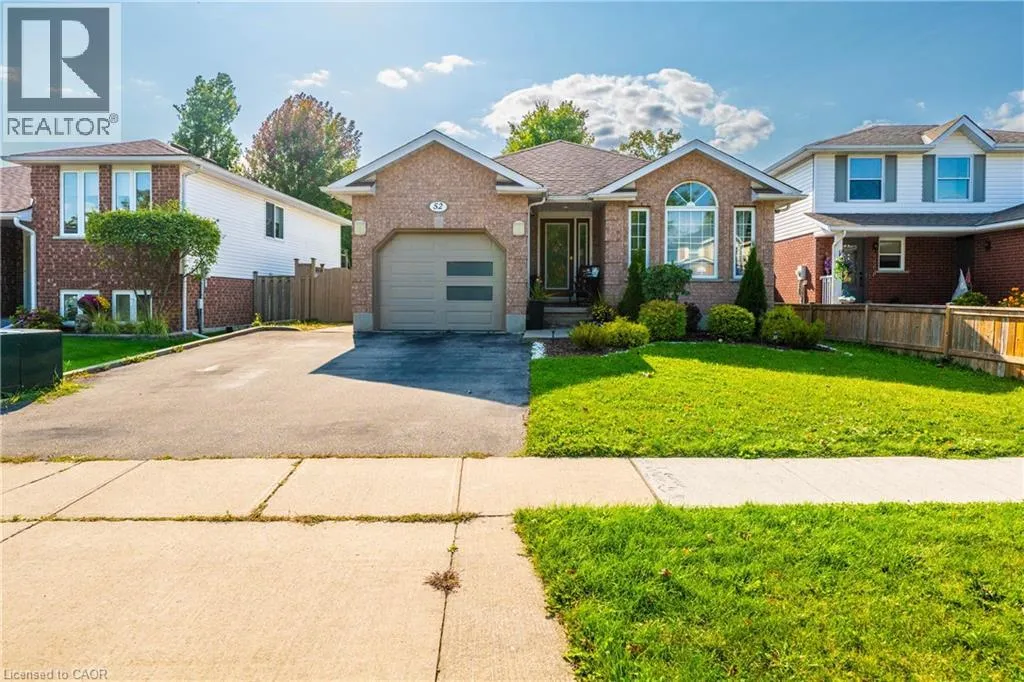
52 Dawn Crescent, Cambridge, Ontario N3C 4A9

Listed for:
$840,000
5 beds
4 baths
Listed 15 days ago
House for rent: 52 Dawn Crescent, Cambridge, Ontario N3C 4A9

View all 37 photos

About

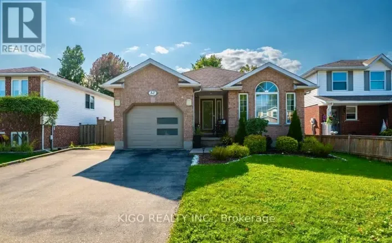
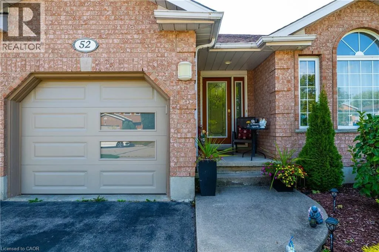
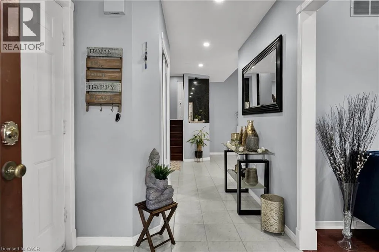
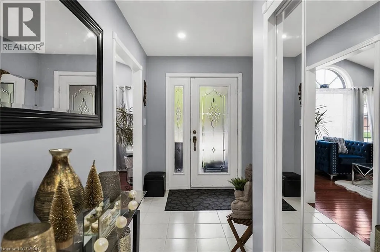
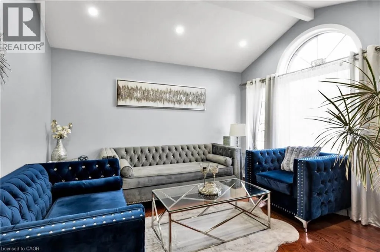
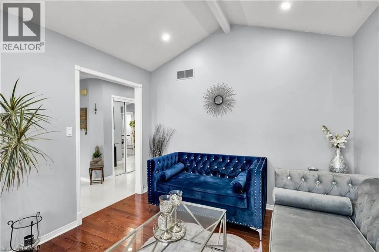
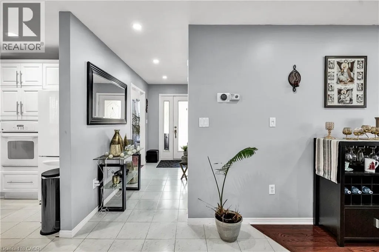
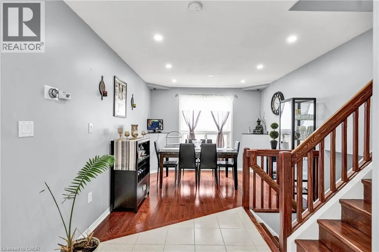
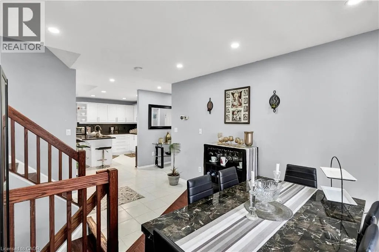
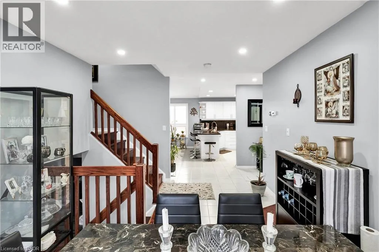
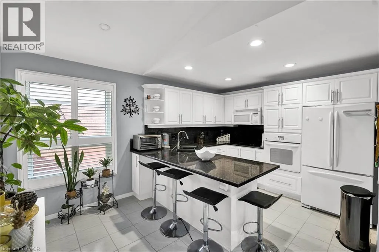
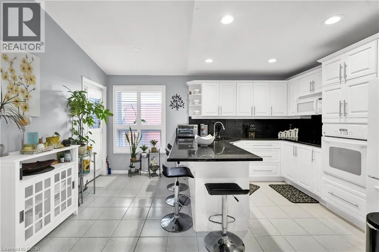
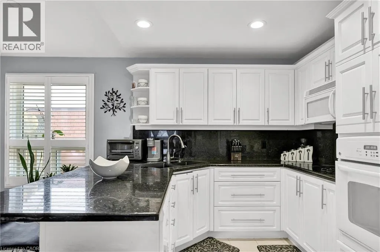
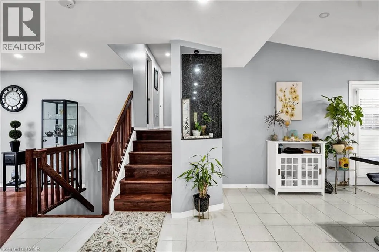
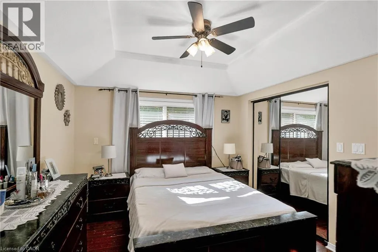
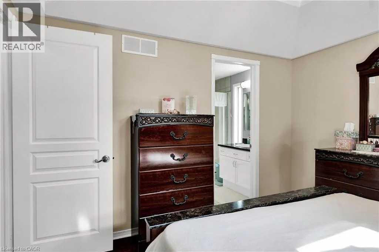
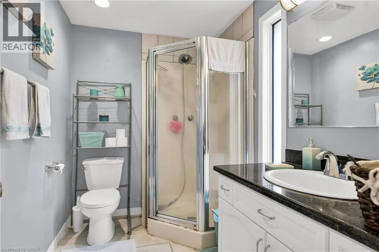
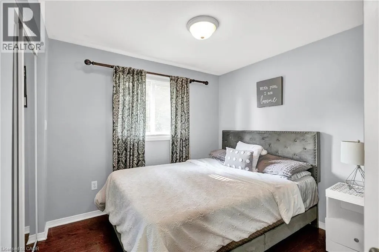
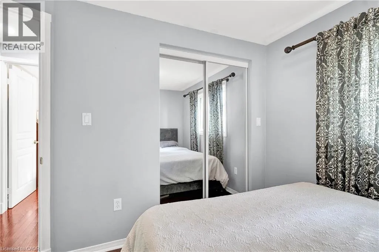
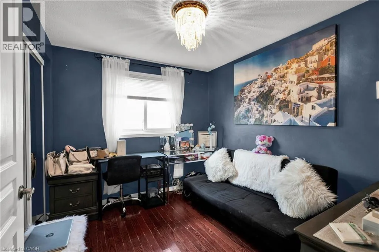
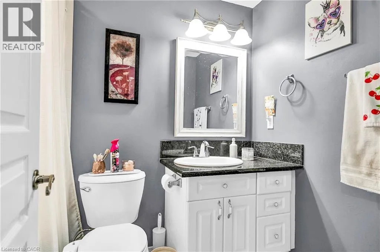
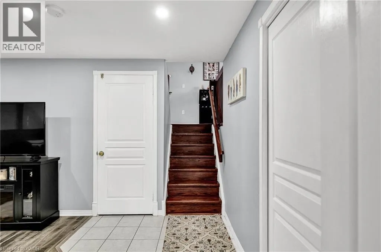
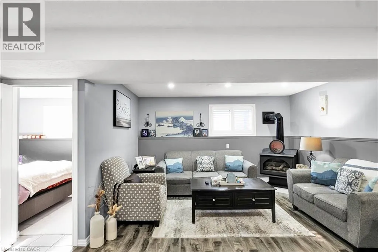
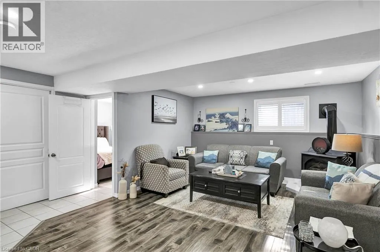
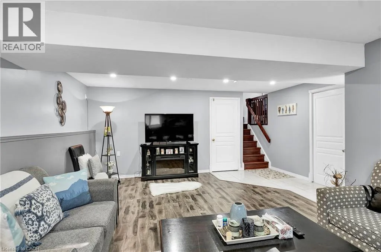
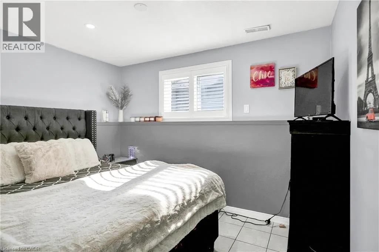
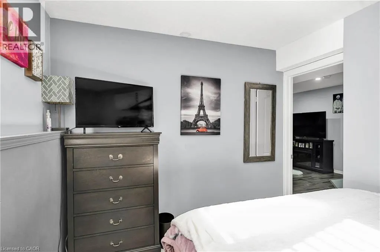
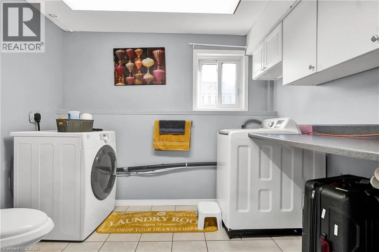
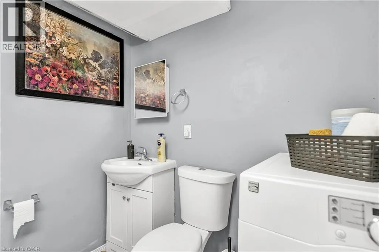
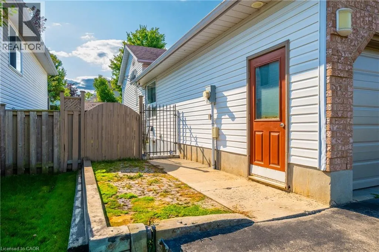
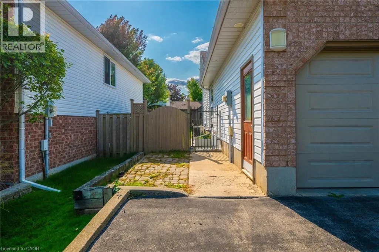
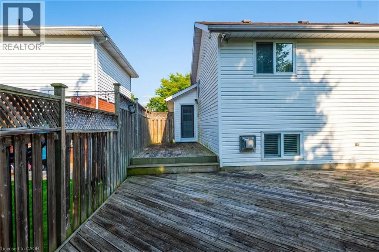
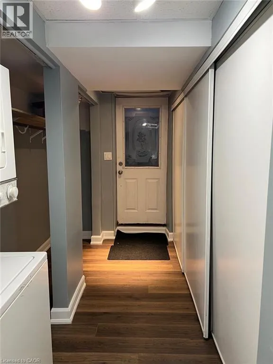
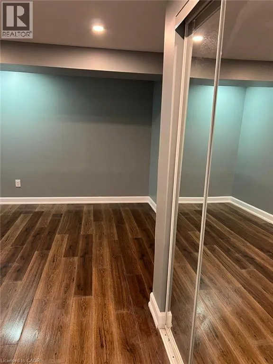
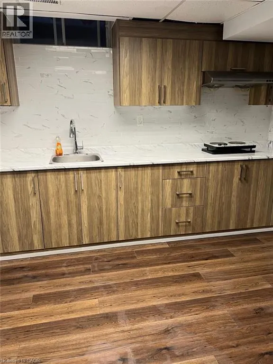
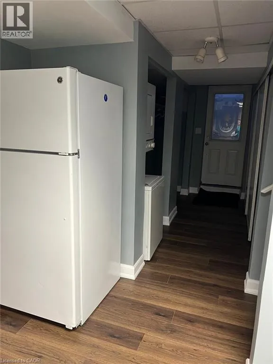
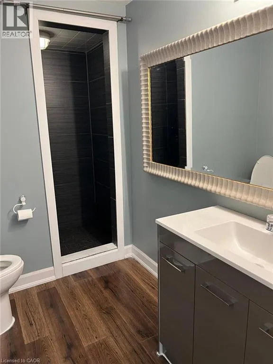
Guelph Ave and Hespeler Rd Welcome to this stunning detached backsplit, ideally situated on a 45-foot lot just minutes from Highway 401. This home features a separate entrance to a fully finished basement, offering fantastic potential for extended family living or rental income. Step inside to a warm and inviting guest room on the right, highlighted by large bay windows that flood the space with natural light. The home boasts pot lights throughout, a dedicated dining area, and a beautifully upgraded kitchen complete with granite countertops and a breakfast bar. From the kitchen, walk out directly to your private backyard with a large deck— perfect for summer entertaining. Upstairs, you'll find a spacious primary bedroom with its own ensuite, while the lower level offers a comfortable family/entertaining area and an additional bedroom. The separate basement suite features a modern kitchen, upgraded bathroom, and in-suite laundry — all with its own private entrance. Don't miss this incredible opportunity — book your private showing today! (id:27476)

Property Highlights

MLS® Number
40873786
Type
Single Family
Ownership Type
Freehold
Land Size
under 1/2 acre
Parking Space Total
4

Building

Building Type
House
Storeys
2.00
Square Footage
1181 sqft
Bathrooms Total
4
Bedrooms Above Ground
3
Bedrooms Total
5
Amenities
Park, Place of Worship, Public Transit, Schools, Shopping
Exterior Finish
Aluminum siding, Brick
Fireplace Present
Yes
Basement Type
Full (Finished)
Basement Features
Building Heating Type
Heating Fuel
Natural gas
Building Cooling Type
Central air conditioning

Utilities

Water
Municipal water
Utility Sewer
Septic System

Room Layout

4pc Bathroom
Second level
Measurements not available
3pc Bathroom
Second level
Measurements not available
Bedroom
Second level
12'4'' x 13'7''
Bedroom
Second level
10'5'' x 12'4''
Bedroom
Second level
10'5'' x 12'1''
3pc Bathroom
Basement
Measurements not available
Bedroom
Basement
13'1'' x 15'1''
3pc Bathroom
Lower level
Measurements not available
Bedroom
Lower level
11'0'' x 10'0''
Family room
Lower level
23'9'' x 19'1''
Kitchen
Main level
14'0'' x 15'0''
Dining room
Main level
11'5'' x 9'8''
Living room
Main level
10'5'' x 16'3''

Location

Learn more about this property
Listing provided by:
Kigo Realty Inc.
MLS® number:
40873786
Agent:
Molly Airi
*Indicates required field
Name is required
Email is required
Please enter a valid phone number (e.g., 416-111-1111).