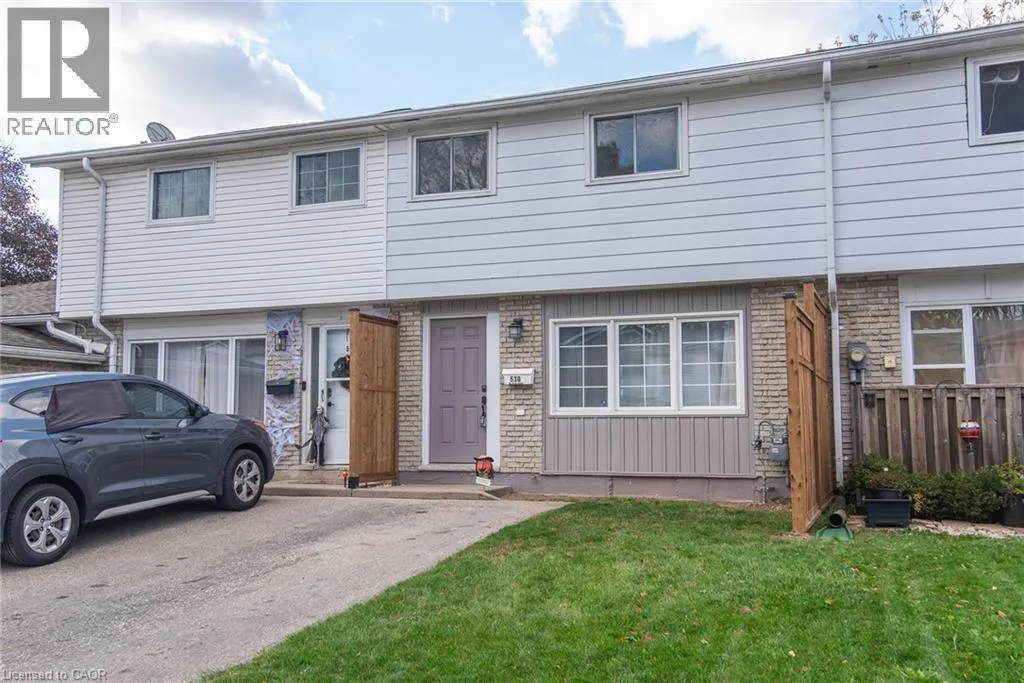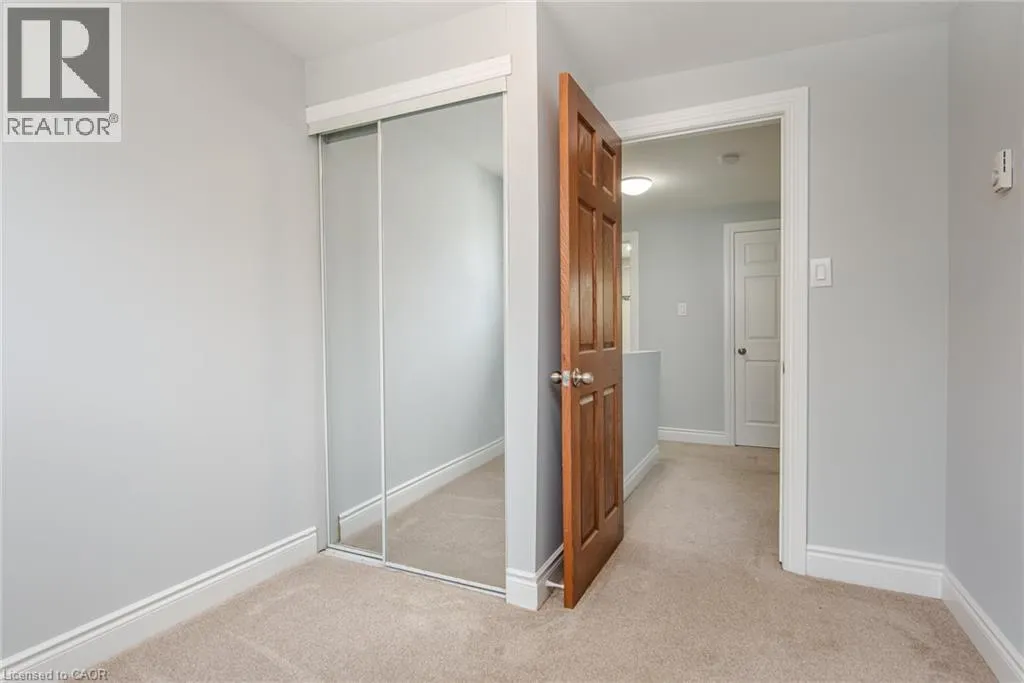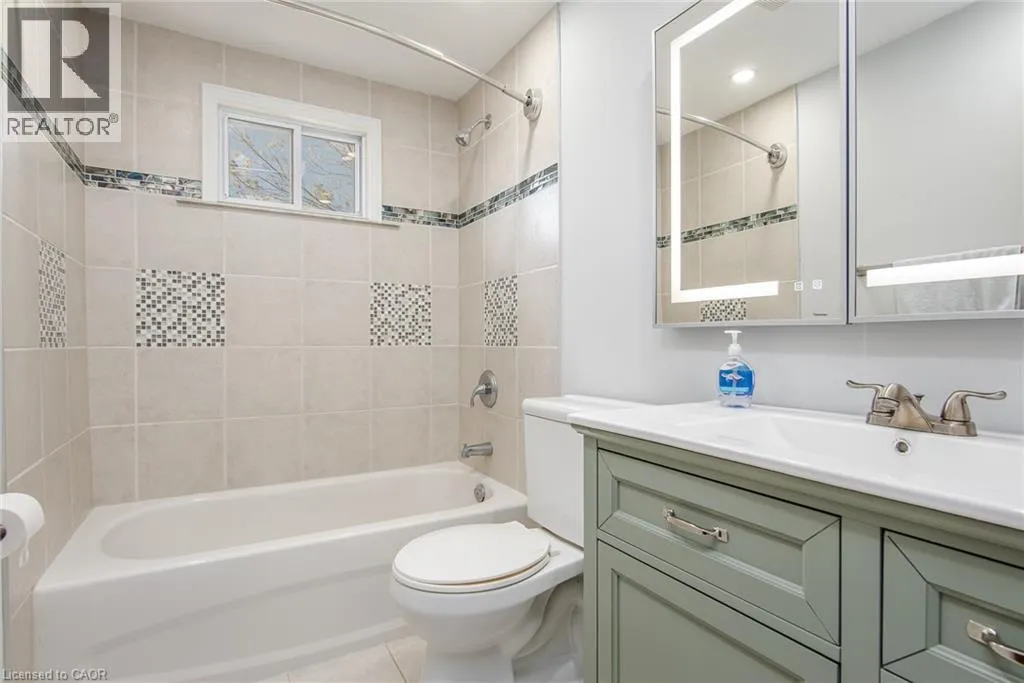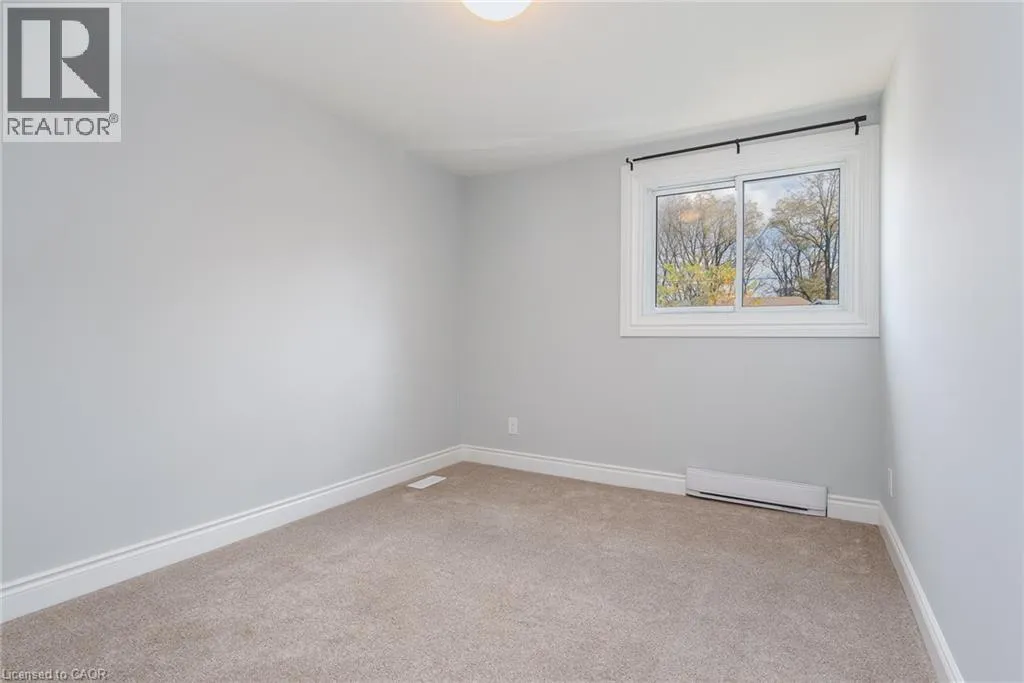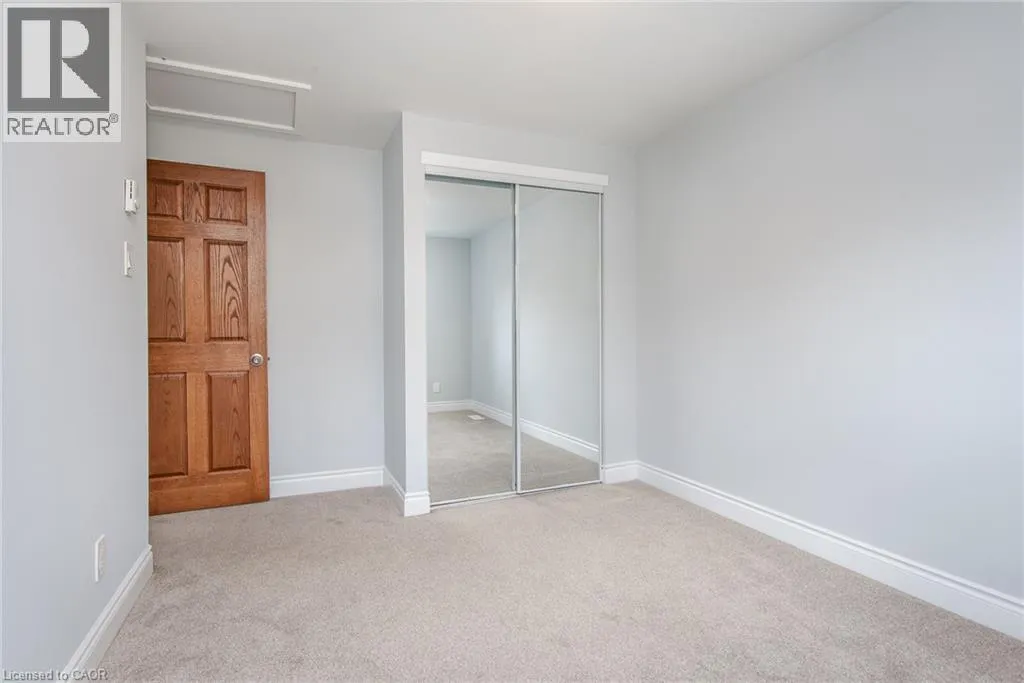
530 Parkview Crescent, Cambridge, Ontario N3H 4X7

Listed for:
$490,000
3 beds
2 baths
Listed 19 days ago
Row / Townhouse for rent: 530 Parkview Crescent, Cambridge, Ontario N3H 4X7

View all 48 photos

About

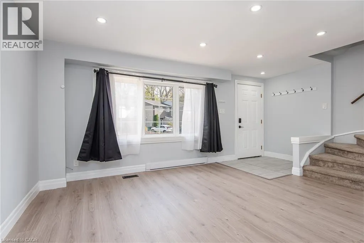
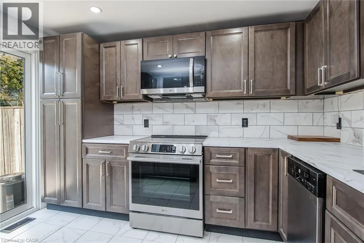
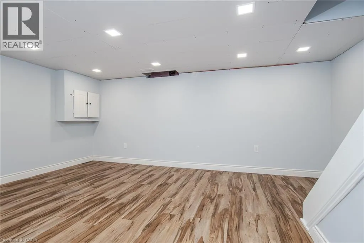
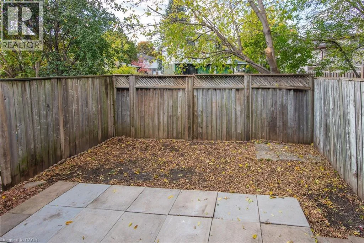
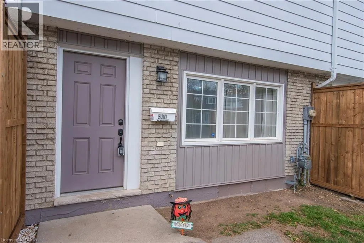
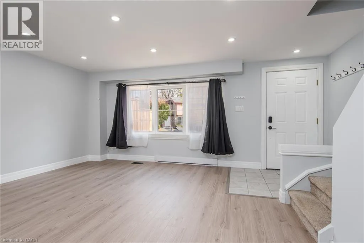
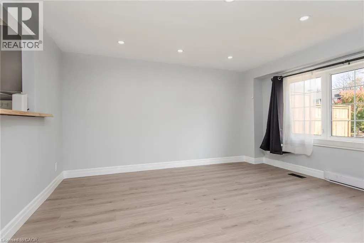
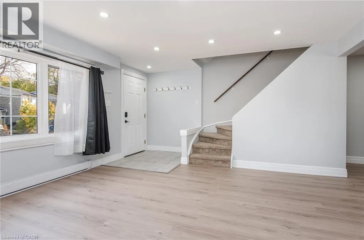
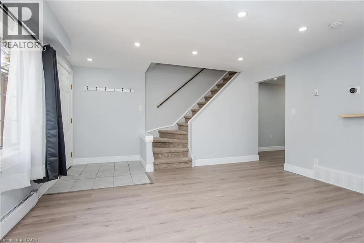
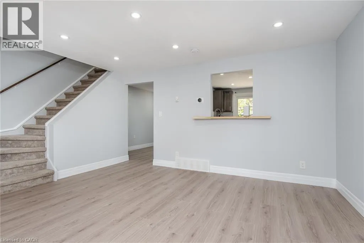
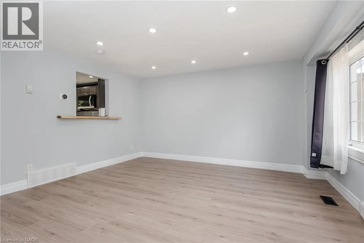
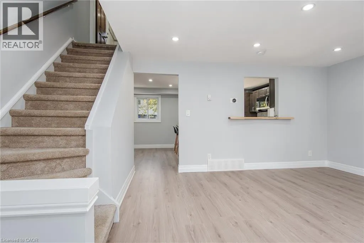
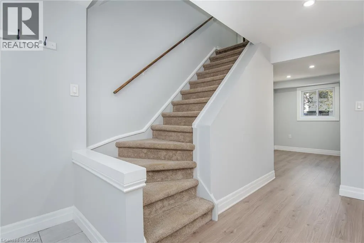
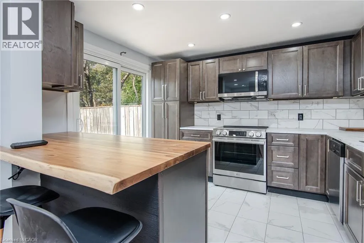
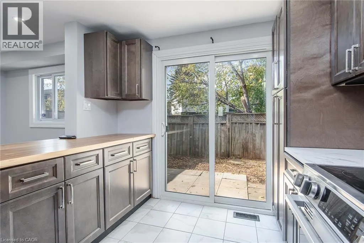
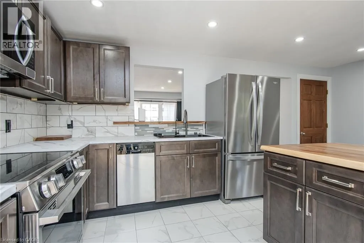
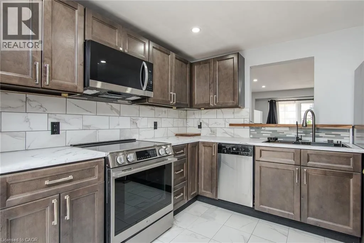
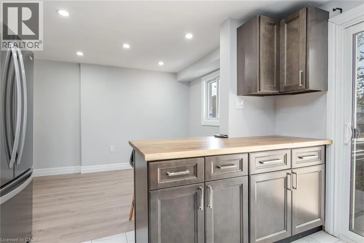
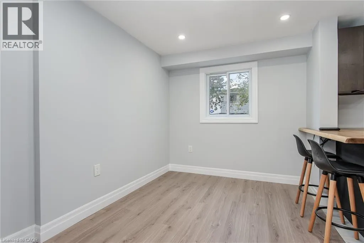
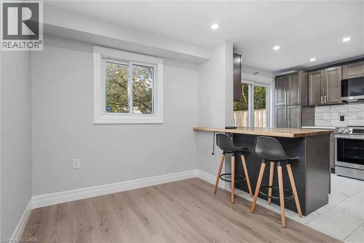
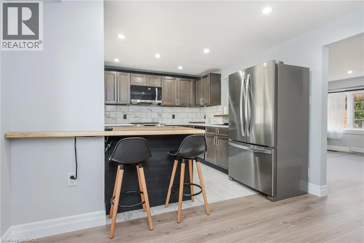
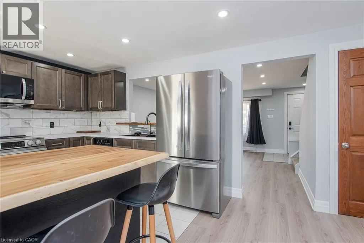
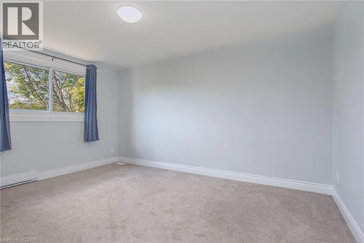
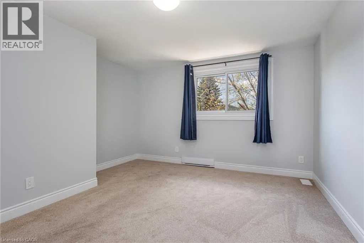
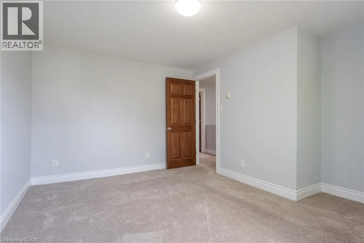
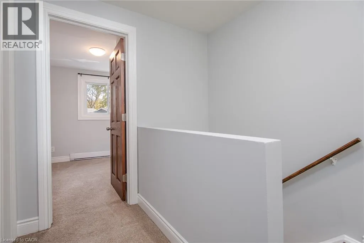
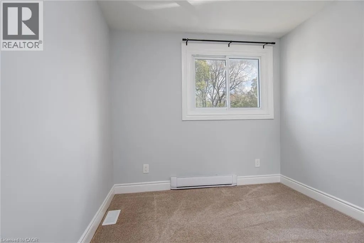
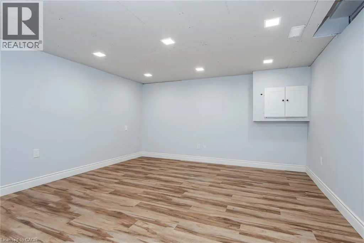
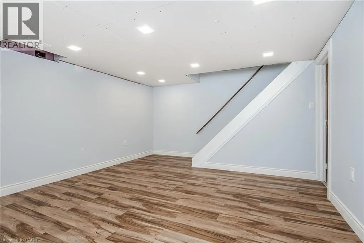
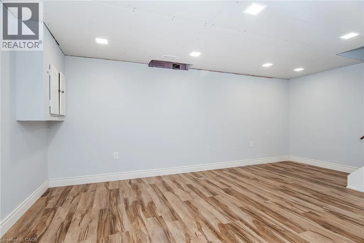
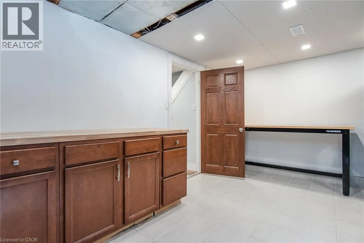
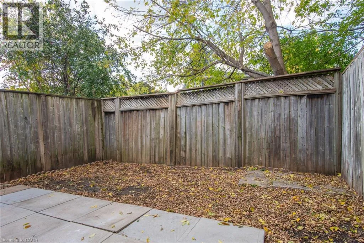
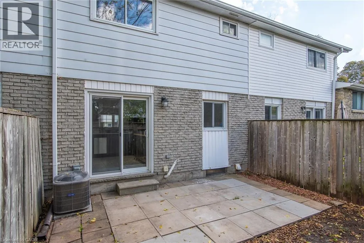
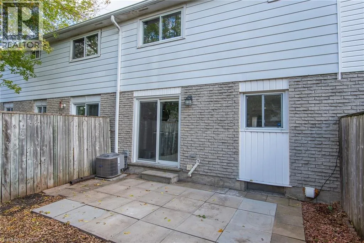
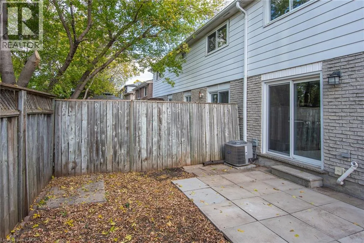
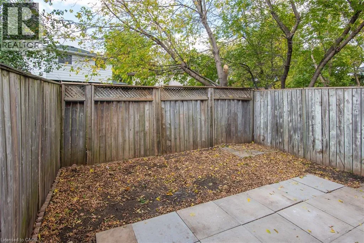
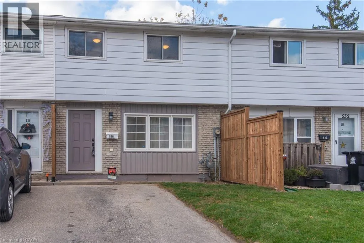
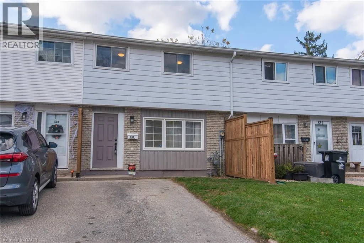
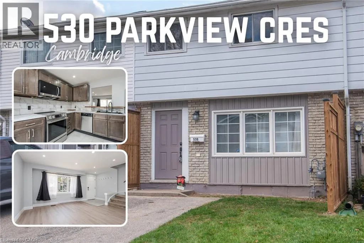
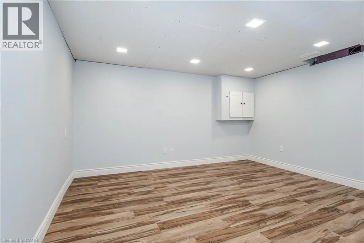
401 AND HWY8 NO CONDO FEES! FREEHOLD TOWNHOUSE! A Wonderful Place to Call Home in Cambridge!Looking for the perfect place to start your next chapter? Welcome to this inviting 3-bedroom home in the desirable Preston Heights area of Cambridge! Ideal for first-time buyers, young families, or commuters, this home offers a great combination of modern updates, functional living space, and convenient location. Enjoy the fresh, updated feel throughout, featuring a newly renovated kitchen in 2026, new flooring, and fresh paint. The finished basement provides valuable additional living space, perfect for a family room, home office, playroom, or a place to unwind at the end of the day.Step outside to a small, fenced backyard-just the right spot to enjoy some fresh air, relax outdoors, or create your own little retreat.For commuters, the location is a real bonus, with Highway 401 just minutes away and convenient eastbound and westbound access for an easier daily drive.Whether you're buying your first home, growing your family, or looking for a comfortable home in a convenient Cambridge location, this property is a wonderful opportunity to put down roots and make it your own! Don't miss your opportunity to make this home yours! Driveway sealed 2026, Hot Water Heater owned (2026), Furnace and A/C (2024) (id:27476)

Property Highlights

MLS® Number
40872879
Type
Single Family
Maintenance Fee
0.00
Ownership Type
Freehold
Land Size
0|under 1/2 acre
Parking Space Total
2

Building

Building Type
Row / Townhouse
Storeys
2.00
Square Footage
1611 sqft
Bathrooms Total
2
Bedrooms Above Ground
3
Bedrooms Total
3
Exterior Finish
Brick, Vinyl siding
Fireplace Present
No
Basement Type
Full (Partially finished)
Basement Features
Building Heating Type
Forced air
Heating Fuel
Natural gas
Building Cooling Type
Central air conditioning

Utilities

Water
Municipal water
Utility Sewer
Municipal sewage system

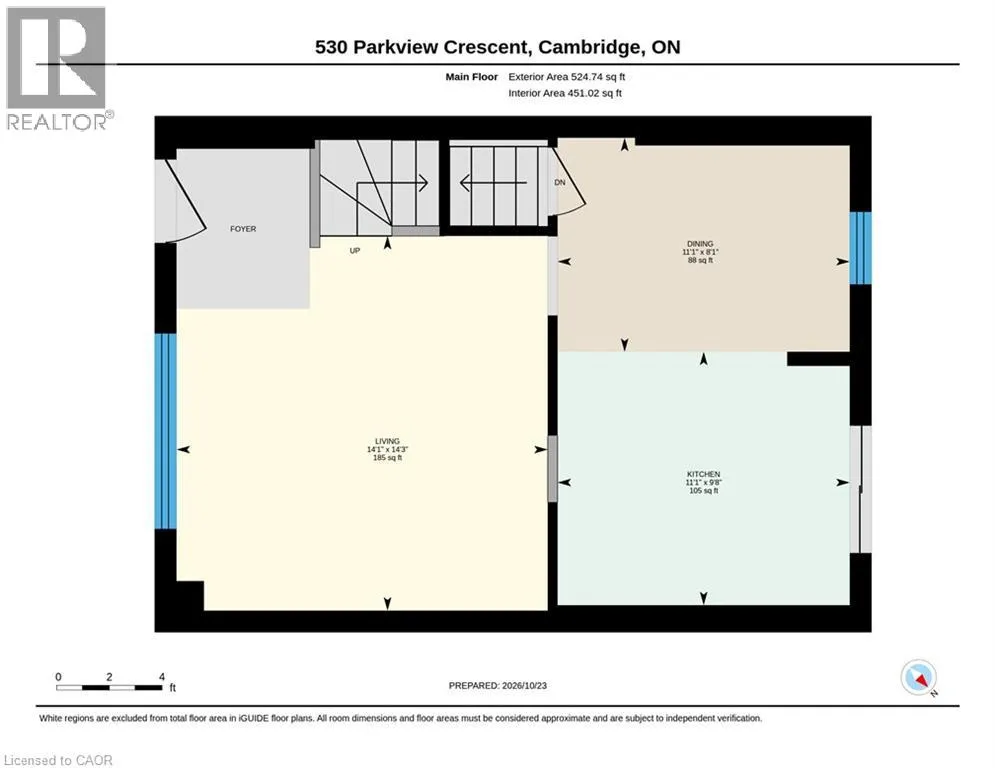
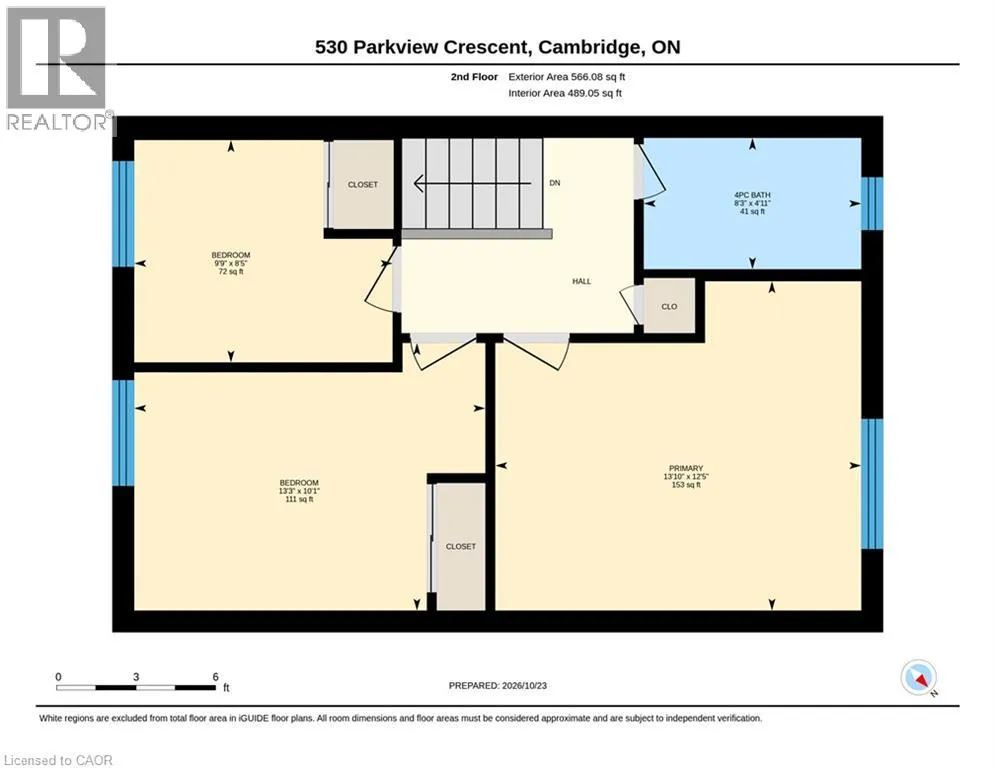
Room Layout

4pc Bathroom
Second level
4'11'' x 8'3''
Bedroom
Second level
8'5'' x 9'9''
Bedroom
Second level
10'1'' x 13'3''
Primary Bedroom
Second level
12'5'' x 13'10''
Storage
Basement
9'7'' x 8'1''
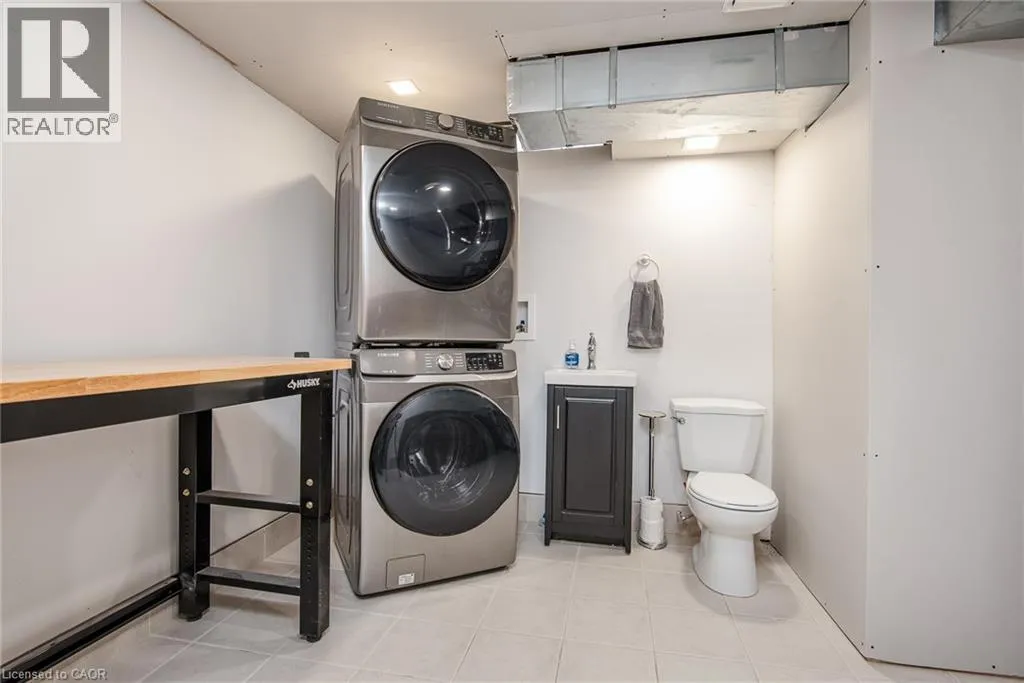
2pc Bathroom
Basement
11'3'' x 7'10''
Recreation room
Basement
17'5'' x 13'3''
Living room
Main level
14'3'' x 14'1''
Dining room
Main level
11'1'' x 8'1''
Kitchen
Main level
11'1'' x 9'8''

Location

Learn more about this property
Listing provided by:
Keller Williams Innovation Realty
MLS® number:
40872879
Agent:
Skyler Cleeves
*Indicates required field
Name is required
Email is required
Please enter a valid phone number (e.g., 416-111-1111).