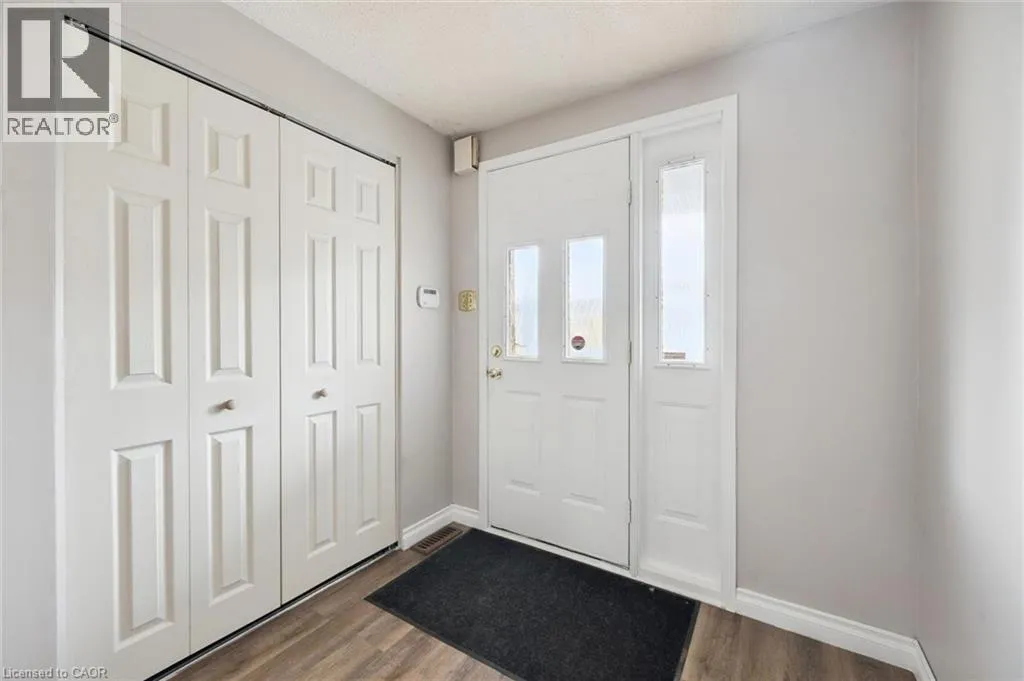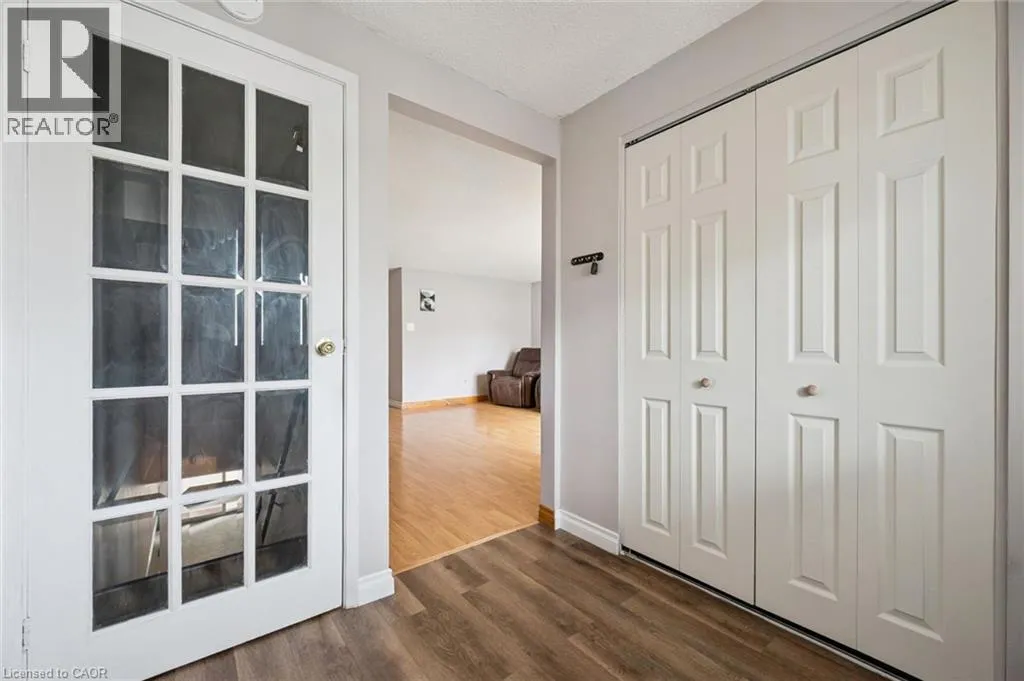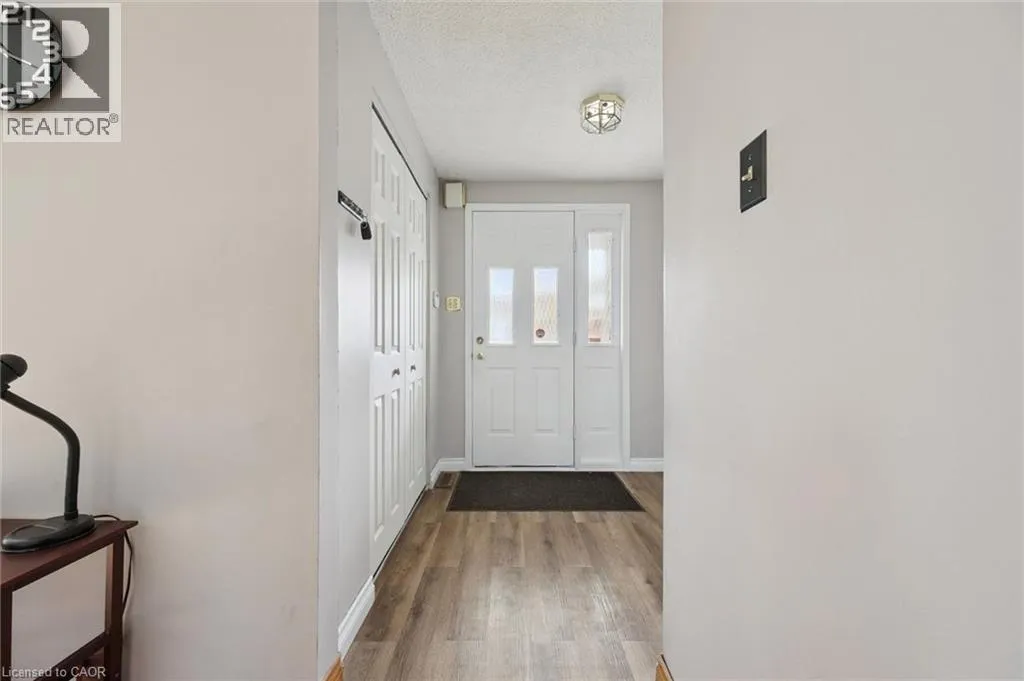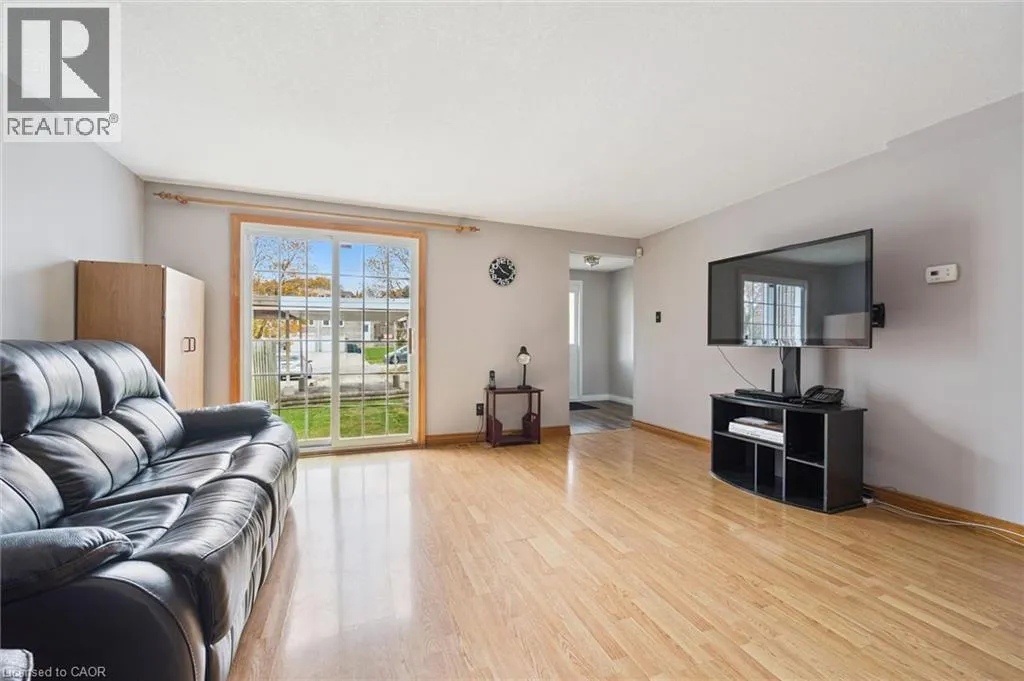
64 Frobisher Court, Cambridge, Ontario N1R 6Z5

Listed for:
$569,900
3 beds
2 baths
Listed 18 days ago
Row / Townhouse for rent: 64 Frobisher Court, Cambridge, Ontario N1R 6Z5

View all 49 photos

About

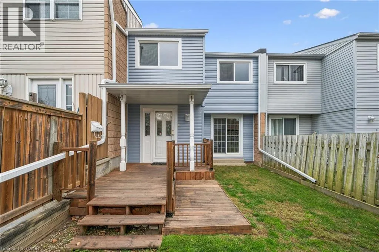
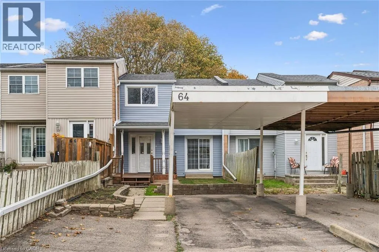
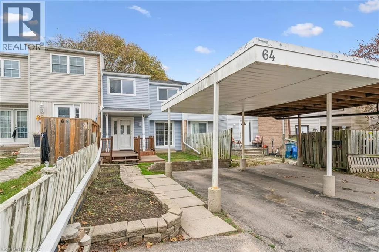
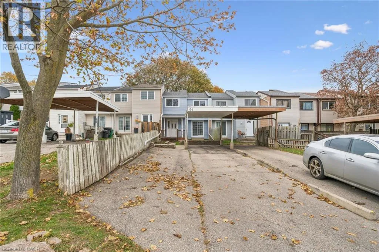
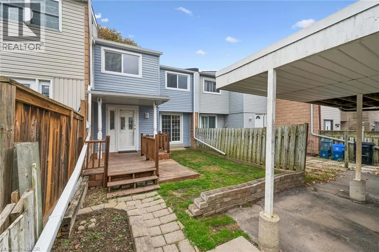
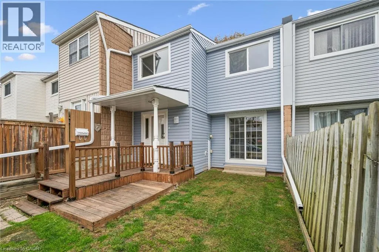
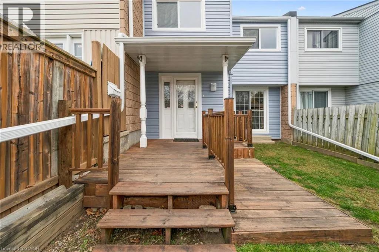
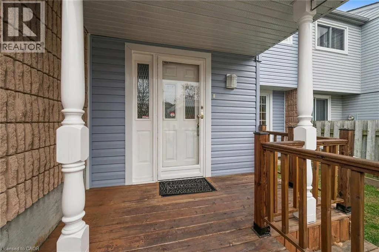
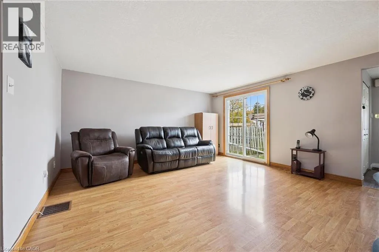
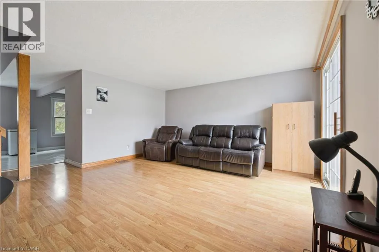
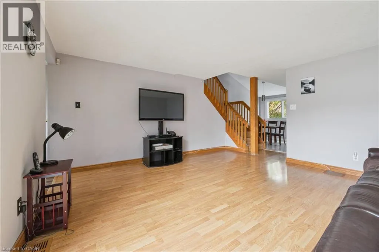
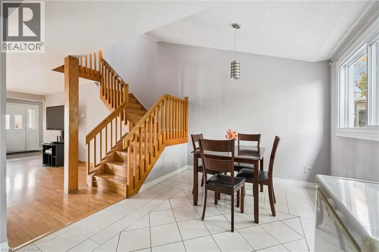
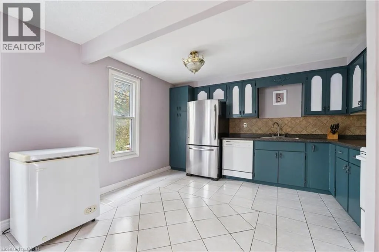
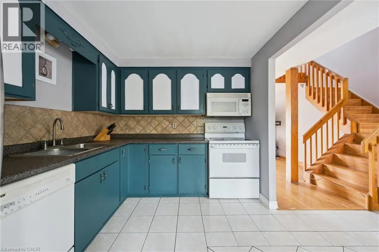
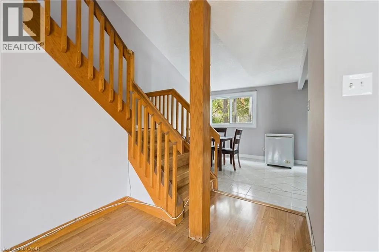
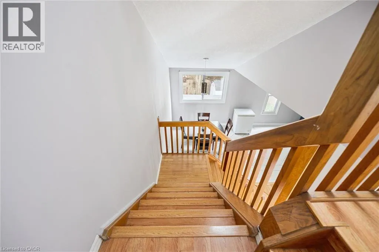
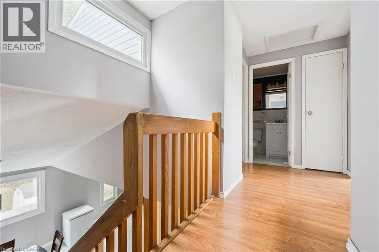
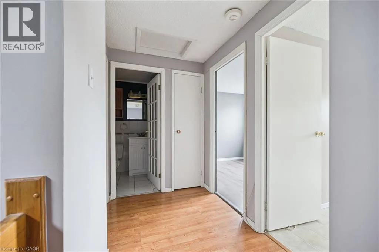
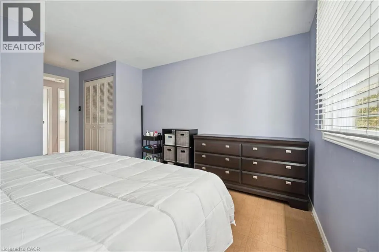
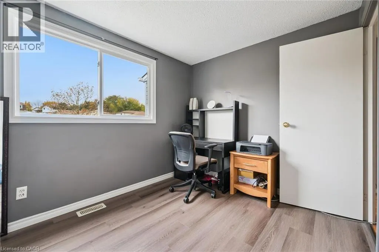
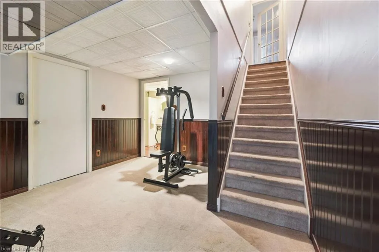
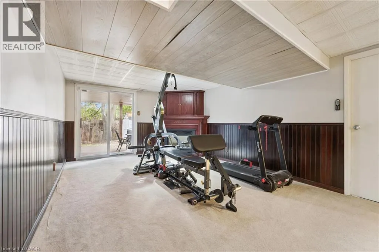
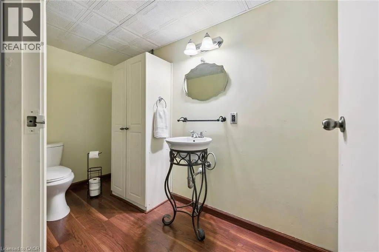
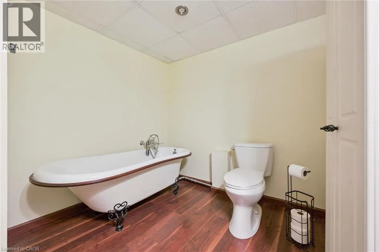
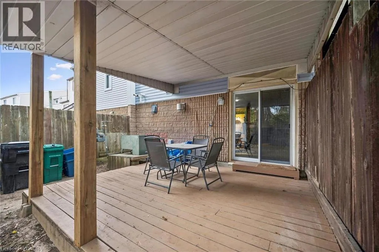
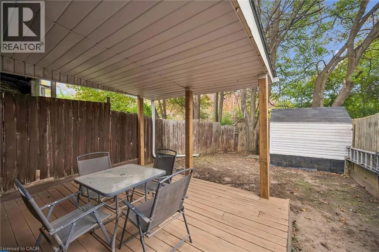
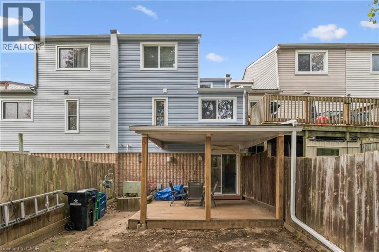
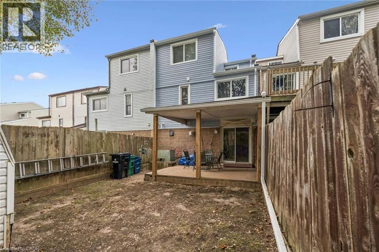
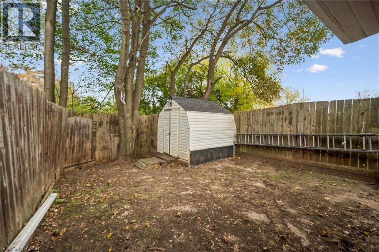
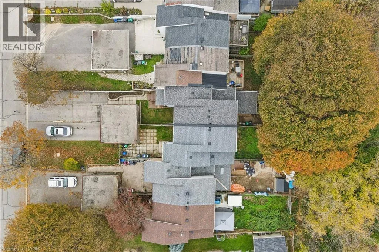
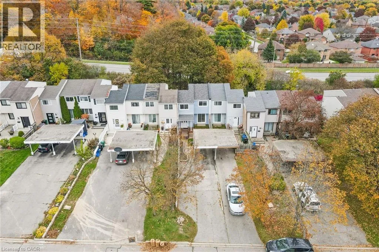
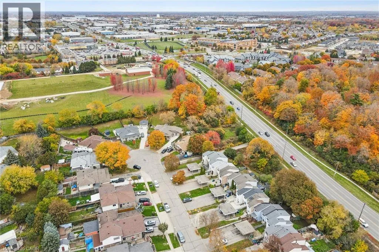
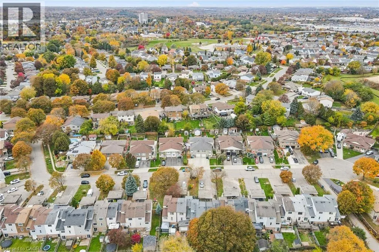
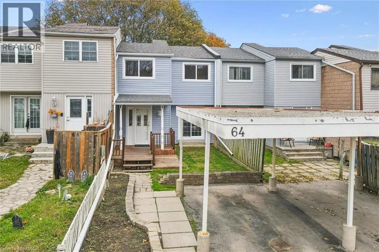
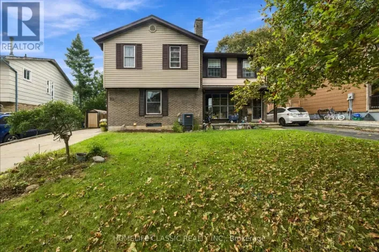
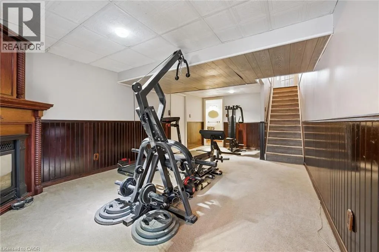
NORTHVIEW HEIGHTS Quiet Court Location for this Freehold Townhome in Desirable North Galt! This fantastic 3 bedroom, 2 bathroom freehold townhome checks all the boxes! Nestled on a peaceful court in an established Cambridge neighbourhood, this home offers the space, flexibility, and convenience today's buyers are looking for. The finished walkout basement adds valuable living space, perfect for a family room, home office, or additional entertaining area, with convenient access to the outdoors. Need parking? You'll love having room for up to 6 vehicles, a standout feature for townhome living! Significant exterior improvements have already been completed, including a brand new roof, new siding and downspouts, and several newer windows. Inside, you'll find an impressive amount of storage throughout, making it easy to stay organized without sacrificing living space. With its desirable location, quiet setting, generous parking, and thoughtful updates, this home offers tremendous appeal for first time buyers, families, and downsizers alike. An outstanding opportunity to own a freehold townhome in North Galt! (id:27476)

Property Highlights

MLS® Number
40873531
Type
Single Family
Ownership Type
Freehold
Land Size
0|under 1/2 acre
Parking Space Total
1

Building

Building Type
Row / Townhouse
Storeys
2.00
Square Footage
1869 sqft
Bathrooms Total
2
Bedrooms Above Ground
3
Bedrooms Total
3
Amenities
Park, Place of Worship, Schools
Exterior Finish
Brick, Vinyl siding
Fireplace Present
Yes
Basement Type
Full (Finished)
Basement Features
Building Heating Type
Forced air
Heating Fuel
Natural gas
Building Cooling Type
Central air conditioning

Utilities

Water
Municipal water
Utility Sewer
Municipal sewage system

Room Layout

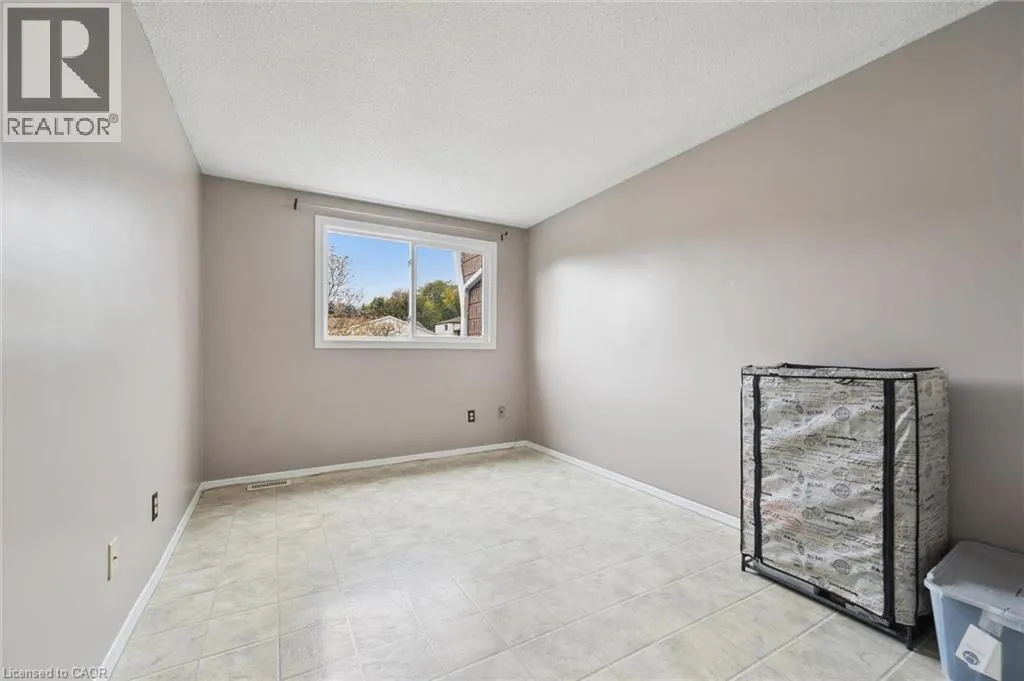
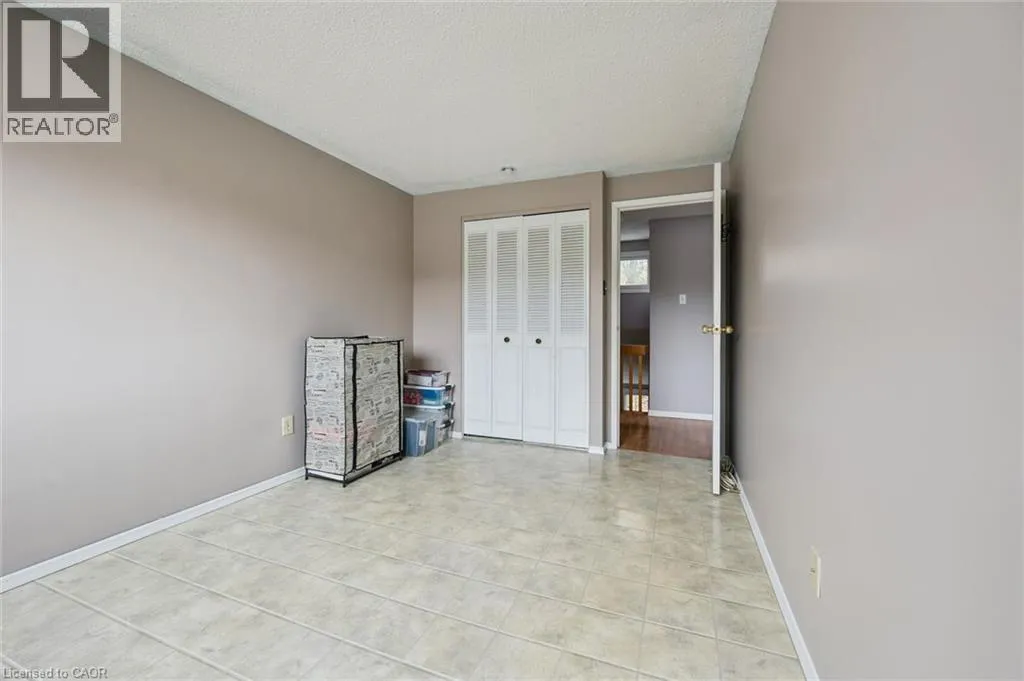
Bedroom
Second level
8'11'' x 13'3''
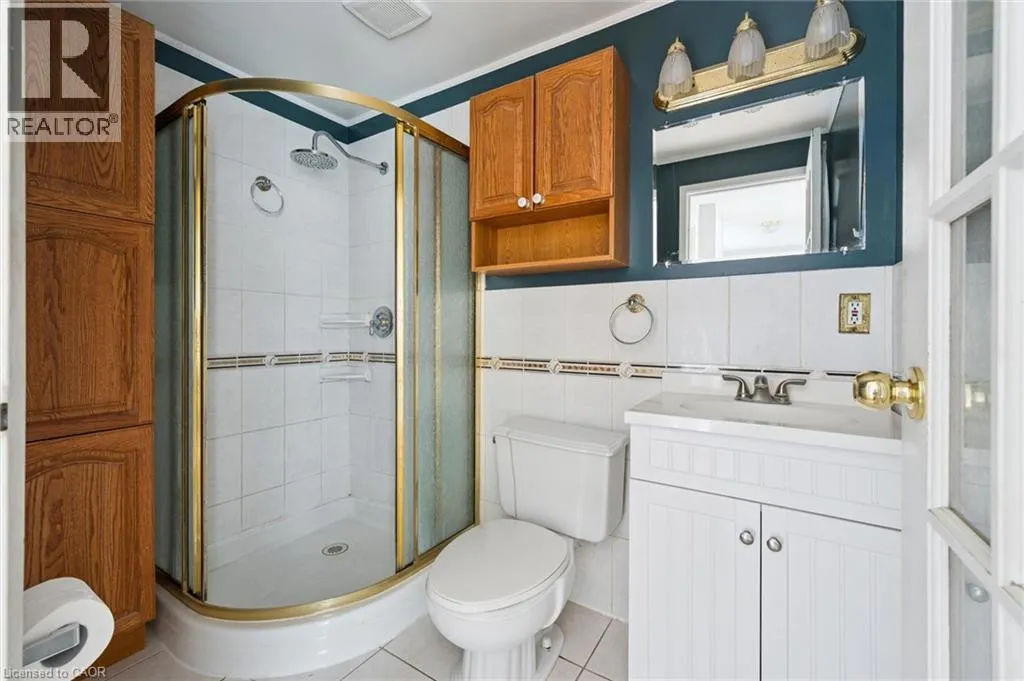
4pc Bathroom
Second level
8'0'' x 5'0''
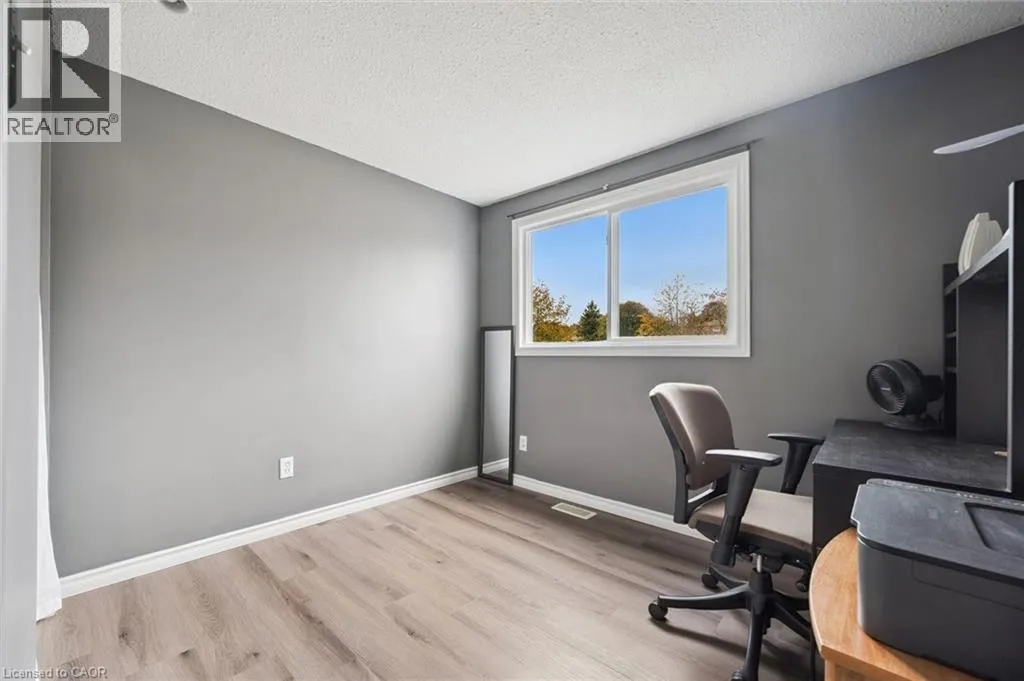
Bedroom
Second level
8'1'' x 9'8''
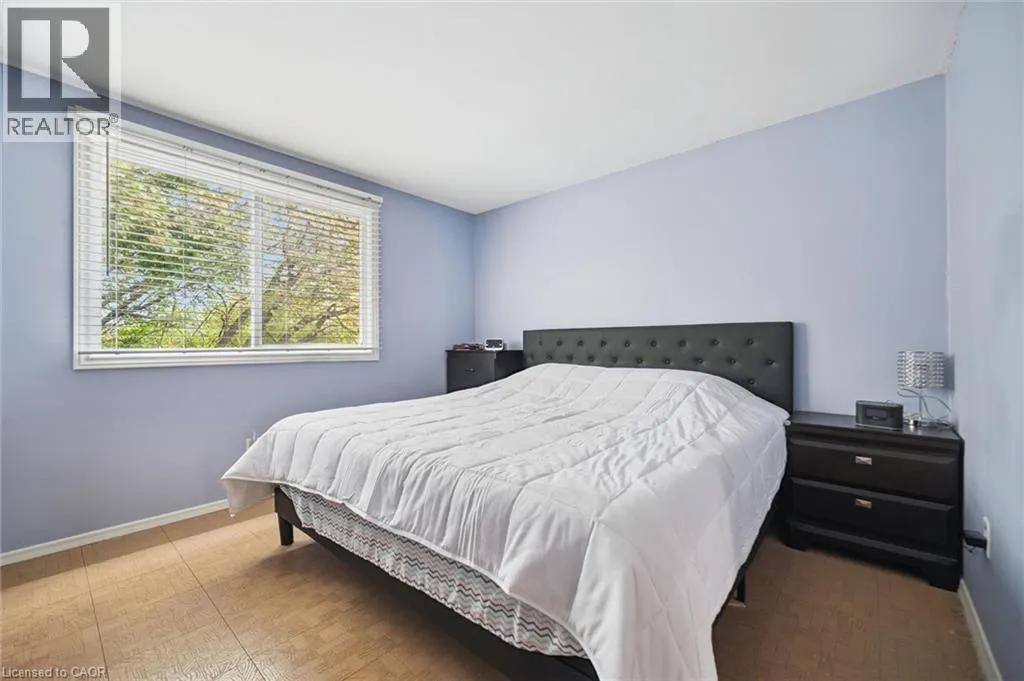
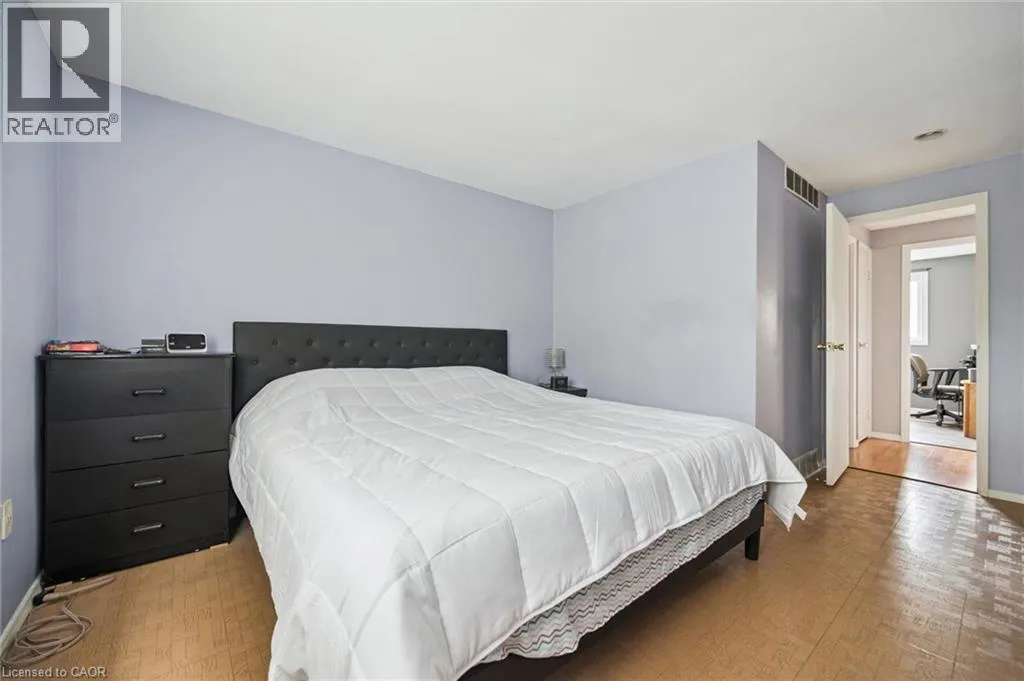
Primary Bedroom
Second level
15'9'' x 11'9''
Workshop
Basement
17'11'' x 6'10''
3pc Bathroom
Basement
10'8'' x 8'8''
Bonus Room
Basement
8'0'' x 11'1''
Recreation room
Basement
11'9'' x 21'9''
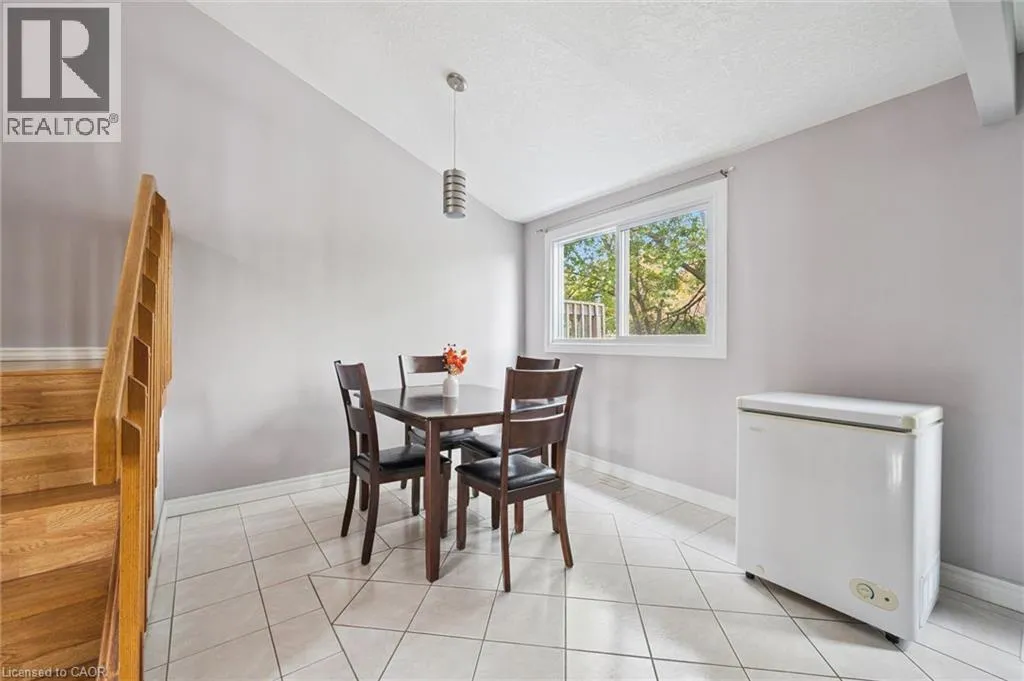
Dining room
Main level
9'5'' x 10'4''
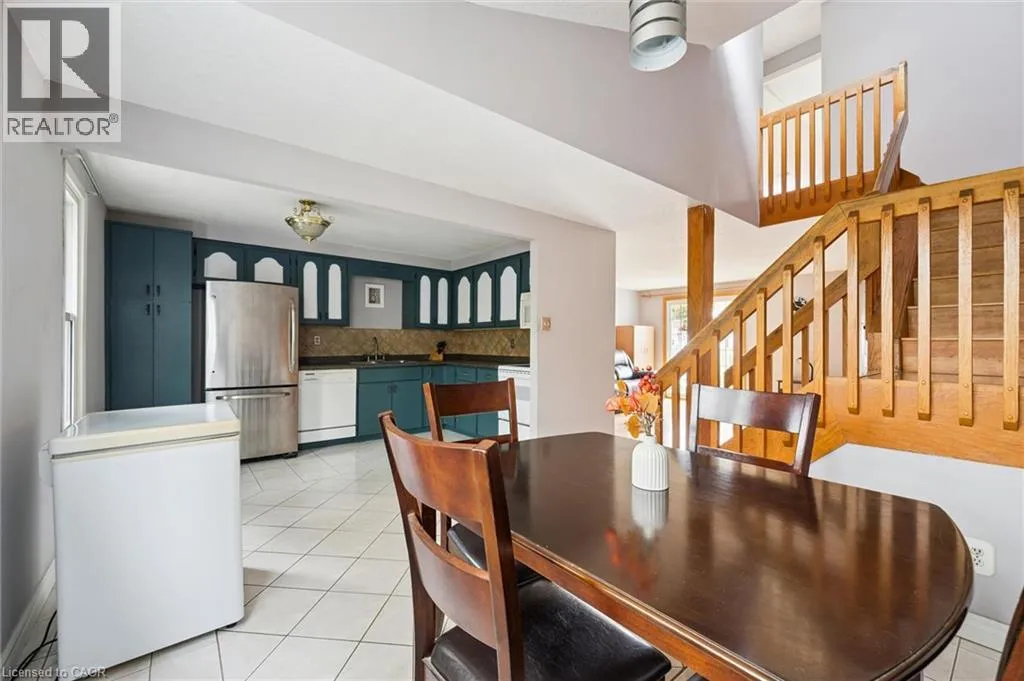
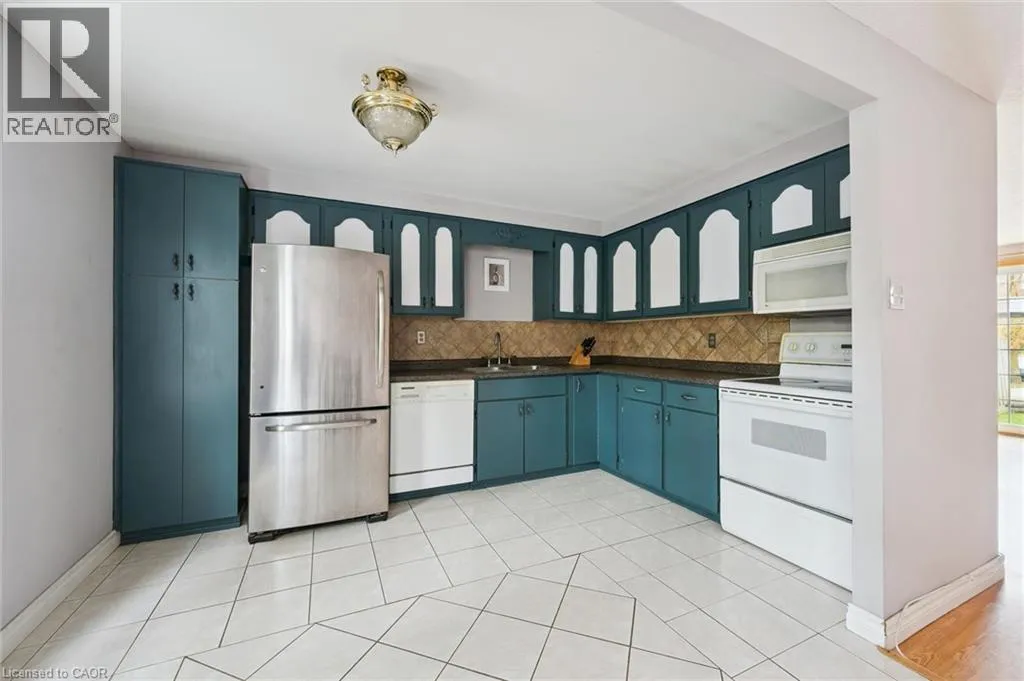
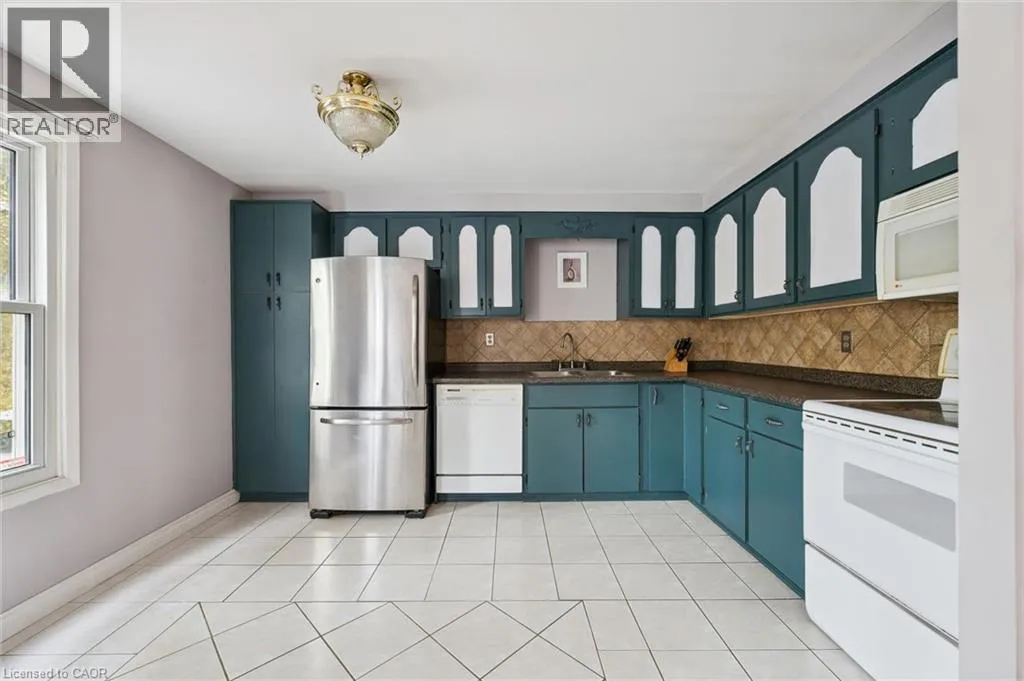
Kitchen
Main level
12'5'' x 8'9''
Living room
Main level
15'7'' x 18'5''

Location

Learn more about this property
Listing provided by:
Royal LePage Wolle Realty
MLS® number:
40873531
Agent:
Kathleen Anne Clyson
*Indicates required field
Name is required
Email is required
Please enter a valid phone number (e.g., 416-111-1111).