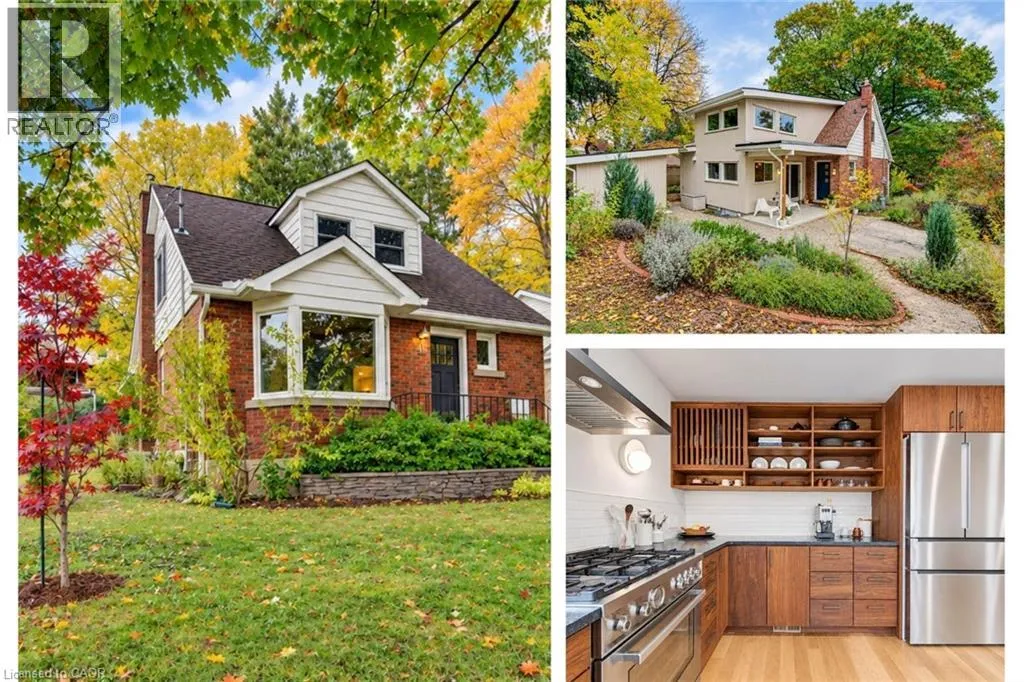
40 Forest Road, Cambridge, Ontario N1S 3B2

Listed for:
$769,900
4 beds
2 baths
Listed 16 days ago
House for rent: 40 Forest Road, Cambridge, Ontario N1S 3B2

View all 40 photos

About

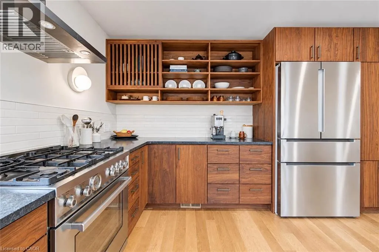
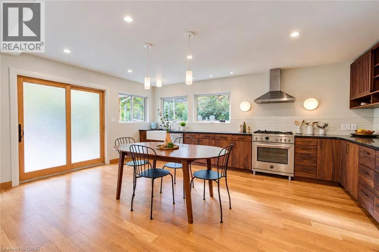
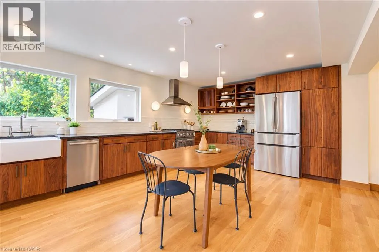
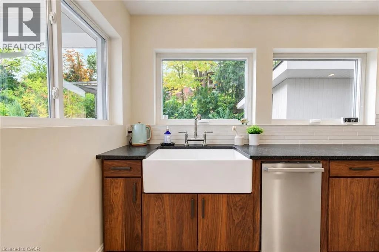
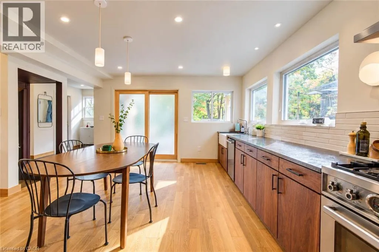
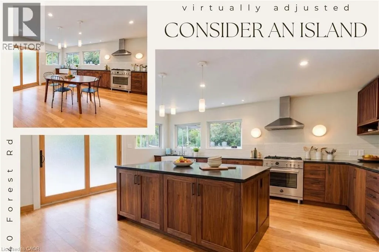
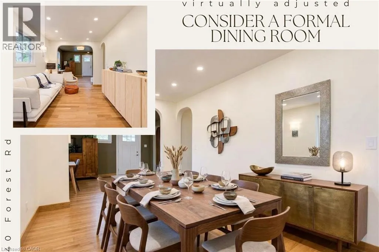
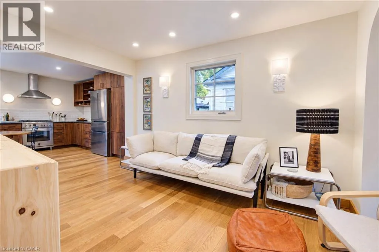
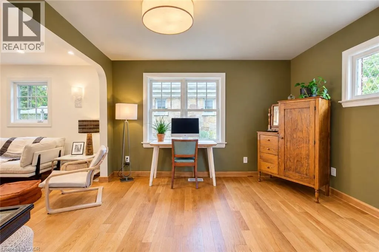
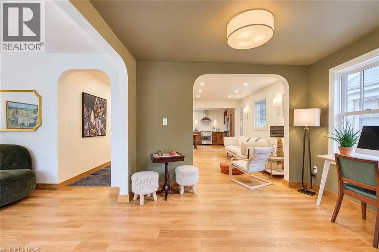
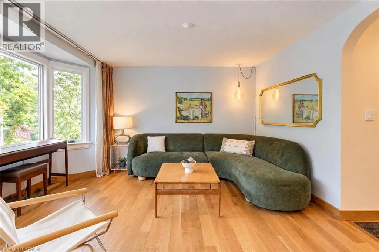
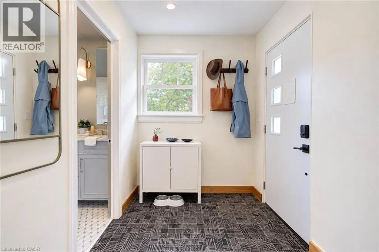
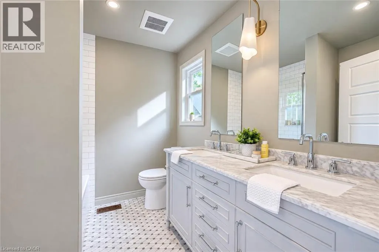
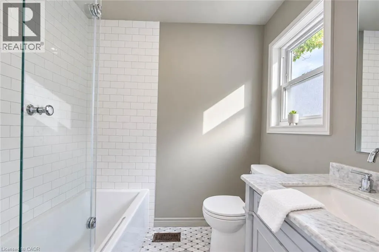
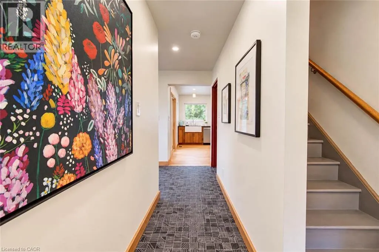
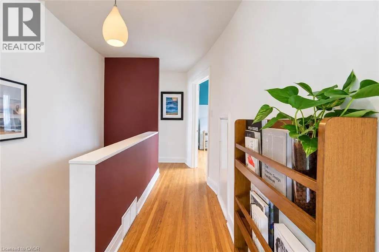
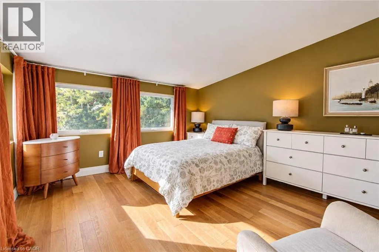
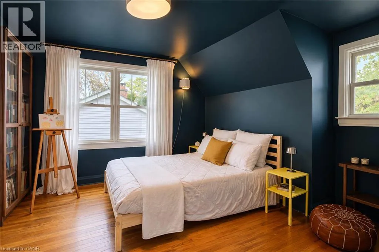
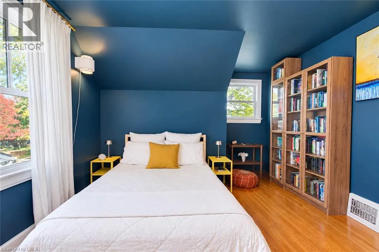
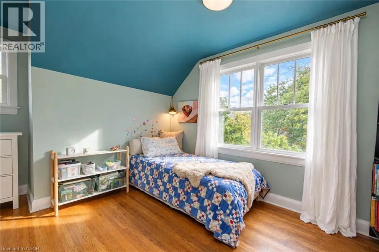
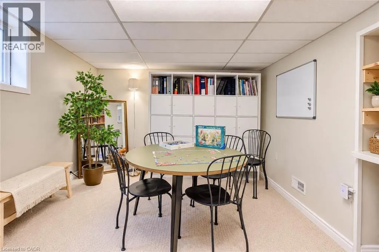
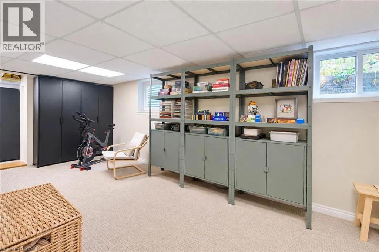
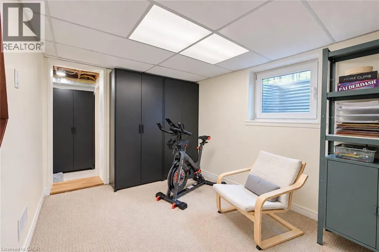
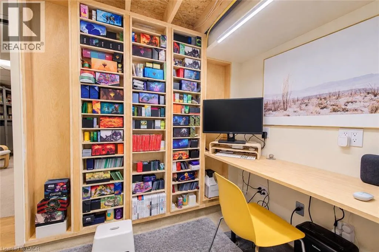
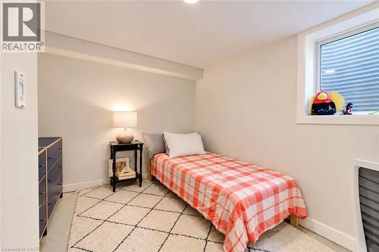
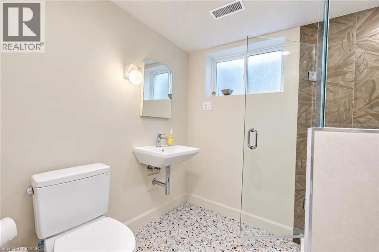
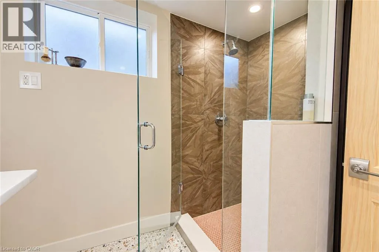
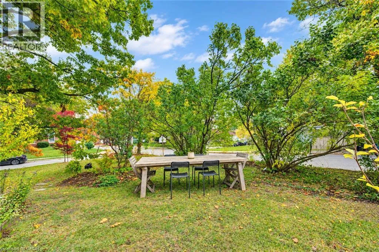
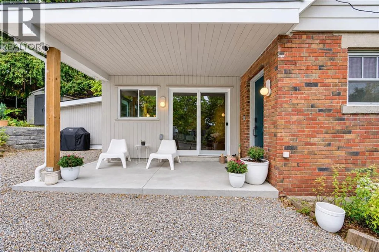
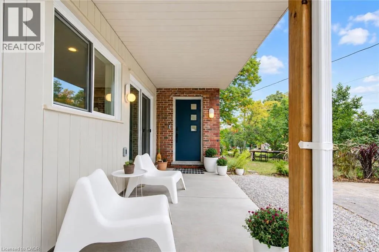
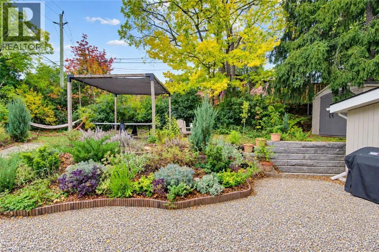
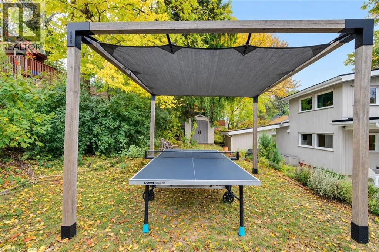
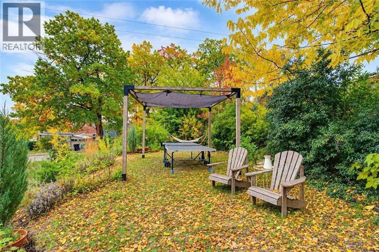
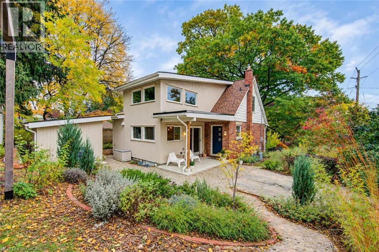
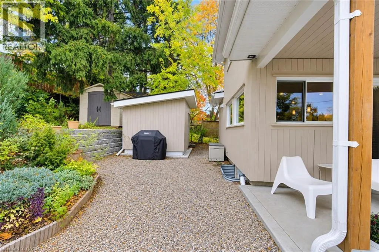
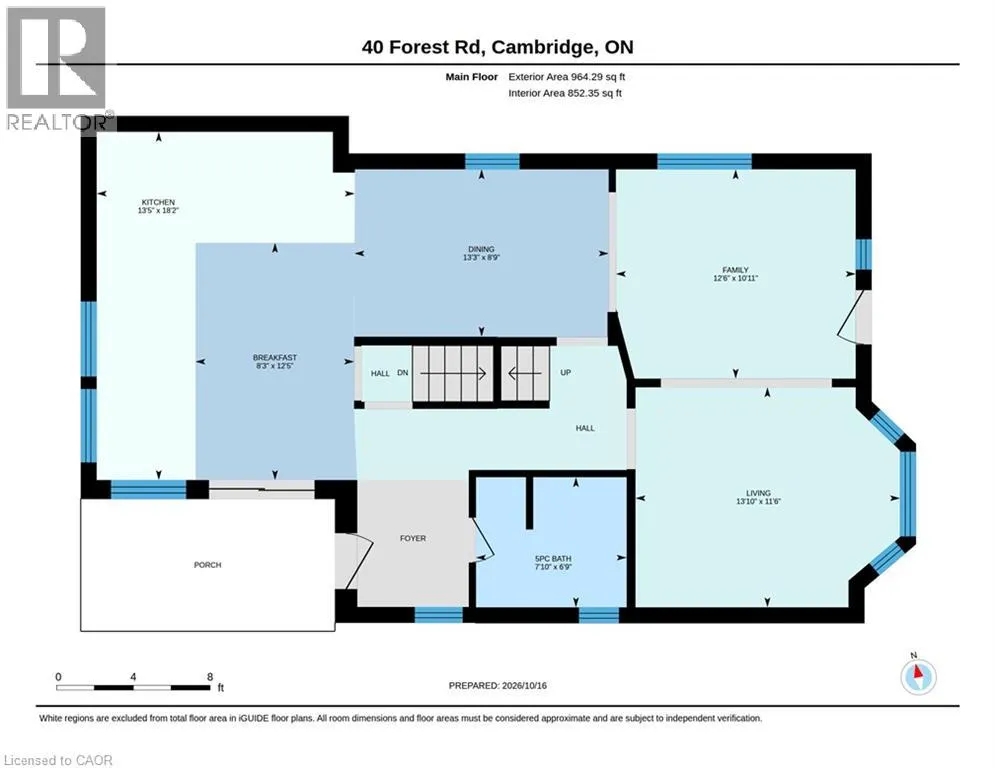
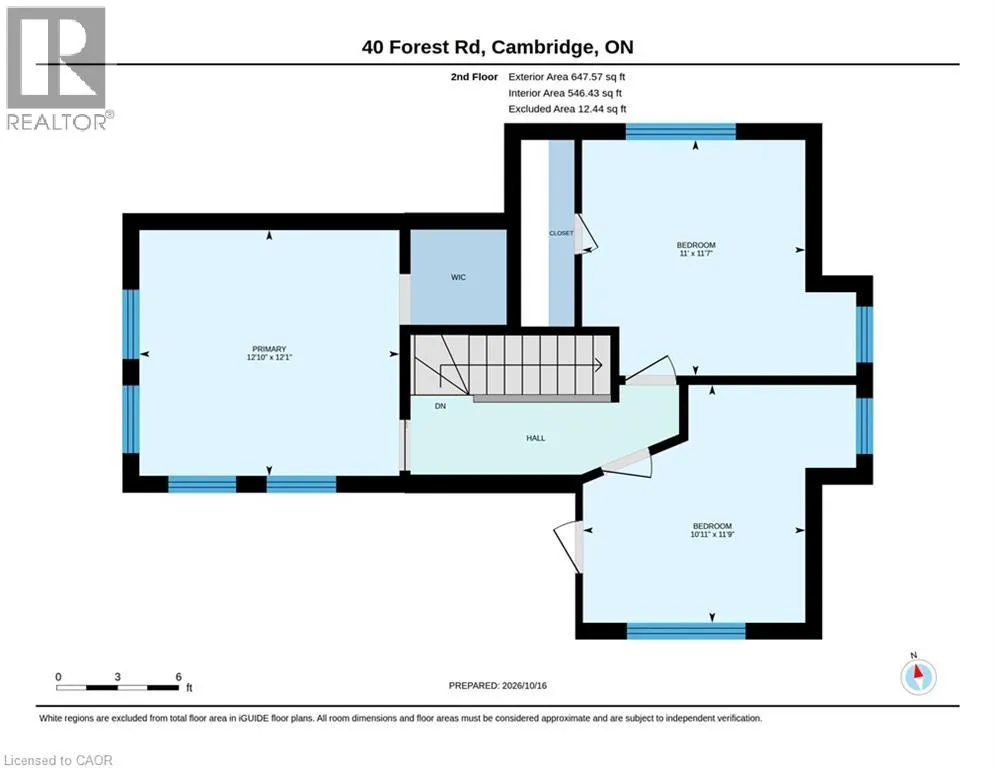
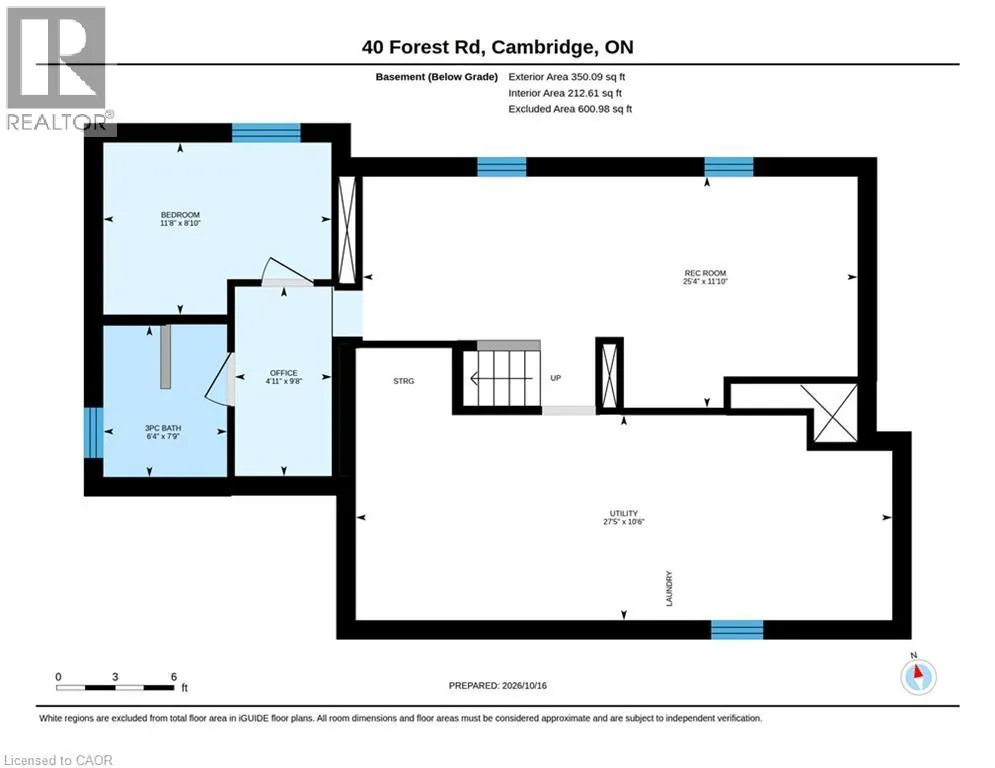
Between Salisbury and Gladstone With 1,600 sq. ft. of above-grade living space, four bedrooms and two full bathrooms, this West Galt home combines versatile living space with a thoughtfully designed 2026 addition by Fabrik. The standout kitchen features custom walnut cabinetry, Japanese-inspired details, leathered granite countertops and a Bertazzoni Dual Fuel Pro Series range. Warm oak floors, carefully chosen paint colours and natural materials create a cohesive, inviting feel throughout. A convenient mudroom off the driveway provides easy access to the kitchen for unloading groceries, while the main-floor five-piece bathroom features heated floors. Upstairs, three bedrooms each offer good closet space, while the finished basement provides a fourth bedroom and additional living space. Outdoor sheds offer practical storage, and Victoria Park is just steps away. Downtown Galt's restaurants, coffee shops and shopping are within easy walking and cycling distance. (id:27476)

Property Highlights

MLS® Number
40874876
Type
Single Family
Ownership Type
Freehold
Land Size
0.13 ac|under 1/2 acre
Parking Space Total
2

Building

Building Type
House
Storeys
2.00
Square Footage
2112 sqft
Bathrooms Total
2
Bedrooms Above Ground
3
Bedrooms Total
4
Amenities
Park, Schools
Exterior Finish
Brick
Fireplace Present
No
Basement Type
Full (Finished)
Basement Features
Building Heating Type
Forced air
Heating Fuel
Natural gas
Building Cooling Type
Central air conditioning

Utilities

Water
Municipal water
Utility Sewer
Municipal sewage system

Room Layout

Bedroom
Second level
11'9'' x 10'11''
Bedroom
Second level
11'7'' x 11'0''
Primary Bedroom
Second level
12'10'' x 12'1''
Utility room
Basement
27'5'' x 10'6''
3pc Bathroom
Basement
Measurements not available
Office
Basement
9'8'' x 4'11''
Bedroom
Basement
11'8'' x 8'10''
Recreation room
Basement
25'4'' x 11'10''
5pc Bathroom
Main level
7'10'' x 6'9''
Breakfast
Main level
12'5'' x 8'3''
Kitchen
Main level
18'2'' x 13'5''
Dining room
Main level
13'3'' x 8'9''
Living room
Main level
13'10'' x 11'6''
Family room
Main level
12'6'' x 10'11''

Location

Learn more about this property
Listing provided by:
RE/MAX SOLID GOLD REALTY (II) LTD.
MLS® number:
40874876
Agent:
Rebecca Mcintosh
*Indicates required field
Name is required
Email is required
Please enter a valid phone number (e.g., 416-111-1111).