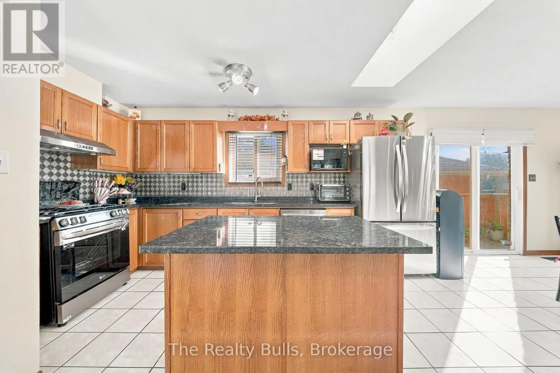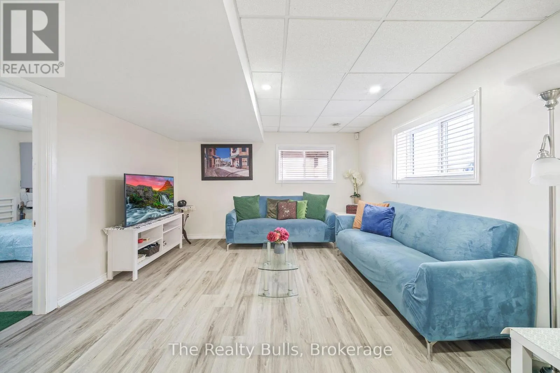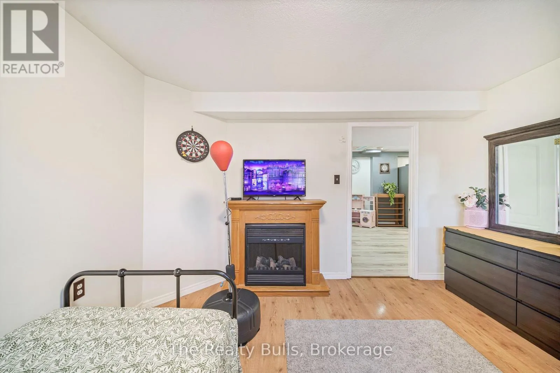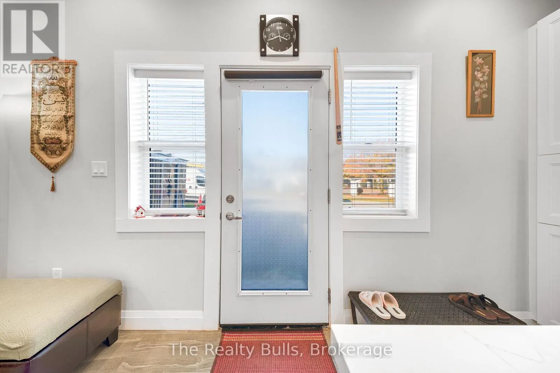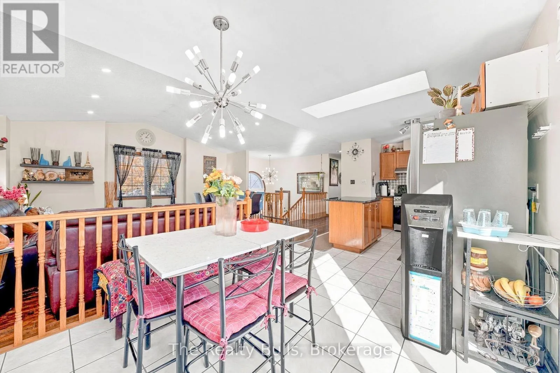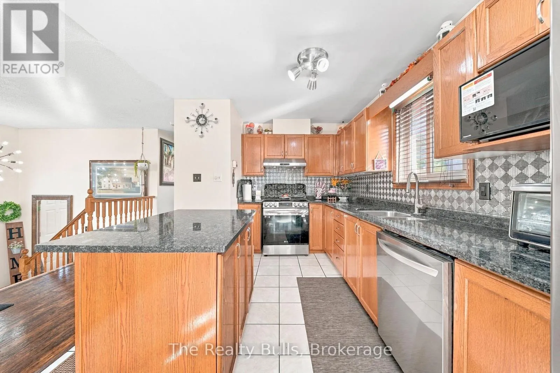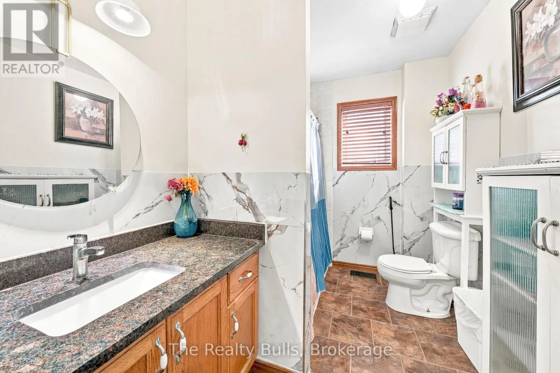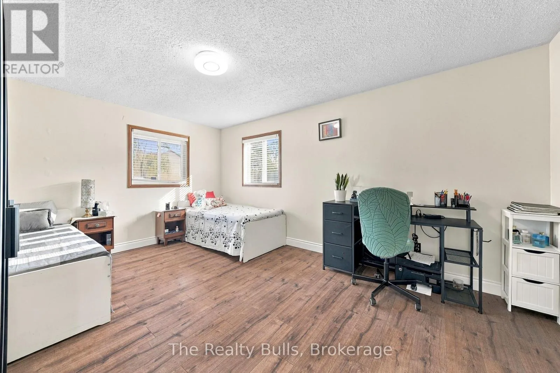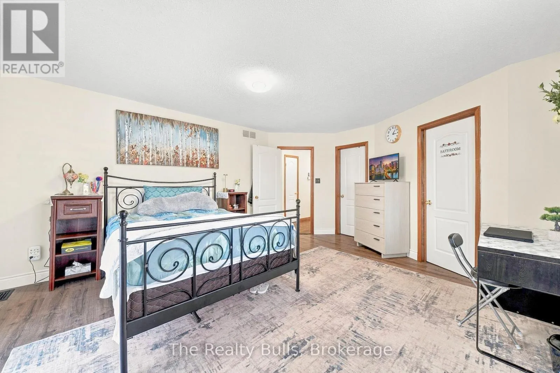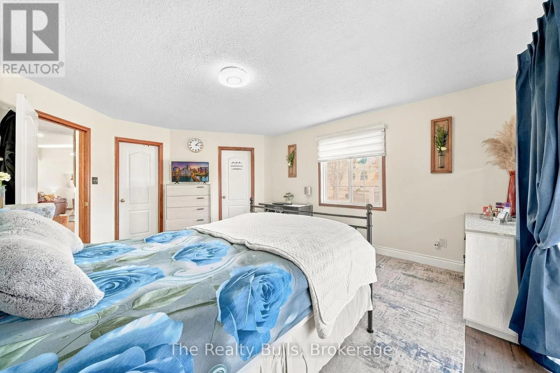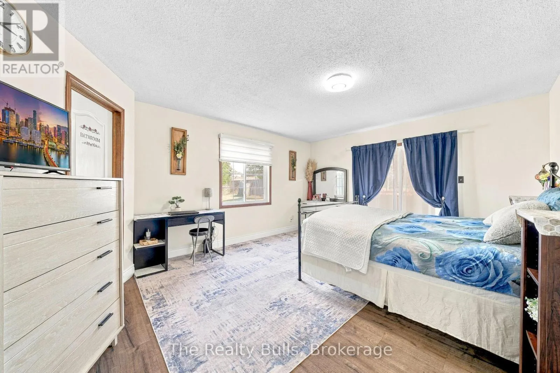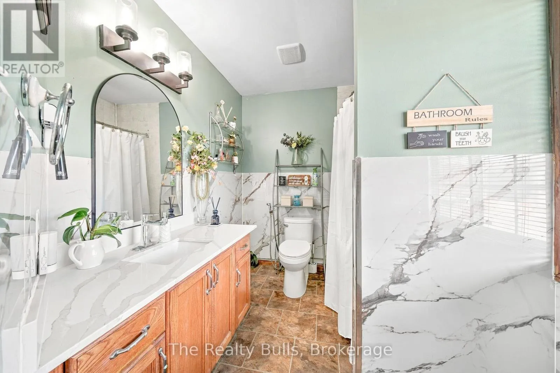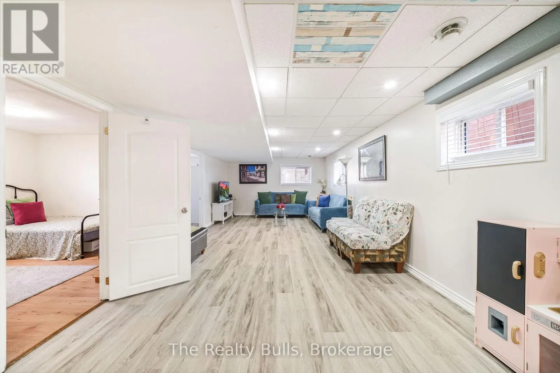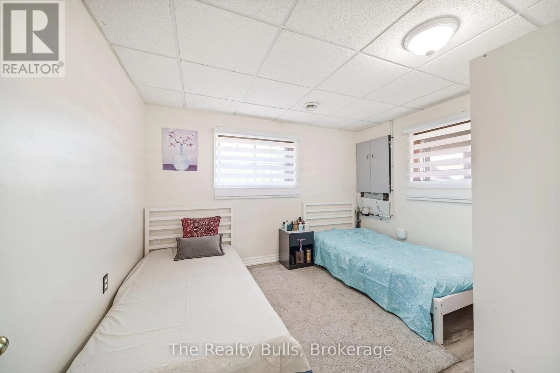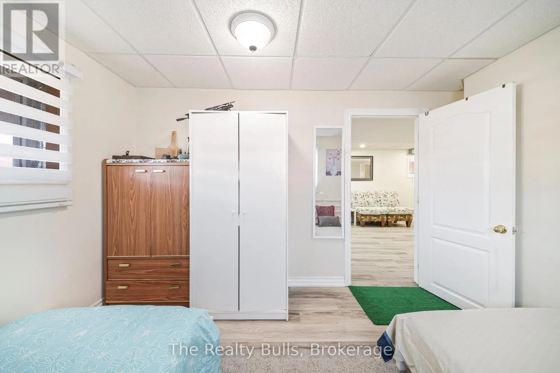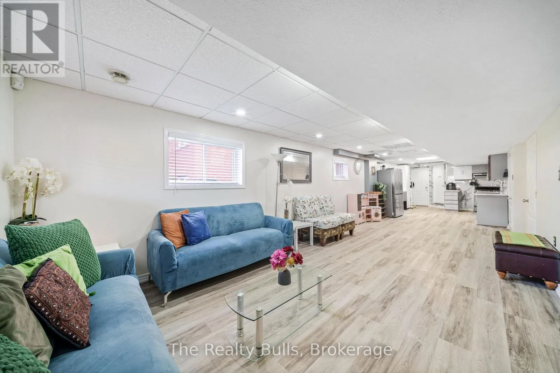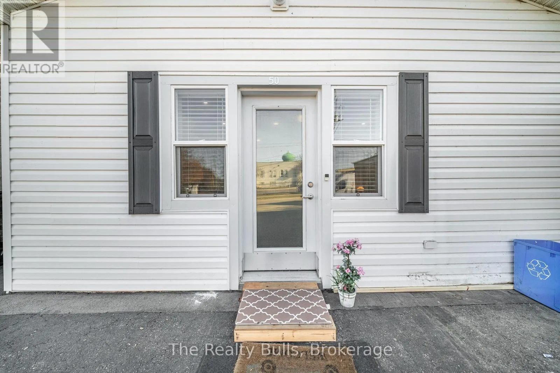
50 Galt Avenue, Cambridge, Ontario N1R 8N5

Listed for:
$799,000
5 beds
4 baths
Listed 16 days ago
House for rent: 50 Galt Avenue, Cambridge, Ontario N1R 8N5

View all 48 photos

About

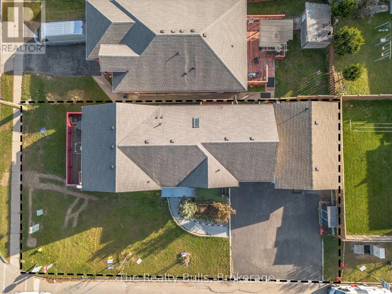
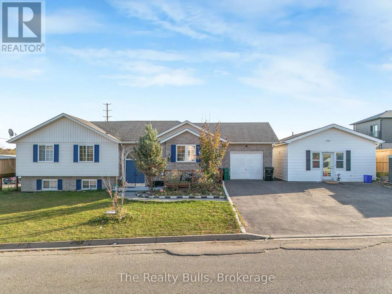
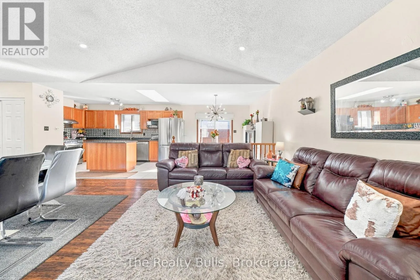
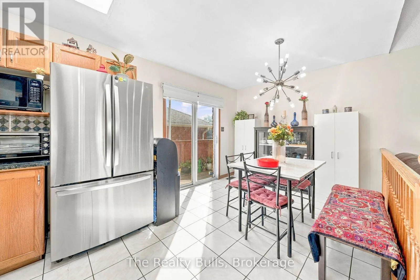
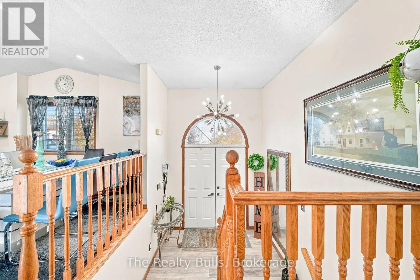
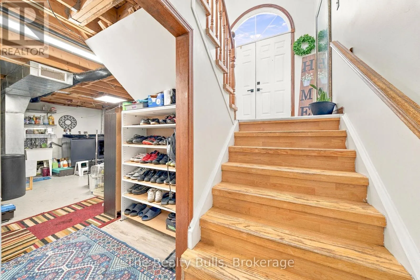
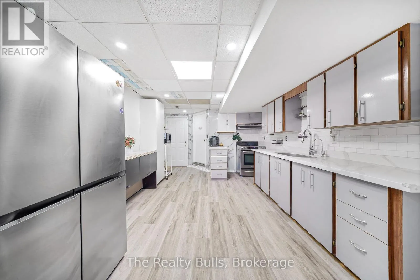
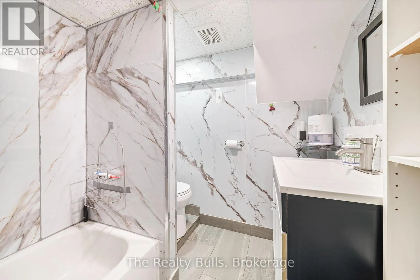
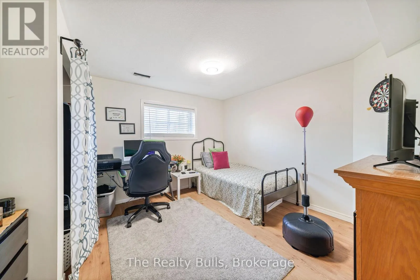
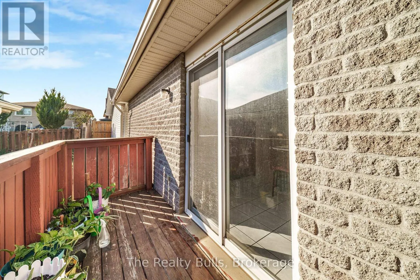
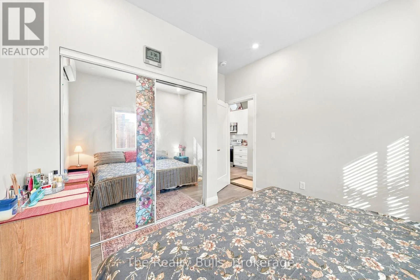
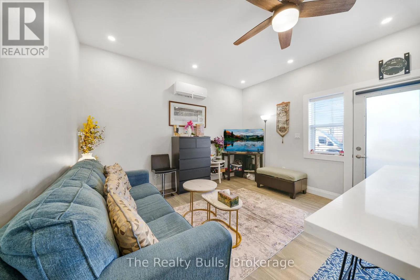
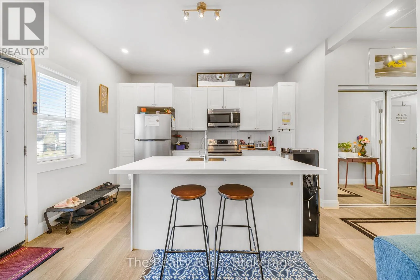
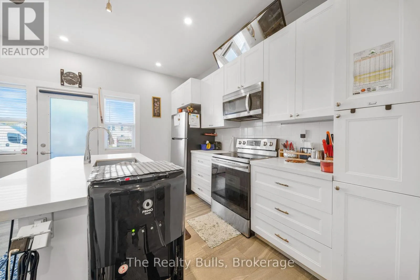
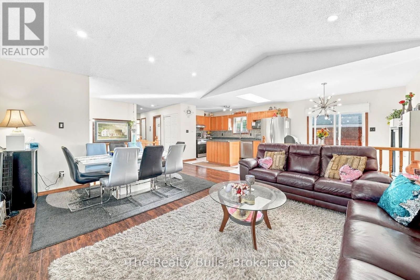
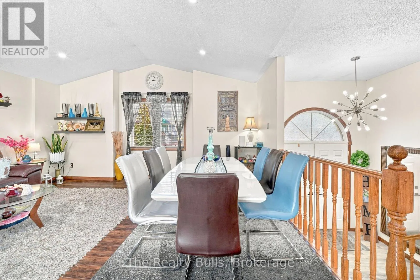
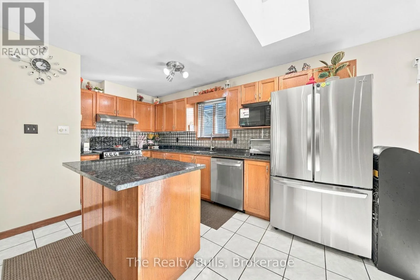
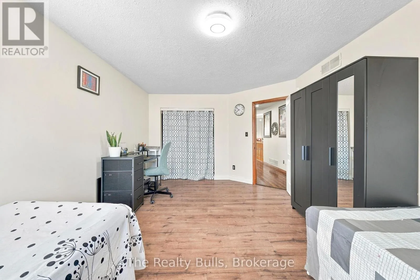
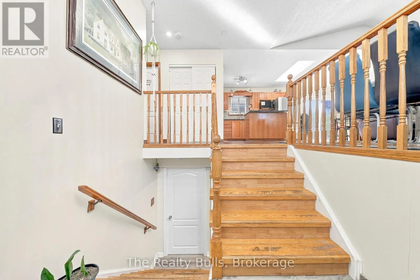
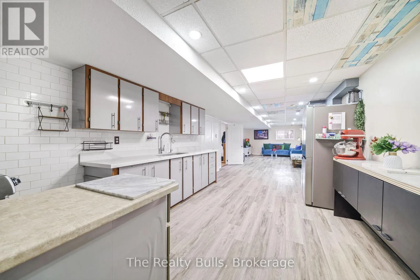
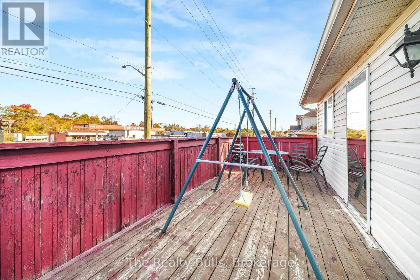
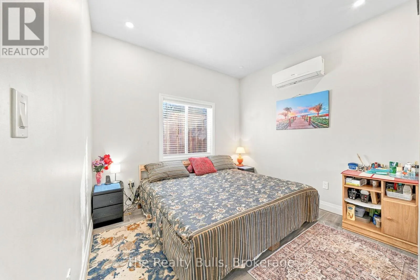
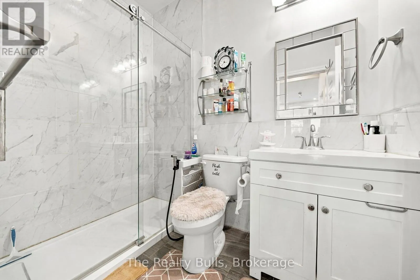
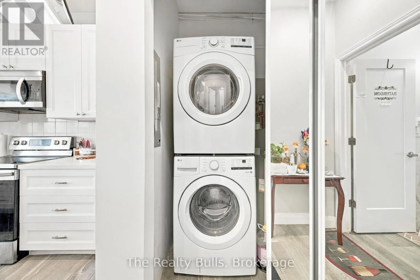
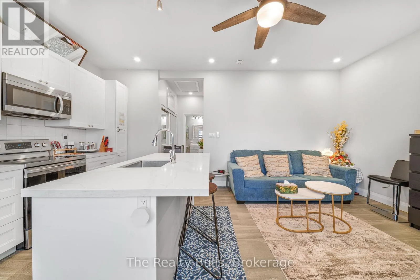
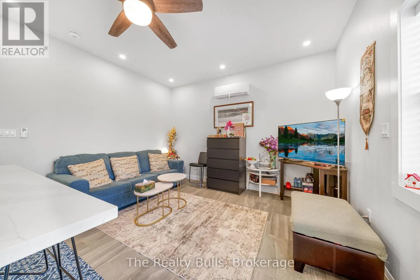
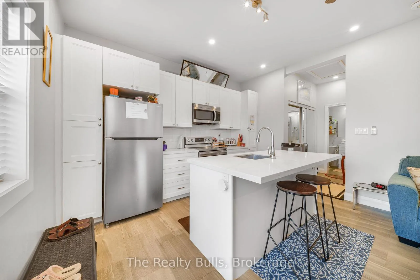
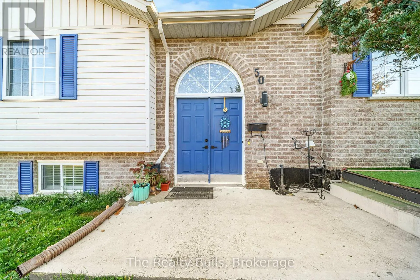
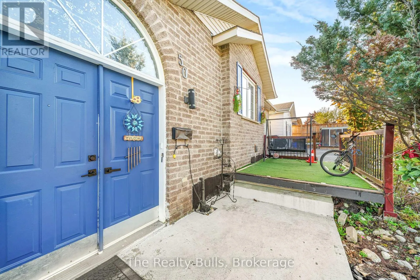
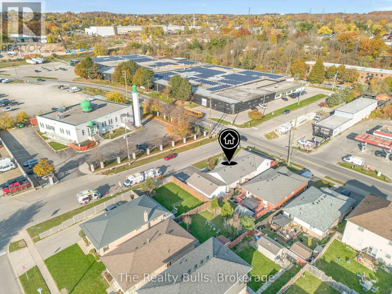
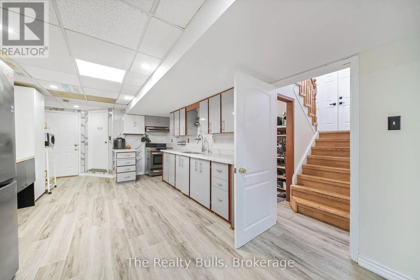
ELGIN ST N / GALT AVE Welcome to this beautiful, sun-filled corner-lot raised bungalow in Cambridge! Featuring an open-concept layout, 5 bedrooms, 4 bathrooms, and carpet-free flooring throughout. Enjoy an attached garage with inside entry and a spacious driveway accommodating up to 6 cars. A legal secondary ADU, built in 2023, offers heated floors, 1 bedroom, a kitchen, living area, and 3-piece bathroom. The lower-level in-law suite features a separate entrance, 2 bedrooms, a kitchen, living/dining area, and 3-piece bathroom. Perfect for extended families or potential rental income! Beautiful landscaping, a sundeck, and rear balcony complete this wonderful home. A fantastic opportunity offering comfort, flexibility, and endless possibilities! (id:27476)

Property Highlights

MLS® Number
X14130220
Type
Single Family
Ownership Type
Freehold
Land Size
97.6 x 50.1 FT ; 97.63x50.07x97.64x50.08|under 1/2 acre
Parking Space Total
7

Building

Building Type
House
Storeys
1.00
Square Footage
1100 - 1500 sqft
Bathrooms Total
4
Bedrooms Above Ground
5
Bedrooms Total
5
Amenities
Fireplace(s) Hospital, Park, Place of Worship, Schools, Public Transit
Exterior Finish
Brick, Vinyl siding
Fireplace Present
Yes
Basement Type
N/A
Basement Features
Apartment in basement
Building Heating Type
Forced air
Heating Fuel
Electric
Building Cooling Type
Central air conditioning

Utilities

Water
Municipal water
Utility Sewer
Sanitary sewer

Room Layout

Living room
Second level
5.48 m x 4.57 m
Primary Bedroom
Second level
5.18 m x 4.26 m
Bedroom 2
Second level
4.87 m x 4.26 m
Bathroom
Second level
1 m x 1 m
Partial bathroom
Second level
1 m x 1 m
Kitchen
Second level
4.57 m x 2.89 m
Dining room
Second level
2.89 m x 2.74 m
Kitchen
Main level
5.18 m x 3.351 m
Dining room
Main level
3.35 m x 3.35 m
Living room
Main level
3.35 m x 7.31 m
Bedroom 3
Main level
3.05 m x 3.35 m
Bedroom 4
Main level
3.05 m x 3.35 m
Bathroom
Main level
1 m x 1 m
Laundry room
Main level
3.35 m x 3.35 m
Kitchen
Ground level
1 m x 1 m
Living room
Ground level
1 m x 1 m
Bedroom 5
Ground level
3.05 m x 3.05 m
Bathroom
Ground level
1 m x 1 m
Laundry room
Ground level
1 m x 1 m

Location

Learn more about this property
Listing provided by:
The Realty Bulls
MLS® number:
X14130220
Agent:
Sid Sarkar
*Indicates required field
Name is required
Email is required
Please enter a valid phone number (e.g., 416-111-1111).