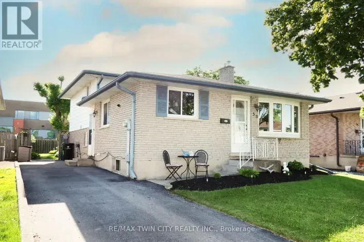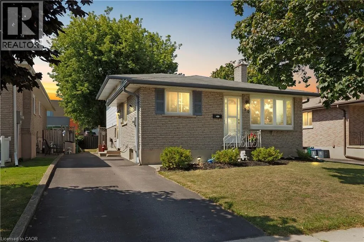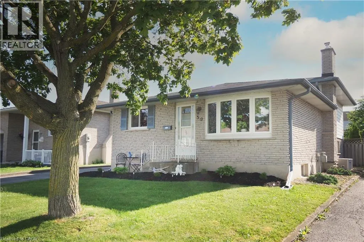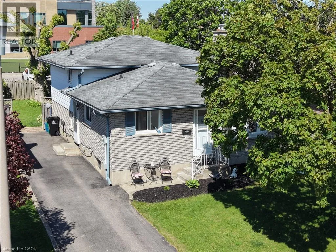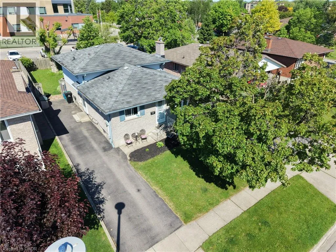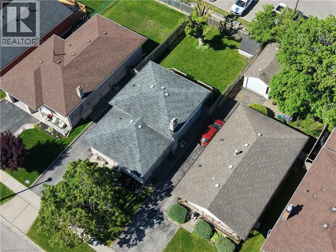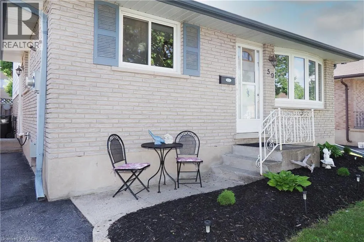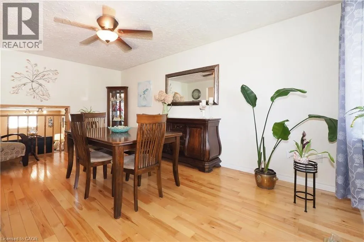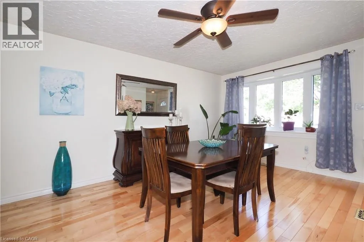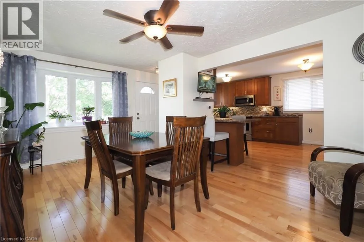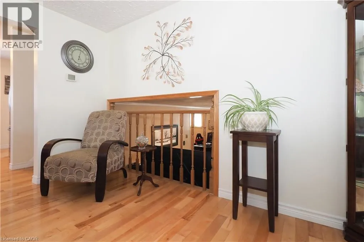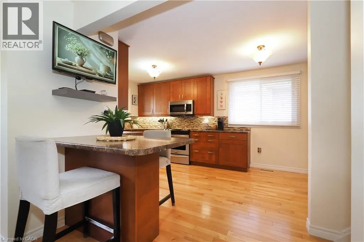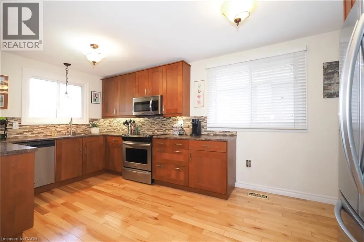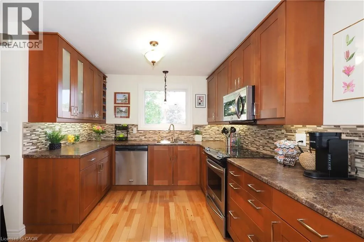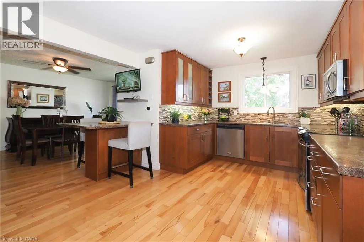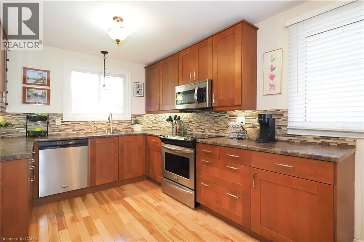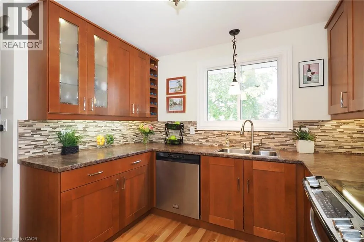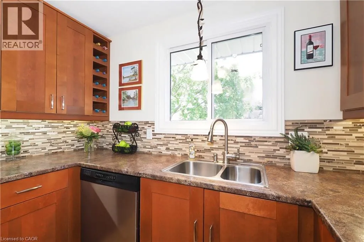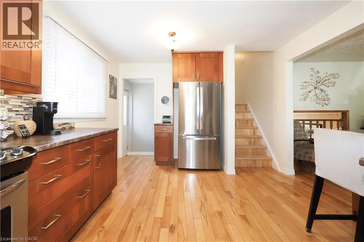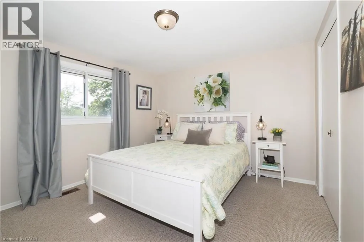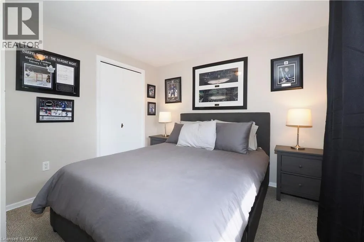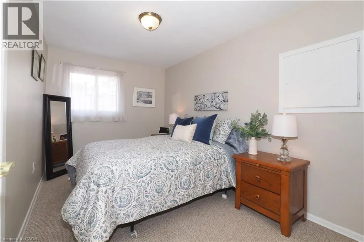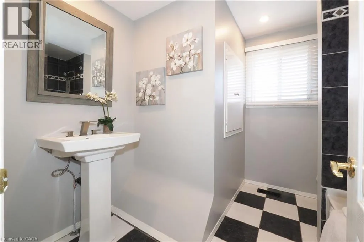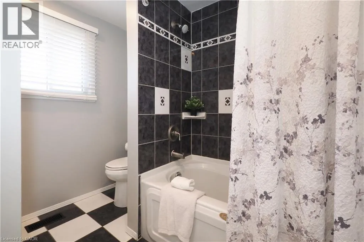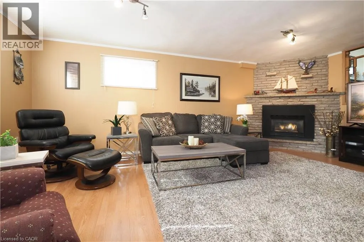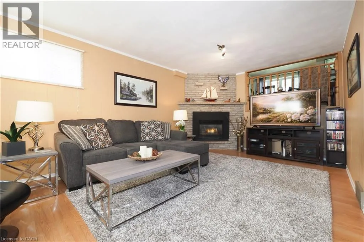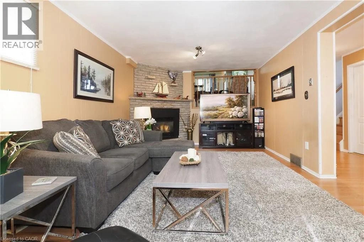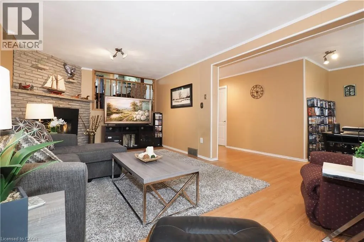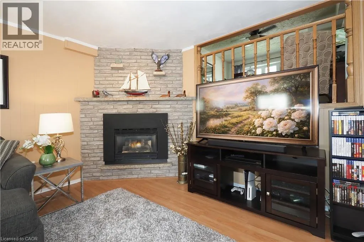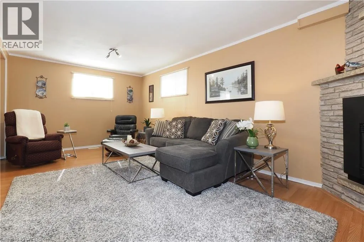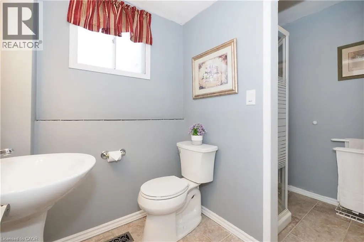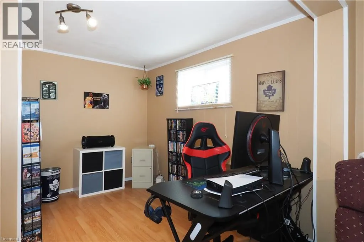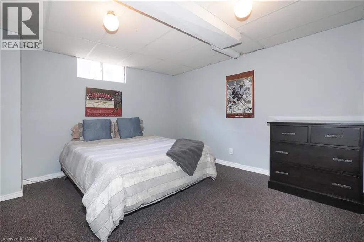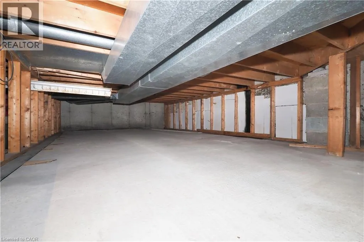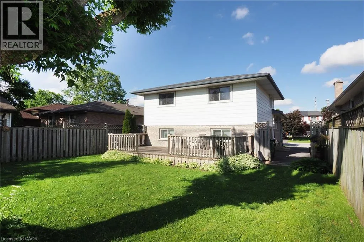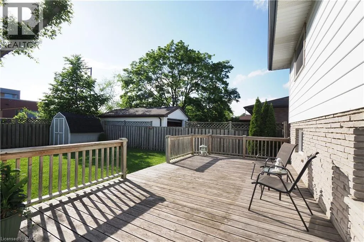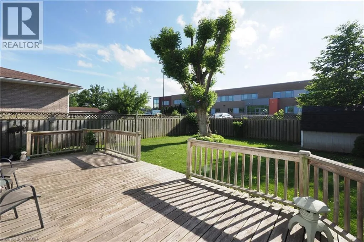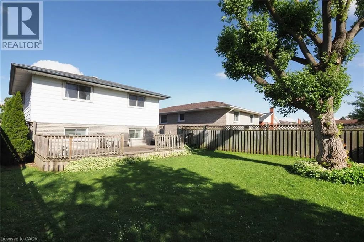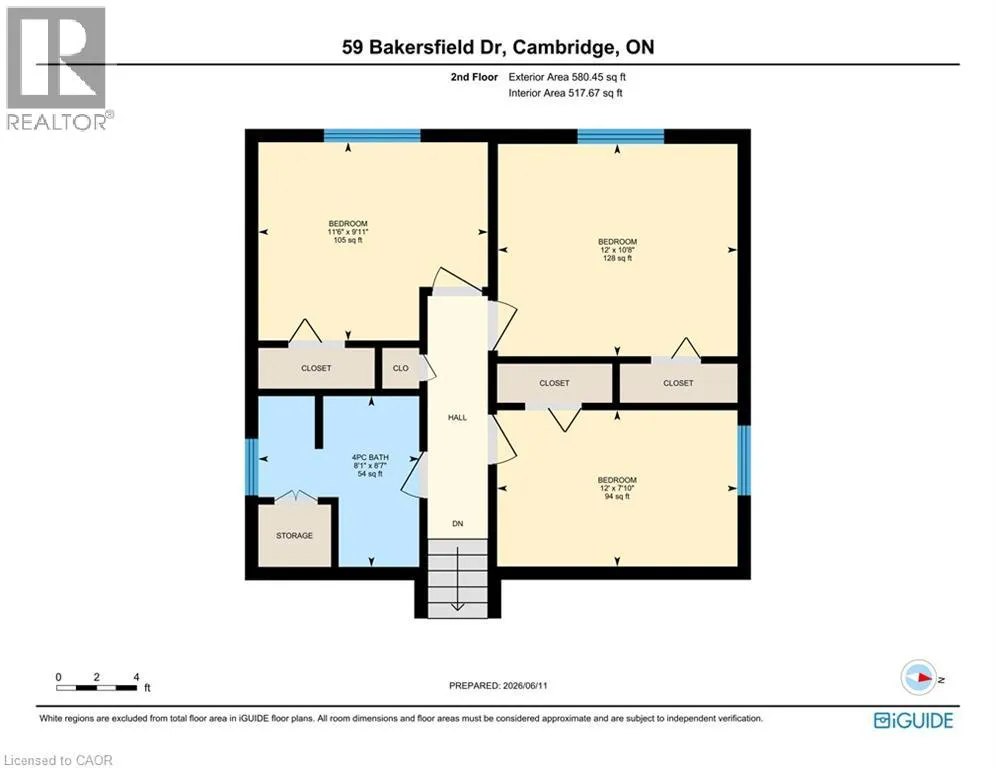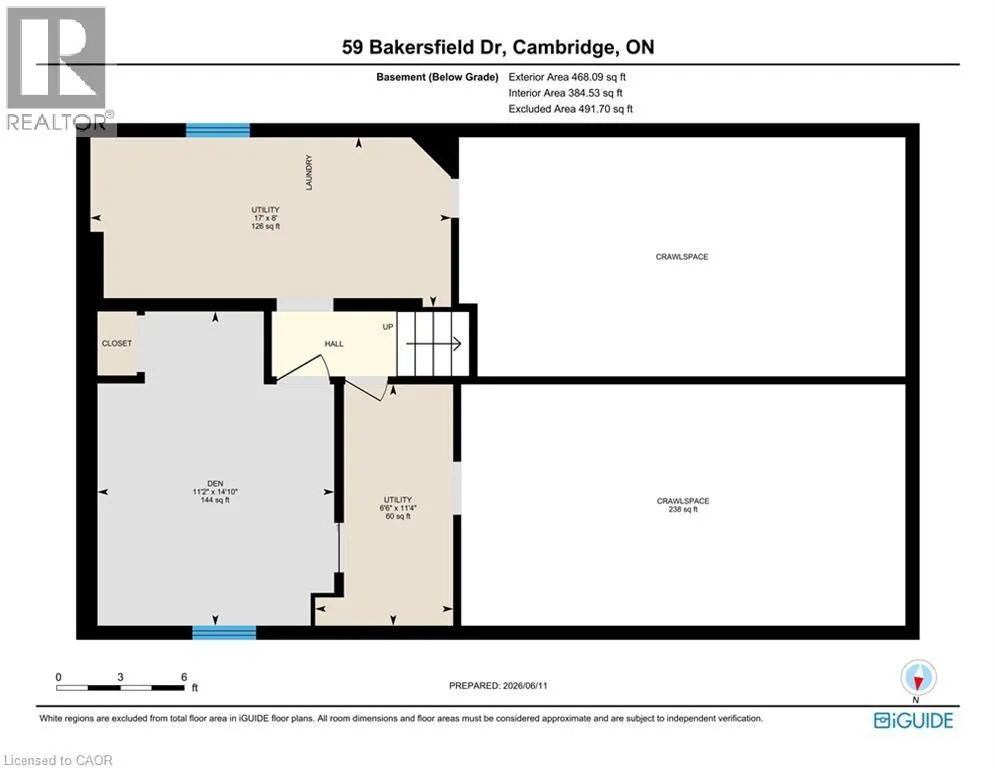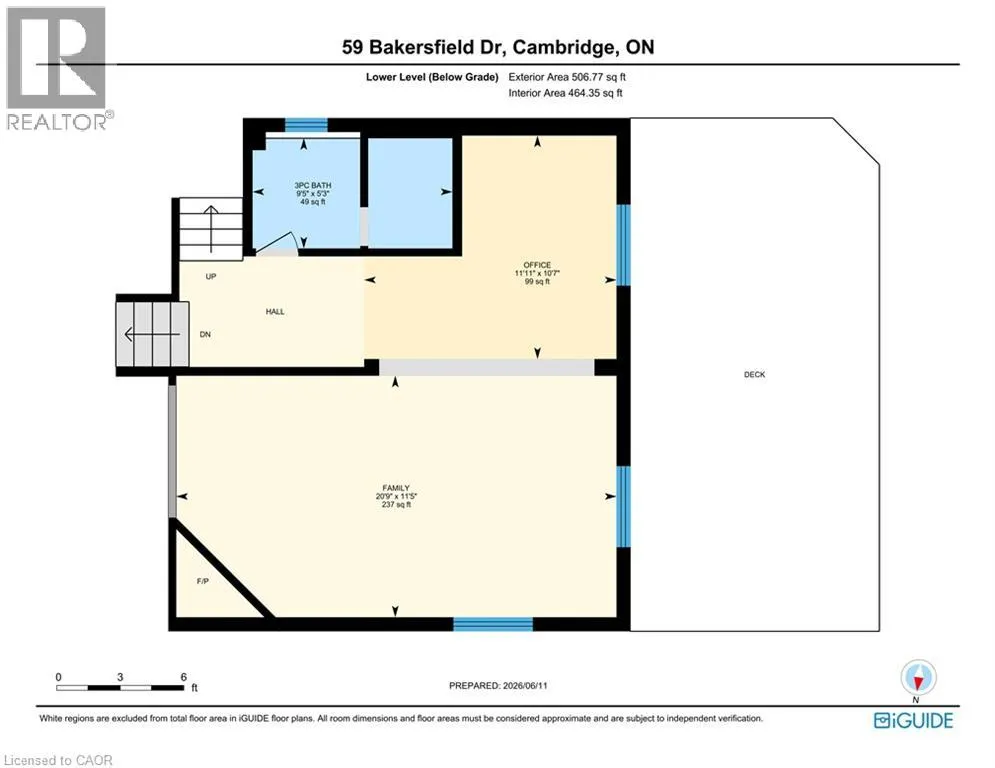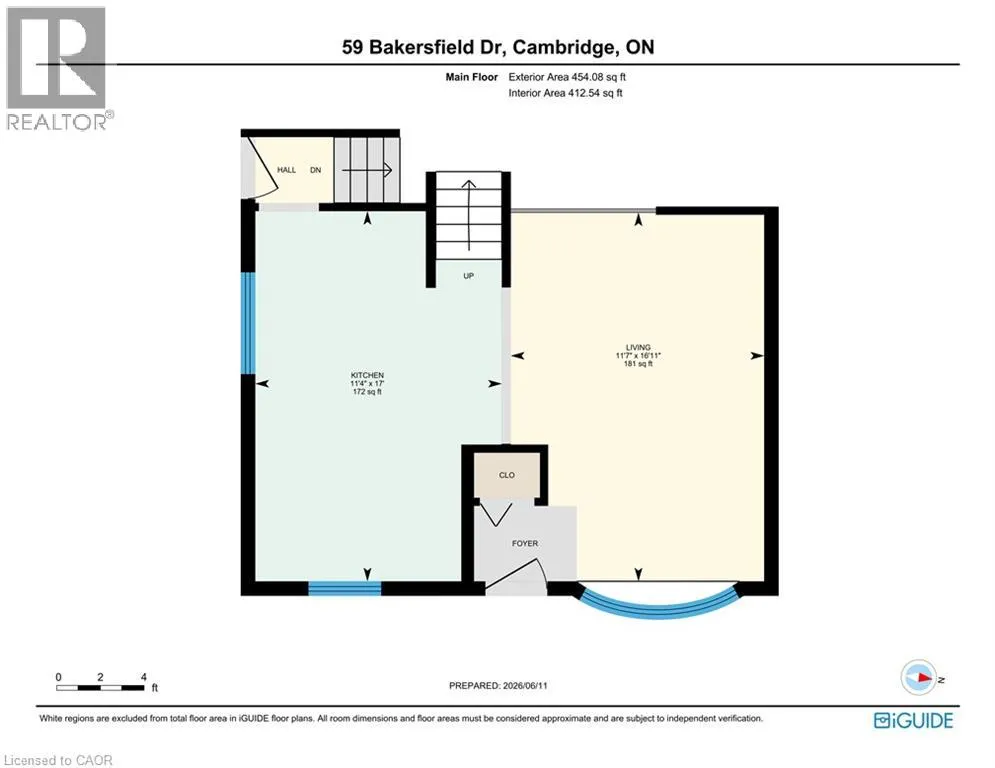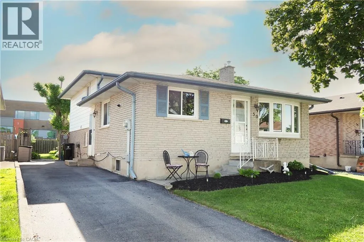
Franklin Blvd to Champlian to Bakersfield Some homes look modest from the curb and then keep on giving once you step inside. 59 Bakersfield Drive is one of them. This well-kept 4-level backsplit in an established East Galt neighbourhood gives you four distinct levels to live, work and unwind, plus a fully fenced backyard and room in the driveway for three vehicles. The main level sets the tone with hardwood flooring and a renovated kitchen you will want to spend time in. Warm shaker-style cabinetry, generous counter space, stainless steel appliances and a breakfast bar make it easy to handle busy mornings and weeknight dinners. The front room opens to the lower level, so the whole home feels connected rather than closed off. Upstairs, three bedrooms and a 4-piece bathroom keep the sleeping quarters quiet and separate from the action below. The lower level is where this home really earns its keep. A spacious recreation room gathers around a gas fireplace, ready for movie nights and cold Cambridge winters. A 3-piece bathroom and an additional flex area give you options: a home office, a play space, a home gym or a comfortable spot for overnight guests. Go down one more level and the basement adds a den, a laundry area and plenty of storage, so your main living spaces stay clear. Out back, the fully fenced yard offers a large deck for summer BBQs and entertaining, mature trees and a storage shed for tools and outdoor gear. The wide paved driveway is a welcome bonus for multi-vehicle households and visiting friends. With schools, parks, shopping and commuter routes close by, everyday errands and the drive to work stay simple. Offered at $600,000, 59 Bakersfield Drive delivers flexible space at a price worth a closer look. Book your private showing today. (id:27476)