1265 Dunbar Road, Cambridge, Ontario N3H 4Z6

Listed for:
$699,999
3 beds
2 baths
Listed 14 days ago
House for rent: 1265 Dunbar Road, Cambridge, Ontario N3H 4Z6

View all 35 photos

About

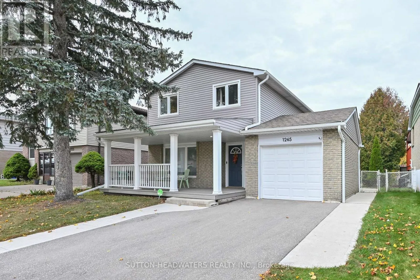
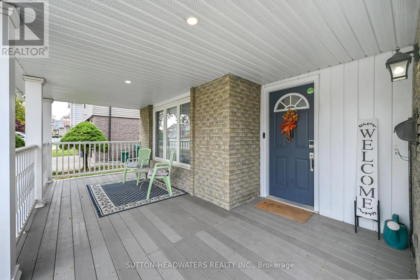
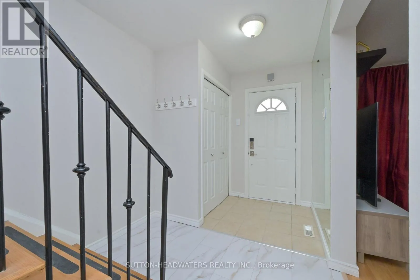
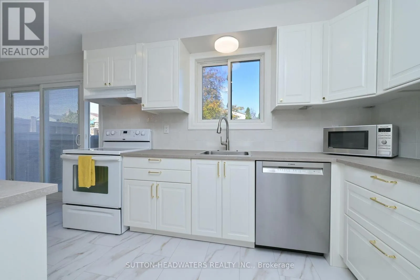
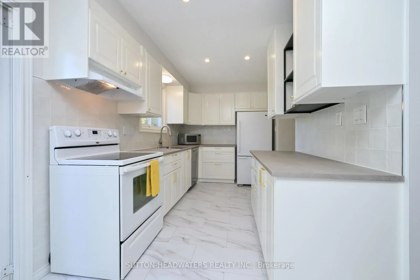
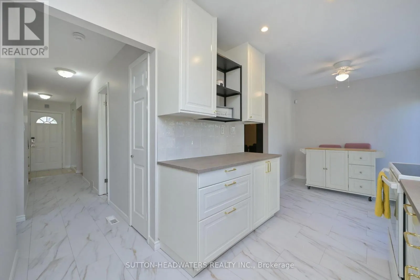
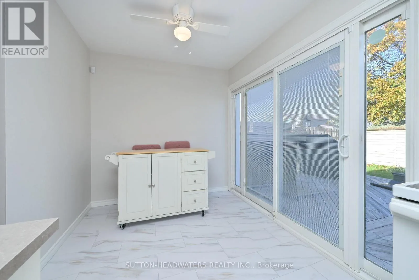
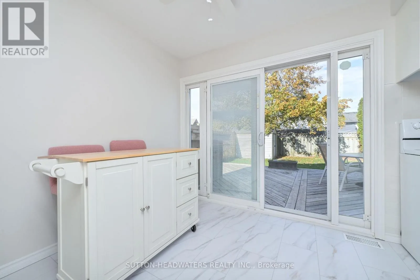
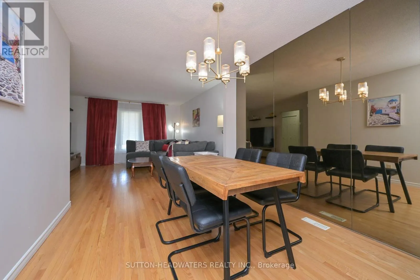
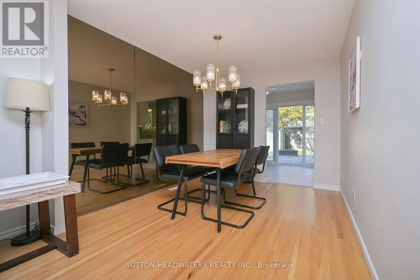
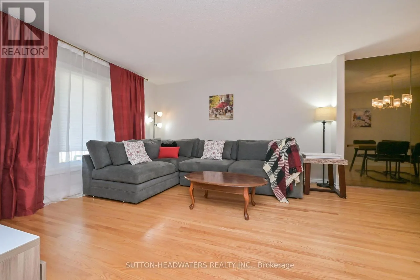
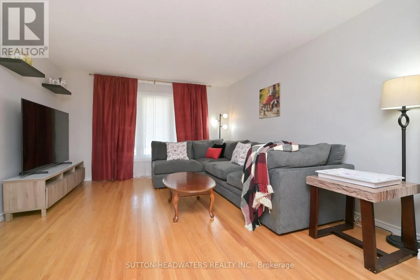
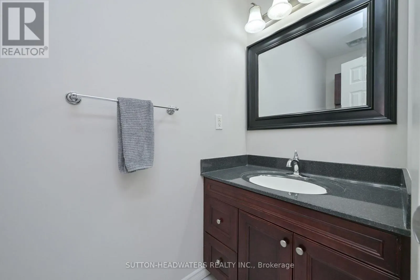
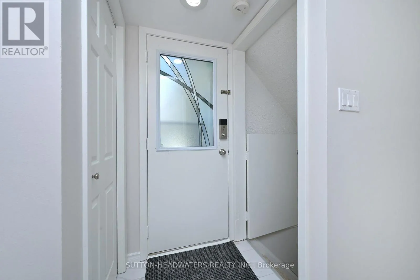
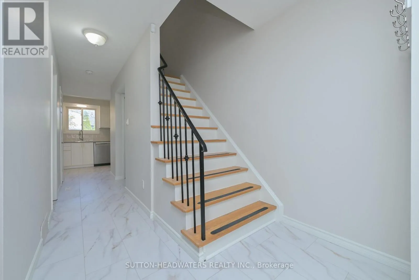
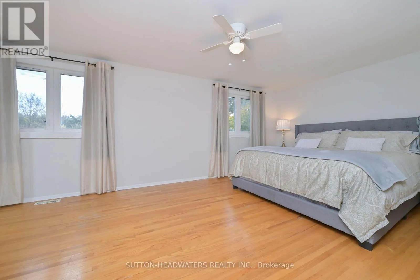
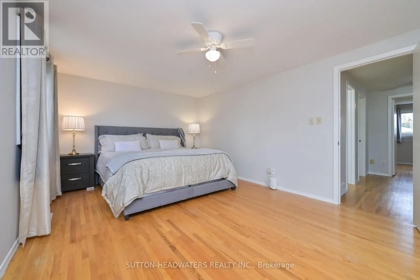
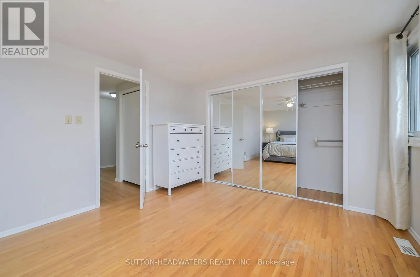
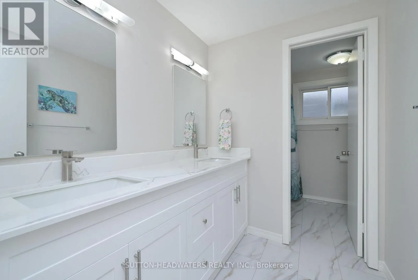
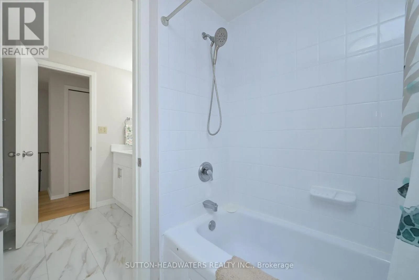
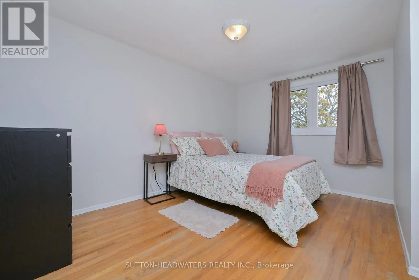
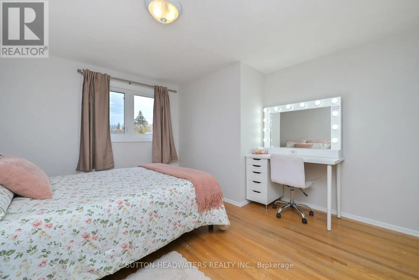
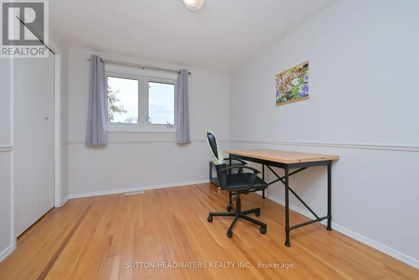
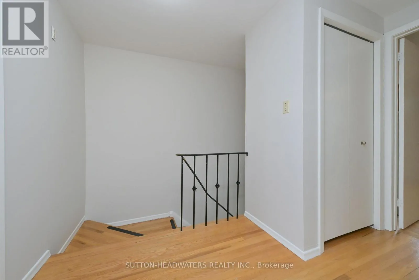
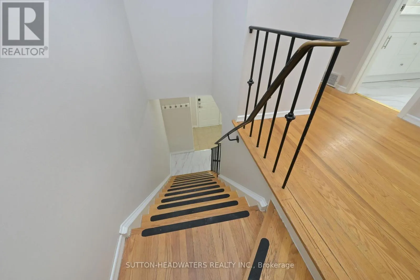
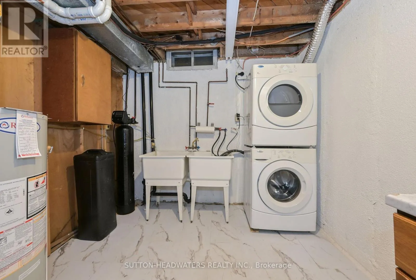
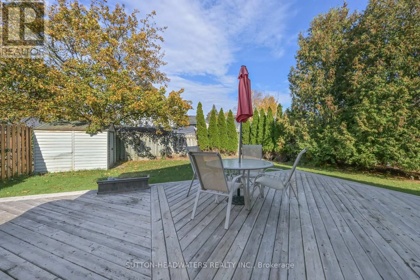
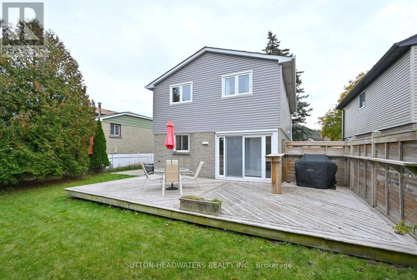
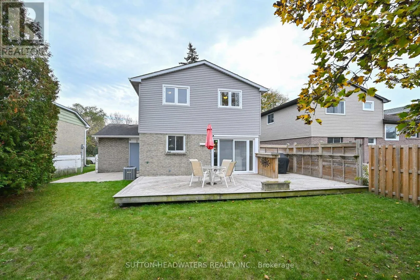
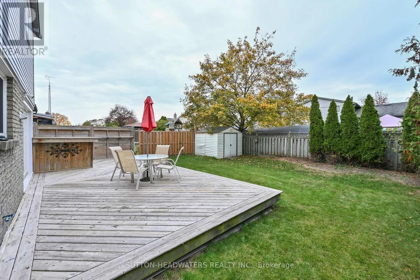
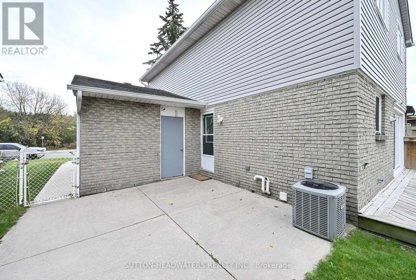
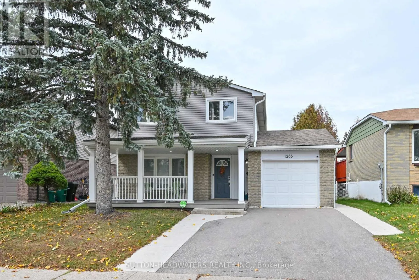
Cross Streets: Hespeler Rd/Briarwood. ** Directions: HESPELER TO DUNBAR. Welcome to Dunbar. This magnificently kept home has been recently improved just for you!!! In October alone the main hallway, kitchen & main bath floor has new tiles, new kitchen cabinetry & countertop, sanded oak flooring in the living/dining rooms & with a clear coat, updated lighting & main floor freshly painted. New doors were installed in the pantry, front & broom closets plus new back splash & dishwasher were installed in the kitchen. The upper level received new paint & flooring in the bathroom with new double sink vanity, new lighting and double mirrors finish off the bathroom exquisitely. New mirrored doors in the primary bed. The lower-level utility/laundry room was tiled, painted & a new water softener installed in 2024. The washer and dryer have been stacked with new clothes folding counter installed. The home is "Move in Ready". Outside, the home has been improved over the past 4 years with new vinyl siding, new garage door, new paved driveway & the cement walkways along both sides of the driveway to the backyard makes parking 2 cars very easy. The security system is owned and will remain. Check out our Open House schedule. Enjoy the very private back yard with large deck and BBQ nook. The shed included will help you store your summer furniture. (id:27476)

Property Highlights

MLS® Number
X14134972
Type
Single Family
Ownership Type
Freehold
Land Size
45 x 101.3 FT|under 1/2 acre
Parking Space Total
3

Building

Building Type
House
Storeys
2.00
Square Footage
1500 - 2000 sqft
Bathrooms Total
2
Bedrooms Above Ground
3
Bedrooms Total
3
Amenities
Public Transit, Schools
Exterior Finish
Brick, Vinyl siding
Fireplace Present
No
Basement Type
Full
Basement Features
Building Heating Type
Forced air
Heating Fuel
Natural gas
Building Cooling Type
Central air conditioning

Utilities

Water
Municipal water
Utility Sewer
Sanitary sewer

Room Layout

Bedroom
Second level
3.66 m x 3.05 m
Bedroom 2
Second level
3.96 m x 4.57 m
Primary Bedroom
Second level
3.96 m x 6.71 m
Bathroom
Second level
3.96 m x 2 m
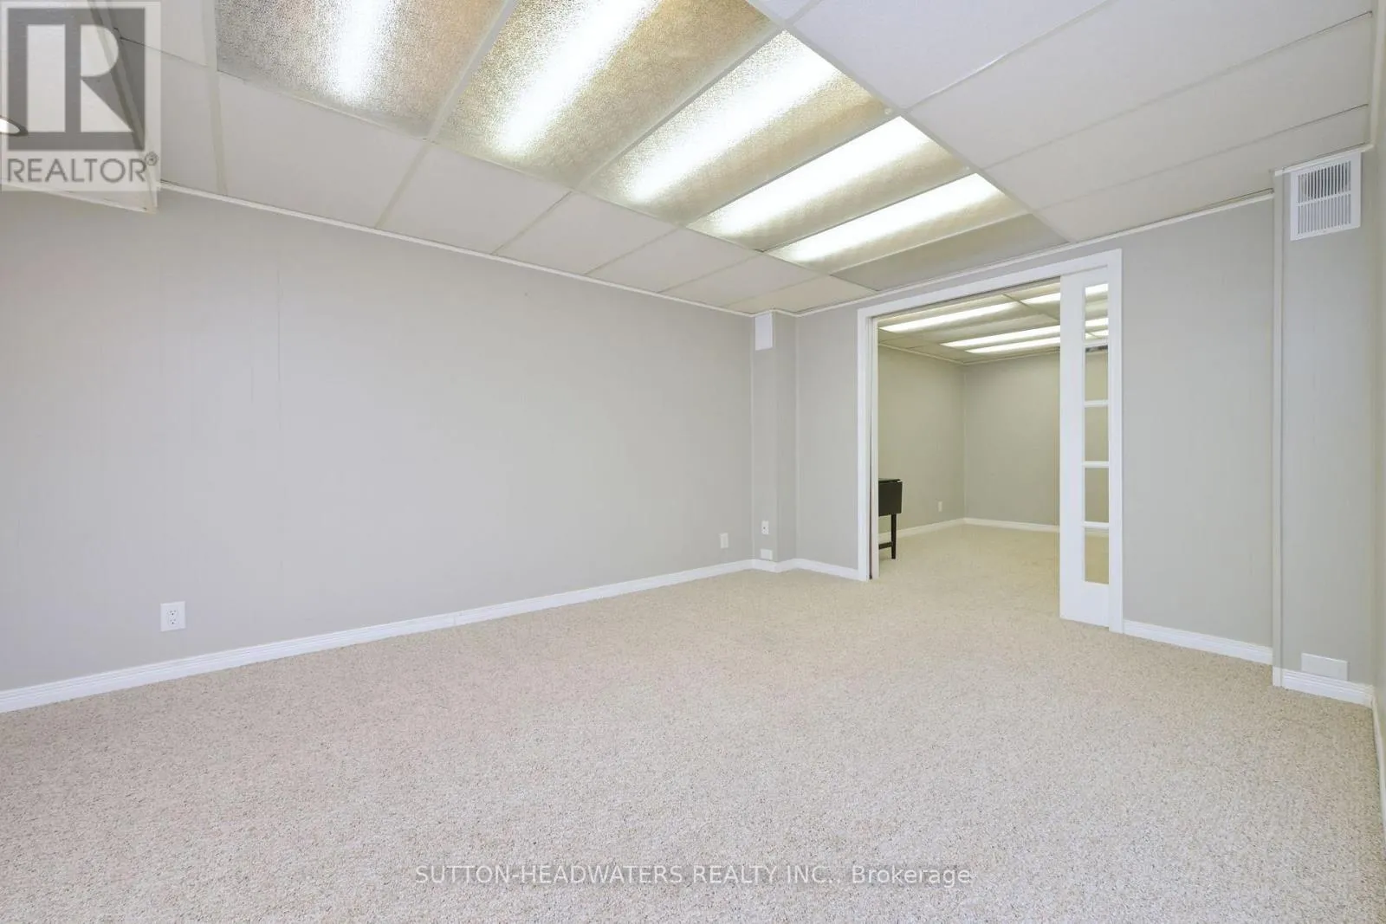
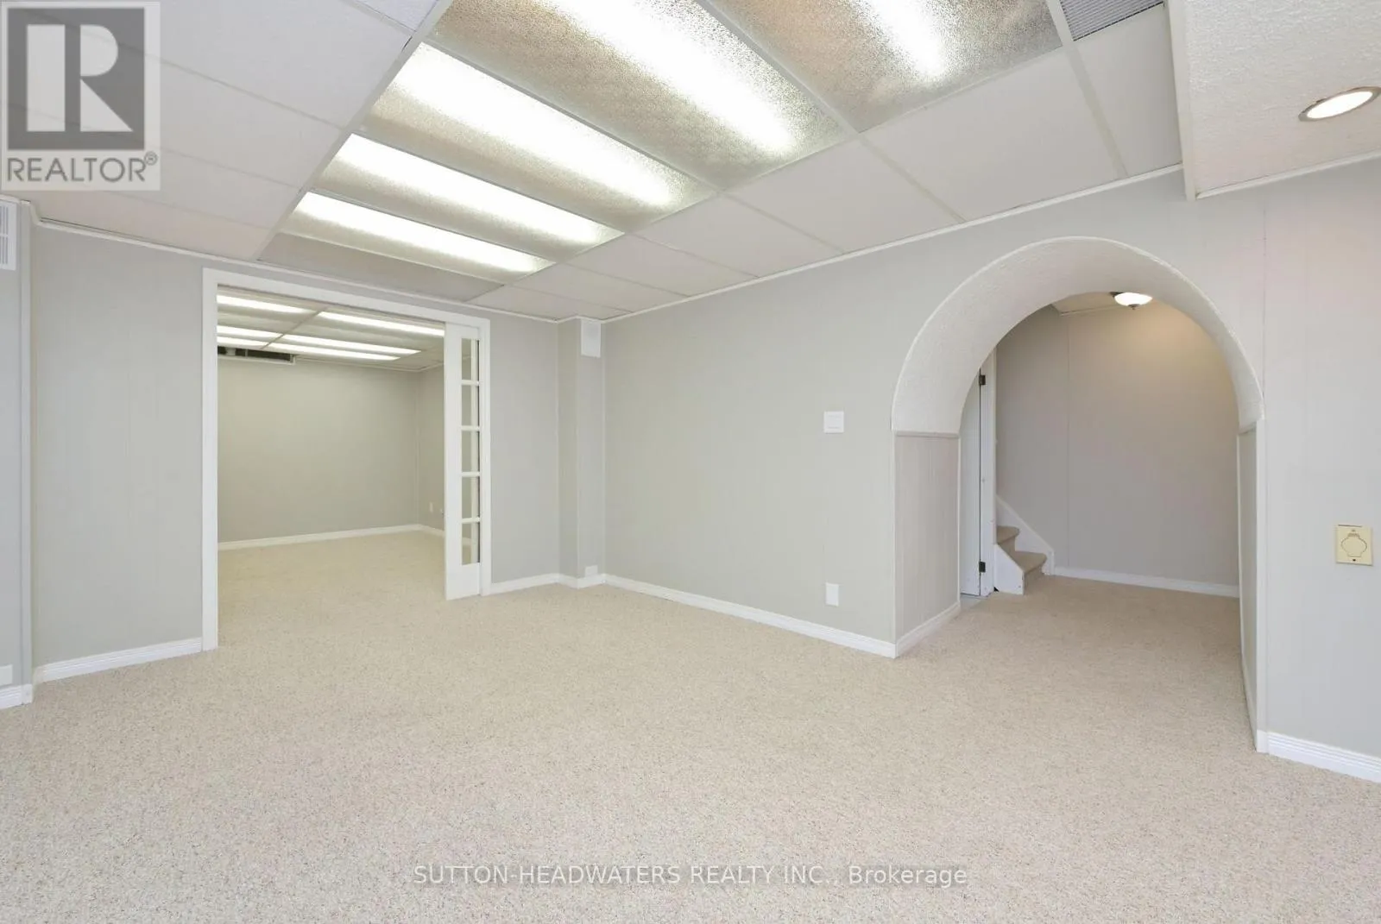
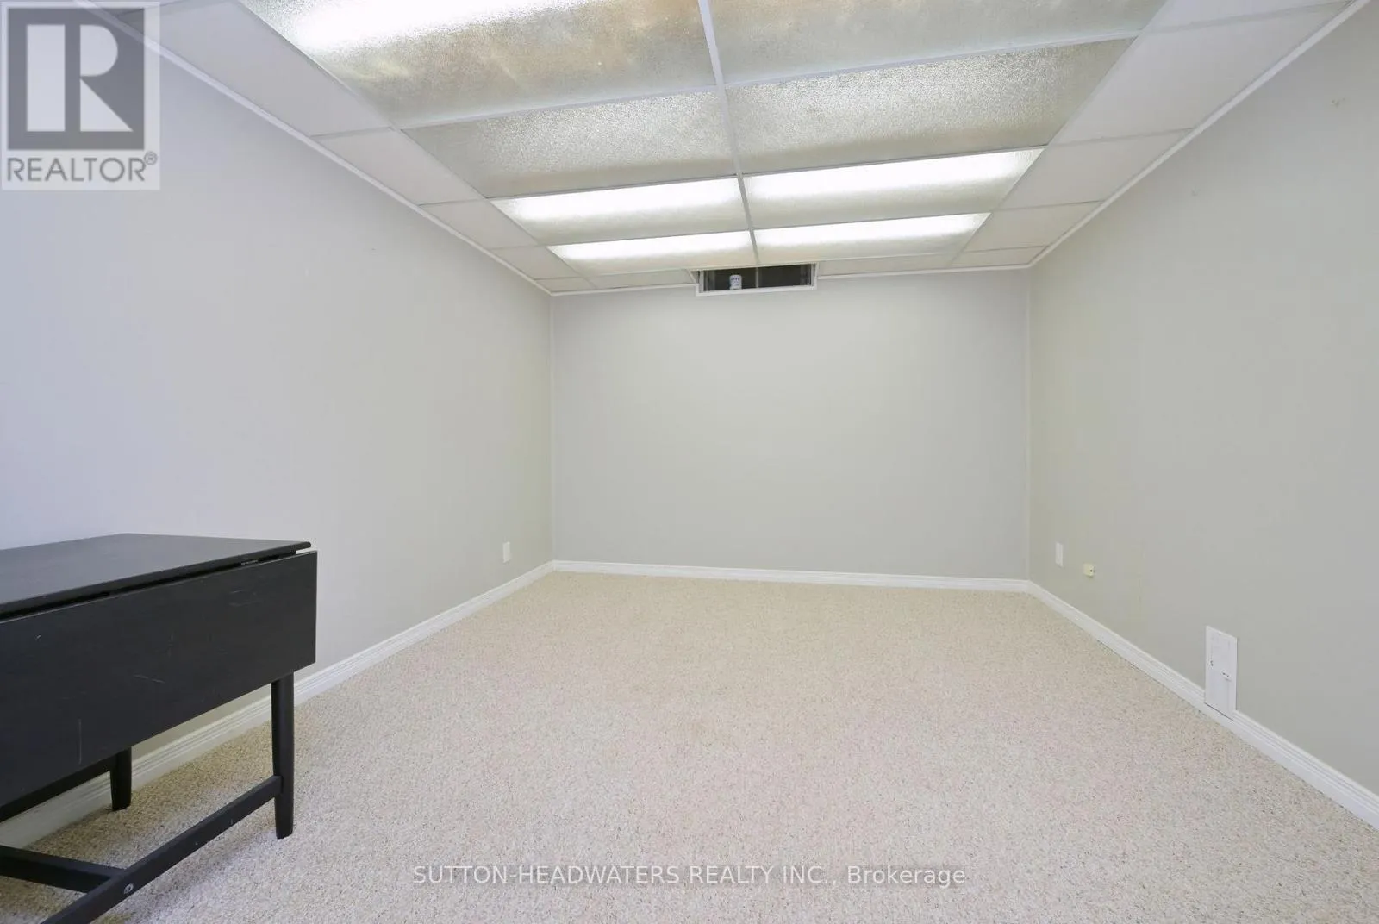
Games room
Basement
3.96 m x 5.18 m
Utility room
Basement
2.5 m x 5 m
Recreational, Games room
Basement
4.27 m x 3.96 m
Living room
Main level
4.57 m x 4.88 m
Dining room
Main level
3.66 m x 3.35 m
Kitchen
Main level
7.32 m x 2.74 m
Bathroom
Main level
1.3 m x 2 m

Location

Learn more about this property
Listing provided by:
SUTTON-HEADWATERS REALTY INC.
MLS® number:
X14134972
Agent:
Jim Russell Wallace
*Indicates required field
Name is required
Email is required
Please enter a valid phone number (e.g., 416-111-1111).