93 Valley Drive, Cambridge, Ontario N3C 1X7

Listed for:
$575,000
4 beds
2 baths
Listed 17 days ago
House for rent: 93 Valley Drive, Cambridge, Ontario N3C 1X7

View all 47 photos

About

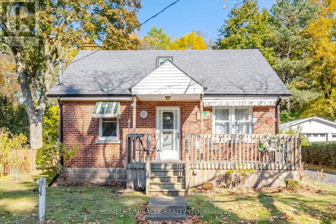
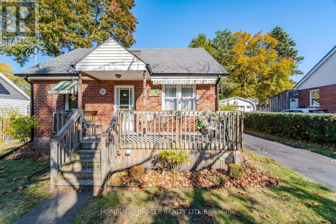
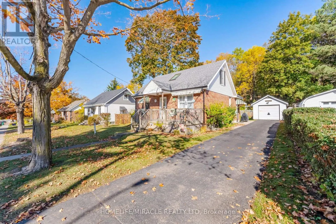
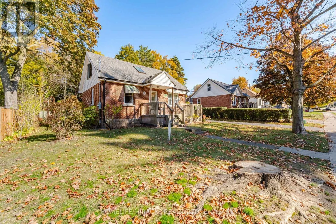
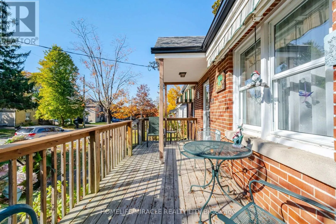
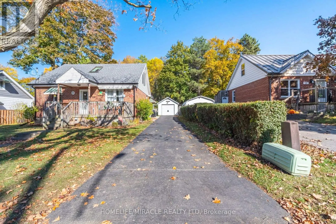
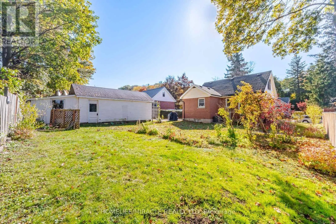
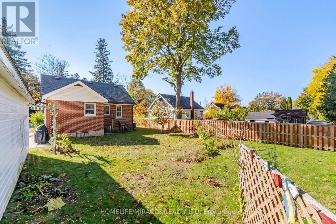
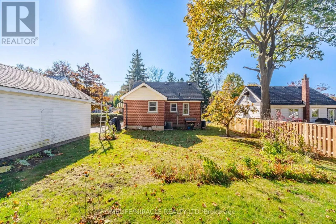
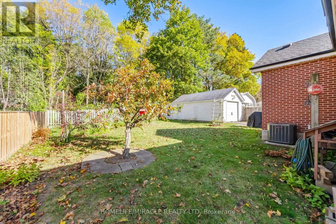
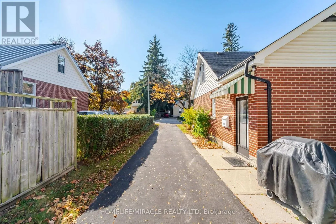
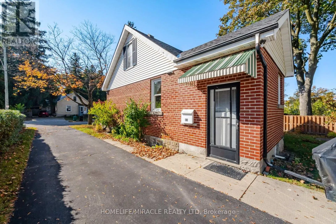
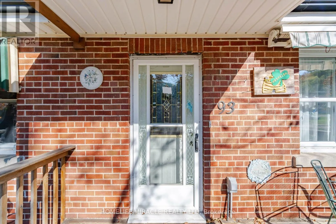
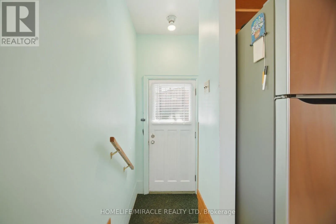
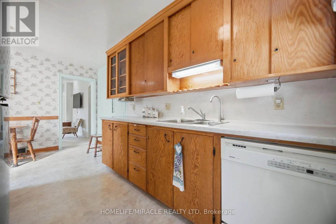
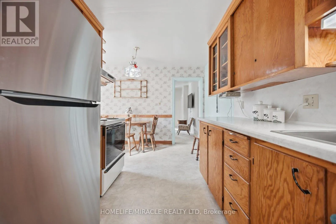
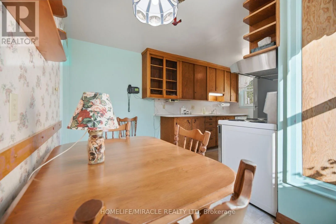
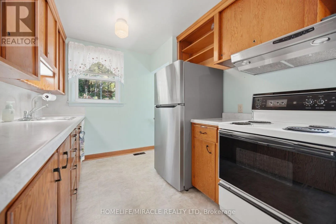
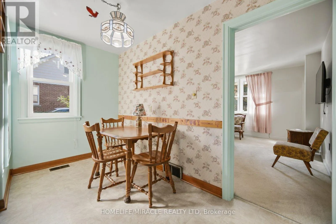
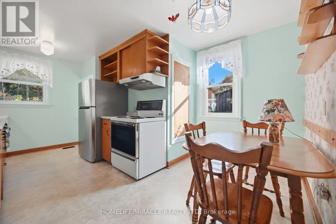
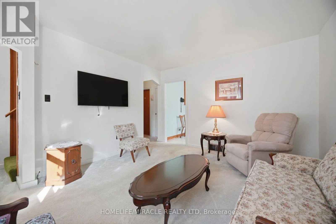
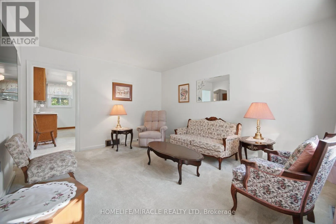
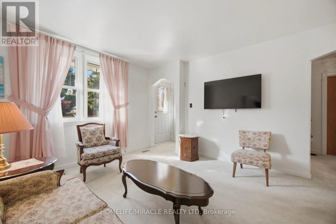
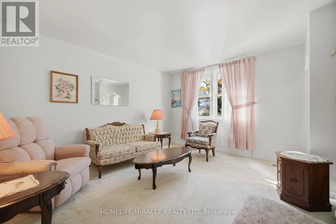
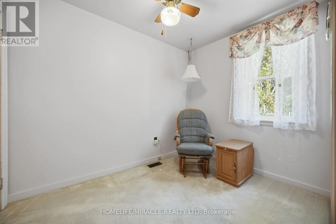
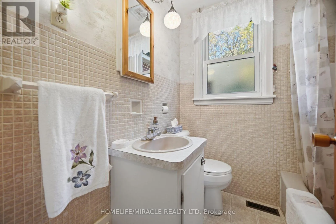
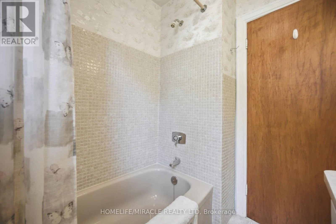
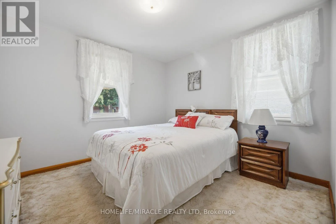
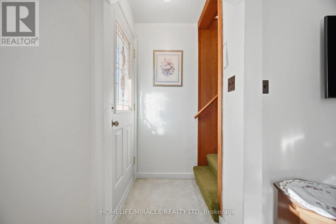
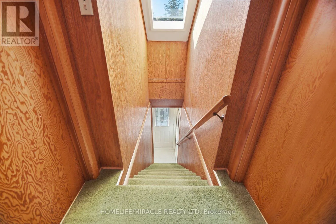
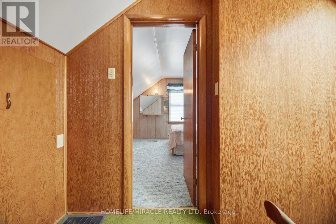
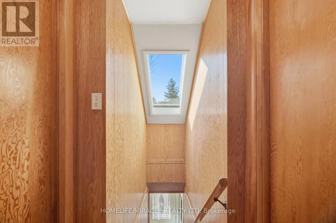
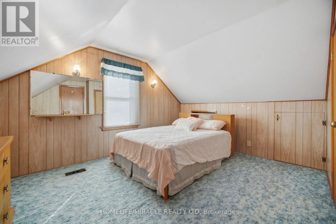
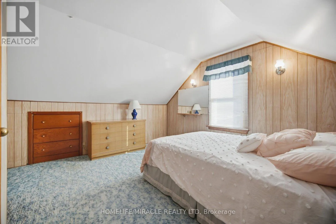
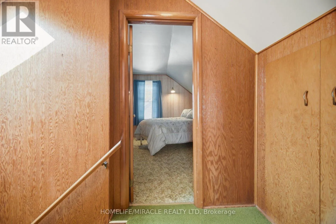
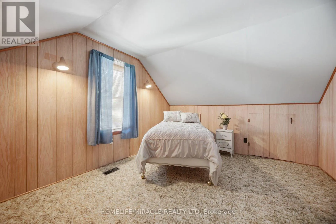
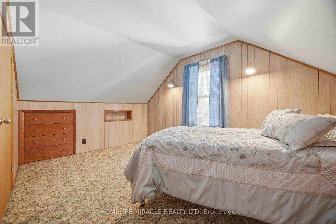
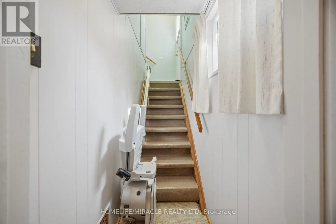
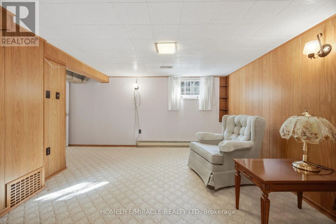
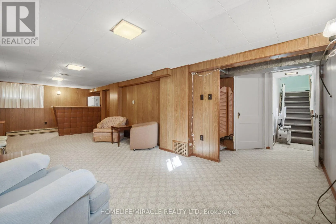
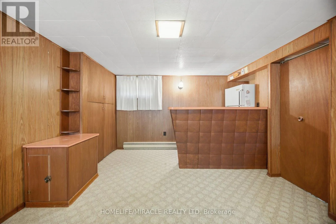
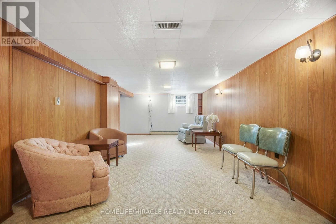
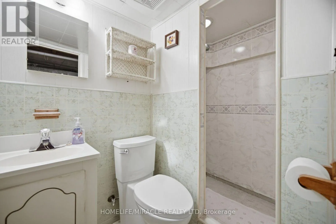
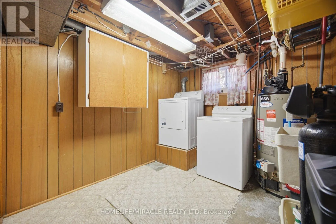
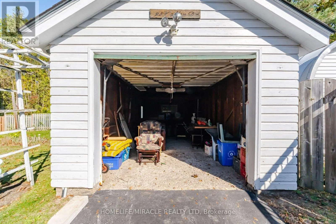
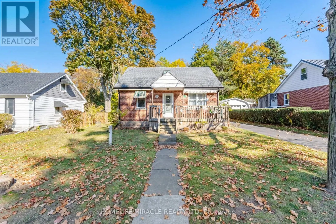
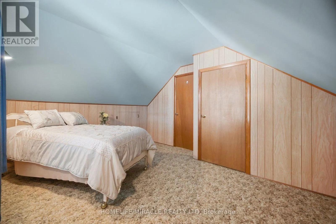
Cross Streets: Edward and Valley. ** Directions: Queen Street to Winston To Maple To Valley Drive. Welcome Home. There are no better words to describe 93 Valley Drive. After 72 Years of Love, Happiness and Memories this home is ready for a new family. Situated on .14 Acres, a 60 x 100ft Lot just minutes from the vibrant downtown of Hespeler, the possibilities are endless. This solid double brick home was lovingly cared for and maintained by its owners. The home features two bedrooms and a family bath on the main floor along with a large kitchen and formal living space. Upstairs features two bedrooms a skylight, build in storage drawers and finished attic space. The bonus of this home is a finished rec room, featuring a retro bar space! Laundry, 3pcs bath and a very convenient cold room finish off the space. There is a detached one car garage with separate shop/garden shed for those green thumbs as well. The home features a new furnace (2024), new AC (2025), newer windows/roof. There is an owned water softener. (id:27476)

Property Highlights

MLS® Number
X14136920
Type
Single Family
Ownership Type
Freehold
Land Size
60 x 100 FT
Parking Space Total
5

Building

Building Type
House
Storeys
2.00
Square Footage
1100 - 1500 sqft
Bathrooms Total
2
Bedrooms Above Ground
4
Bedrooms Total
4
Exterior Finish
Brick, Vinyl siding
Fireplace Present
No
Basement Type
N/A (Partially finished)
Basement Features
Building Heating Type
Baseboard heaters, Forced air
Heating Fuel
Electric, Natural gas
Building Cooling Type
Central air conditioning

Utilities

Water
Municipal water
Utility Sewer
Sanitary sewer

Room Layout

Bedroom
Second level
3.54 m x 4.18 m
Bedroom
Second level
3.05 m x 4.18 m
Bathroom
Basement
1.34 m x 2.23 m
Furnace
Basement
2.8 m x 3.08 m
Recreational, Games room
Basement
7.96 m x 3.35 m
Laundry room
Basement
2.62 m x 3.32 m
Kitchen
Main level
2.62 m x 2.77 m
Eating area
Main level
3.39 m x 1.8 m
Living room
Main level
3.39 m x 4.3 m
Bathroom
Main level
1.95 m x 1.86 m
Bedroom
Main level
2.23 m x 2.9 m
Bedroom 2
Main level
3.08 m x 3.08 m

Location

Learn more about this property
Listing provided by:
HOMELIFE/MIRACLE REALTY LTD
MLS® number:
X14136920
Agent:
Rui Pacheco
*Indicates required field
Name is required
Email is required
Please enter a valid phone number (e.g., 416-111-1111).