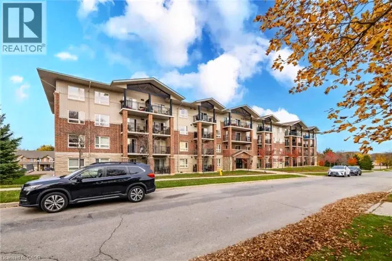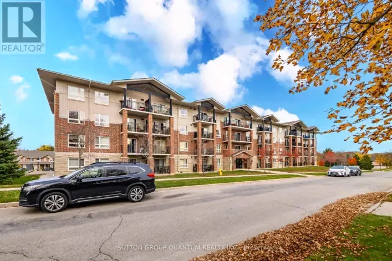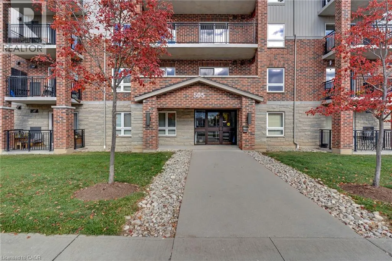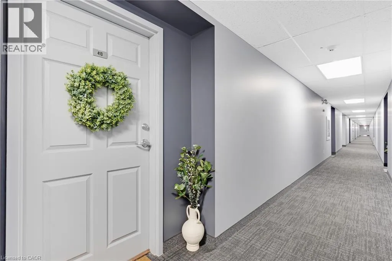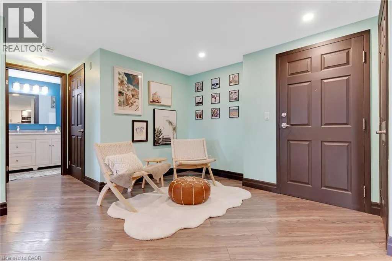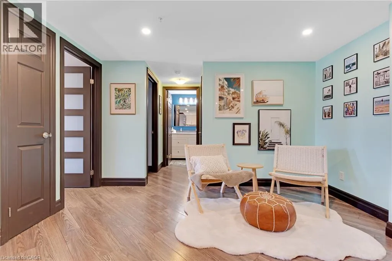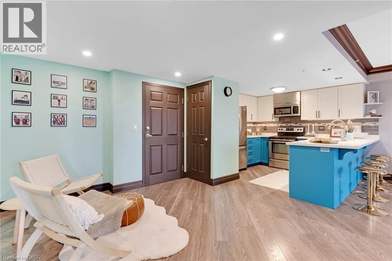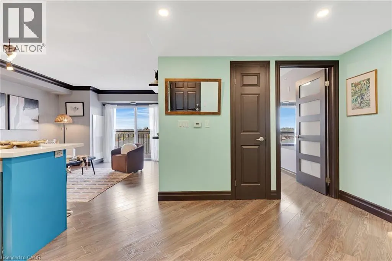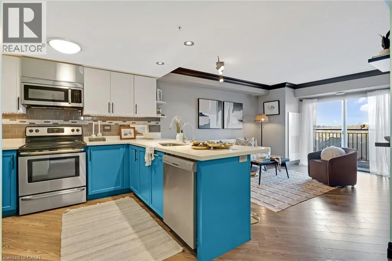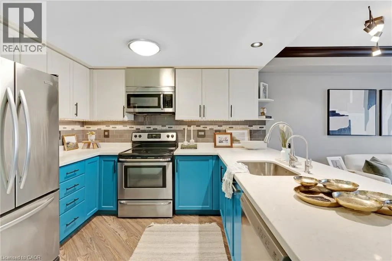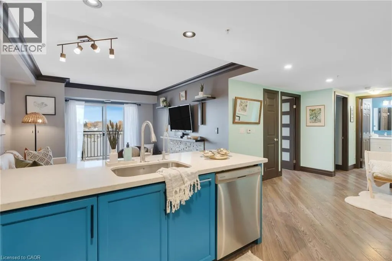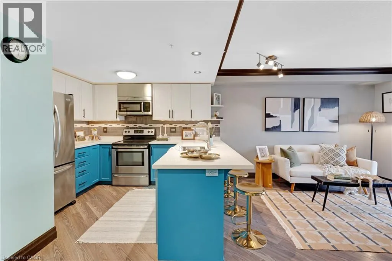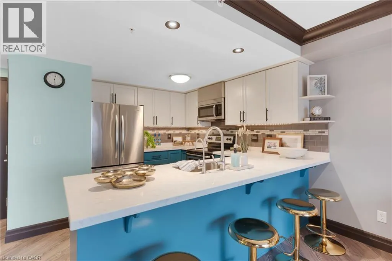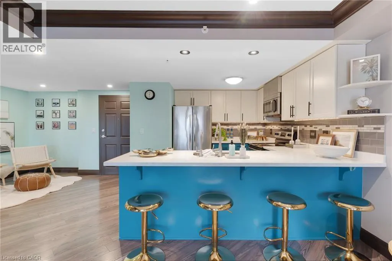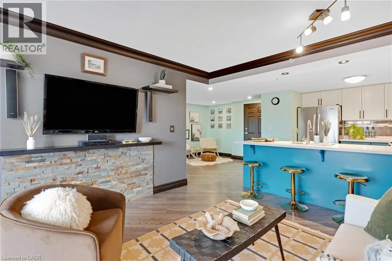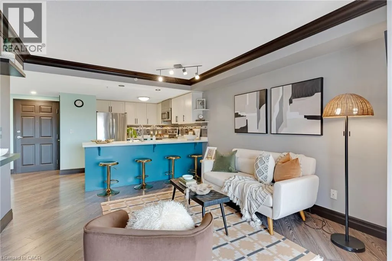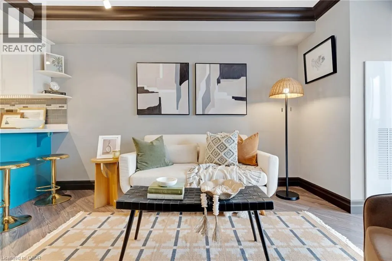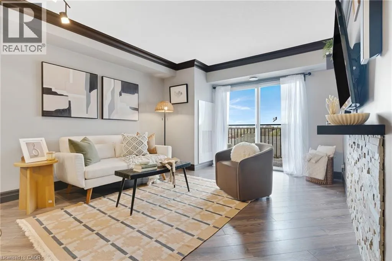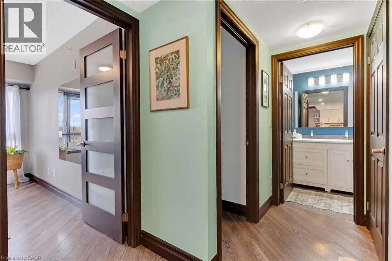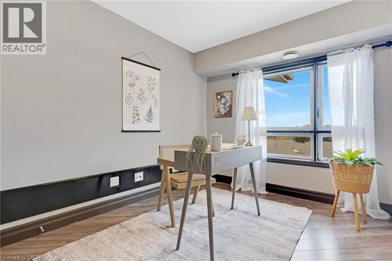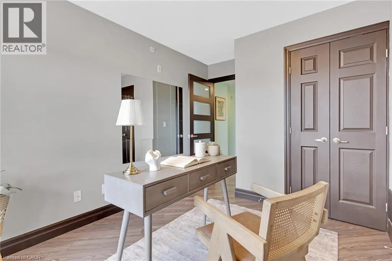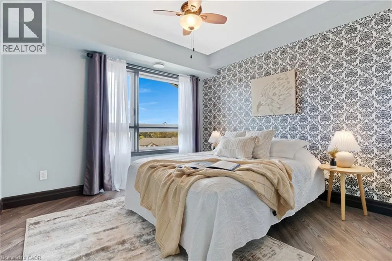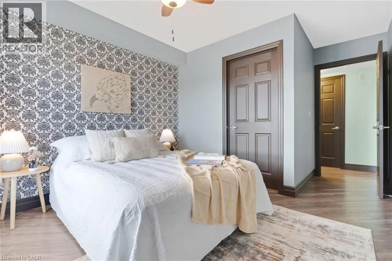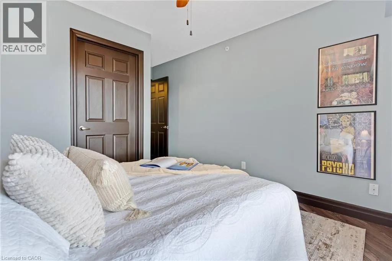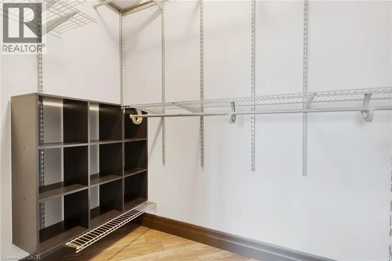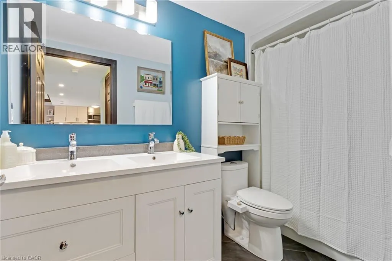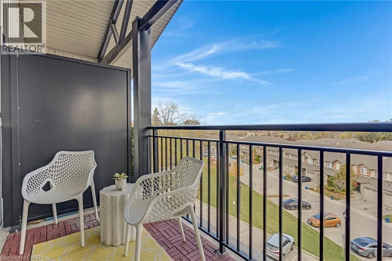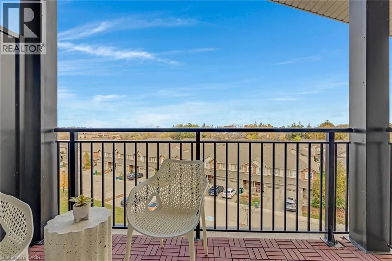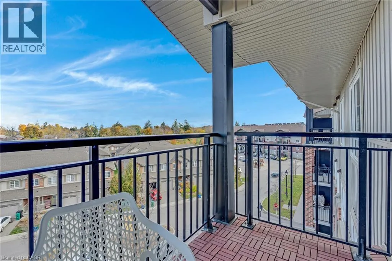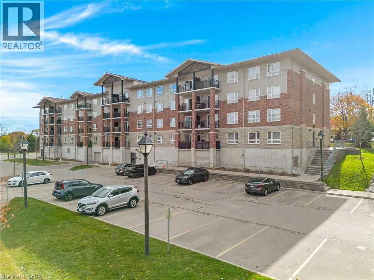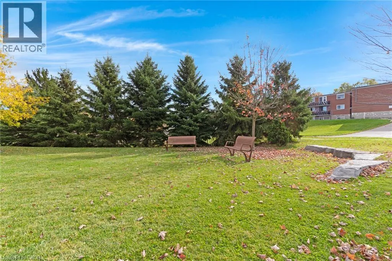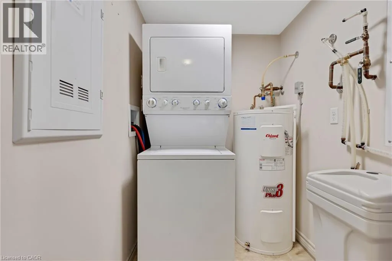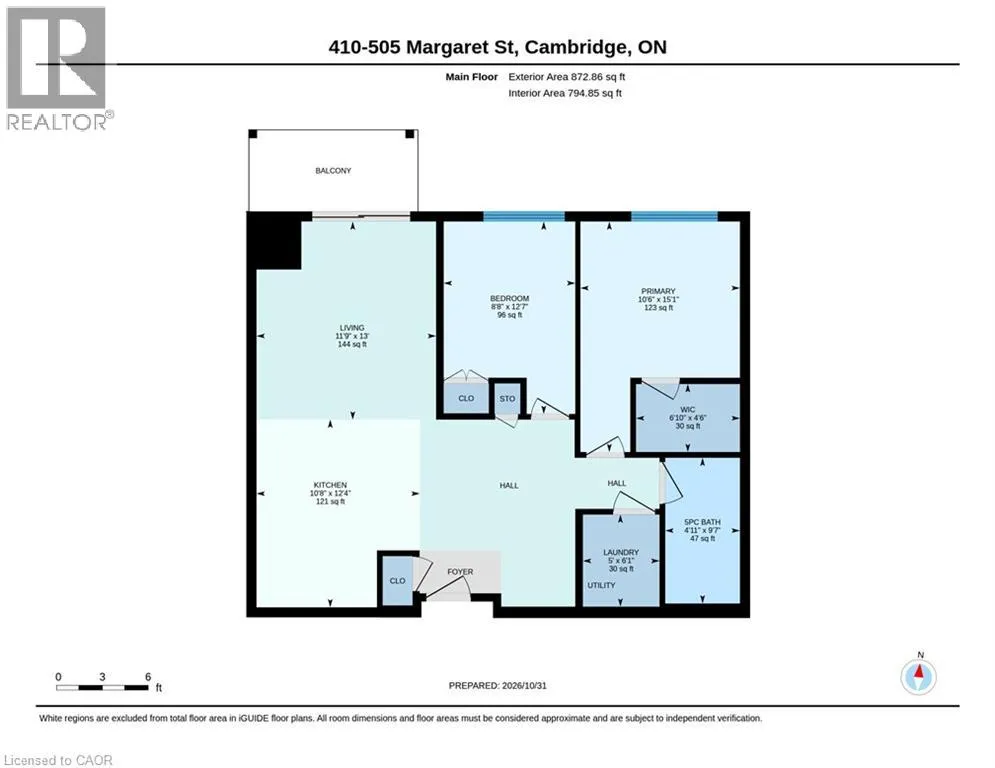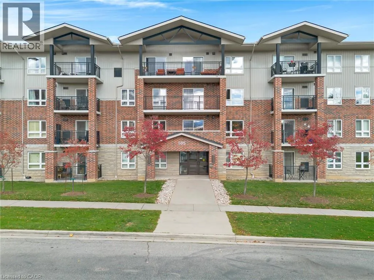
WESTMINISTER/ EAGLE Top-floor turnkey living in the heart of Preston! Perched on the top floor with quiet, open views, this bright 2-bedroom plus den suite has been beautifully refreshed with modern countertops, refaced kitchen cabinets, updated pot lights and switches, fresh paint throughout, and a newly updated bathroom featuring a sleek double vanity. The layout is open, comfortable, and easy to live in, showcasing rich flooring, crown moulding, and sliding doors out to your private covered balcony. The kitchen offers abundant storage, stainless steel appliances, and a welcoming breakfast bar peninsula. Right off the kitchen, discover a dedicated den perfect for a quiet home office, creative zone, or reading nook. Both bedrooms are spacious and bright, highlighted by a primary retreat with a large picture window and generous walk-in closet. Premium parking and storage perks include one deeded, heated underground parking space equipped with an included prefabricated storage locker, plus complimentary access to the building's secure bike storage room. The well-managed building also recently completed refreshed paint and new carpeting throughout all common hallways! Additional amenities include a party room, a bookable guest suite ($50/night), and pet-friendly living (pets under 40 lbs welcome). Located directly across from Ed Newland Pool and Civic Park, an easy walk to downtown Preston cafes and dining, and just minutes to Highway 401. Exceptional, low-maintenance living at its finest! (id:27476)