124 Compass Trail Unit# #25, Cambridge, Ontario N3E 0E3

Listed for:
$2,700
3 beds
4 baths
Listed 12 days ago
Row / Townhouse for rent: 124 Compass Trail Unit# #25, Cambridge, Ontario N3E 0E3

View all 23 photos

About

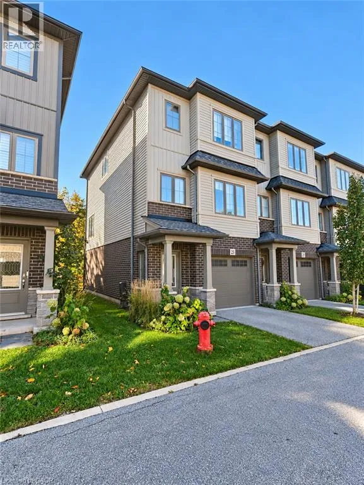
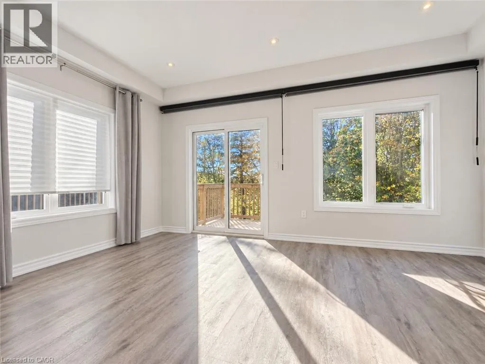
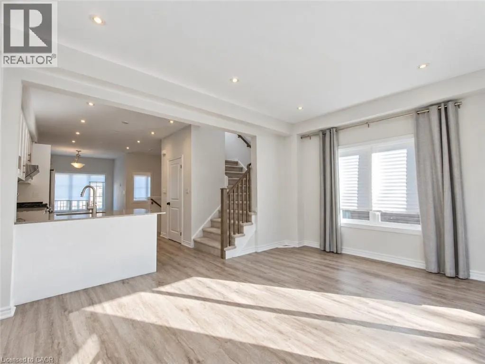
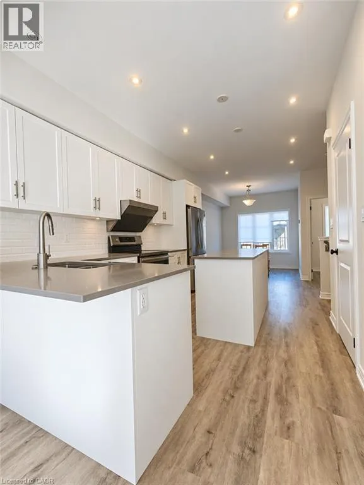
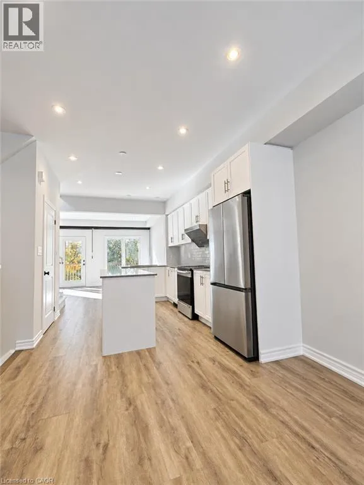
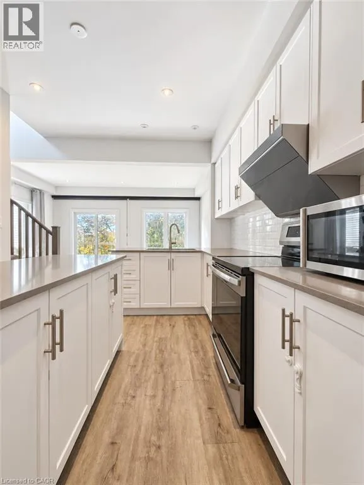
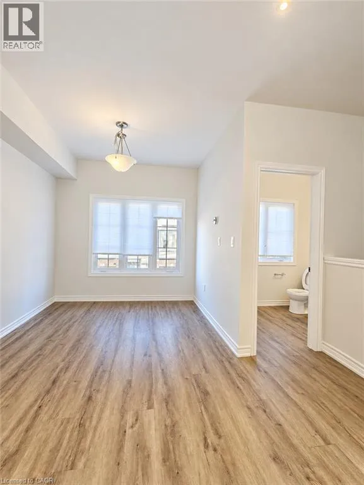
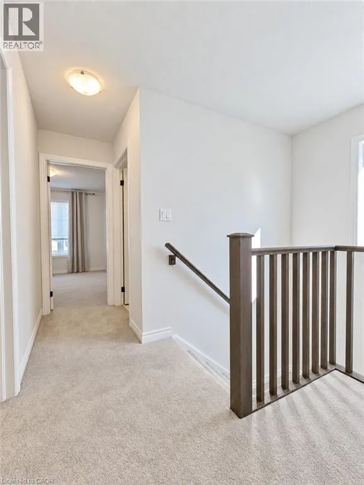
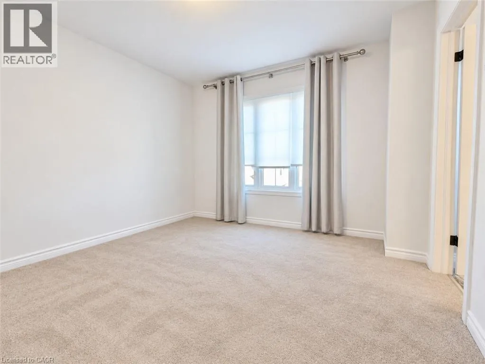
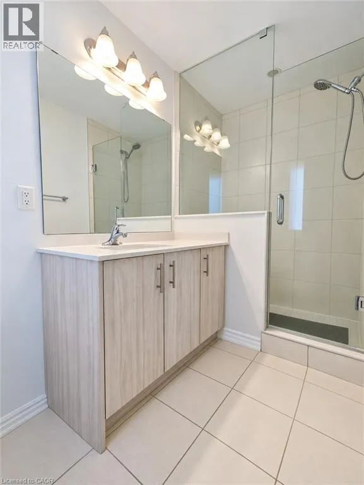
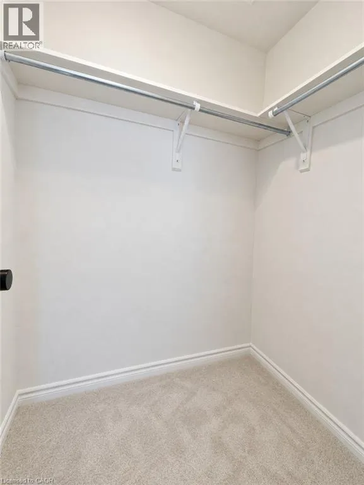
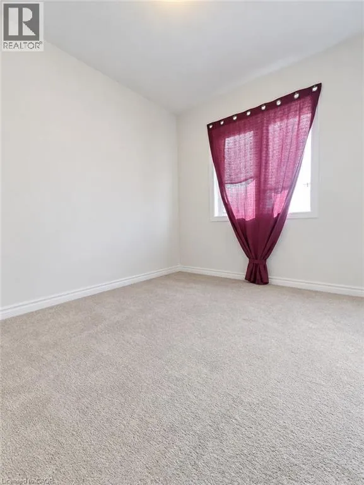
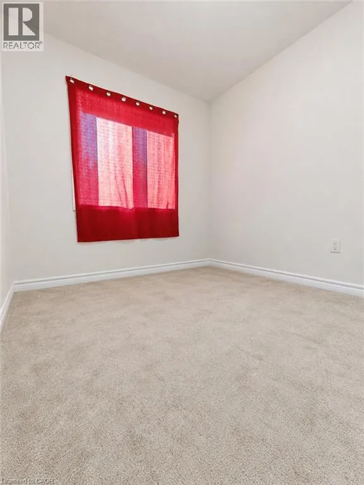
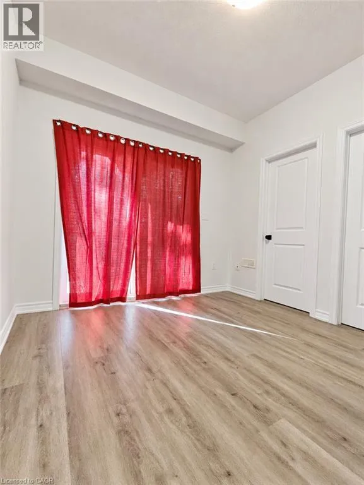
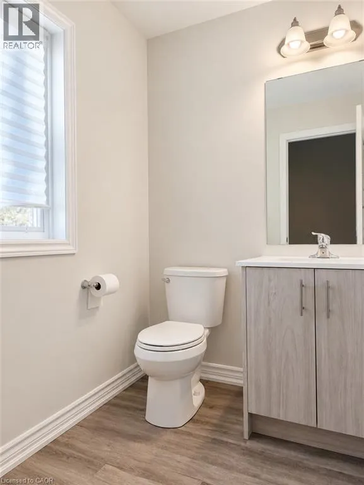
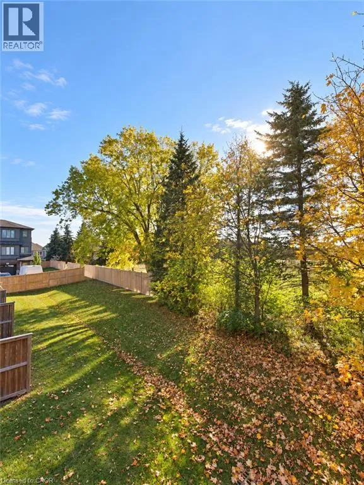
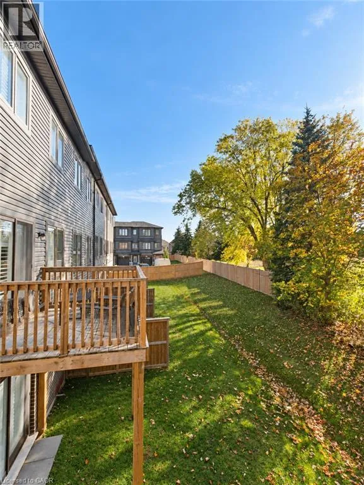
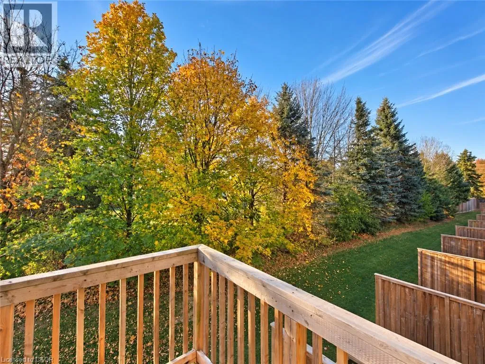
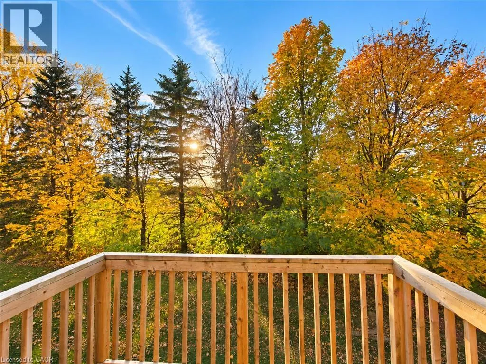
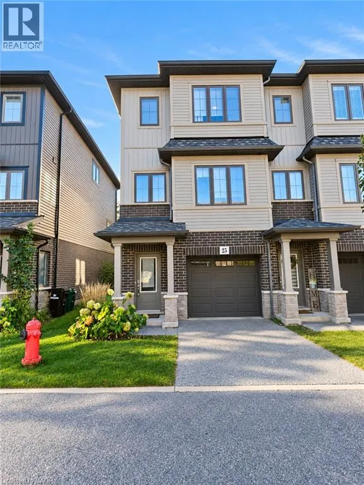
Discover space and flexibility at 124 Compass Trail, Unit 25! This corner townhome offers a practical three-level layout with 3 bedrooms and 4 washrooms. The ground floor features a versatile den/office with direct outdoor access and its own washroom—an ideal setup for working from home. The second floor brings together the kitchen, dining and living areas, while all three bedrooms and two washrooms are located on the third floor for added privacy. Enjoy the outdoor deck and a backyard with mature trees that provide added privacy. A garage door opener will be installed prior to occupancy. Everyday conveniences, including grocery stores, parks, schools, childcare and Cambridge Memorial Hospital, are nearby. Convenient access to Highway 401 and Highway 7/8 makes commuting throughout Cambridge and the Waterloo Region easy. The Tenant is responsible for the monthly rental charges for the hot water heater ($36) and Home Comfort System ($50), totalling $86 per month plus applicable taxes. (id:27476)

Property Highlights

MLS® Number
40875336
Type
Single Family
Maintenance Fee
177.31
Ownership Type
Freehold
Land Size
under 1/2 acre
Parking Space Total
2

Building

Building Type
Row / Townhouse
Storeys
3.00
Square Footage
1500 sqft
Bathrooms Total
4
Bedrooms Above Ground
3
Bedrooms Total
3
Amenities
Park, Shopping
Exterior Finish
Brick Veneer
Fireplace Present
No
Basement Type
None
Basement Features
Building Heating Type
Forced air
Heating Fuel
Electric
Building Cooling Type
Central air conditioning

Utilities

Water
None
Utility Sewer
No sewage system

Room Layout

Great room
Second level
11'9'' x 16'1''
Kitchen
Second level
14'10'' x 8'11''
Dining room
Second level
11'10'' x 8'11''
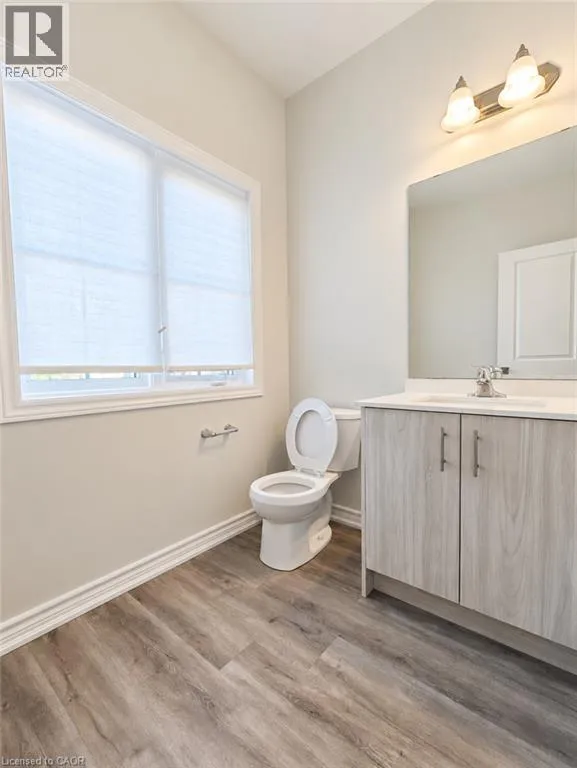
2pc Bathroom
Second level
7'0'' x 9'0''
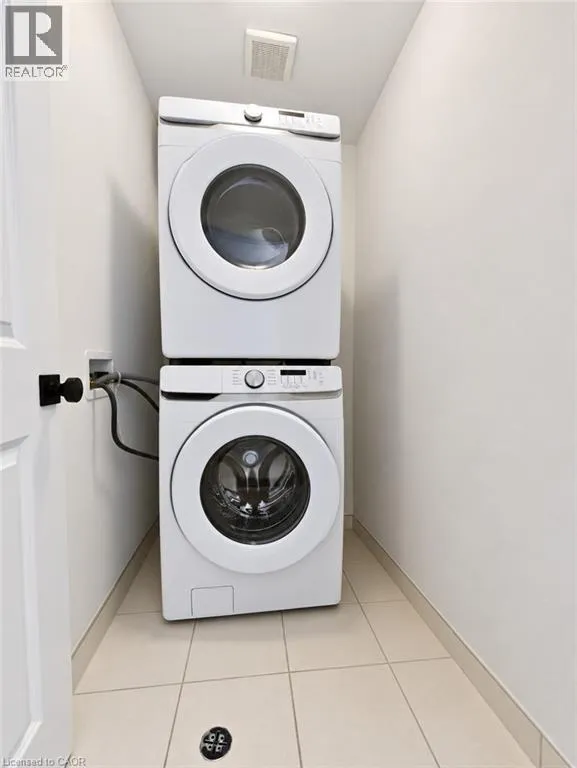
Laundry room
Third level
8'7'' x 3'6''
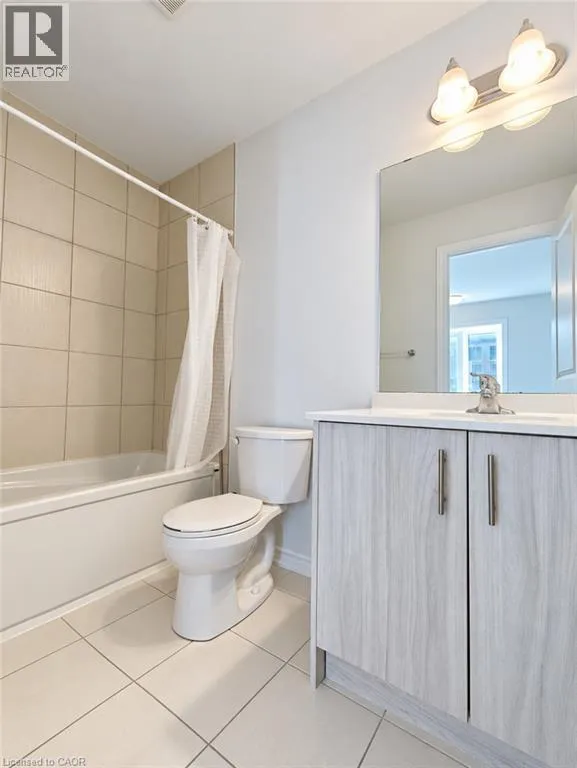
3pc Bathroom
Third level
5'2'' x 8'5''
Bedroom
Third level
9'7'' x 7'8''
Bedroom
Third level
9'7'' x 8'0''
3pc Ensuite bath
Third level
Measurements not available
Primary Bedroom
Third level
10'6'' x 10'3''
Utility room
Main level
4'5'' x 6'5''
2pc Bathroom
Main level
4'5'' x 5'5''
Bonus Room
Main level
11'5'' x 9'6''

Location

Learn more about this property
Listing provided by:
Royal LePage Wolle Realty
MLS® number:
40875336
Agent:
Ryan Shi
*Indicates required field
Name is required
Email is required
Please enter a valid phone number (e.g., 416-111-1111).