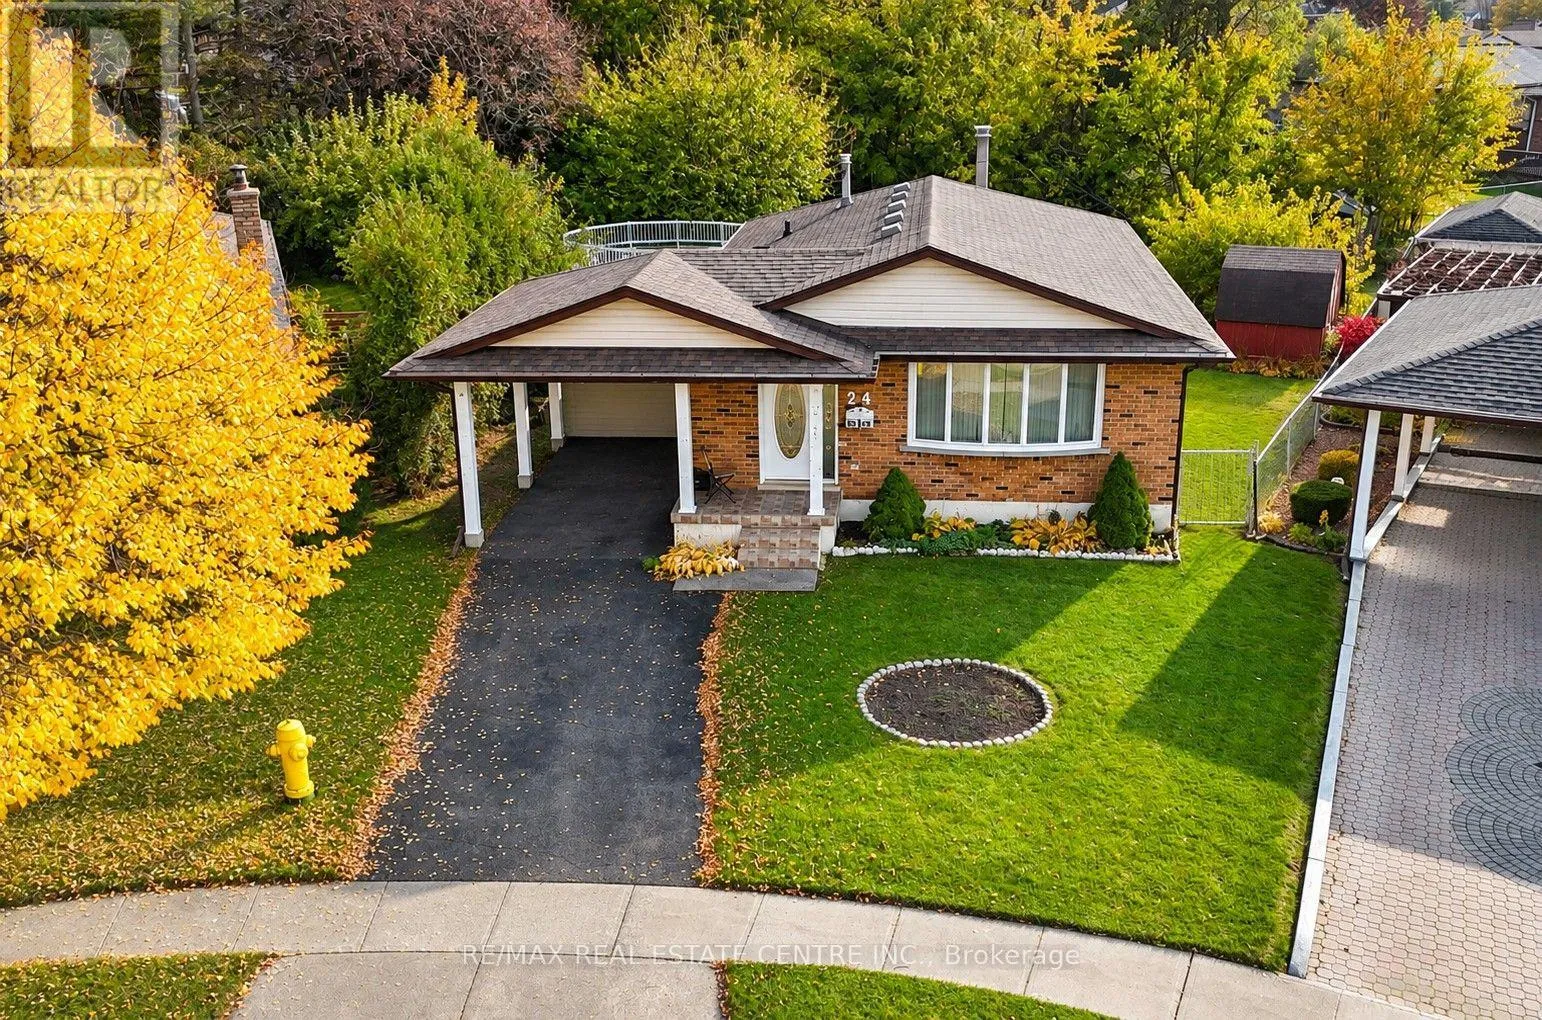
24 Bluebird Court, Cambridge, Ontario N1R 6P8

Listed for:
$699,900
3 beds
2 baths
Listed 11 days ago
House for rent: 24 Bluebird Court, Cambridge, Ontario N1R 6P8

View all 19 photos

About

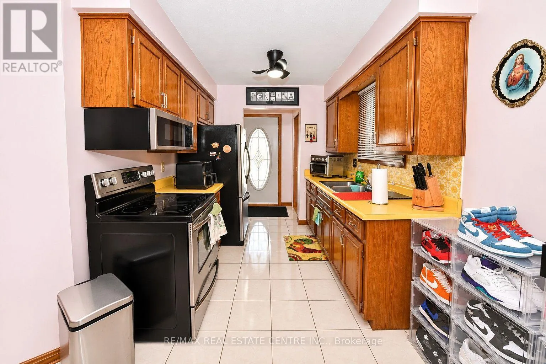
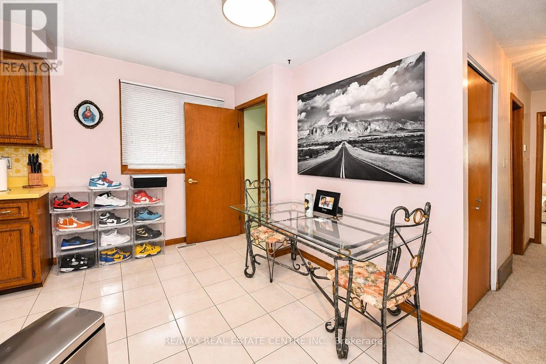
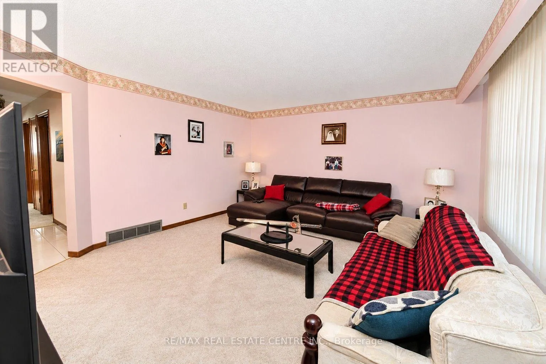
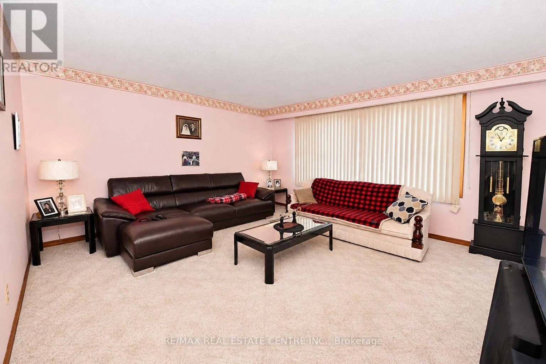
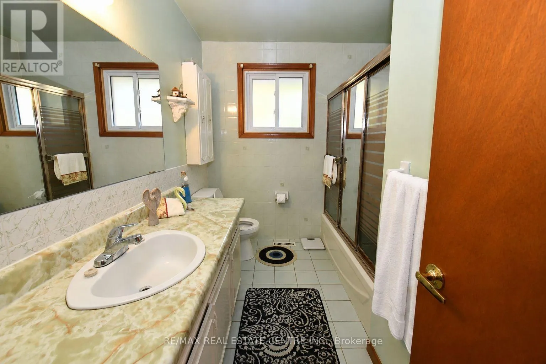
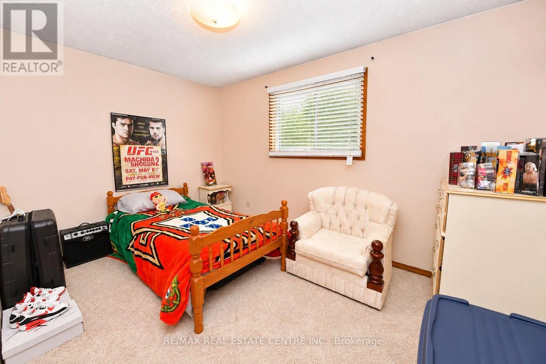
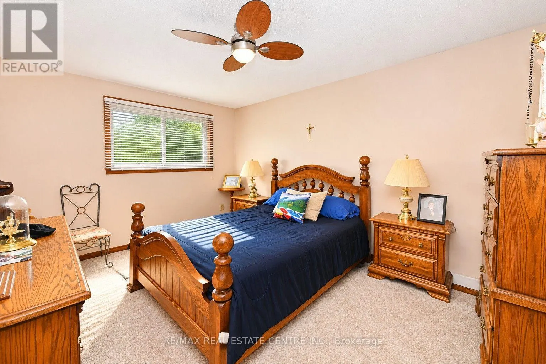
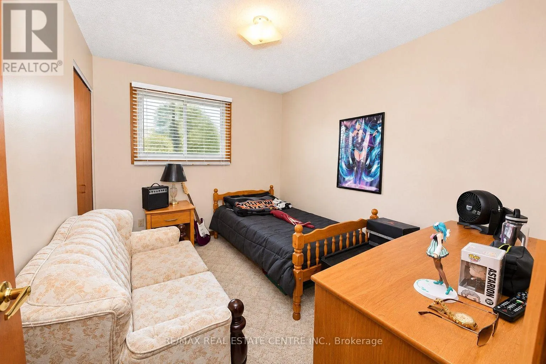
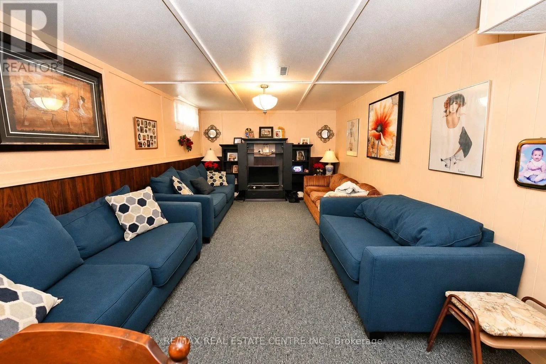
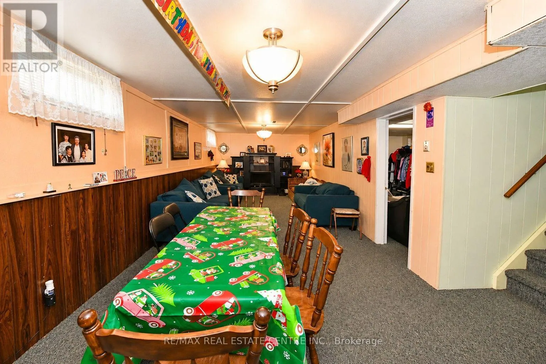
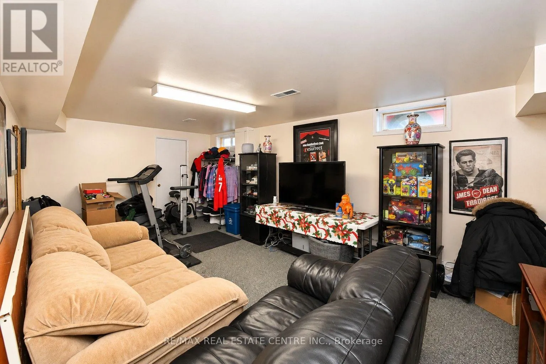
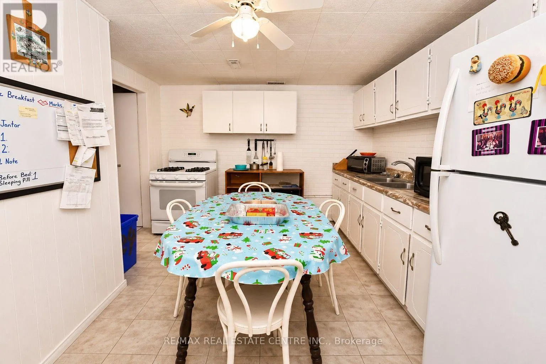
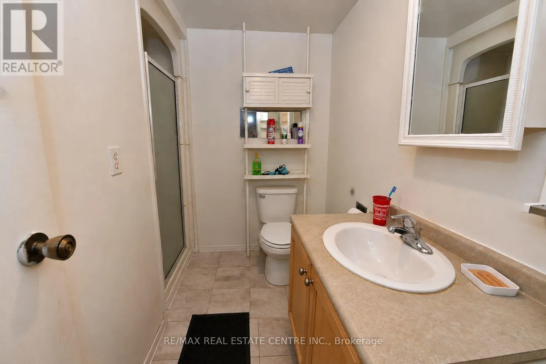
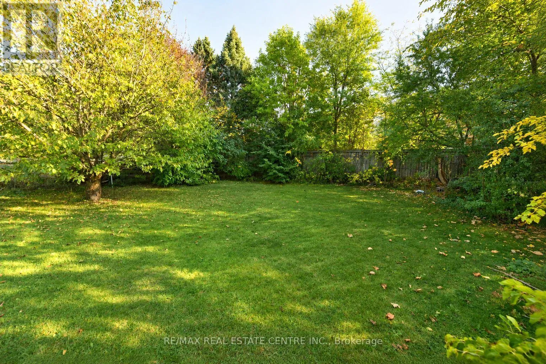
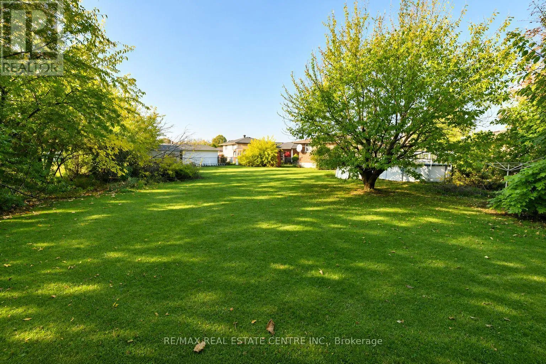
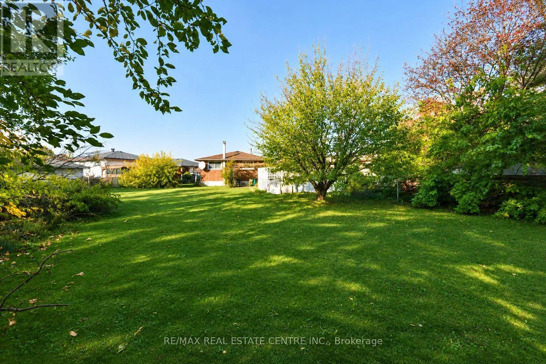
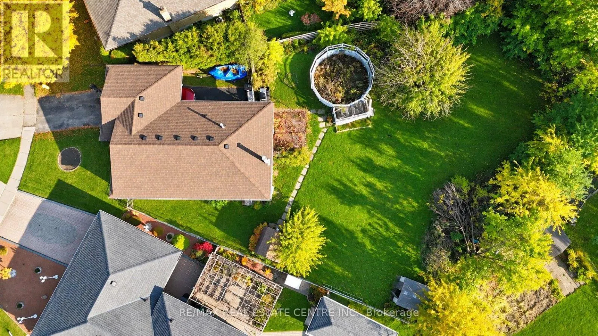
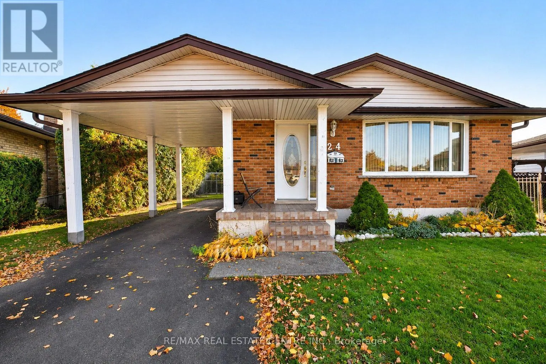
Mercer Road/Thunderbird Drive Welcome to 24 Bluebird Court, a charming bungalow tucked away on a quiet court in the Greenway-Chaplin neighbourhood! Situated on a generously sized, pie-shaped lot, this property offers plenty of space, and incredible potential to make it your own. The main floor features 3 bedrooms, a living room, a kitchen, and a full bathroom. The finished basement provides additional living space, complete with a second kitchen and convenient side-door access, offering flexibility for extended family or additional living arrangements. Outside, enjoy the expansive backyard surrounded by mature trees, providing a wonderful setting. A carport adds everyday convenience. Ideally located in an established residential neighbourhood, close to schools, parks, shopping, restaurants, public transit, and everyday amenities, with convenient access to major routes for commuting throughout Cambridge and the surrounding area. Whether you're a first-time buyer, investor, or someone looking for a home to update and personalize, this property offers a fantastic opportunity with plenty of potential. Bring your vision and make this home your own! (id:27476)

Property Highlights

MLS® Number
X14140276
Type
Single Family
Ownership Type
Freehold
Land Size
30.1 x 128.4 FT
Parking Space Total
2

Building

Building Type
House
Storeys
1.00
Square Footage
700 - 1100 sqft
Bathrooms Total
2
Bedrooms Above Ground
3
Bedrooms Total
3
Exterior Finish
Brick, Concrete
Fireplace Present
No
Basement Type
Full
Basement Features
Building Heating Type
Forced air
Heating Fuel
Natural gas
Building Cooling Type
Central air conditioning

Utilities

Water
Municipal water
Utility Sewer
Sanitary sewer

Room Layout

Recreational, Games room
Basement
0.7 m x 3.44 m
Kitchen
Basement
3.51 m x 0.31 m
Other
Basement
3.43 m x 5.94 m
Living room
Main level
4.72 m x 4.42 m
Kitchen
Main level
5.06 m x 3.66 m
Primary Bedroom
Main level
3.32 m x 4.27 m
Bedroom 2
Main level
3.81 m x 2.74 m
Bedroom 3
Main level
2.74 m x 3.2 m

Location

Learn more about this property
Listing provided by:
RE/MAX REAL ESTATE CENTRE INC.
MLS® number:
X14140276
Agent:
Tony Nogueira
*Indicates required field
Name is required
Email is required
Please enter a valid phone number (e.g., 416-111-1111).