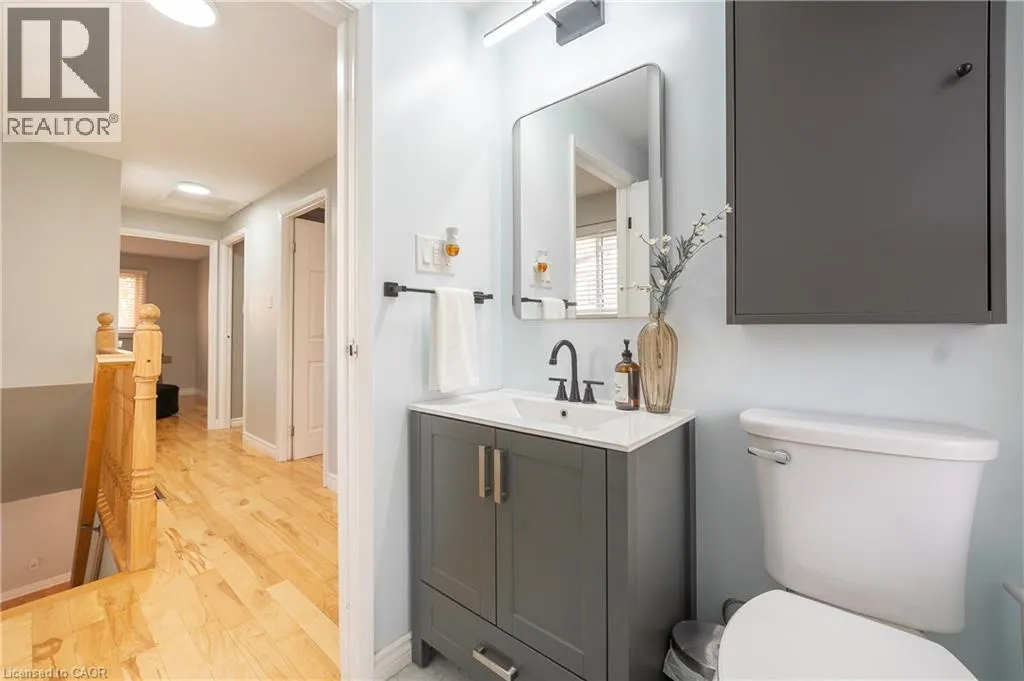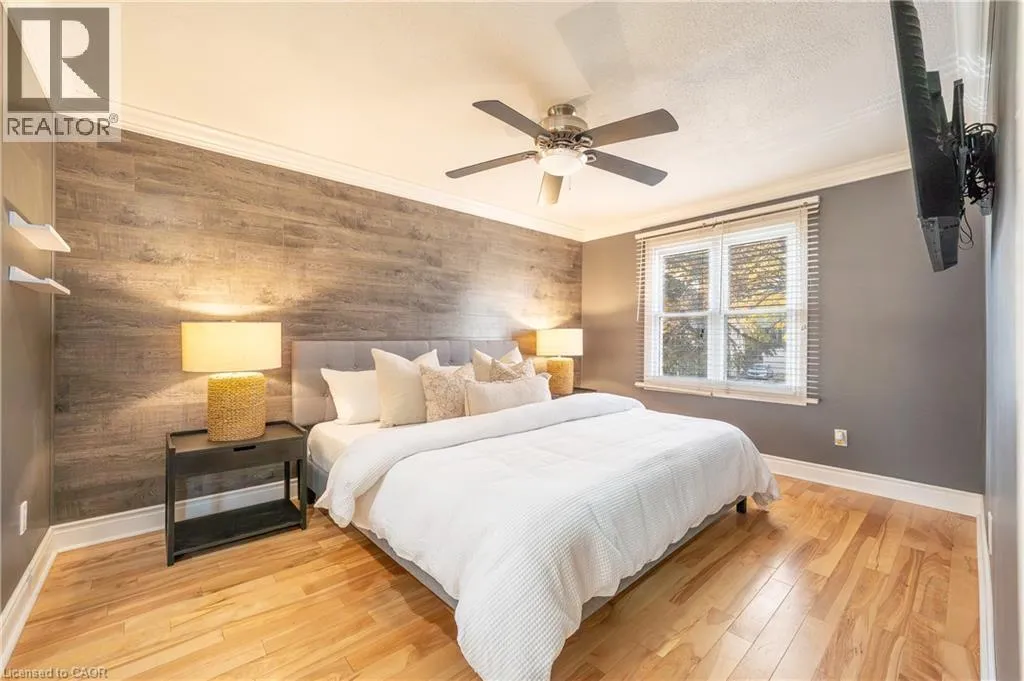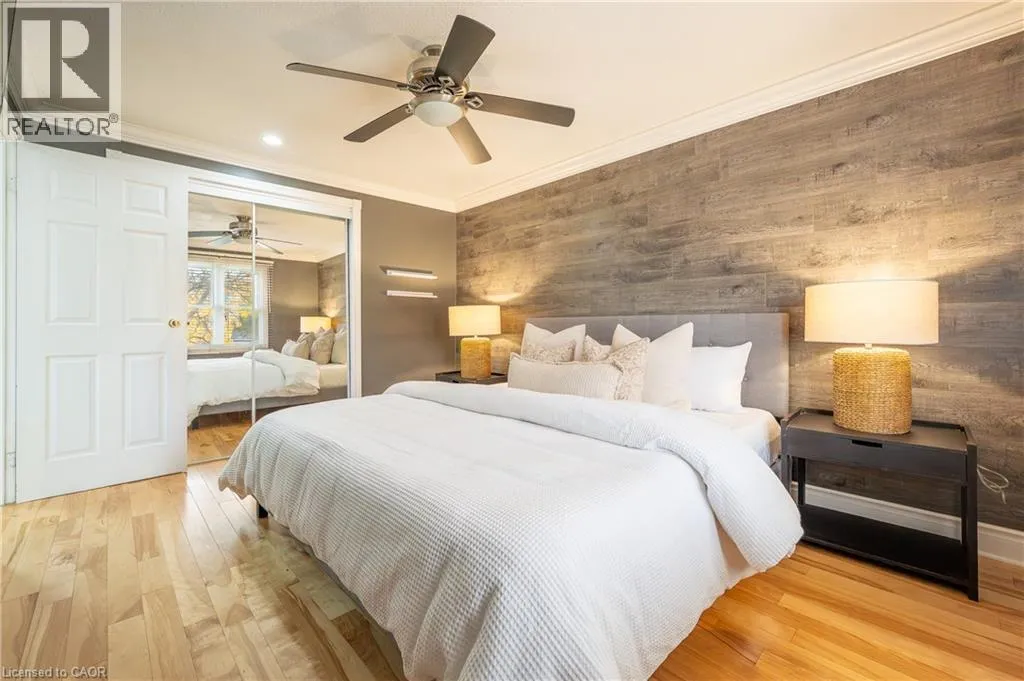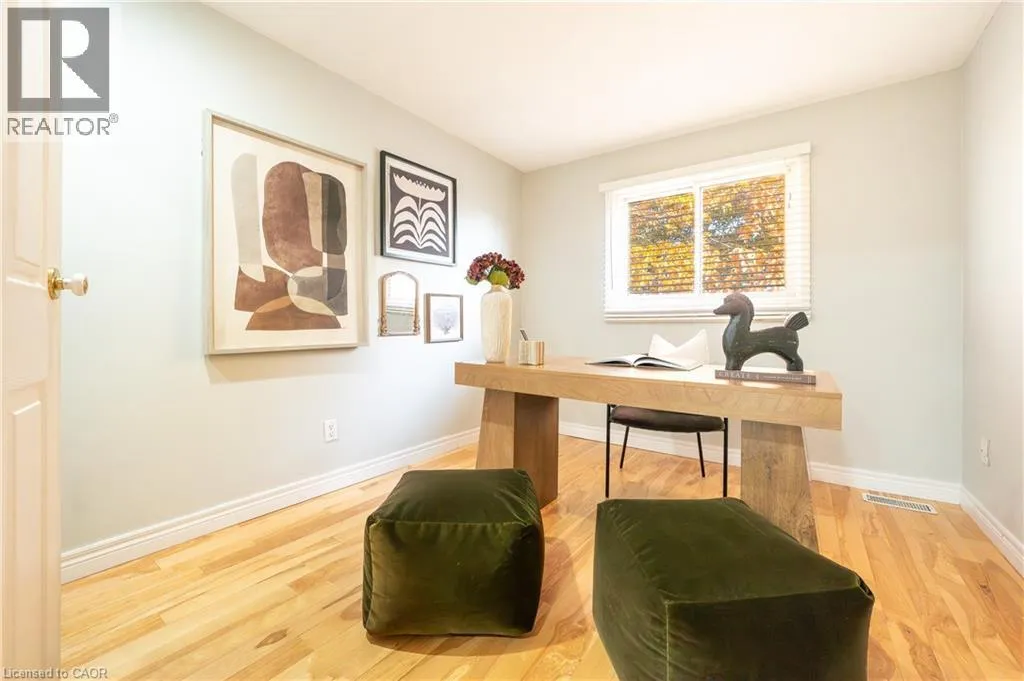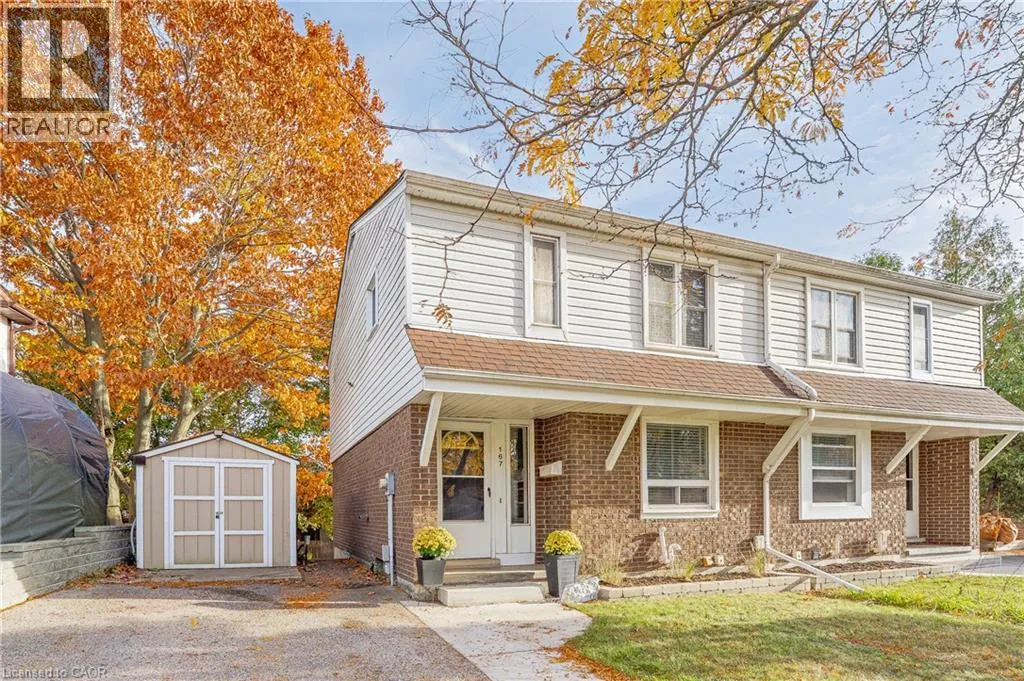
167 Glamis Road, Cambridge, Ontario N2T 6G5

Listed for:
$499,900
4 beds
2 baths
Listed 11 days ago
House for rent: 167 Glamis Road, Cambridge, Ontario N2T 6G5

View all 38 photos

About

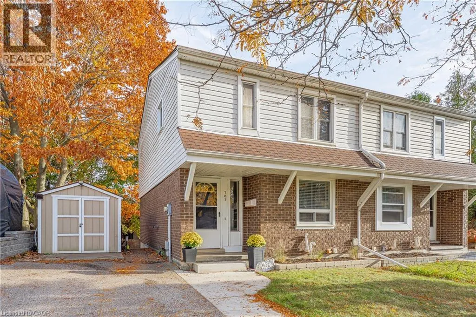
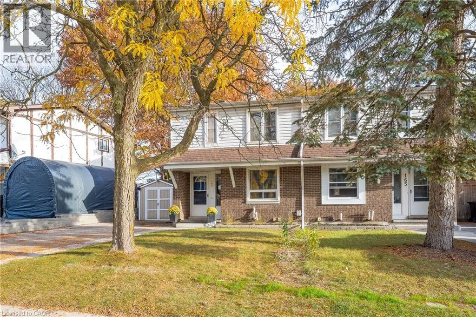
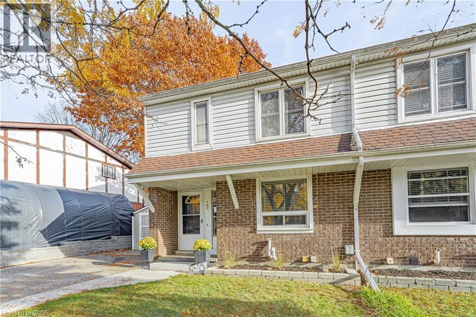
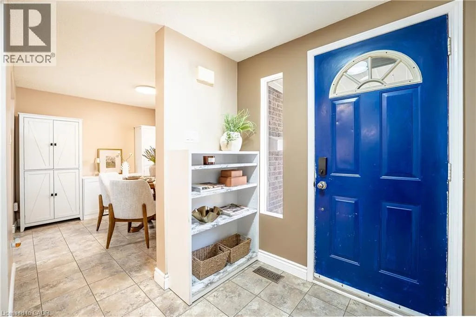
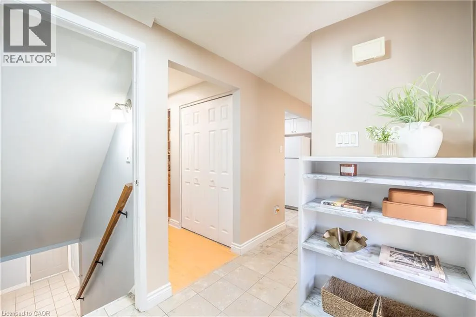
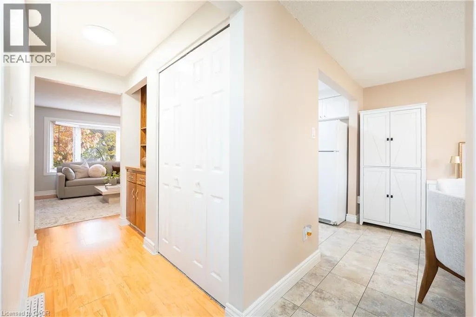
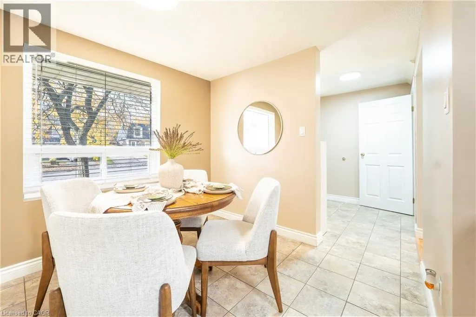
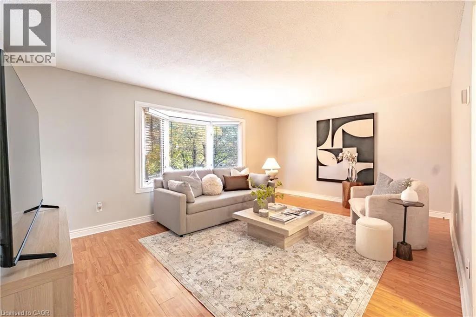
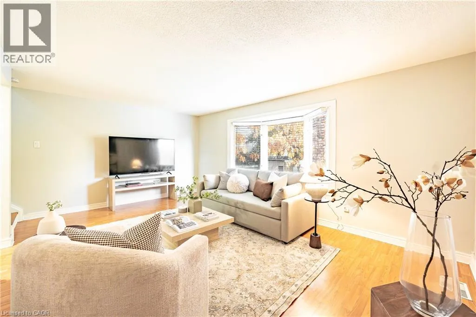
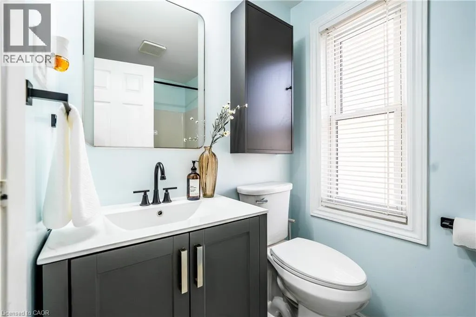
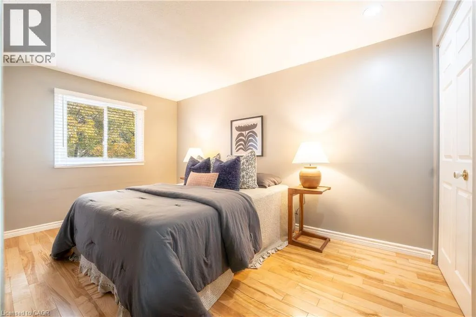
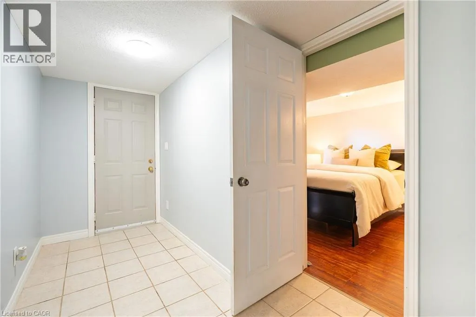
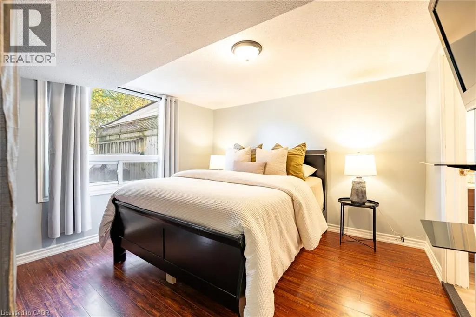
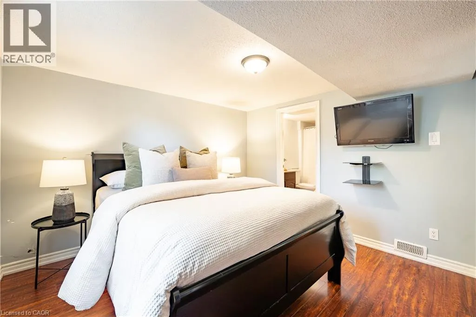
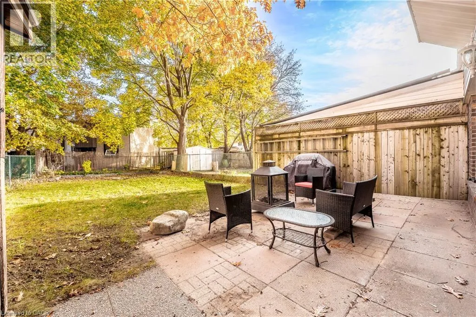
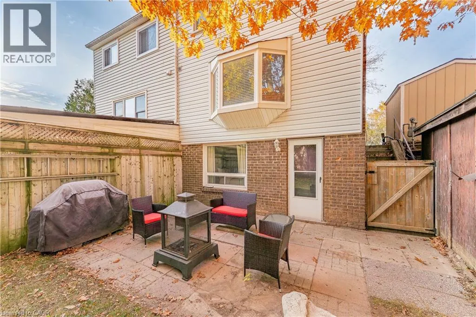
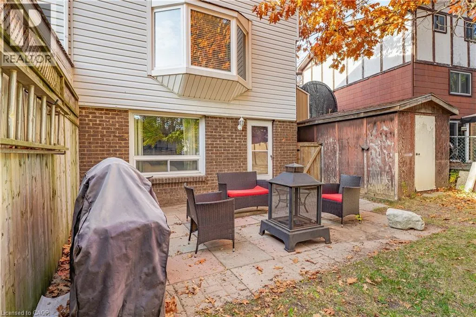
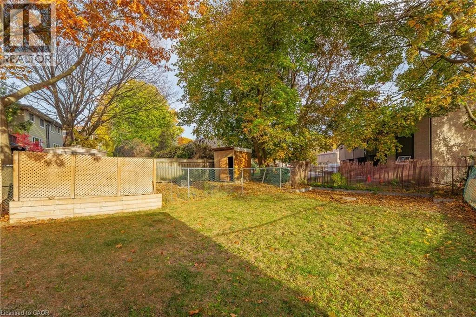
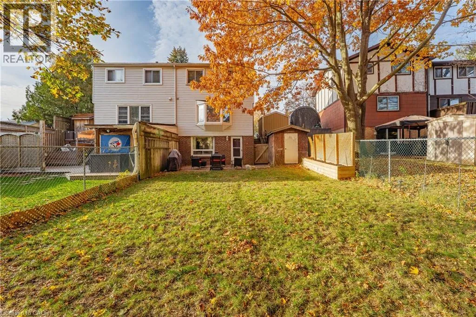
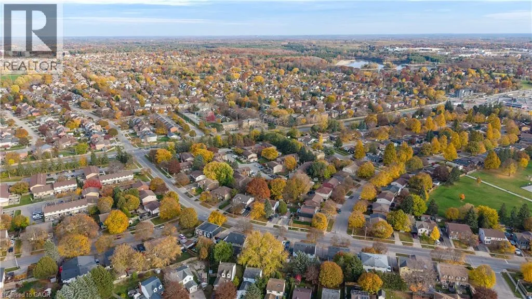
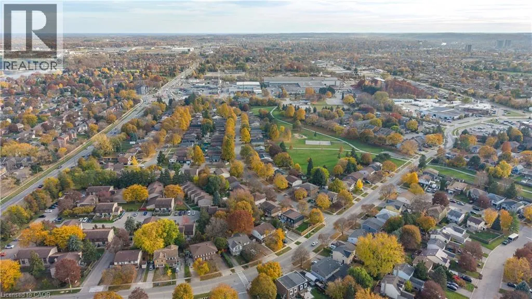
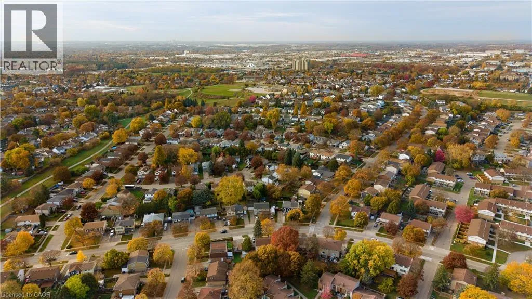
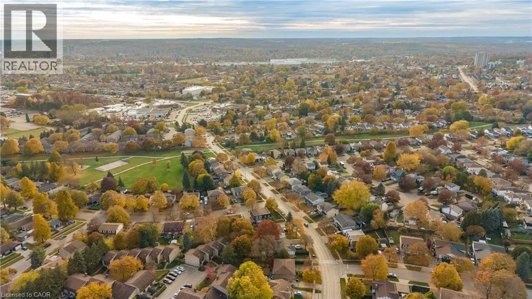
Franklin Blvd - Glamis Rd Welcome to 167 Glamis Road, located in the established Greenway-Chaplin neighbourhood of Cambridge. This well-maintained, move-in-ready home offers over 1,500 sq. ft. of living space, combining comfort, functionality and recent updates throughout. Featuring two primary bedrooms, including one with an ensuite, the home offers a versatile layout suited to a variety of living arrangements. Enjoy the added convenience of a fully finished walkout basement with a separate entrance, providing additional living space and flexibility. Major updates include a new furnace (2026), new air conditioning system (2026), and roof replacement (2018). The property also offers four parking spaces with a double-wide driveway. With numerous upgrades already completed, this is an opportunity to move in and enjoy without having to take on major projects. Conveniently situated close to shopping, parks, schools, everyday amenities and with quick access to Highway 401, this home is ready for its next owners to enjoy. (id:27476)

Property Highlights

MLS® Number
40875566
Type
Single Family
Ownership Type
Freehold
Land Size
under 1/2 acre
Parking Space Total
4

Building

Building Type
House
Storeys
2.00
Square Footage
1525 sqft
Bathrooms Total
2
Bedrooms Above Ground
3
Bedrooms Total
4
Amenities
Park, Public Transit, Schools
Exterior Finish
Brick, Vinyl siding
Fireplace Present
No
Basement Type
Full (Finished)
Basement Features
Building Heating Type
Forced air
Heating Fuel
Natural gas
Building Cooling Type
Central air conditioning

Utilities

Water
Municipal water
Utility Sewer
Municipal sewage system

Room Layout

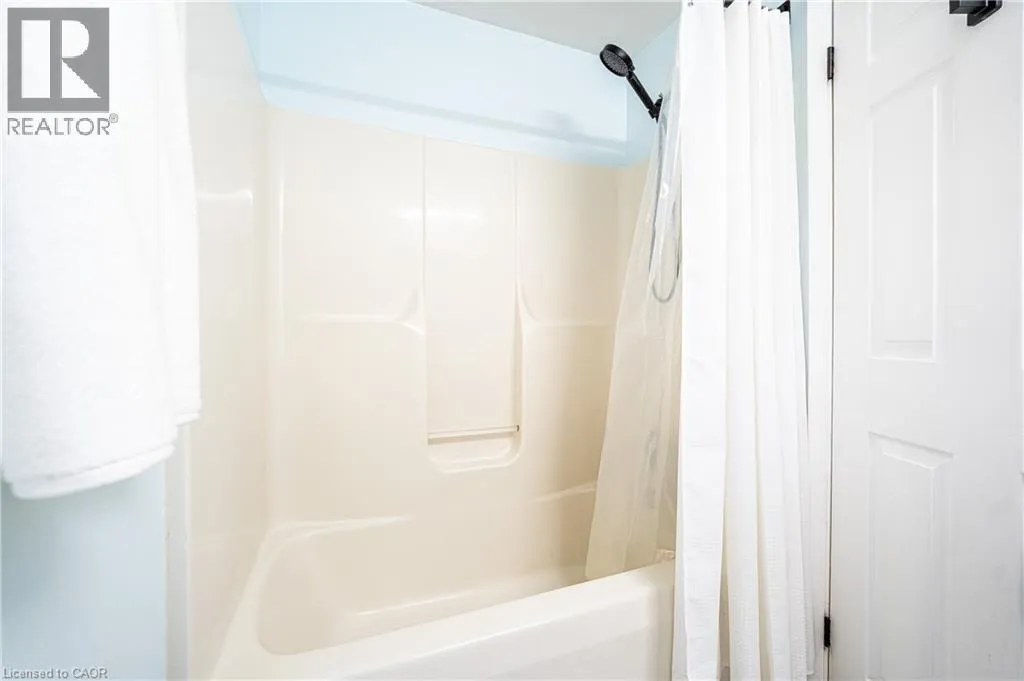
4pc Bathroom
Second level
7'6'' x 5'1''
Primary Bedroom
Second level
10'2'' x 13'8''
Bedroom
Second level
10'3'' x 13'10''
Bedroom
Second level
9'3'' x 10'8''
Primary Bedroom
Basement
12'4'' x 11'2''
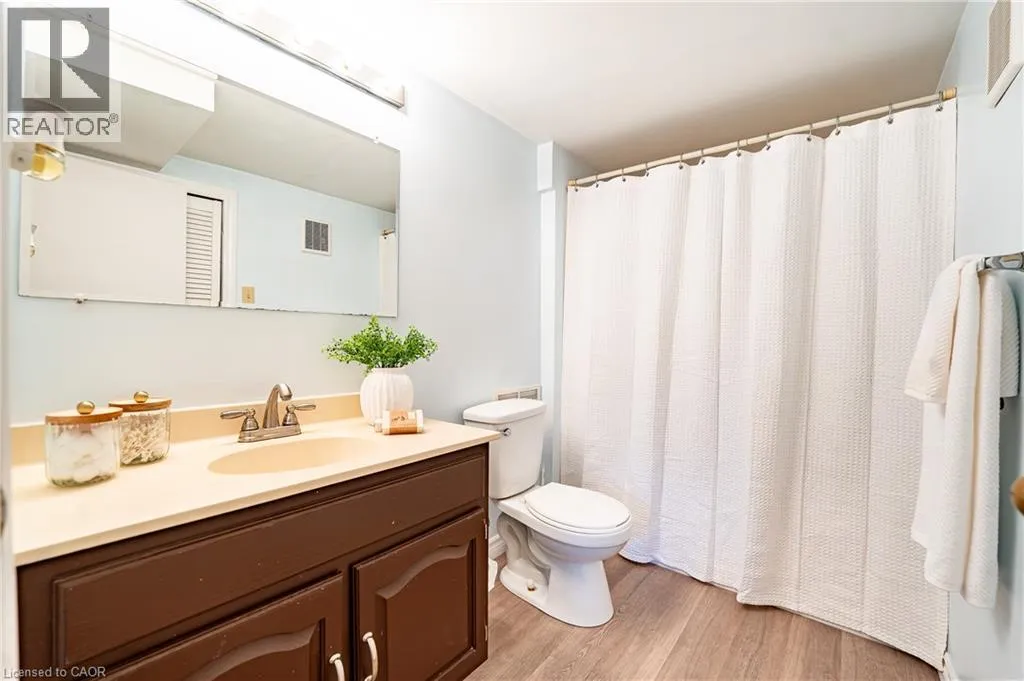
4pc Ensuite bath
Basement
9'2'' x 5'2''
Utility room
Basement
8'4'' x 4'7''
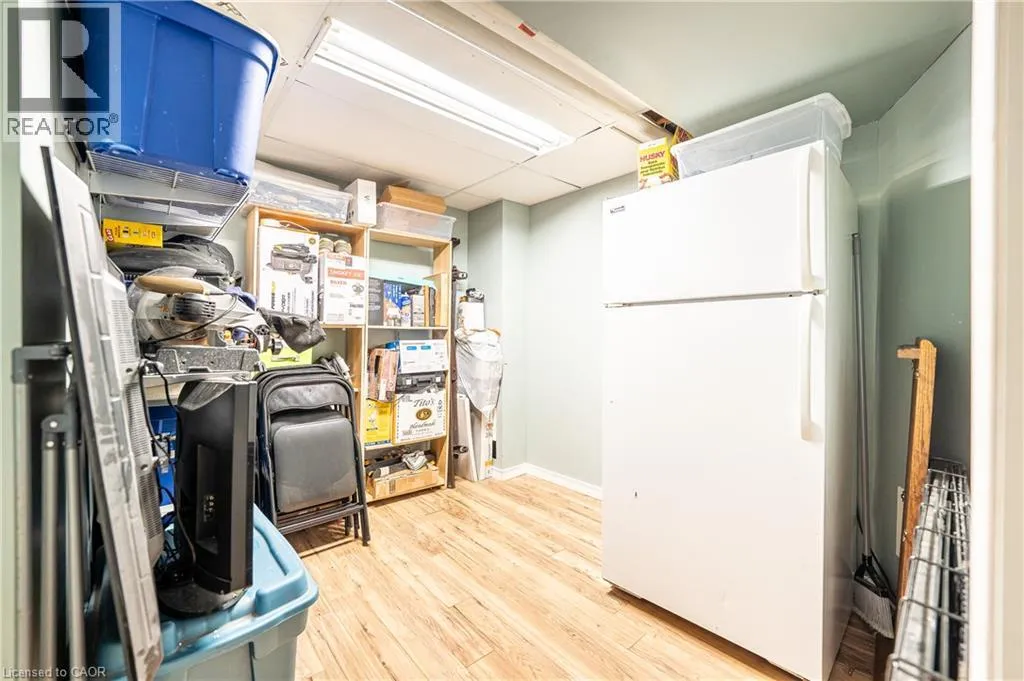
Storage
Basement
8'10'' x 9'6''
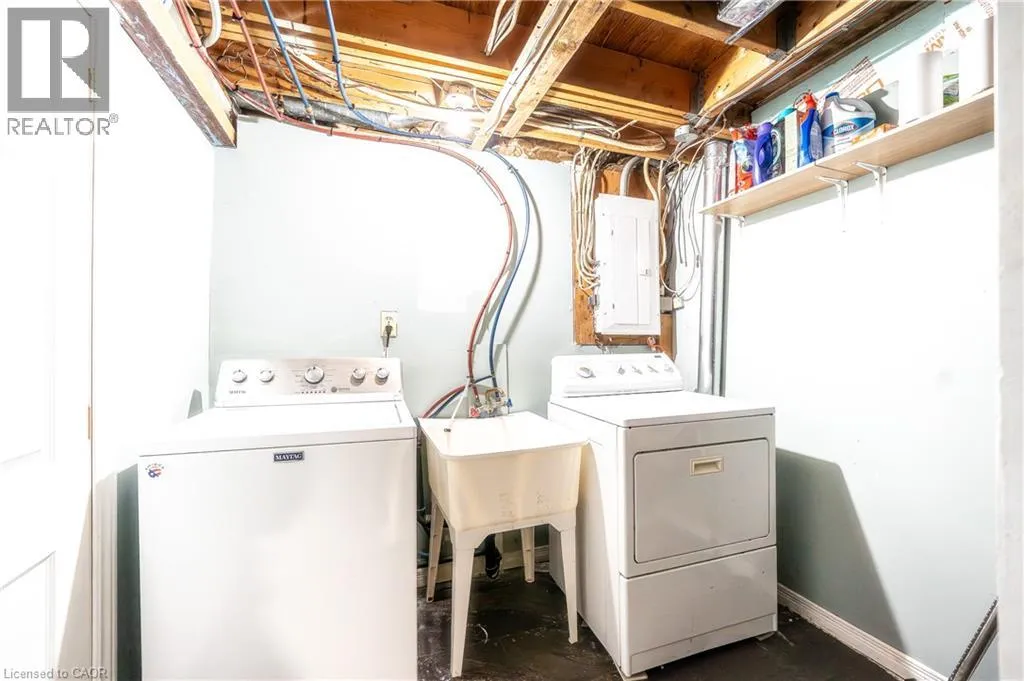
Laundry room
Basement
7'9'' x 6'1''
Living room
Main level
17'9'' x 11'11''
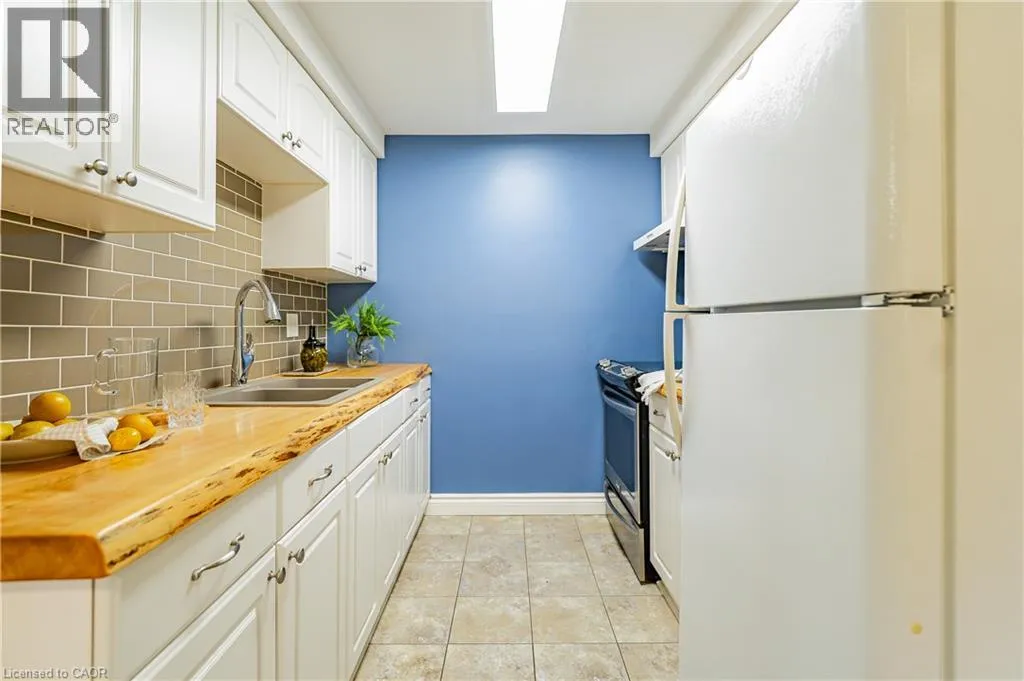
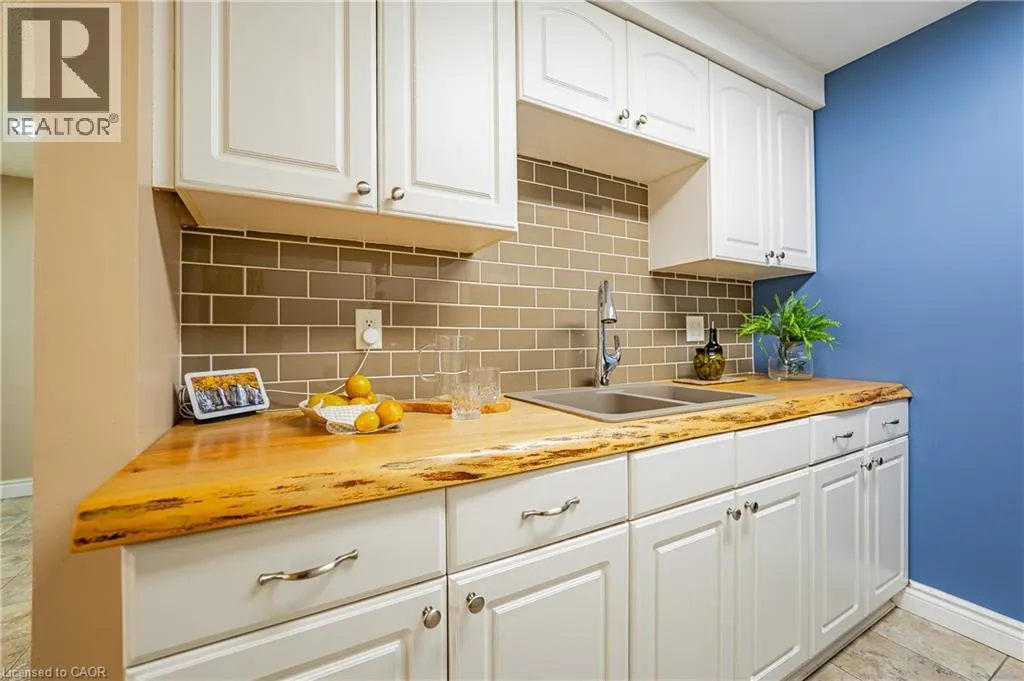
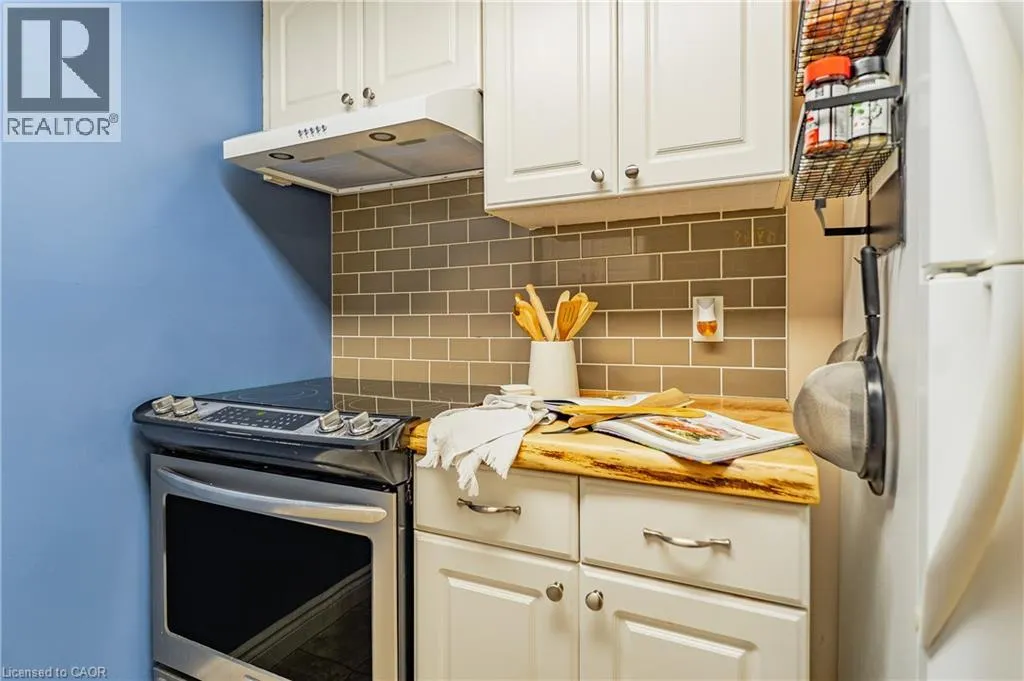
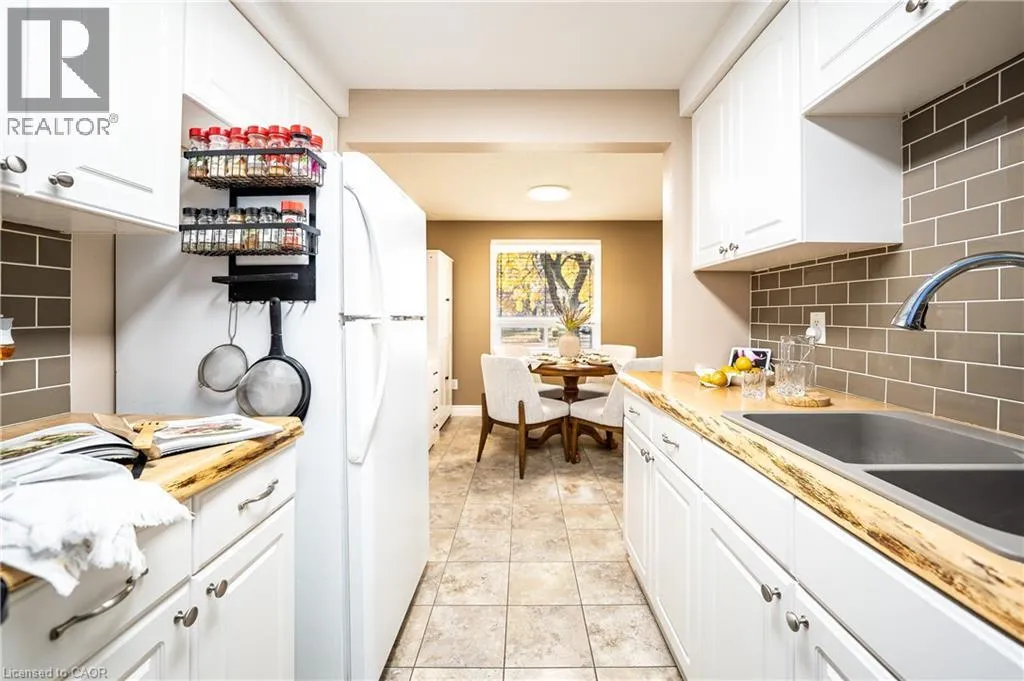
Kitchen
Main level
7'9'' x 8'0''
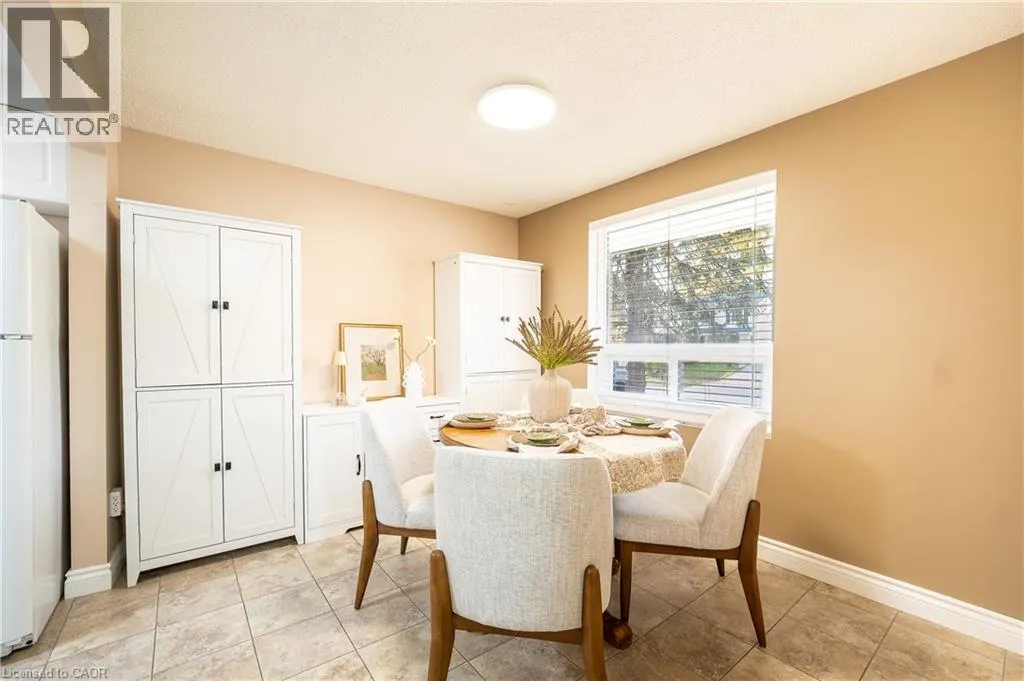
Dining room
Main level
10'6'' x 9'1''

Location

Learn more about this property
Listing provided by:
Re/Max Real Estate Centre Inc.
MLS® number:
40875566
Agent:
Senthol Kumar
*Indicates required field
Name is required
Email is required
Please enter a valid phone number (e.g., 416-111-1111).