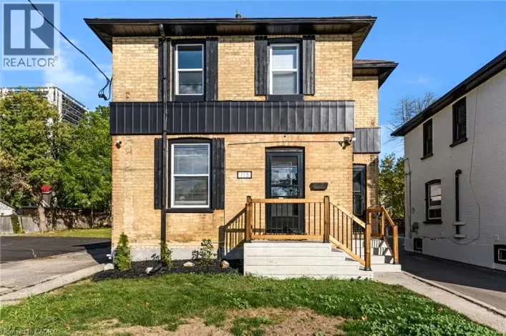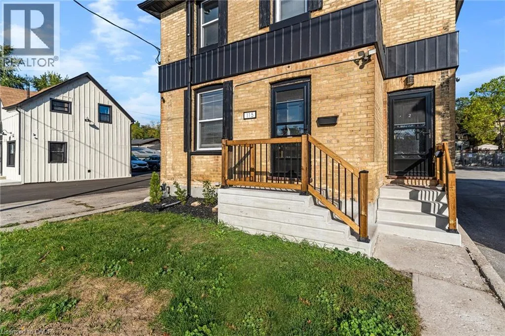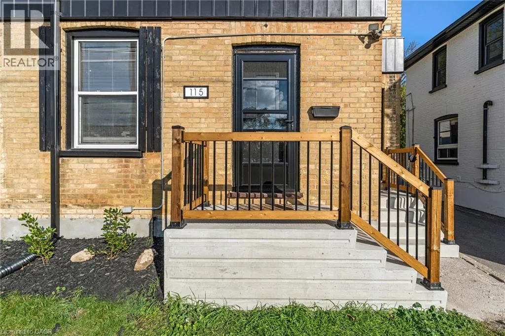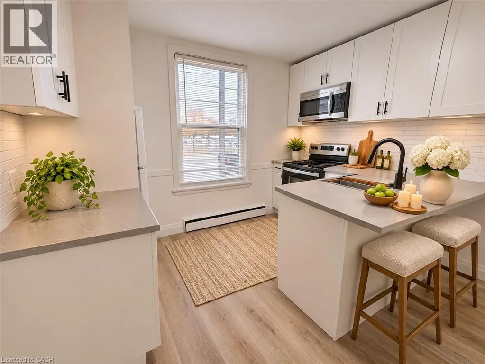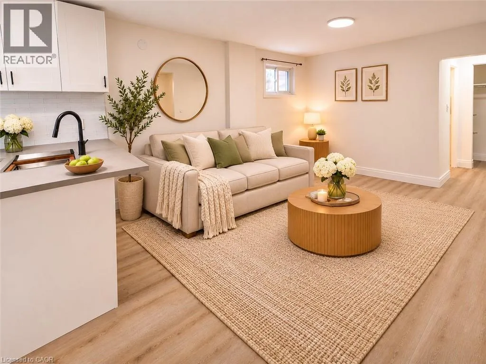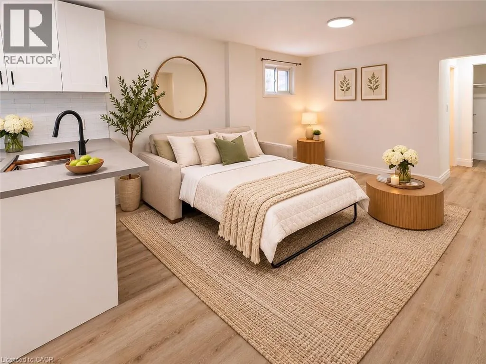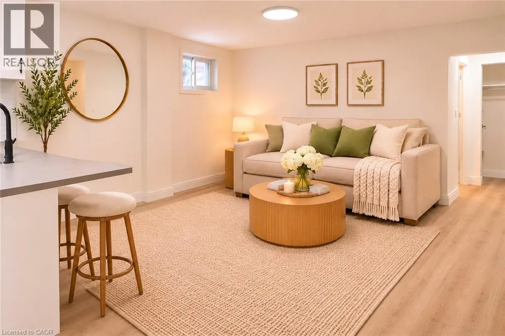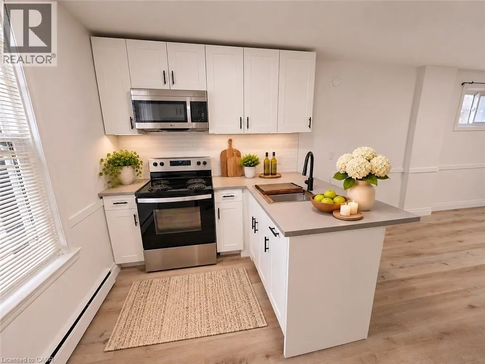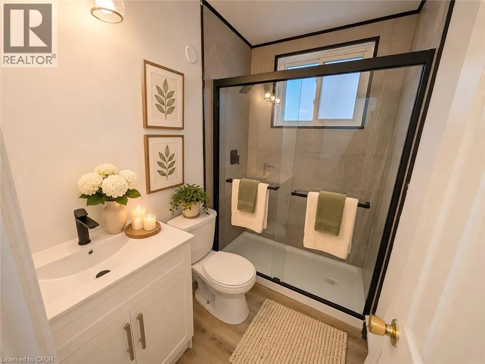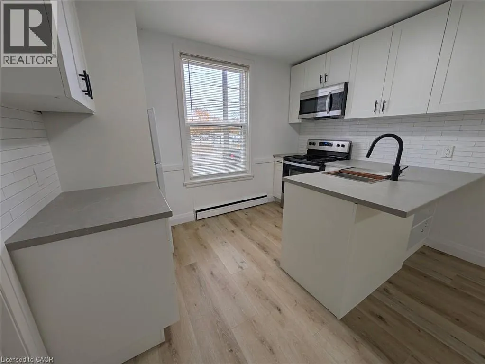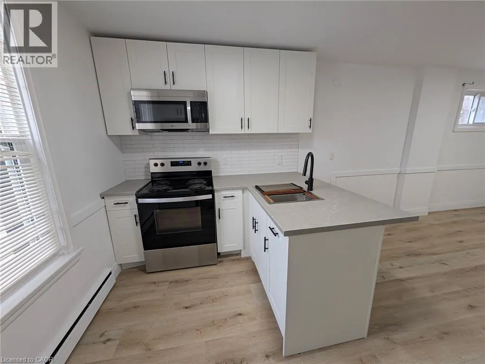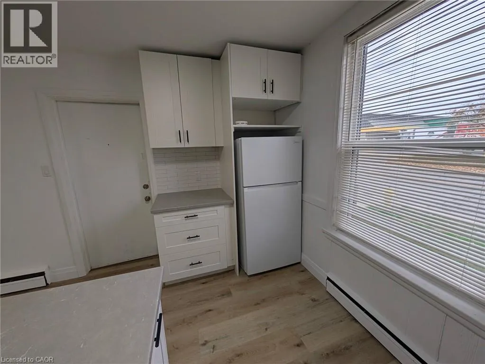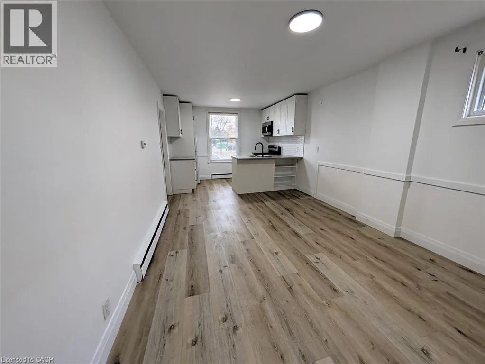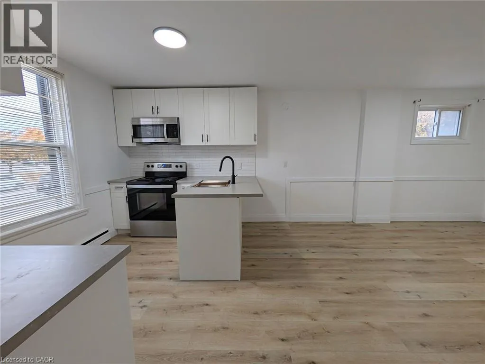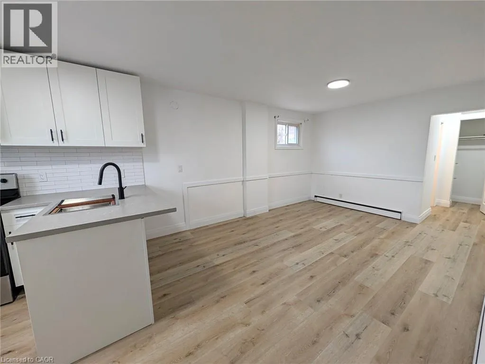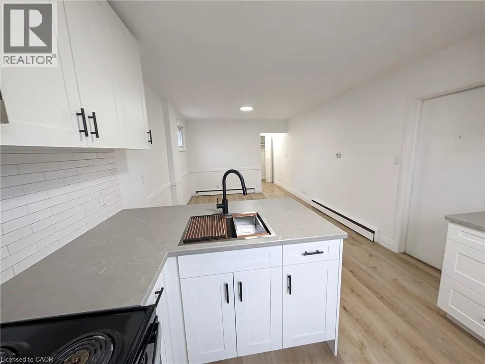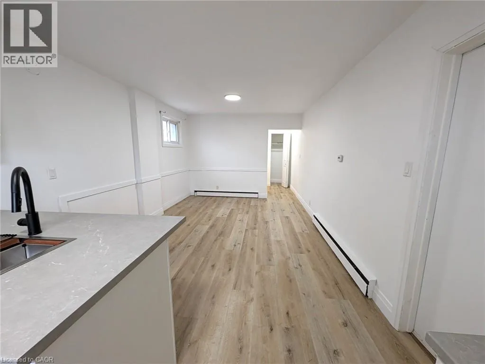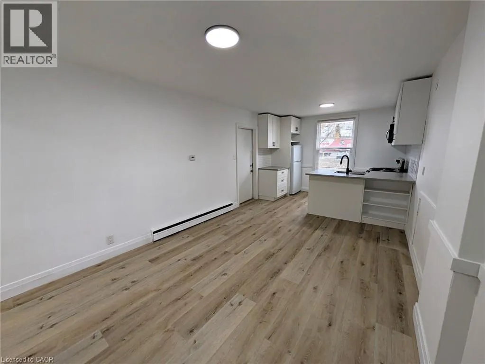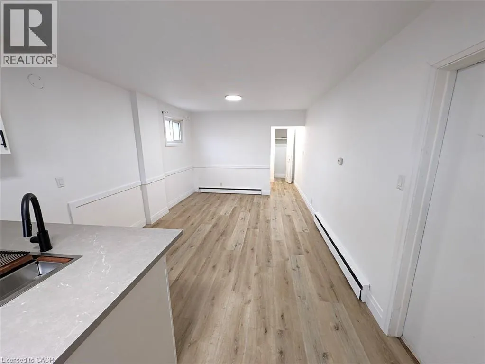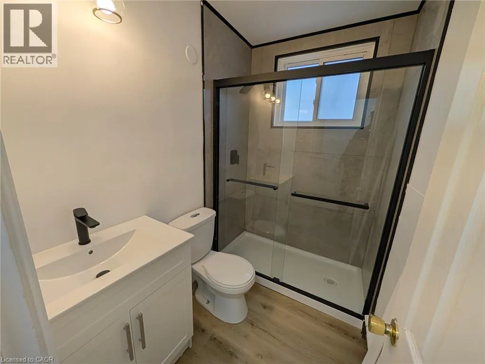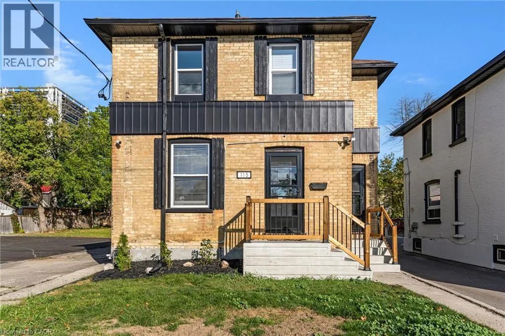
Enjoy the best of downtown Galt living in this beautifully updated studio apartment, situated within a charming brick multi-unit home. Thoughtfully designed to maximize space and functionality, this cute and cozy unit combines modern finishes with the character and convenience of a historic neighbourhood. The stylish white kitchen features shaker-style cabinetry, subway tile backsplash, and contemporary black accents. A peninsula with integrated sink provides additional counter space while creating a natural separation between the kitchen and living area. Warm vinyl flooring flows throughout, complementing the fresh, neutral finishes. The open-concept living and sleeping area offers flexibility to create a comfortable space that suits your lifestyle. The beautifully updated 3-piece bathroom features a glass-enclosed shower with modern tile surround, sleek vanity and black fixtures. Whether you're looking to simplify your lifestyle or enjoy the convenience of downtown living, this thoughtfully updated studio offers comfort, style and practicality. Step outside and embrace a truly walkable lifestyle, just minutes from the Cambridge Farmers' Market, local cafés, restaurants, boutique shops and the vibrant events and entertainment that make historic downtown Galt such a desirable place to call home. (id:27476)