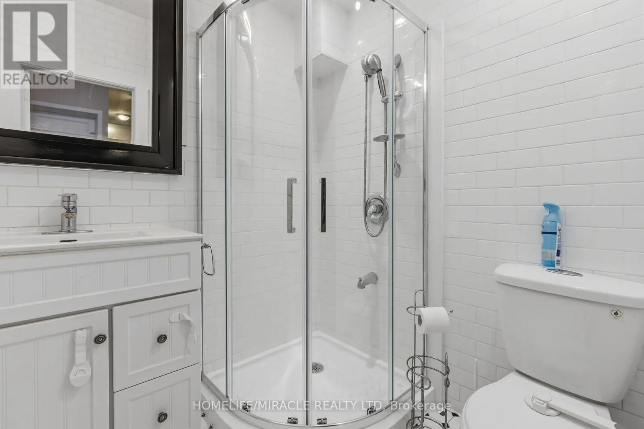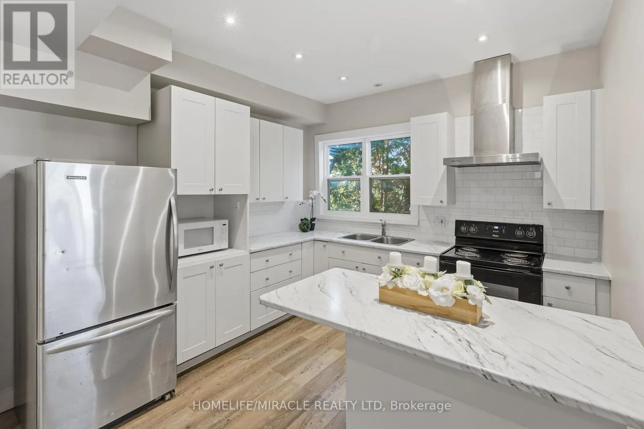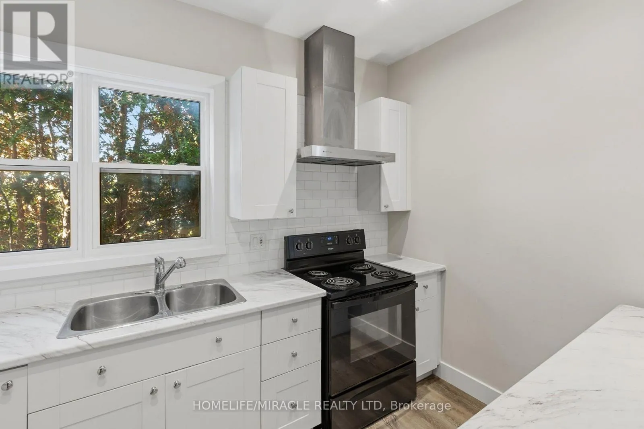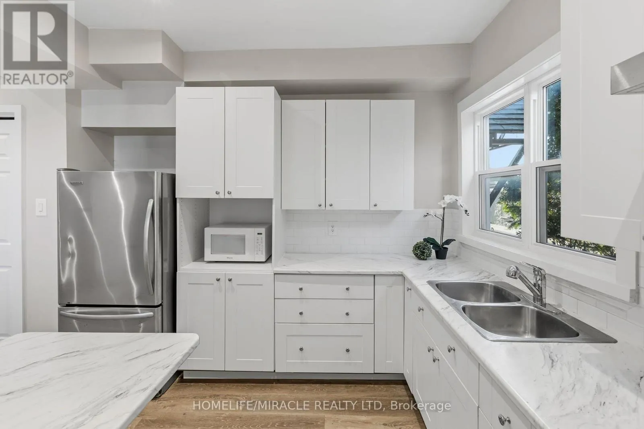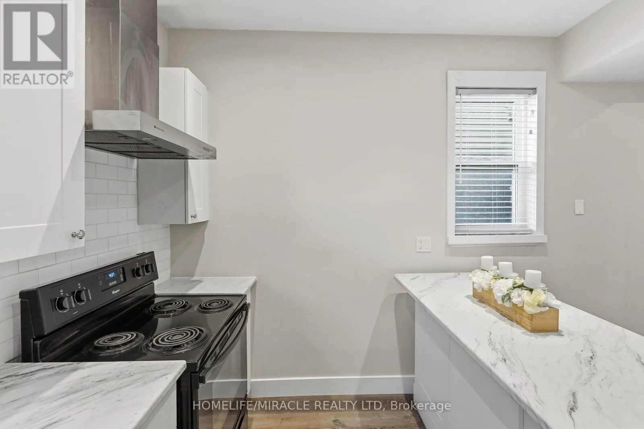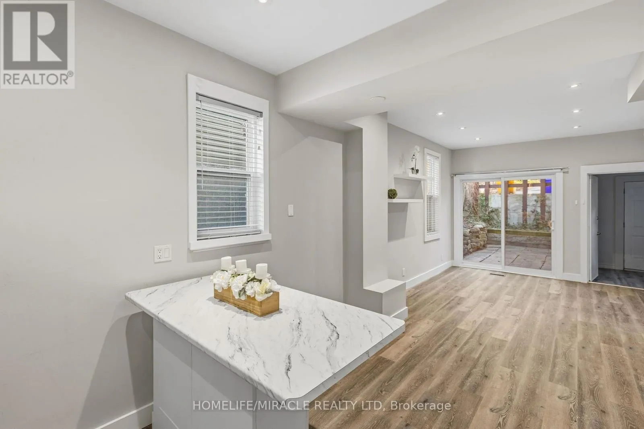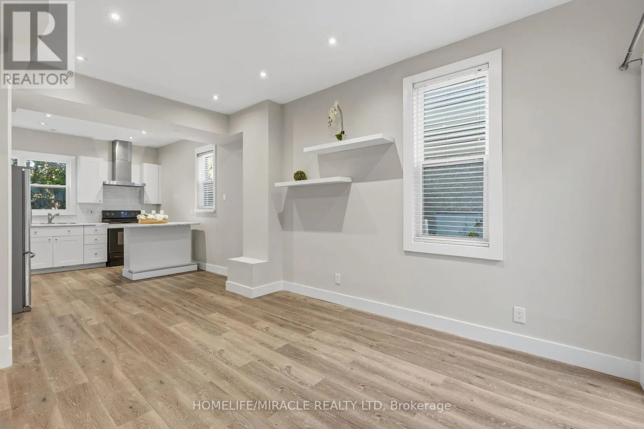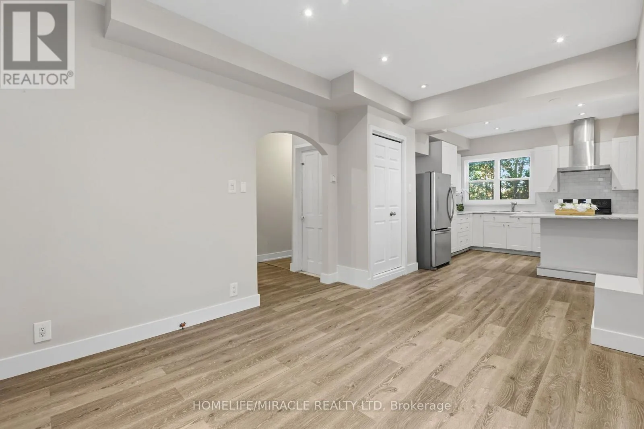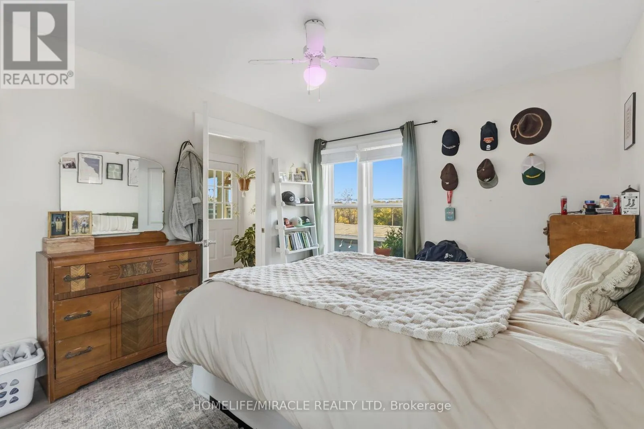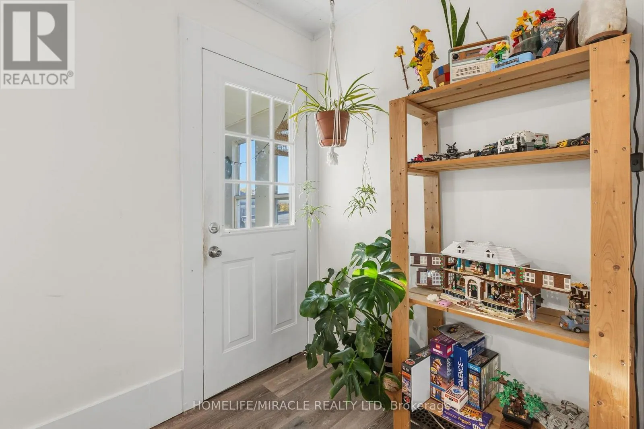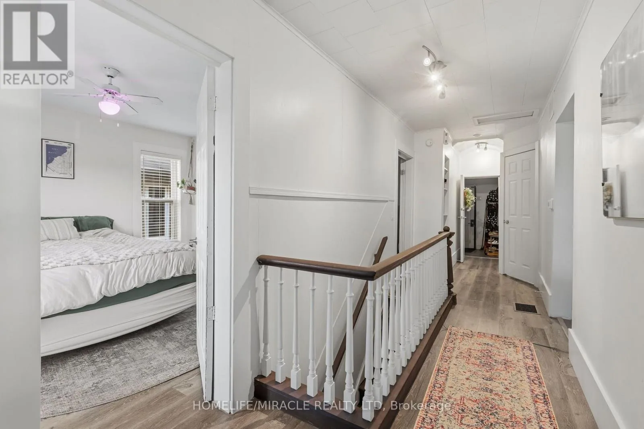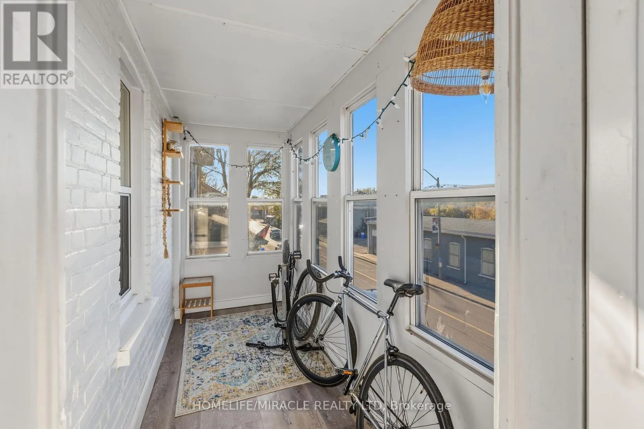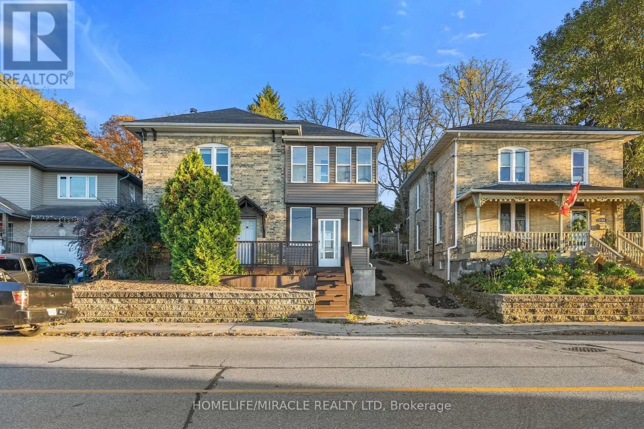
100 Queen Street W, Cambridge, Ontario N3C 1G3

Listed for:
$699,900
4 beds
2 baths
Listed 10 days ago
Duplex for rent: 100 Queen Street W, Cambridge, Ontario N3C 1G3

View all 47 photos

About

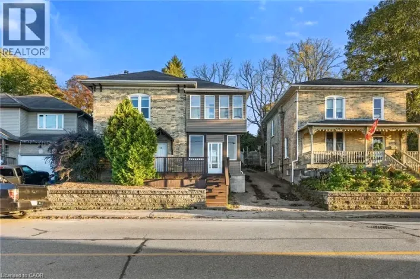
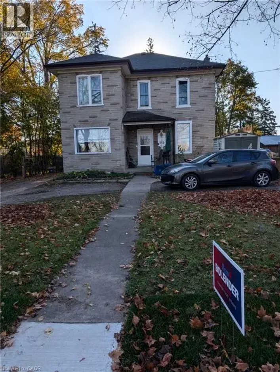
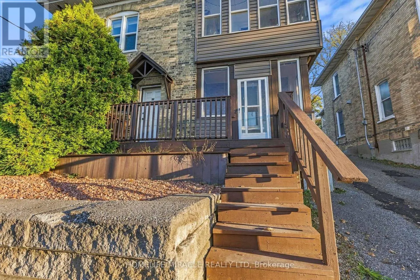
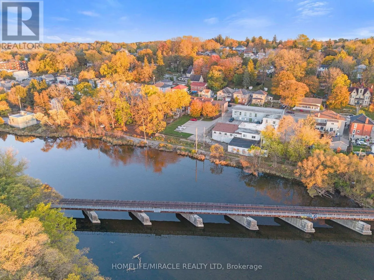
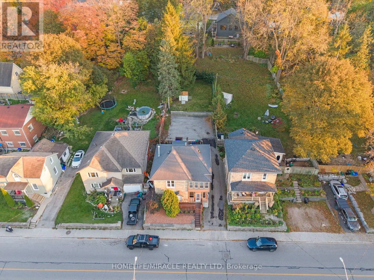
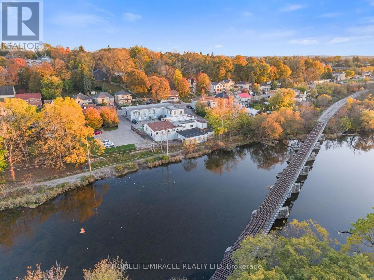
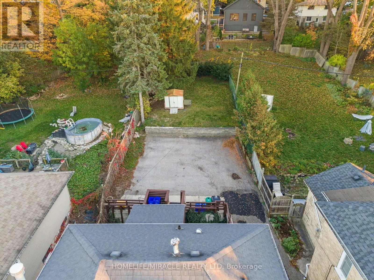
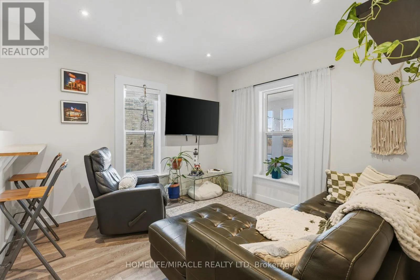
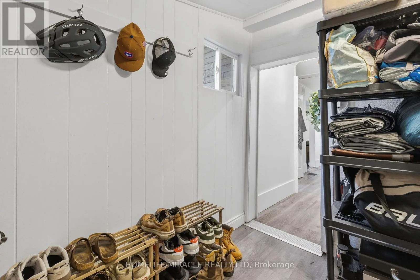
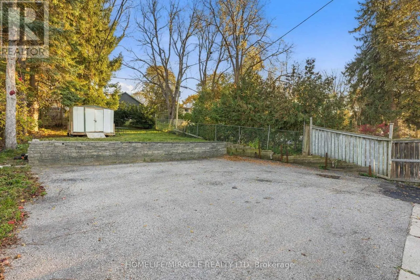
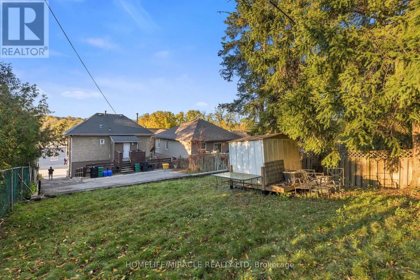
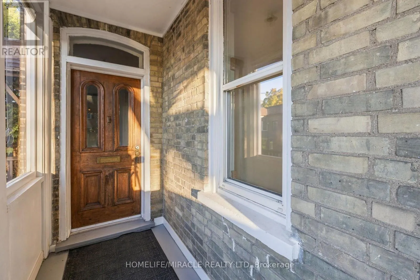
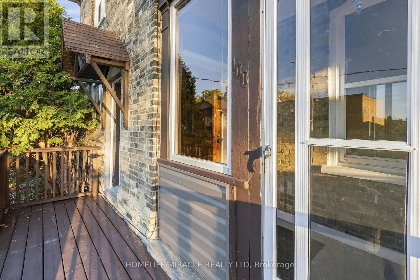
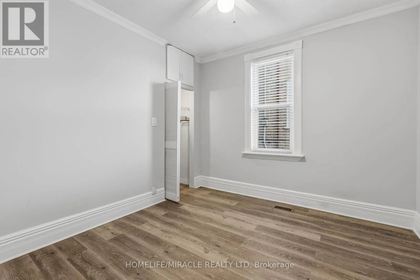
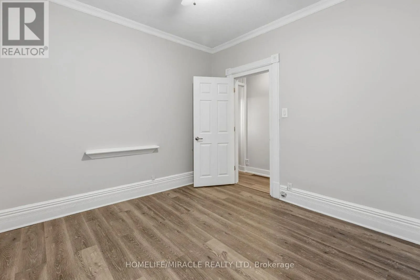
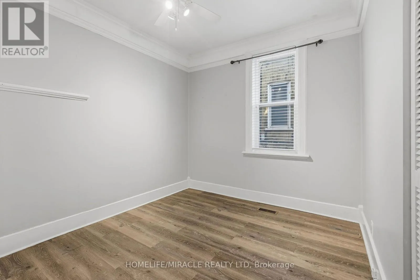
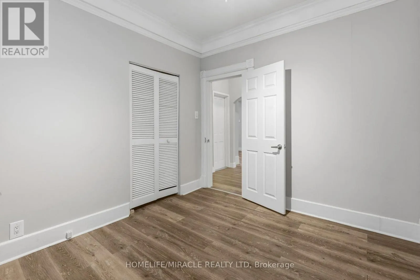
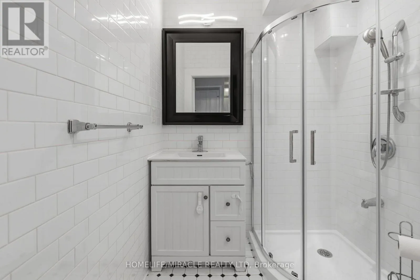
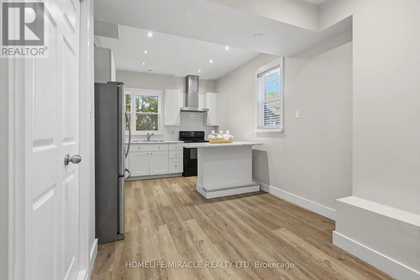
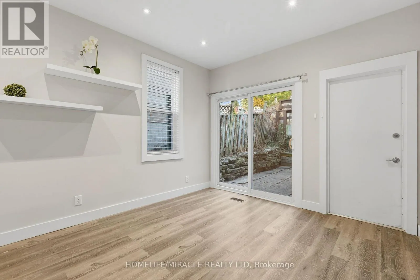
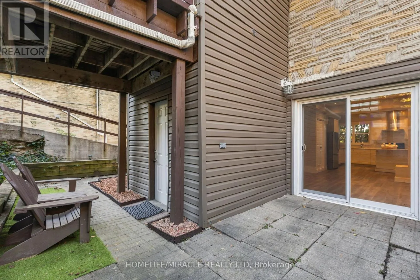
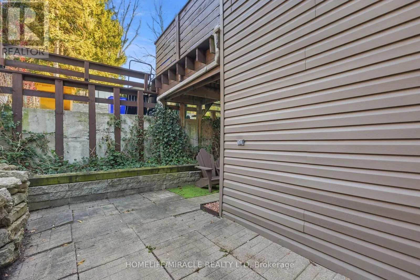
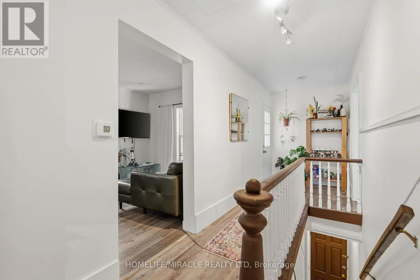
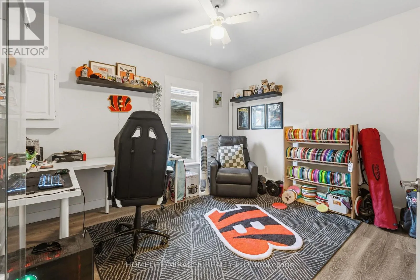
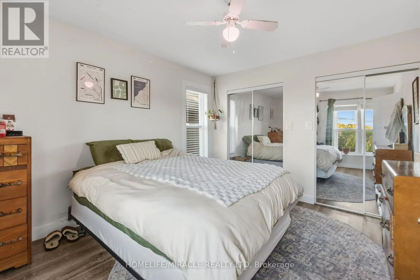
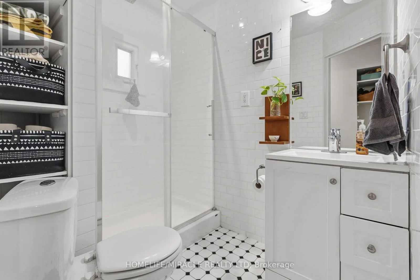
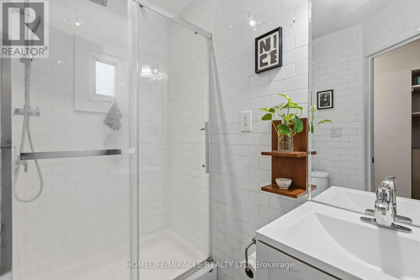
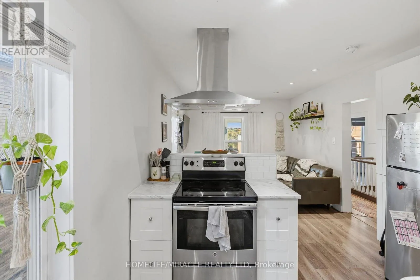
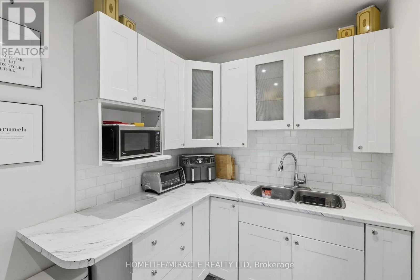
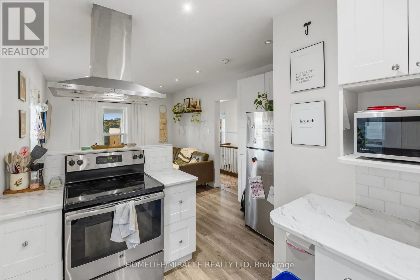
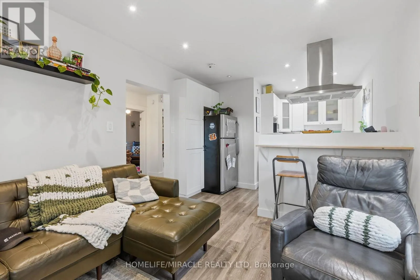
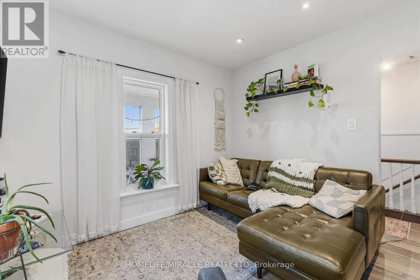
Cross Streets: Queen St W and Harvey St. ** Directions: Queen St W and Harvey St , Cambridge. DUPLEX | TURN-KEY | HESPELER VILLAGE Rare opportunity to own a beautifully updated duplex in the heart of Hespeler Village! This versatile property features two self-contained 2-bedroomunits, each offering its own kitchen, living area and 3-piece bathroom-ideal for investors, multi-generational living, or an owner-occupier seeking rental income. Situated on a generous45 x 144 ft. lot with parking for 4 vehicles, the property offers excellent outdoor space in a highly desirable location close to the Speed River, Hespeler Village shops, restaurants, cafes, trails and transit .Both units feature separate electrical panels and hydro meters. Mechanical updates include a2022 furnace for the upper unit, a 2018 furnace for the lower unit. The lower unit is available for vacant possession, providing an excellent opportunity for the new owner to establish market rent immediately. Additional updates include a resurfaced driveway (2026) and carpet-free vinyl flooring throughout. Conveniently located near Hwy 7/8, the 401, schools, shopping and major commuter routes. Turn-key, flexible and income-producing-an excellent opportunity to own a duplex in one of Cambridge's established communities. (id:27476)

Property Highlights

MLS® Number
X14146202
Type
Multi-family
Land Size
45 x 144 FT
Parking Space Total
4

Building

Building Type
Duplex
Storeys
1.50
Square Footage
1500 - 2000 sqft
Bathrooms Total
2
Bedrooms Above Ground
2
Bedrooms Total
4
Amenities
Park, Place of Worship, Public Transit, Schools
Exterior Finish
Brick, Shingles
Fireplace Present
No
Basement Type
Crawl space (Unfinished)
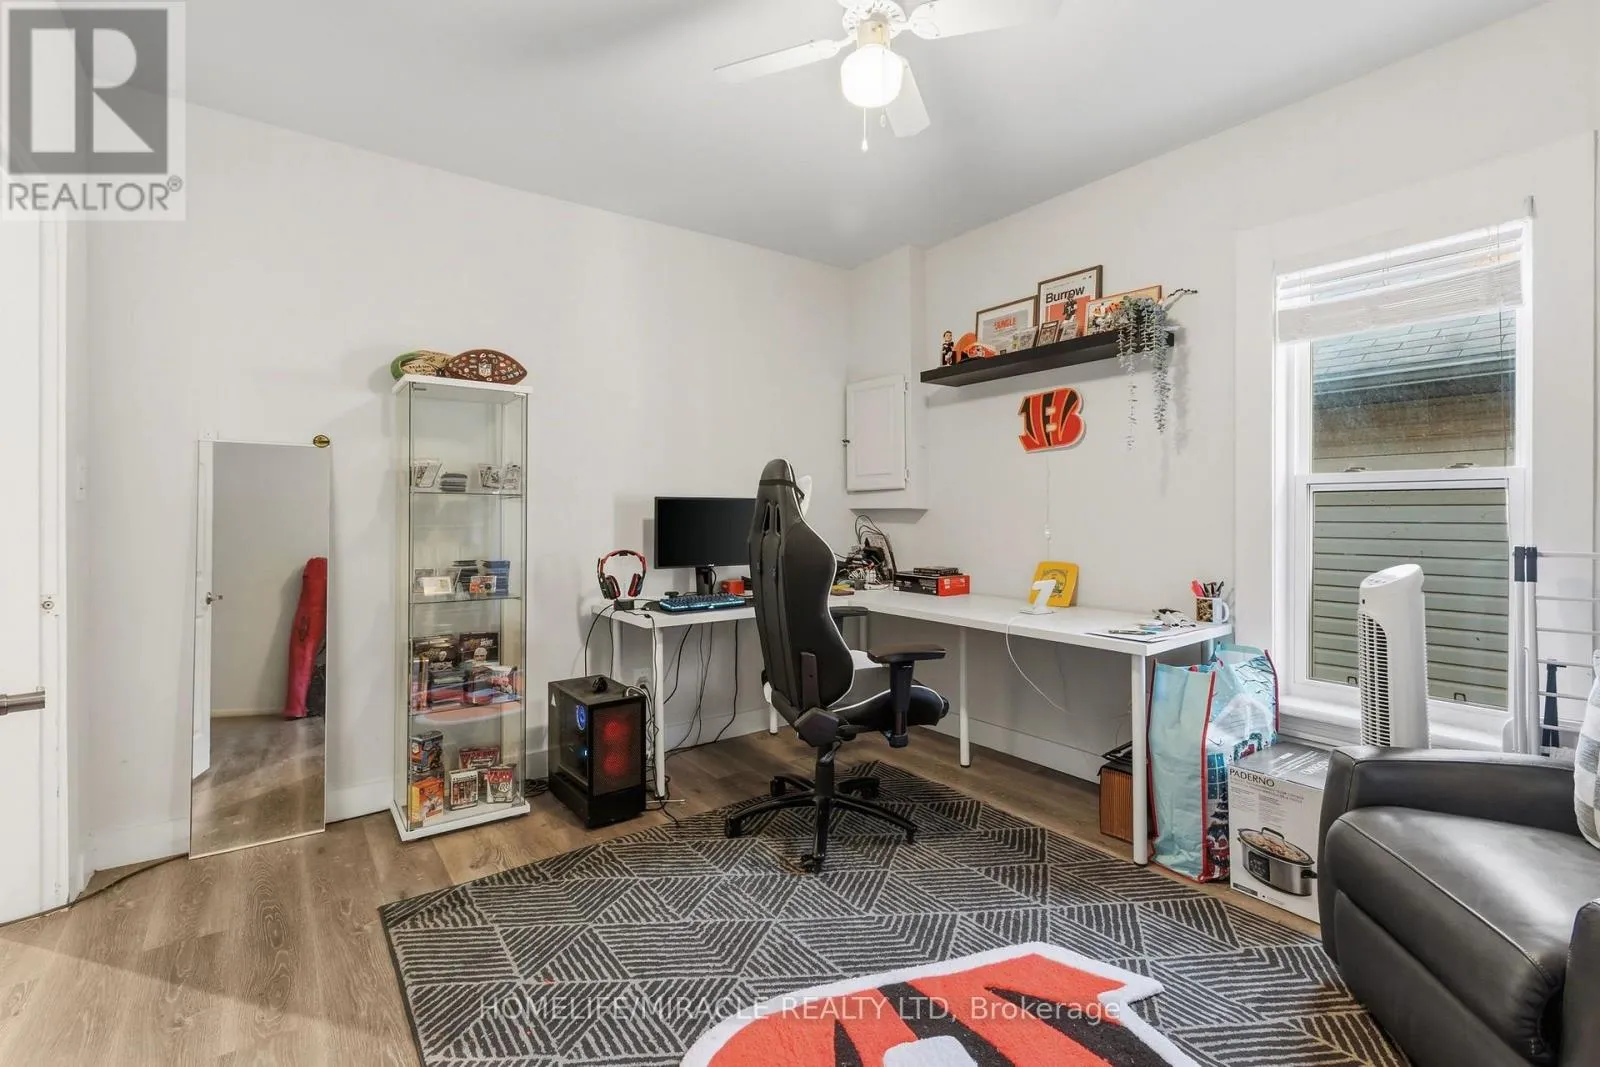
Basement Features
Building Heating Type
Forced air
Heating Fuel
Natural gas
Building Cooling Type
None

Utilities

Water
Municipal water
Utility Sewer
Sanitary sewer

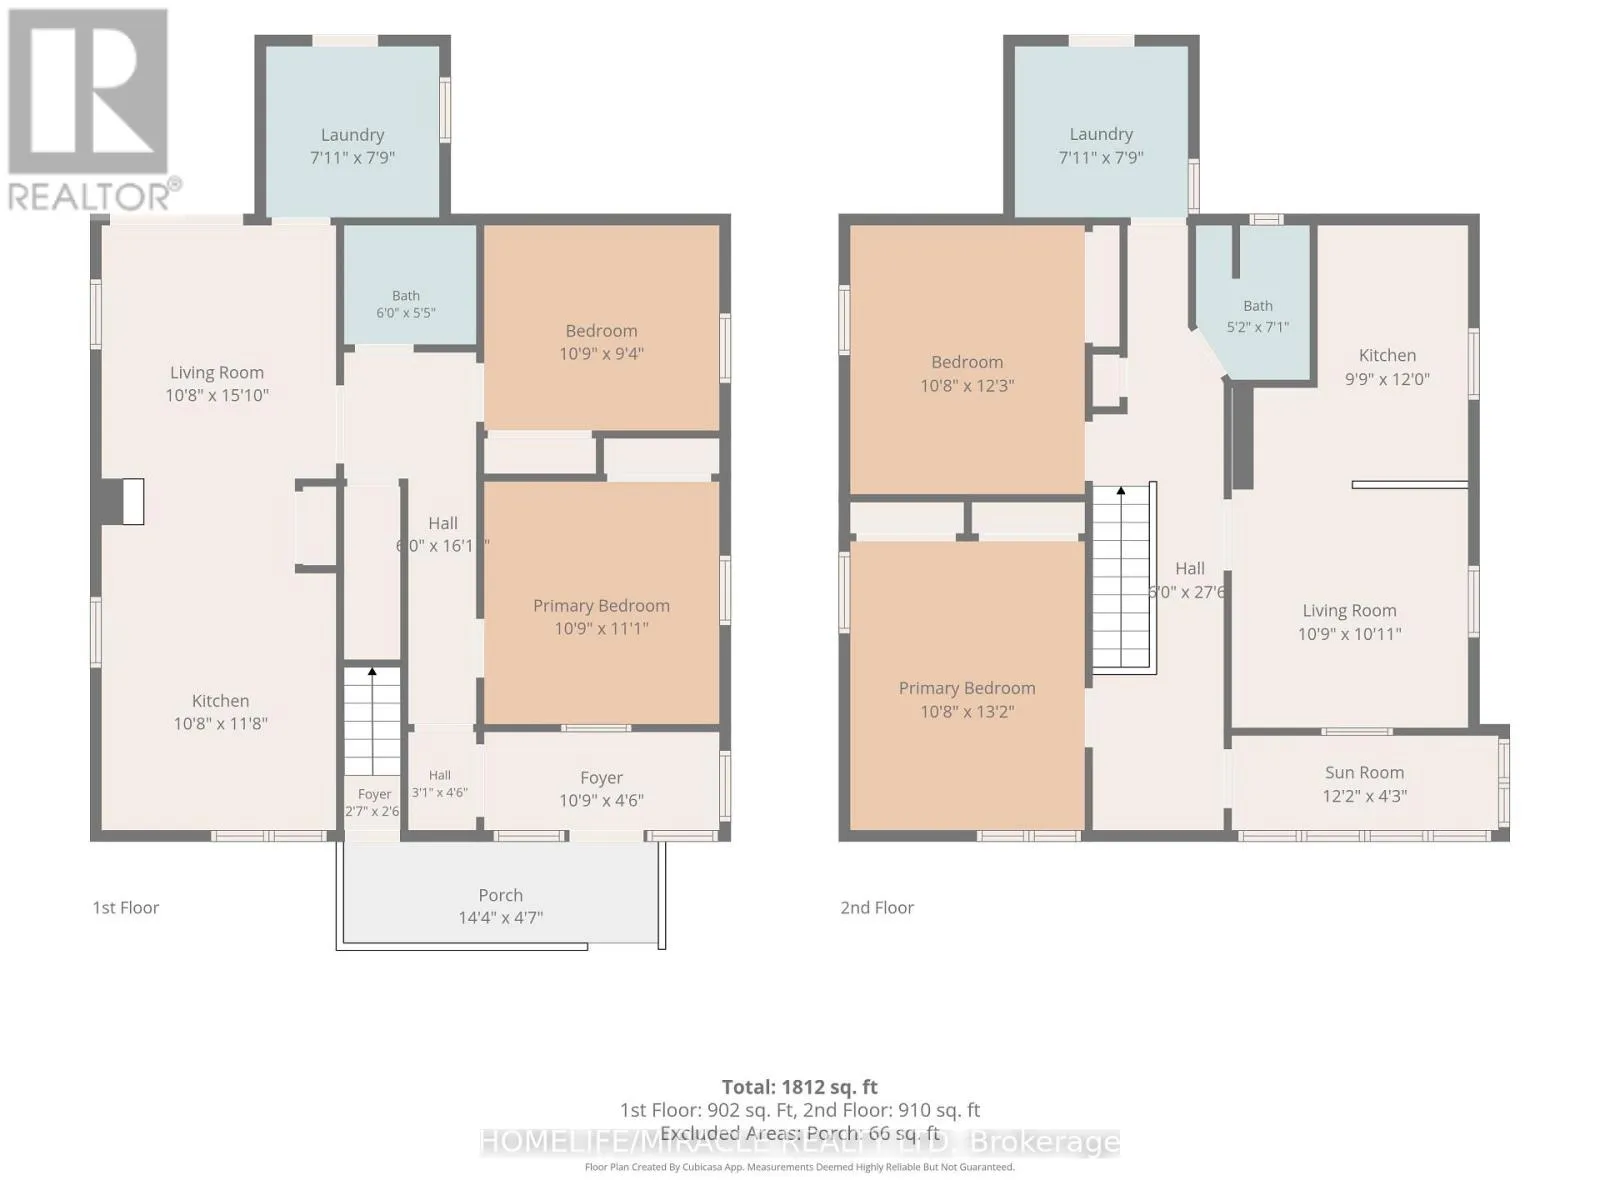
Room Layout

Primary Bedroom
Lower level
3.38 m x 3.28 m
Kitchen
Lower level
3.56 m x 3.25 m
Living room
Lower level
4.83 m x 3.25 m
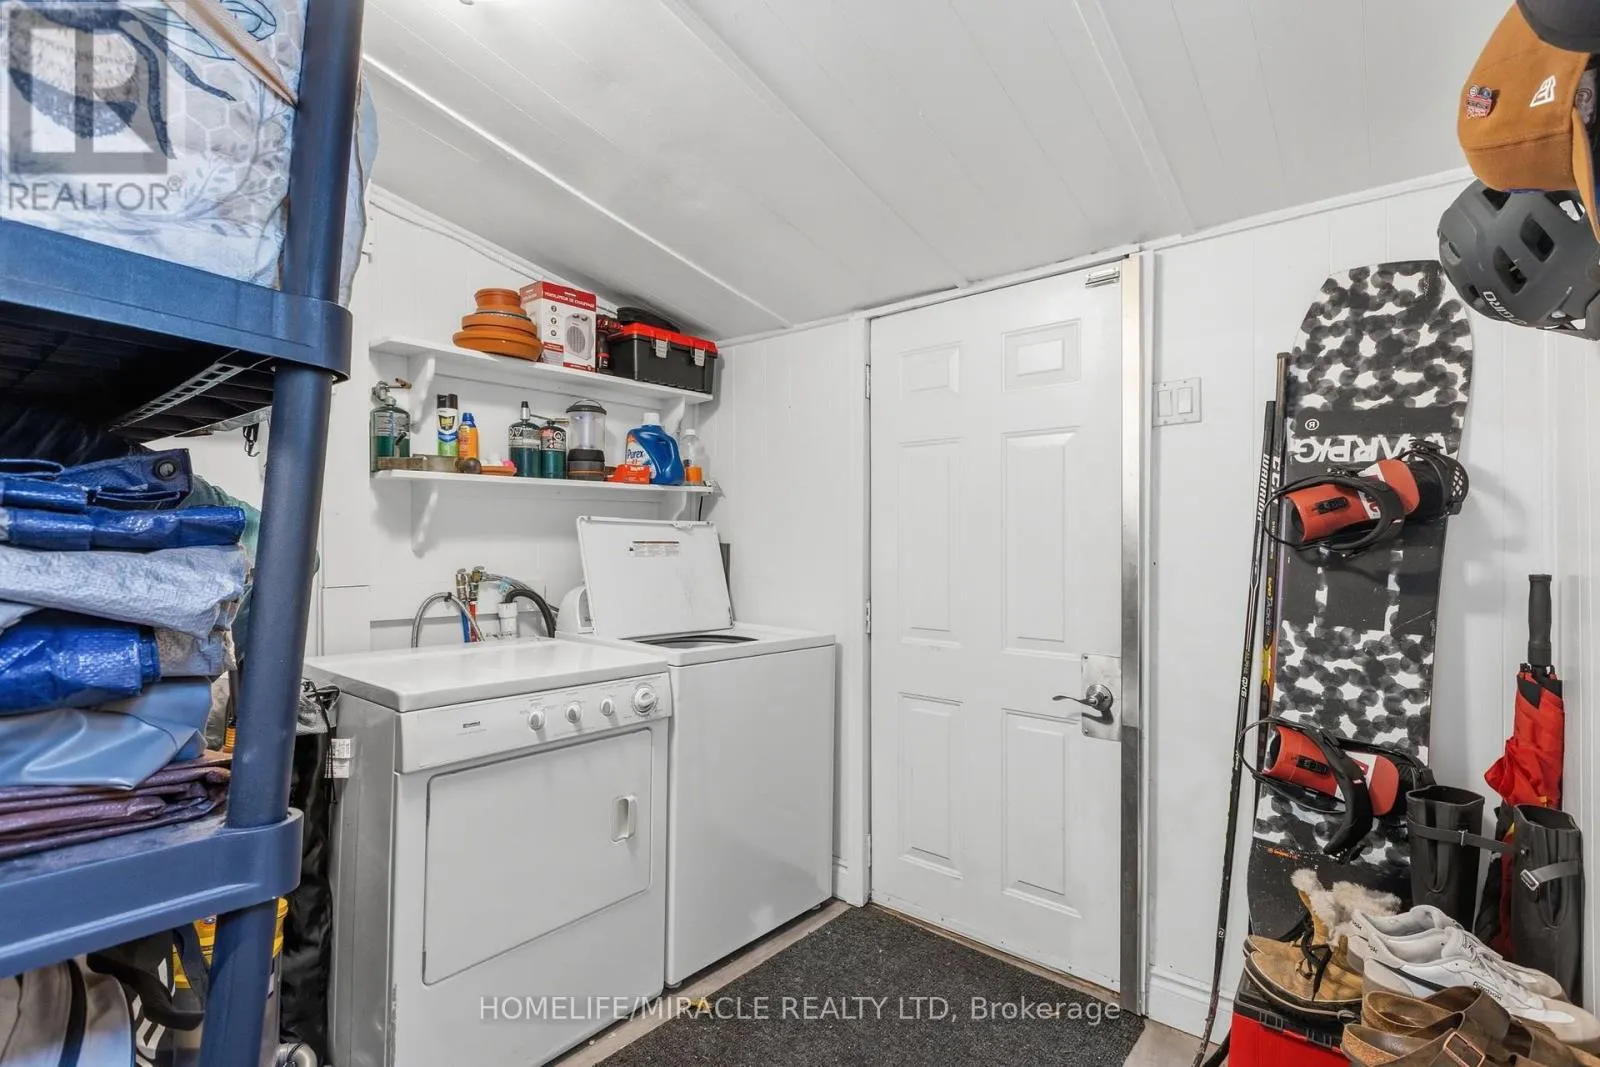
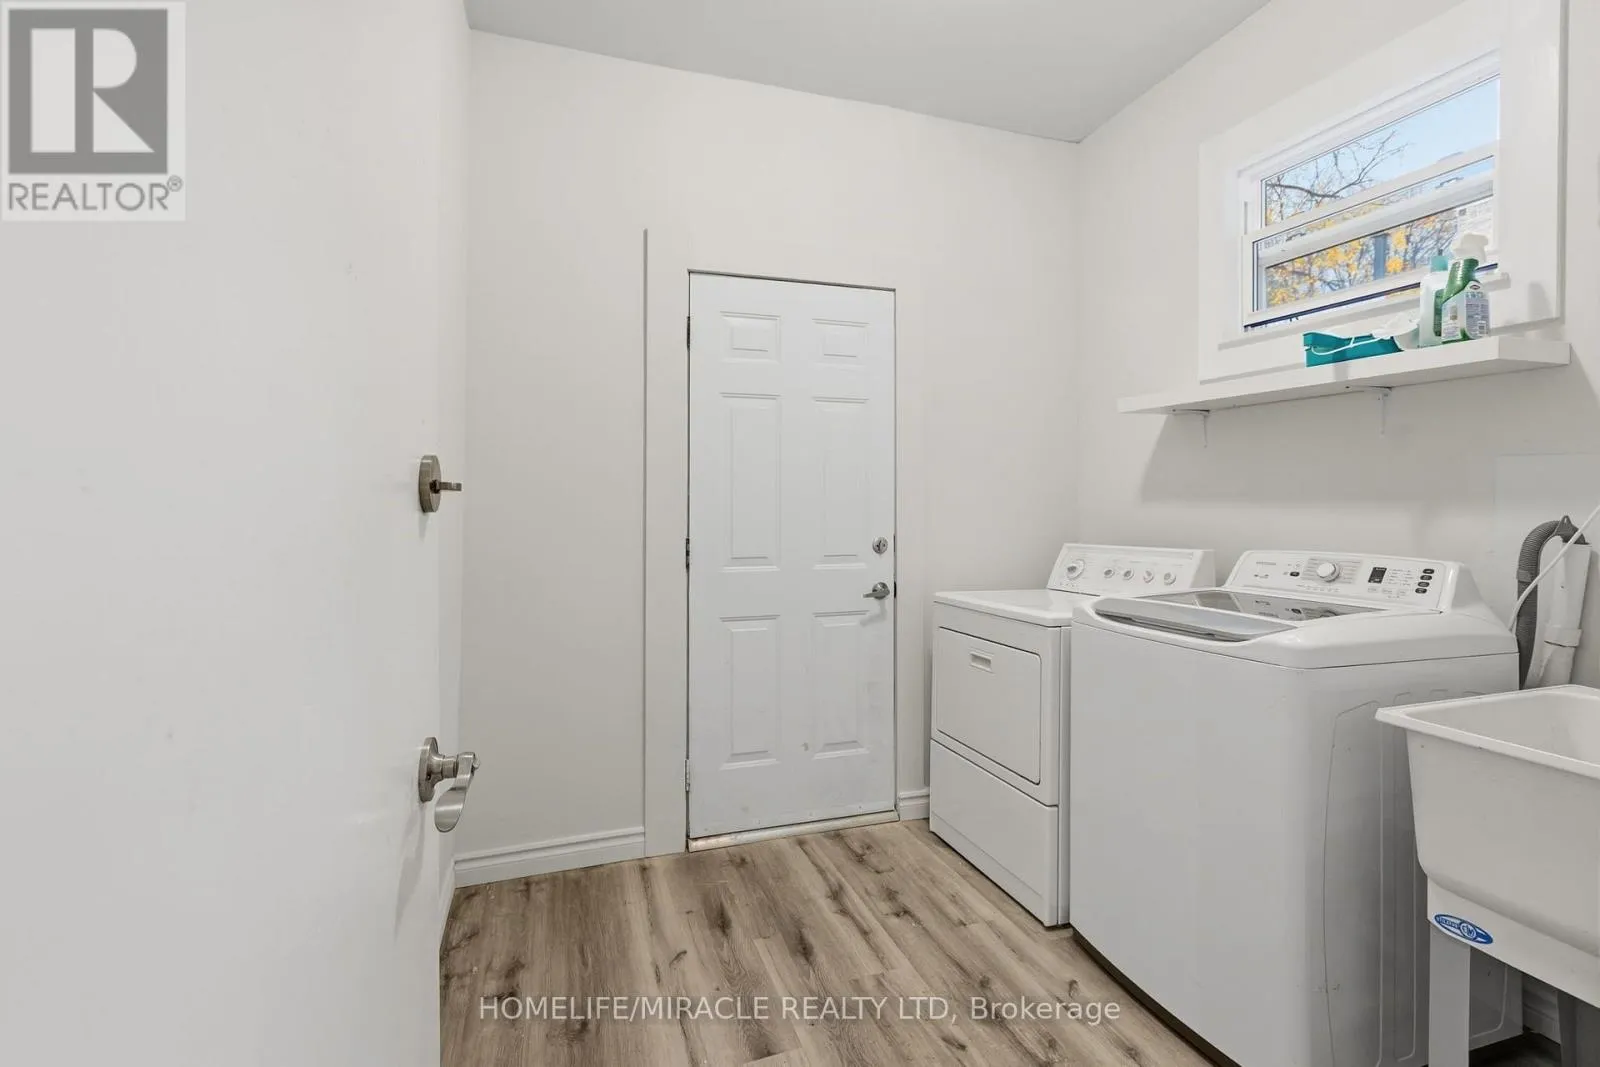
Laundry room
Lower level
2.41 m x 2.36 m
Bedroom 2
Lower level
3.28 m x 2.84 m
Primary Bedroom
Upper Level
4.01 m x 3.25 m
Kitchen
Upper Level
3.66 m x 2.97 m
Living room
Upper Level
3.33 m x 3.28 m
Laundry room
Upper Level
2.41 m x 2.36 m
Bedroom 2
Upper Level
3.73 m x 3.25 m

Location

Learn more about this property
Listing provided by:
HOMELIFE/MIRACLE REALTY LTD
MLS® number:
X14146202
Agent:
Ajay Shah
*Indicates required field
Name is required
Email is required
Please enter a valid phone number (e.g., 416-111-1111).