25 Grandview Avenue, Cambridge, Ontario N1R 1E6

Listed for:
$474,900
3 beds
1 baths
Listed 10 days ago
House for rent: 25 Grandview Avenue, Cambridge, Ontario N1R 1E6

View all 36 photos

About

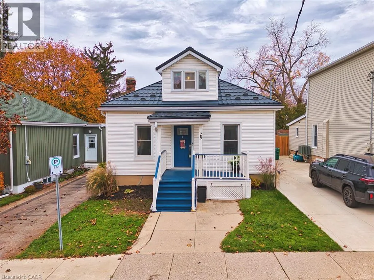
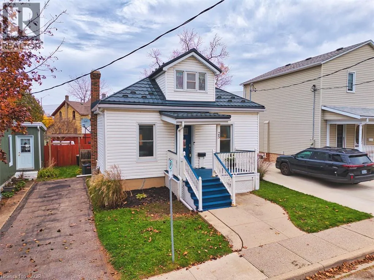
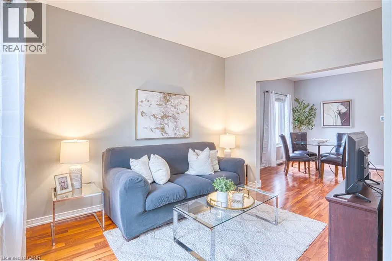
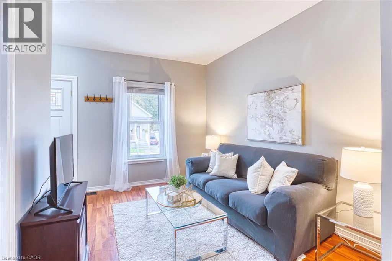
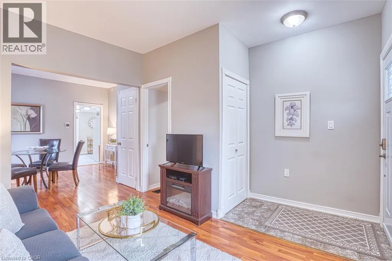
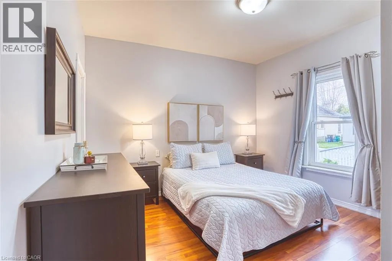
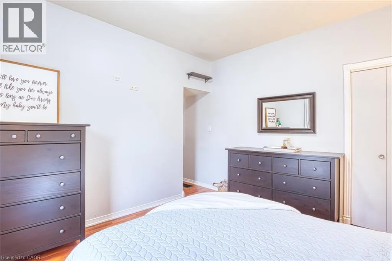
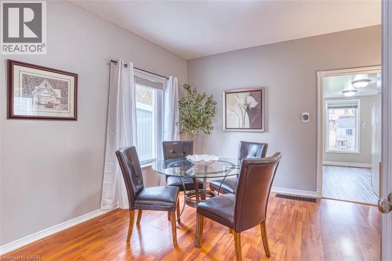
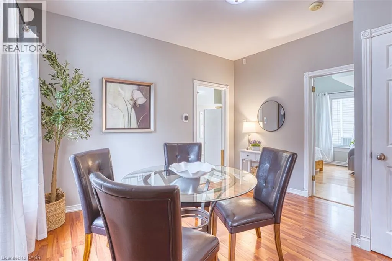
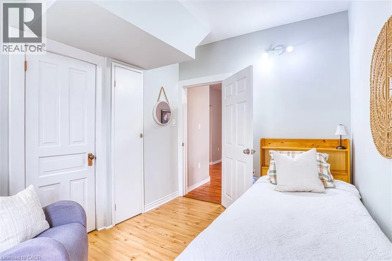
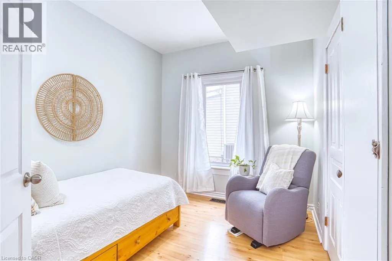
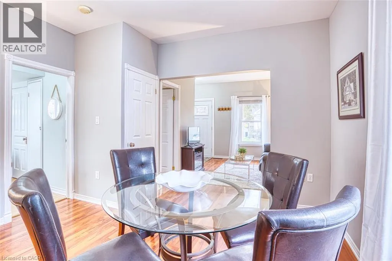
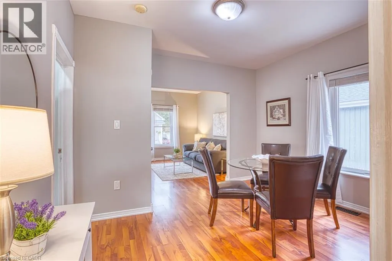
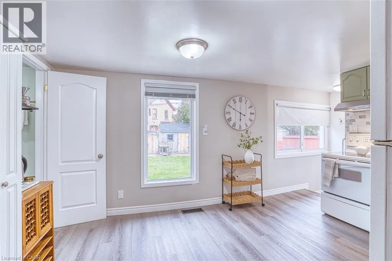
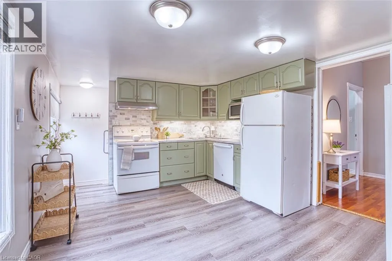
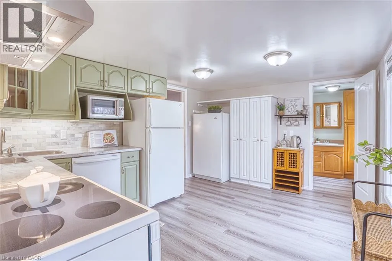
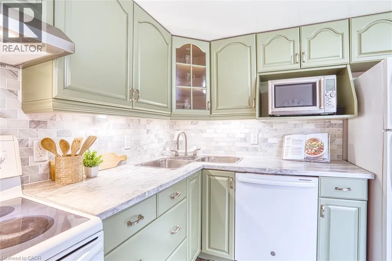
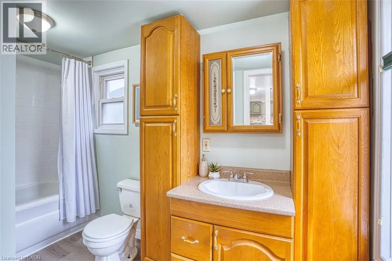
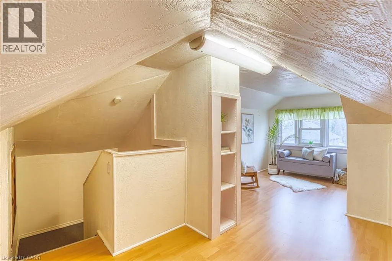
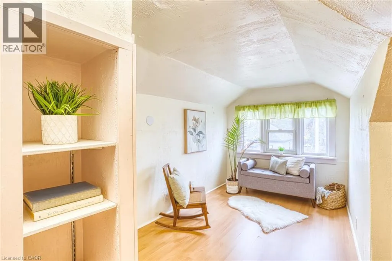
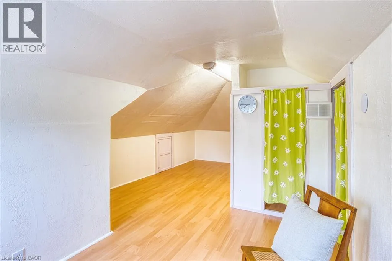
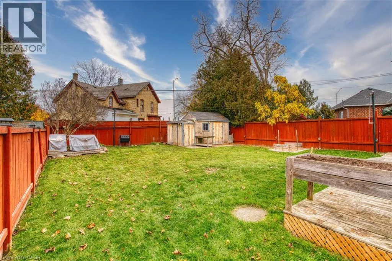
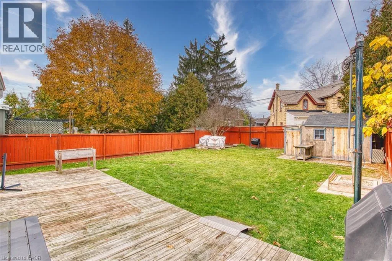
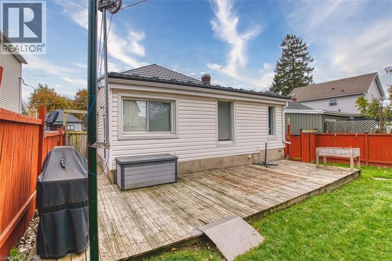
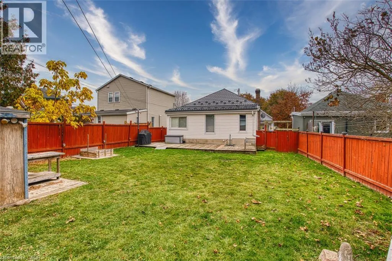
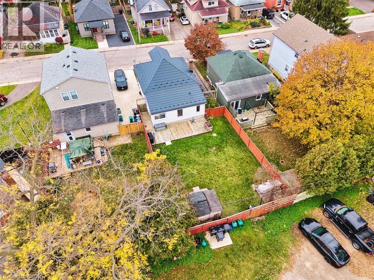
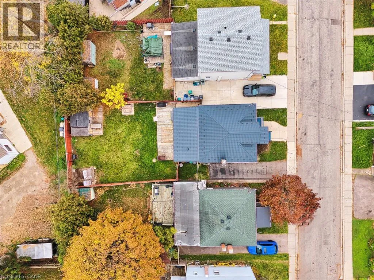
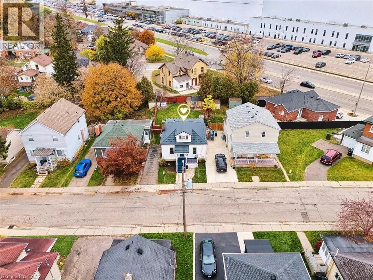
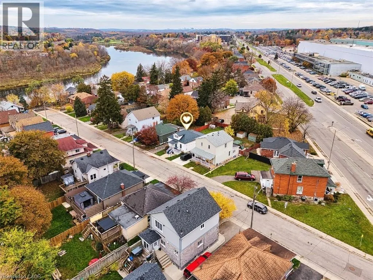
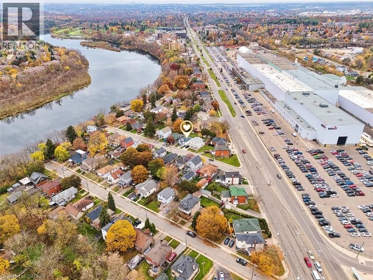
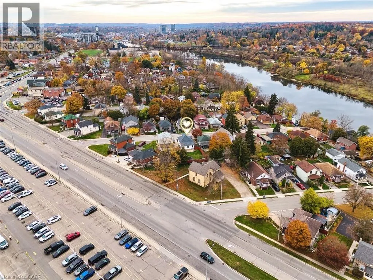
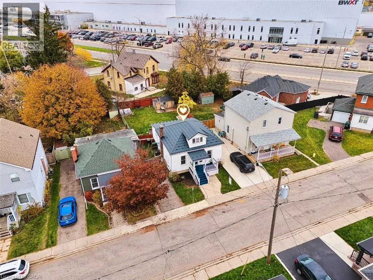
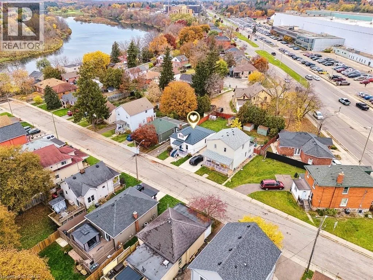
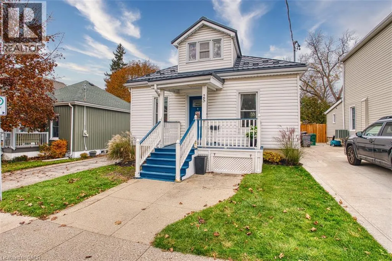
Coronation Blvd to Grandview Ave - near the Delta Lovingly maintained by the same family for over 100 years, this charming home is filled with pride of ownership and offers an excellent opportunity for first-time home buyers, young families, downsizers or investors. The spacious main floor features two bedrooms, a large eat-in kitchen with backsplash and four appliances, a bright living room with newer window, separate dining room and main floor bathroom complete with a newer tub surround. Upstairs, the versatile bonus room can easily serve as a third bedroom, home office, playroom or hobby space. Step outside to enjoy the fully fenced backyard with a large entertaining deck and storage shed, providing plenty of room for children, pets and outdoor entertaining. Numerous updates have been completed over the years, including a steel roof with lifetime warranty (2017), eavestroughs (2017), furnace and central air conditioning (2026) as well as some updated windows. A well-cared-for home with flexible living space and excellent value, ready for its next owners to make it their own. Don't miss this chance to jump into the market in a great central location close to the Grand River, schools, shopping, transit hubs and more! (id:27476)

Property Highlights

MLS® Number
40872555
Type
Single Family
Ownership Type
Freehold
Land Size
0.094 ac|under 1/2 acre
Parking Space Total
2

Building

Building Type
House
Storeys
1.00
Square Footage
1202 sqft
Bathrooms Total
1
Bedrooms Above Ground
3
Bedrooms Total
3
Amenities
Golf Nearby, Hospital, Place of Worship, Public Transit, Schools, Shopping
Exterior Finish
Stucco, Vinyl siding
Fireplace Present
No
Basement Type
Partial (Unfinished)
Basement Features
Building Heating Type
Forced air
Heating Fuel
Natural gas
Building Cooling Type
Central air conditioning

Utilities

Water
Municipal water
Utility Sewer
Municipal sewage system

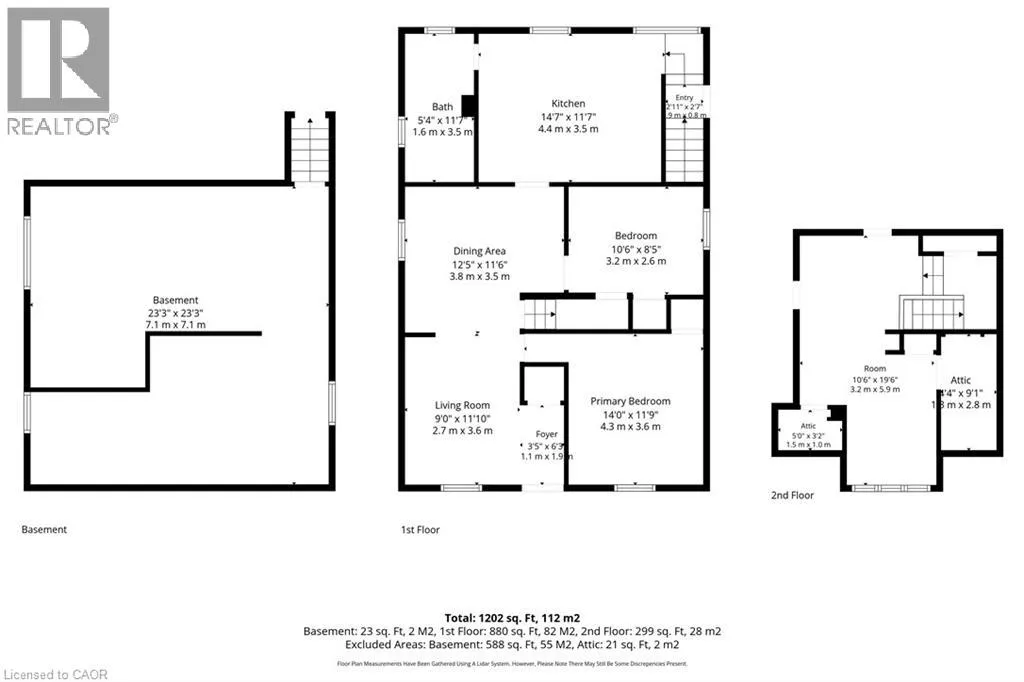
Room Layout

Storage
Second level
5'0'' x 3'2''
Attic
Second level
4'4'' x 9'1''
Bedroom
Second level
10'6'' x 19'6''
Other
Basement
23'3'' x 23'3''
Primary Bedroom
Main level
14'0'' x 11'9''
Bedroom
Main level
10'6'' x 8'5''
4pc Bathroom
Main level
5'4'' x 11'7''
Kitchen
Main level
14'7'' x 11'7''
Dining room
Main level
12'5'' x 11'6''
Living room
Main level
9'0'' x 11'10''
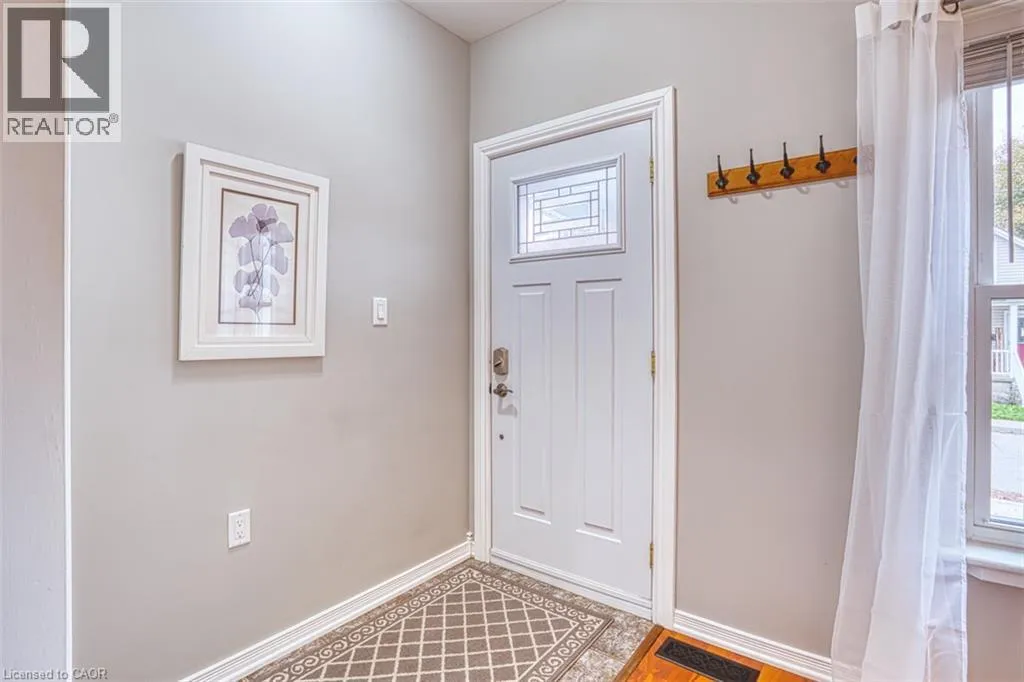
Foyer
Main level
3'5'' x 6'3''

Location

Learn more about this property
Listing provided by:
R W Dyer Realty Inc., Brokerage
MLS® number:
40872555
Agent:
Michelle Hatt
*Indicates required field
Name is required
Email is required
Please enter a valid phone number (e.g., 416-111-1111).