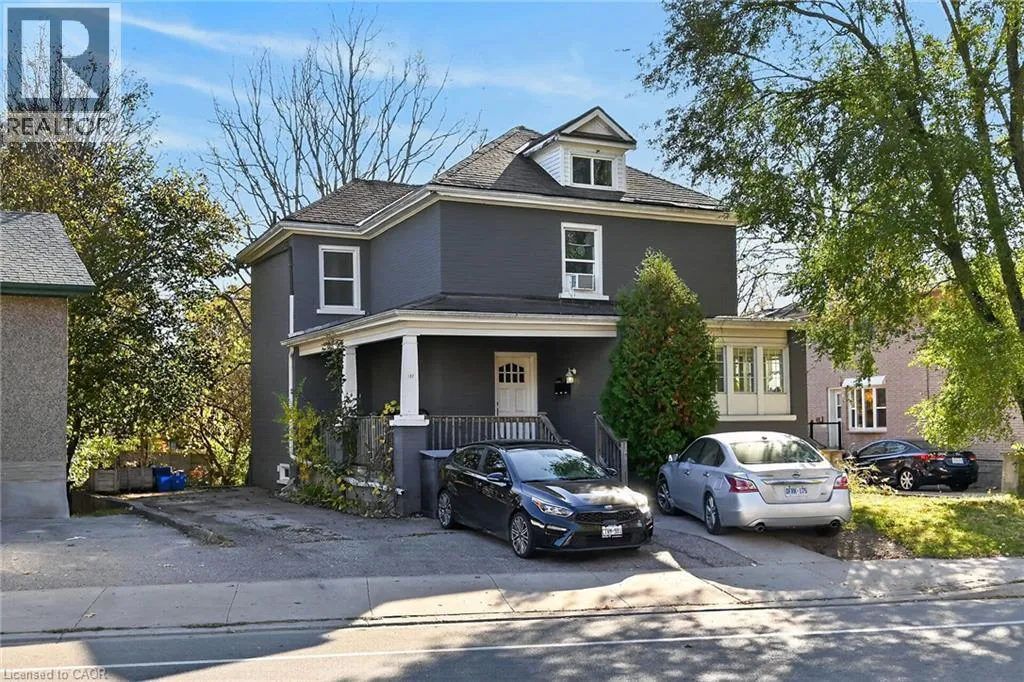
153 St Andrews Street, Cambridge, Ontario N1S 1N2

Listed for:
$659,900
7 beds
3 baths
Listed 10 days ago
House for rent: 153 St Andrews Street, Cambridge, Ontario N1S 1N2

View all 39 photos

About

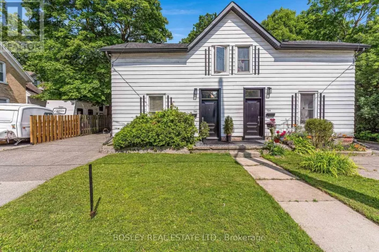
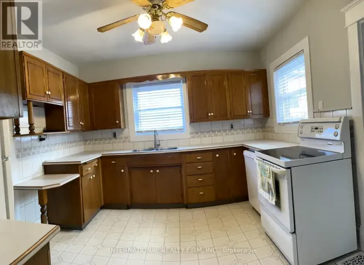
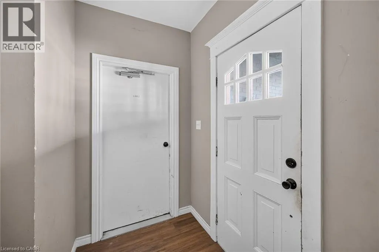
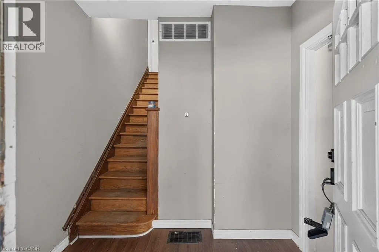
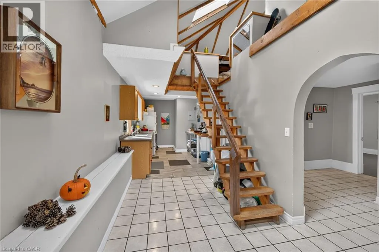
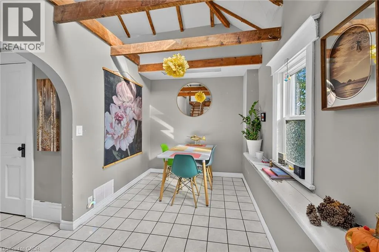
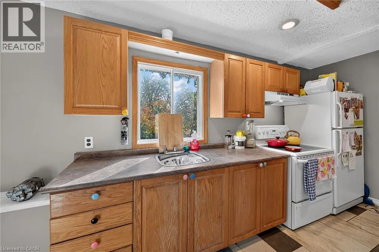
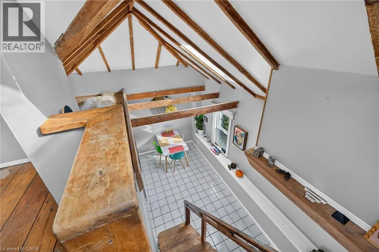
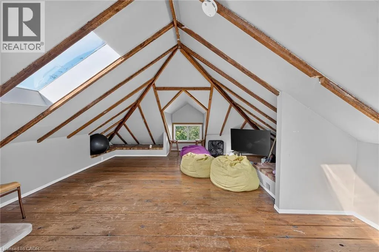
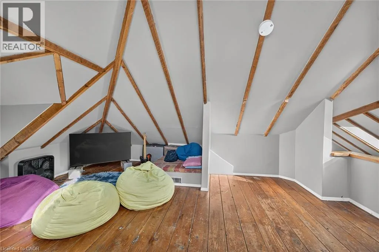
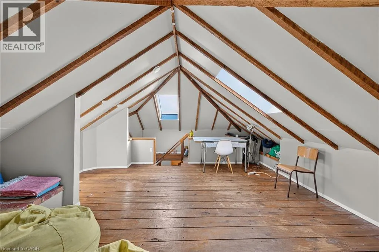
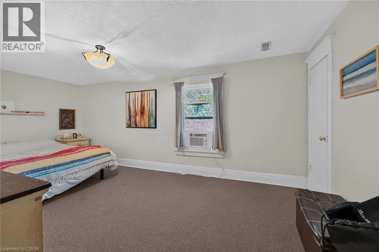
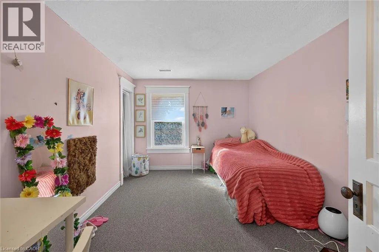
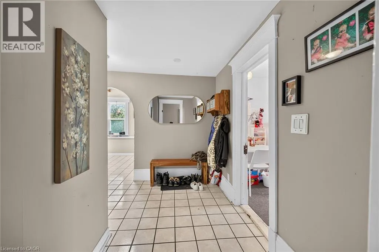
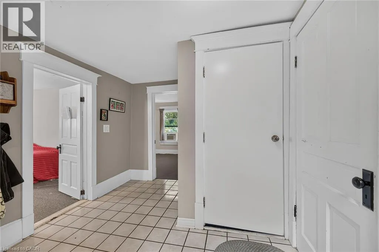
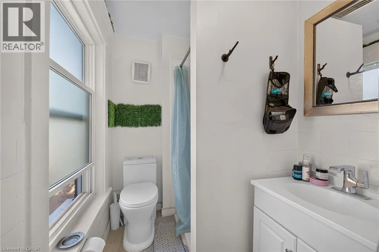
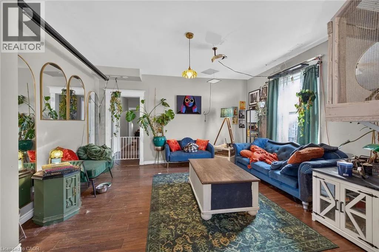
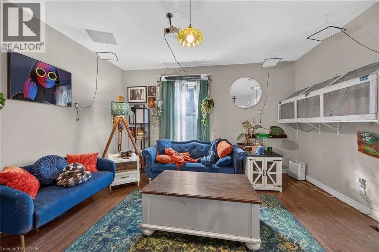
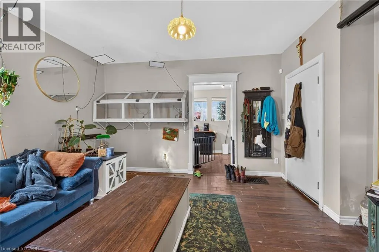
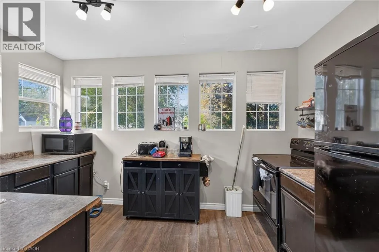
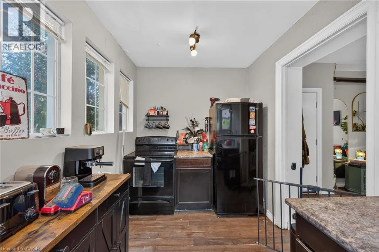
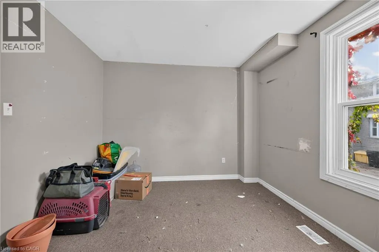
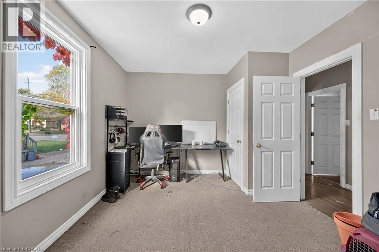
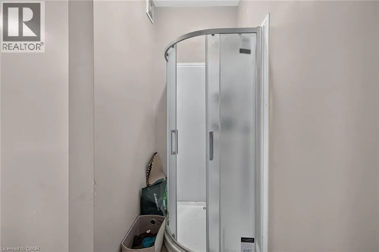
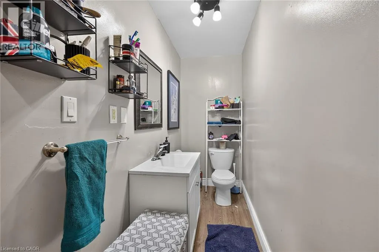
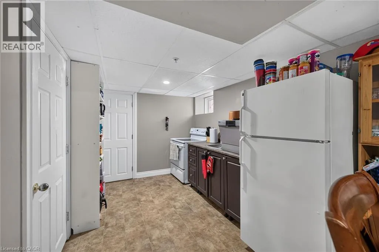
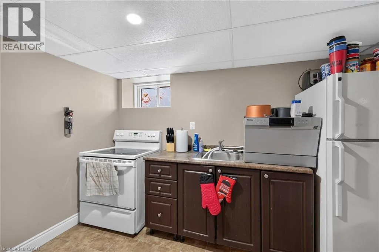
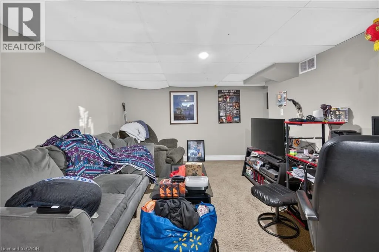
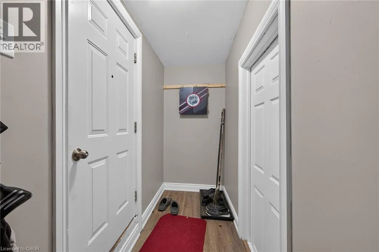
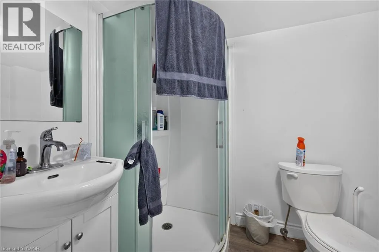
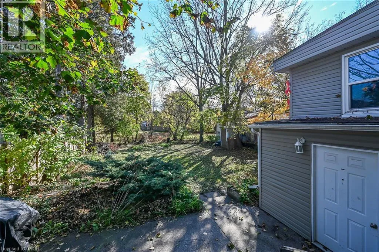
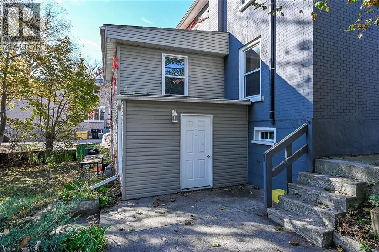
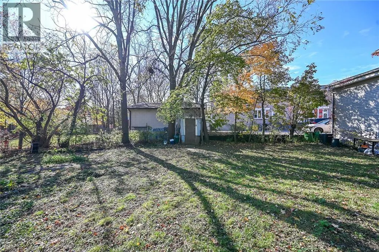
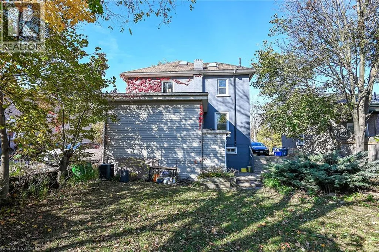
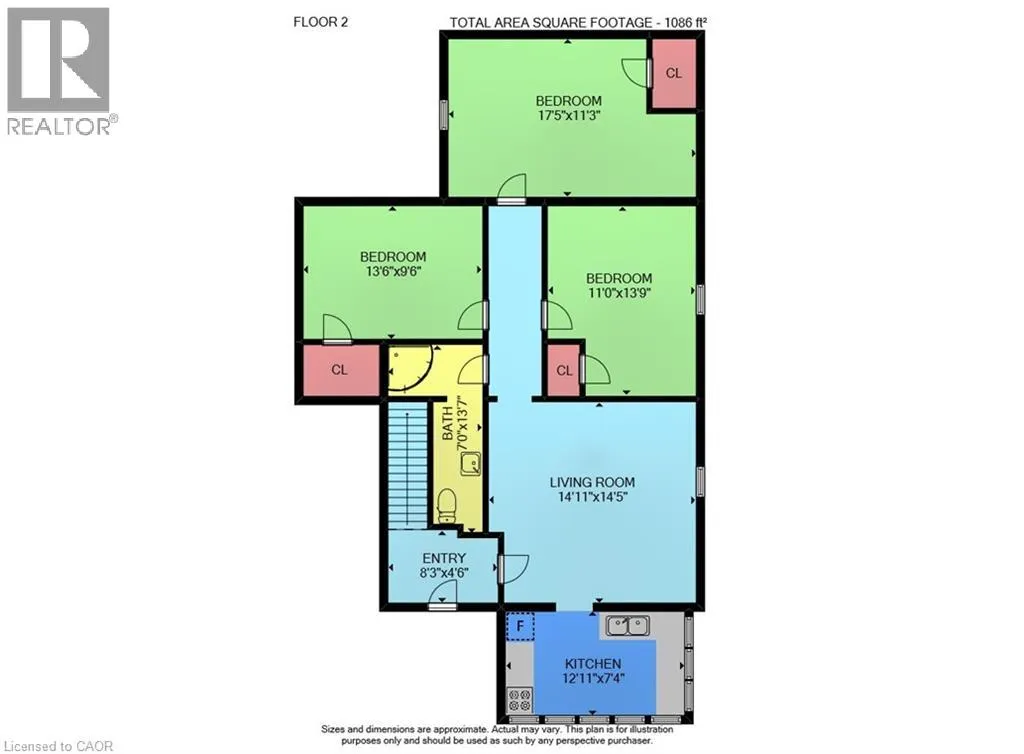
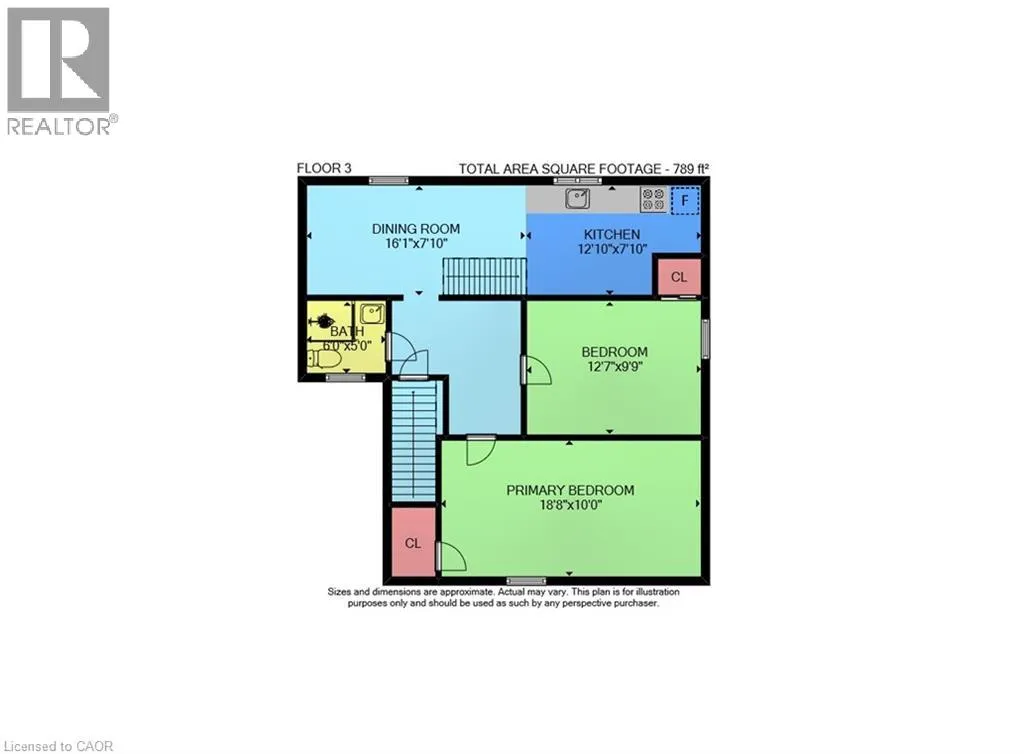
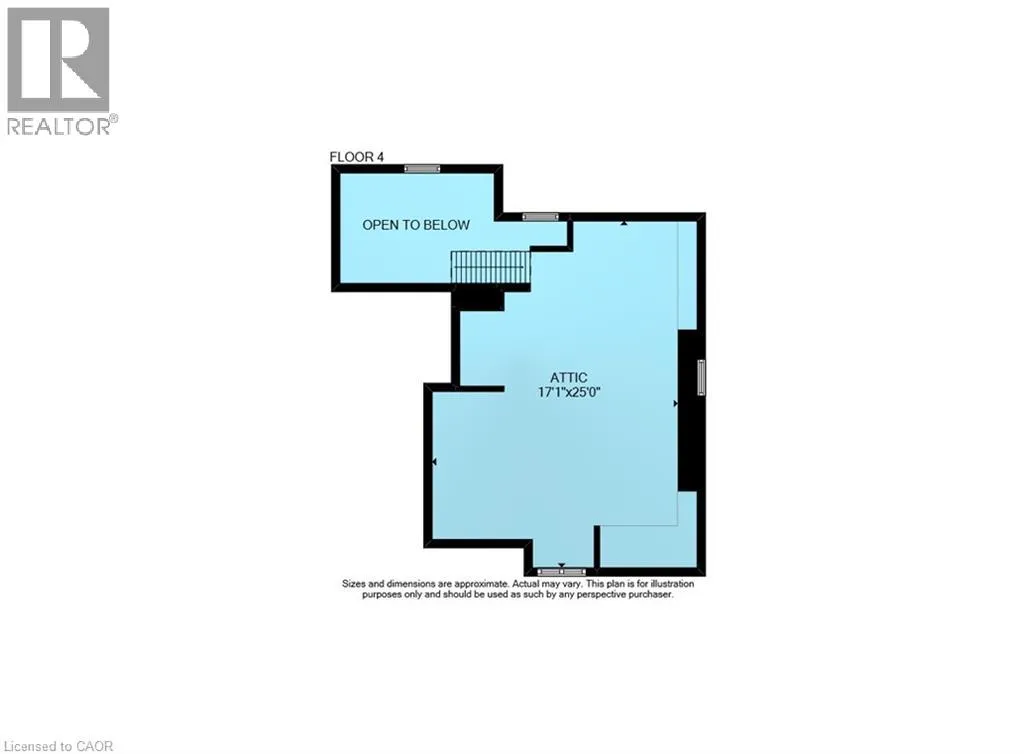
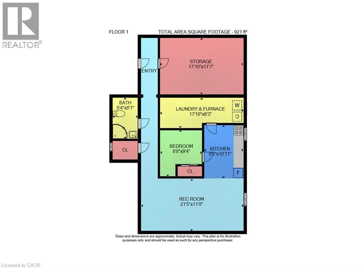
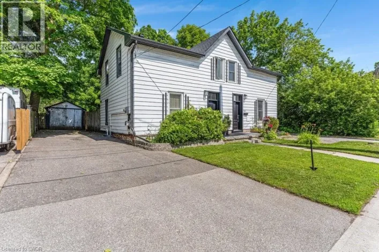
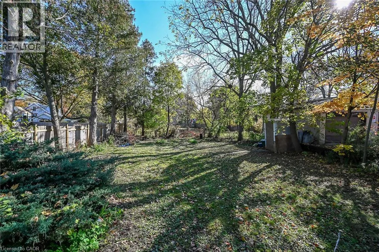
https://maps.app.goo.gl/CTFz9CJXcRHUWqHG9 Welcome to 153 St. Andrews Street in desirable West Galt! This character-filled property offers three self-contained units. The basement unit is currently vacant, an excellent opportunity for the new owner to live in one while income pays the expenses! The main floor offers a spacious three-bedroom layout with a welcoming living room, large windows and a bright kitchen. The upper unit features a distinctive loft (additional bedroom or extra living space) with exposed wood beams, skylights and vaulted ceilings. The basement unis has its own exterior entrance, kitchen and bathroom, offering flexibility for an owner-occupant or future rental. A covered front porch, mature trees, a generous backyard and on-site parking add to the appeal. Separate hydro meters help simplify expenses. Located close to downtown Cambridge, shopping, restaurants, schools, parks, trails and transit, with access to Highway 401. Whether you’re looking for a home with rental income, space for extended family or an addition to your investment portfolio, this West Galt property offers character, versatility and opportunity. (id:27476)

Property Highlights

MLS® Number
40876295
Type
Single Family
Ownership Type
Freehold
Land Size
under 1/2 acre
Parking Space Total
3

Building

Building Type
House
Storeys
2.50
Square Footage
3138 sqft
Bathrooms Total
3
Bedrooms Above Ground
6
Bedrooms Total
7
Amenities
Hospital, Park, Place of Worship, Public Transit, Schools, Shopping
Exterior Finish
Brick Veneer
Fireplace Present
No
Basement Type
Full (Finished)
Basement Features
Building Heating Type
Forced air
Heating Fuel
Natural gas
Building Cooling Type
Central air conditioning

Utilities

Water
Municipal water
Utility Sewer
Municipal sewage system

Room Layout

3pc Bathroom
Second level
Measurements not available
Bedroom
Second level
12'7'' x 9'9''
Bedroom
Second level
18'8'' x 10'0''
Kitchen
Second level
12'10'' x 7'10''
Living room
Second level
16'1'' x 7'10''
Primary Bedroom
Third level
25'0'' x 17'1''
Storage
Basement
17'10'' x 11'7''
3pc Bathroom
Basement
Measurements not available
Bedroom
Basement
9'4'' x 8'8''
Kitchen
Basement
10'11'' x 8'0''
Living room
Basement
21'5'' x 11'0''
3pc Bathroom
Main level
Measurements not available
Bedroom
Main level
13'6'' x 9'6''
Bedroom
Main level
13'9'' x 11'0''
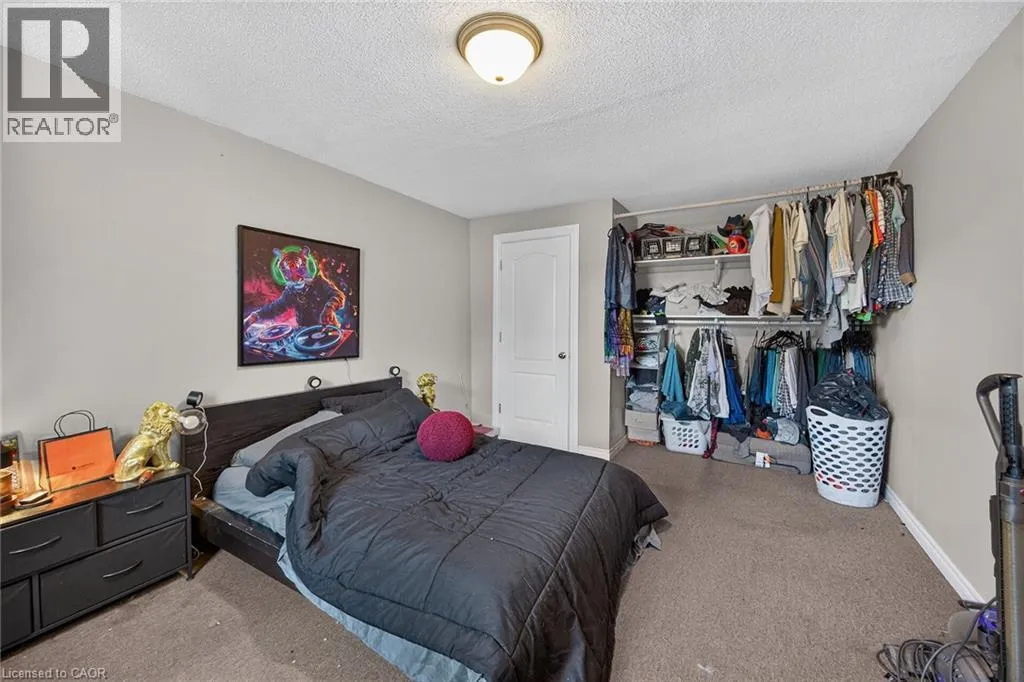
Primary Bedroom
Main level
17'5'' x 11'3''
Kitchen
Main level
12'11'' x 7'4''
Living room
Main level
14'11'' x 14'5''

Location

Learn more about this property
Listing provided by:
RE/MAX Escarpment Realty Inc.
MLS® number:
40876295
Agent:
Andrew Caton
*Indicates required field
Name is required
Email is required
Please enter a valid phone number (e.g., 416-111-1111).

Street Spotlight - For sale