47 Hinrichs Crescent, Cambridge, Ontario N1T 0A8

Listed for:
$695,000
3 beds
3 baths
Listed 10 days ago
House for rent: 47 Hinrichs Crescent, Cambridge, Ontario N1T 0A8

View all 35 photos

About

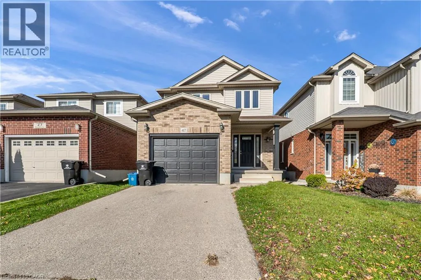
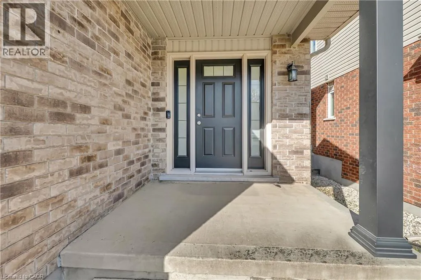
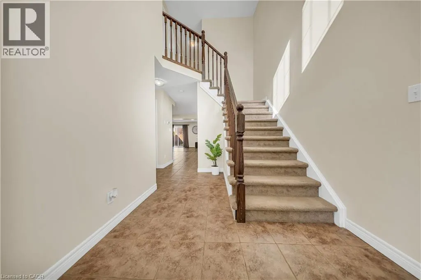
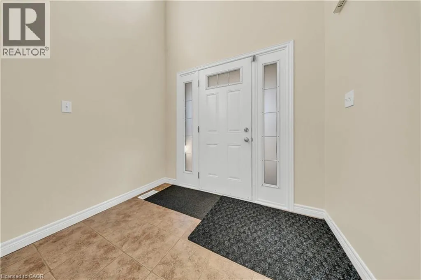
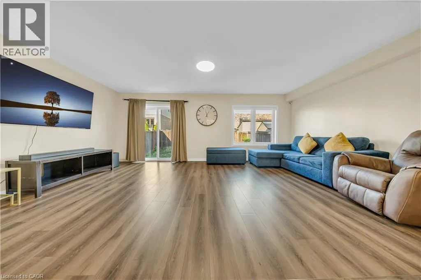
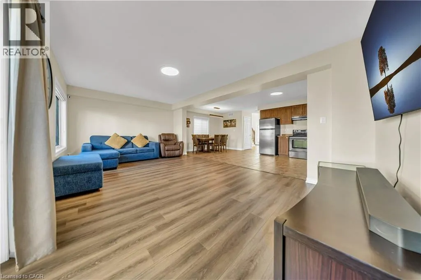
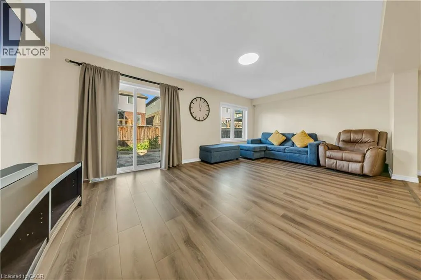
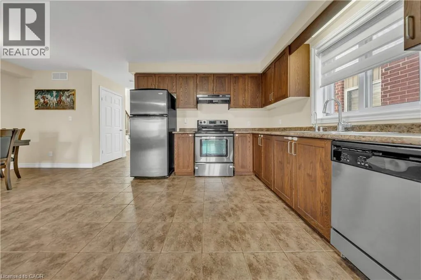
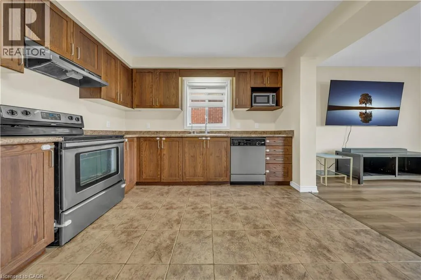
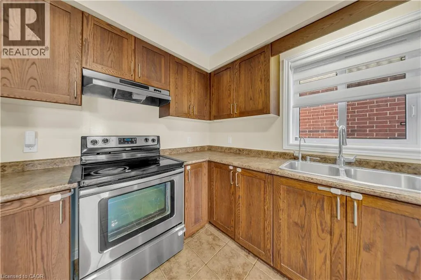
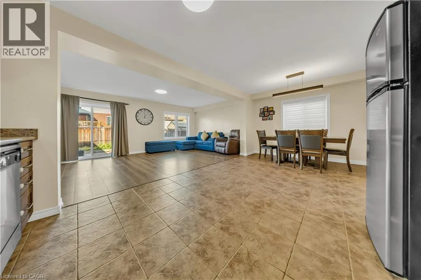
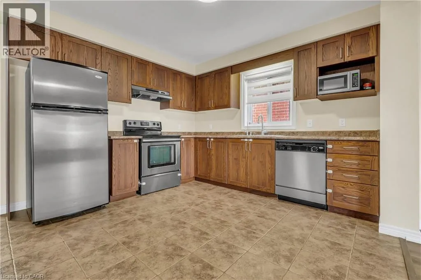
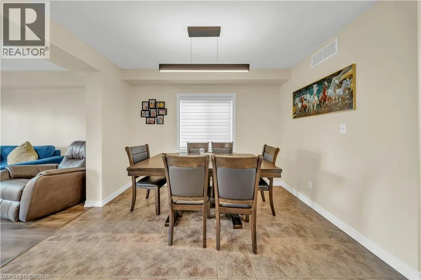
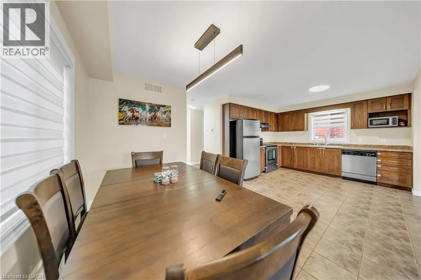
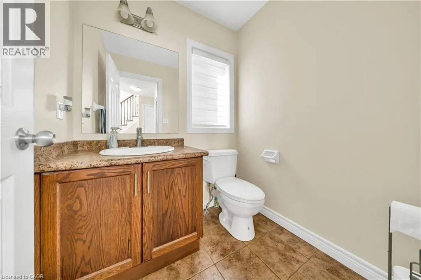
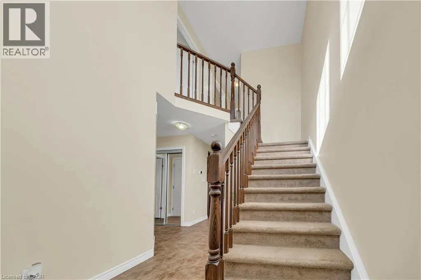
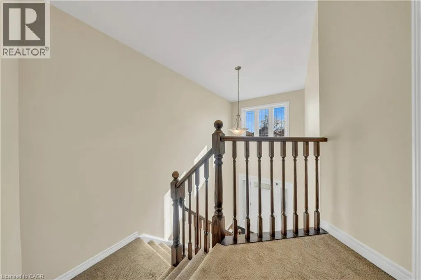
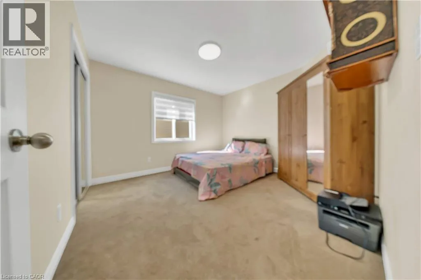
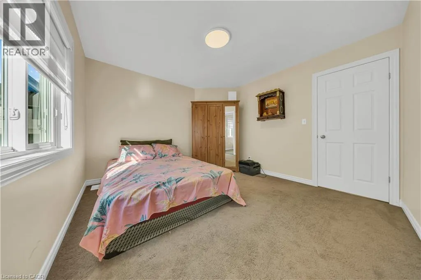
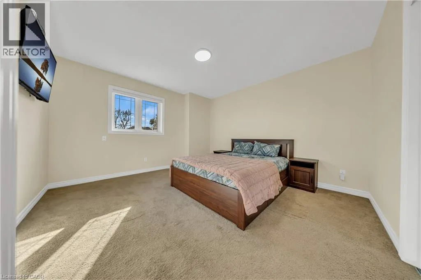
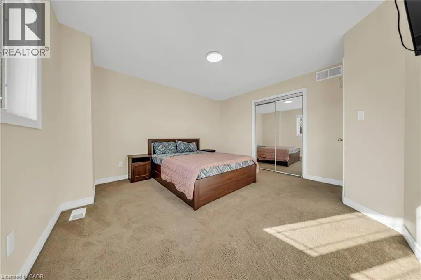
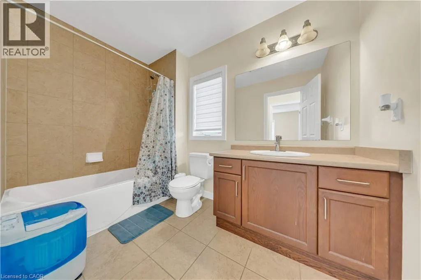
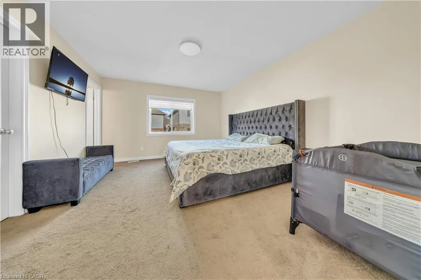
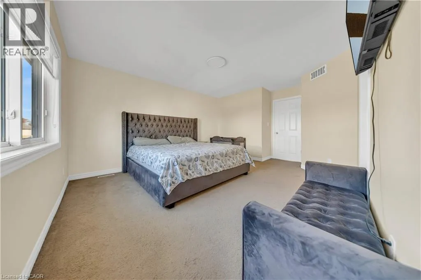
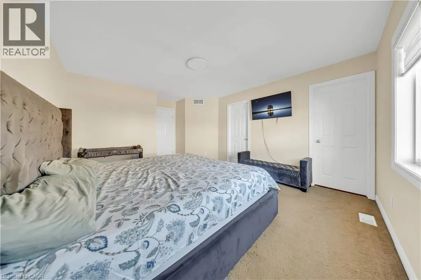
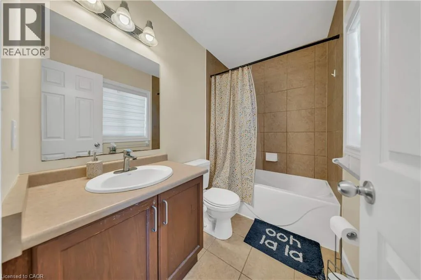
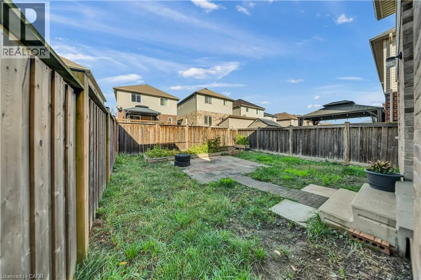
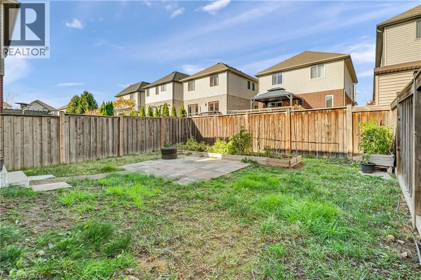
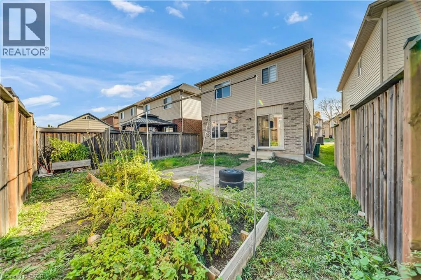
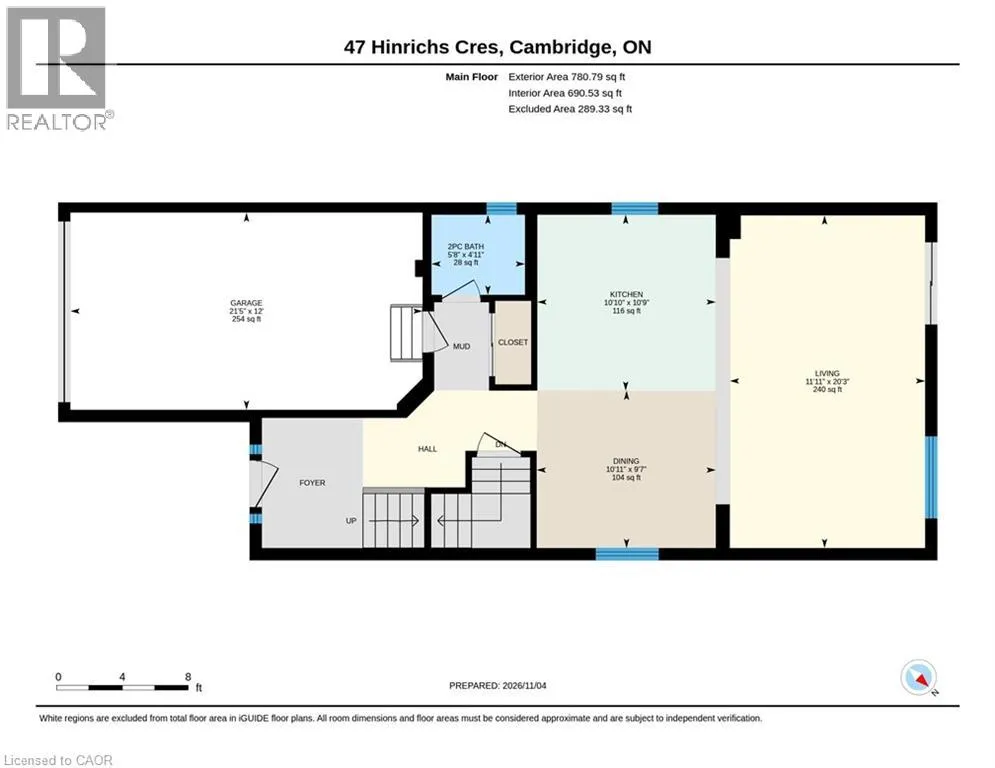
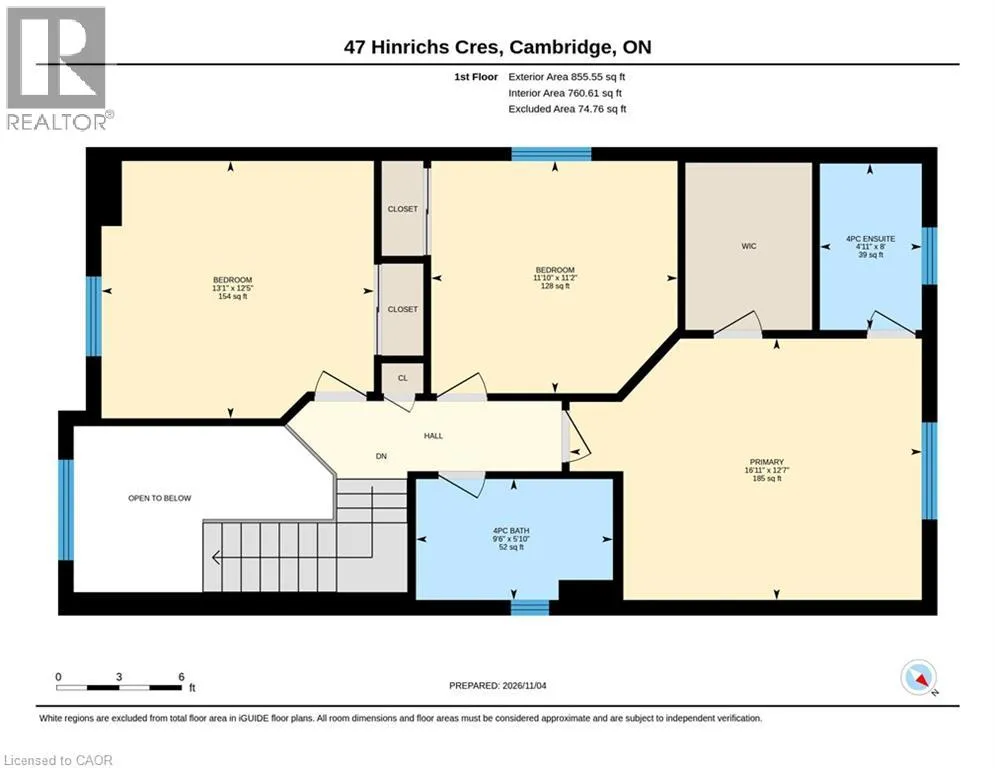
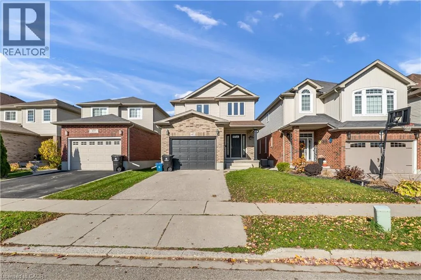
Chester Dr. to Broadoaks Dr. to Hinrichs Crescent Welcome to 47 Hinrichs Crescent, nestled on a quiet crescent in the highly desirable Branchton Park neighbourhood of East Cambridge! This beautiful family home offers 3 spacious bedrooms, 2.5 bathrooms and a single-car garage. The bright, open-to-above foyer welcomes you into a thoughtfully designed main floor featuring ceramic flooring, a spacious kitchen, a dining area and an open-concept great room with sliding doors leading to the backyard. A convenient powder room completes the main level. Upstairs, the spacious primary bedroom features a walk-in closet and a 4-piece ensuite, along with two additional generously sized bedrooms and a 4-piece main bathroom. Enjoy a family-friendly neighbourhood close to schools, grocery stores, parks, recreation facilities and major amenities, with public transit just a short walk away. An excellent opportunity to own a wonderful family home in a desirable Cambridge community! (id:27476)

Property Highlights

MLS® Number
40876261
Type
Single Family
Ownership Type
Freehold
Land Size
under 1/2 acre
Parking Space Total
2

Building

Building Type
House
Storeys
2.00
Square Footage
1637 sqft
Bathrooms Total
3
Bedrooms Above Ground
3
Bedrooms Total
3
Amenities
Public Transit, Schools, Shopping
Exterior Finish
Brick, Vinyl siding
Fireplace Present
No
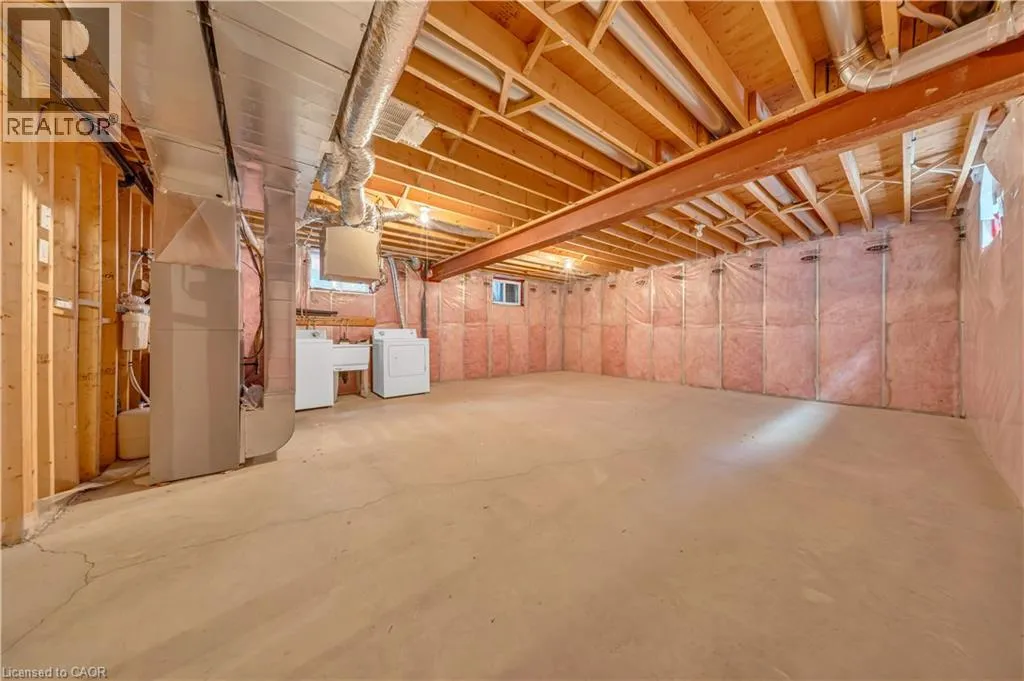
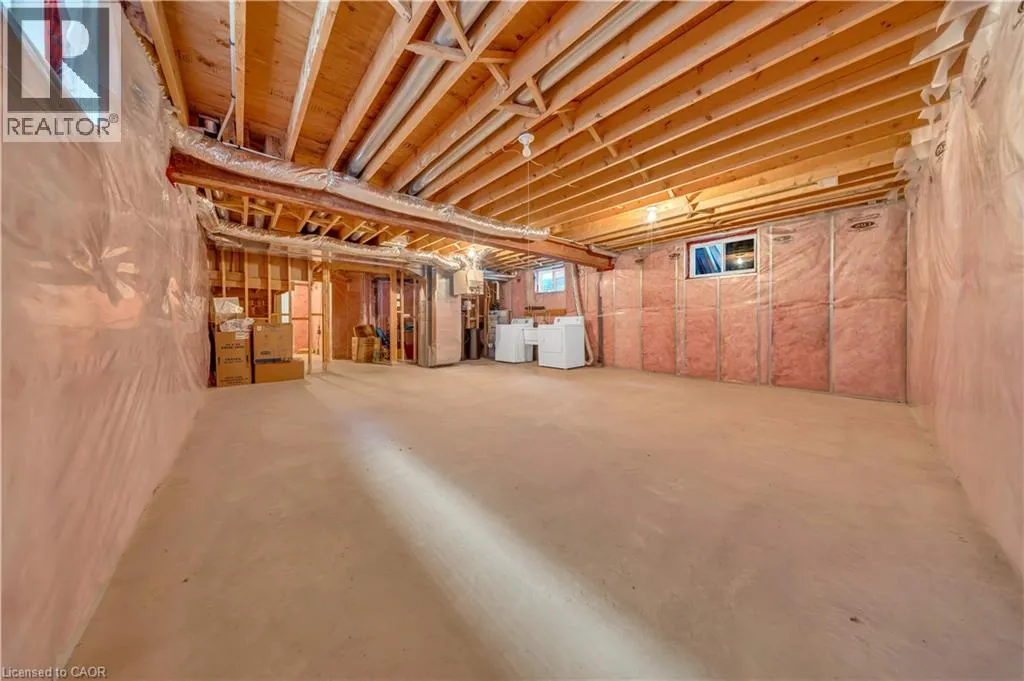
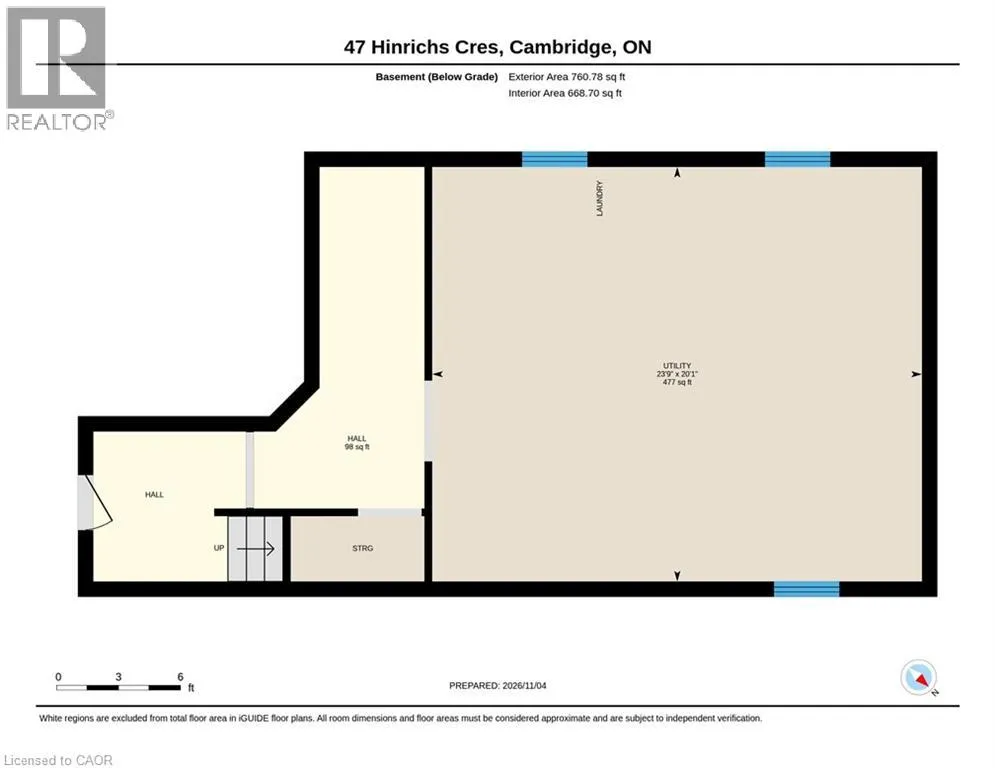
Basement Type
Full (Unfinished)
Basement Features
Building Heating Type
Forced air
Heating Fuel
Natural gas
Building Cooling Type
Central air conditioning

Utilities

Water
Municipal water

Room Layout

4pc Bathroom
Second level
Measurements not available
4pc Ensuite bath
Second level
Measurements not available
Bedroom
Second level
12'5'' x 13'1''
Bedroom
Second level
11'2'' x 11'10''
Primary Bedroom
Second level
12'7'' x 16'11''
Utility room
Basement
Measurements not available
2pc Bathroom
Main level
Measurements not available
Dining room
Main level
9'7'' x 10'11''
Kitchen
Main level
10'9'' x 10'10''
Living room
Main level
20'3'' x 11'11''

Location

Learn more about this property
Listing provided by:
Century 21 Right Time Real Estate Inc.
MLS® number:
40876261
Agent:
Surjit Sam Pablay
*Indicates required field
Name is required
Email is required
Please enter a valid phone number (e.g., 416-111-1111).