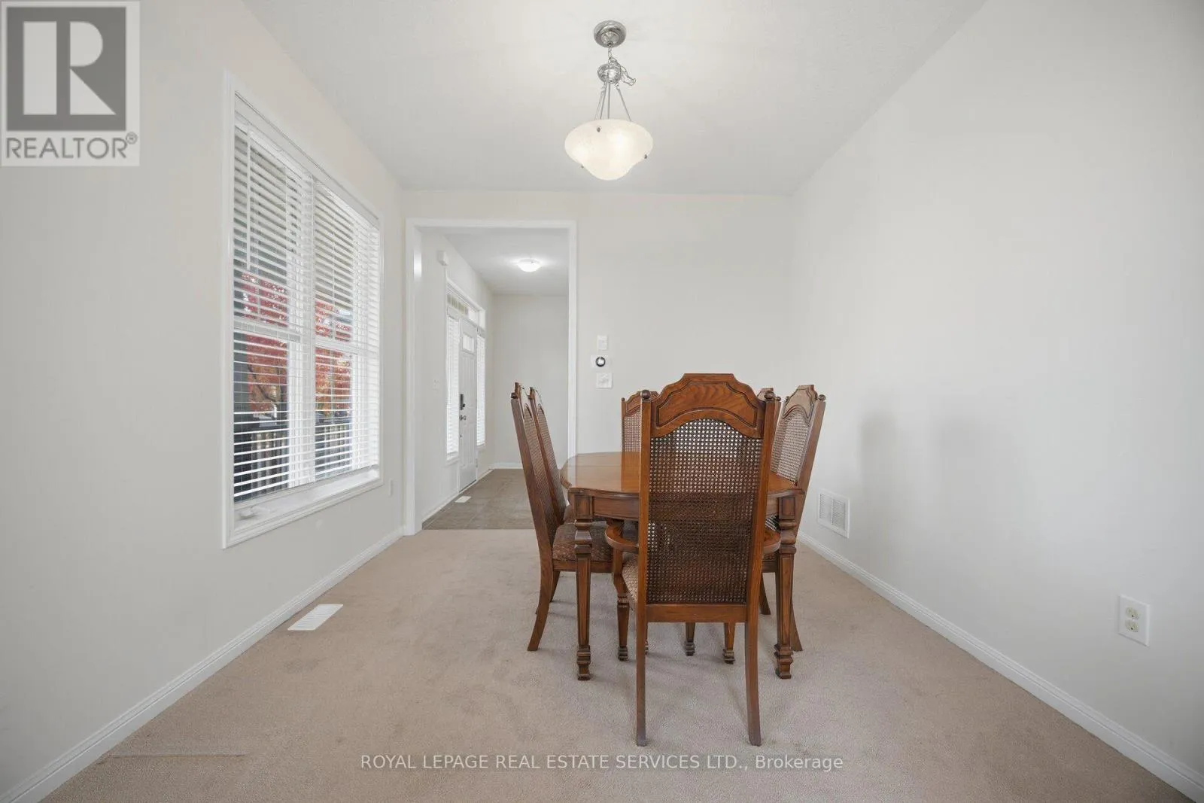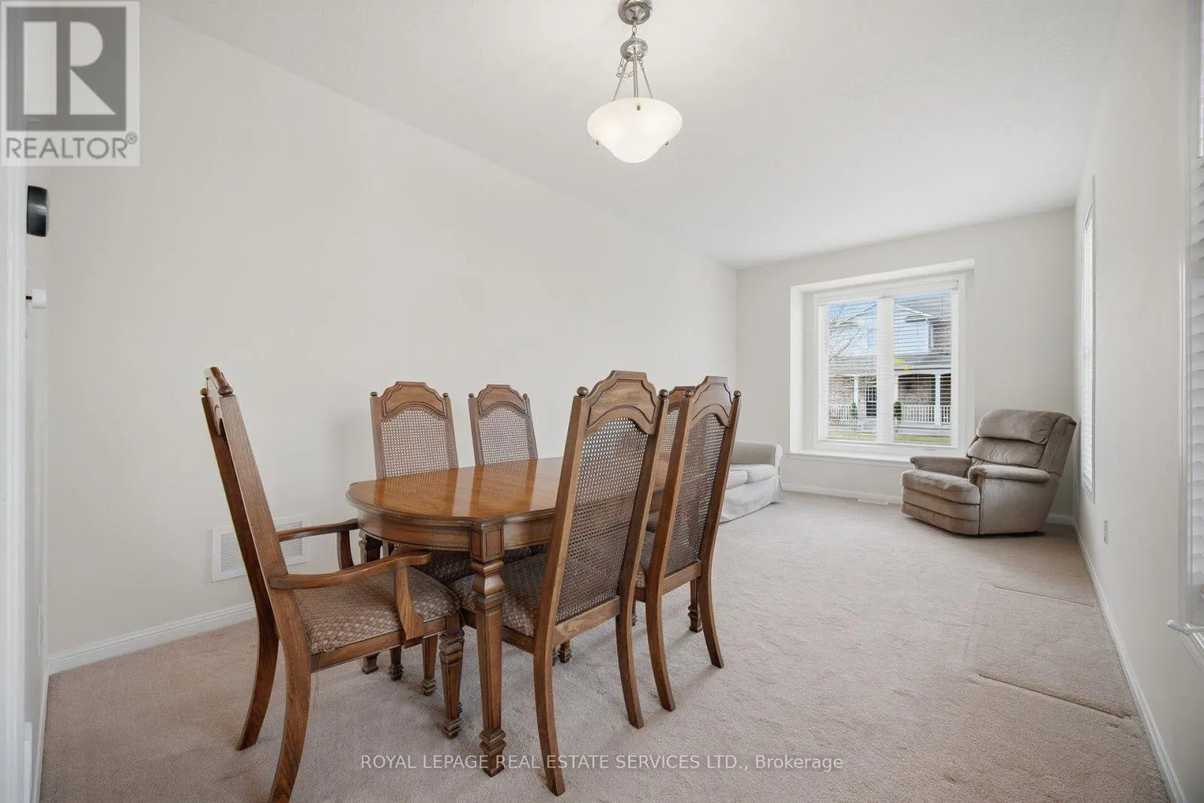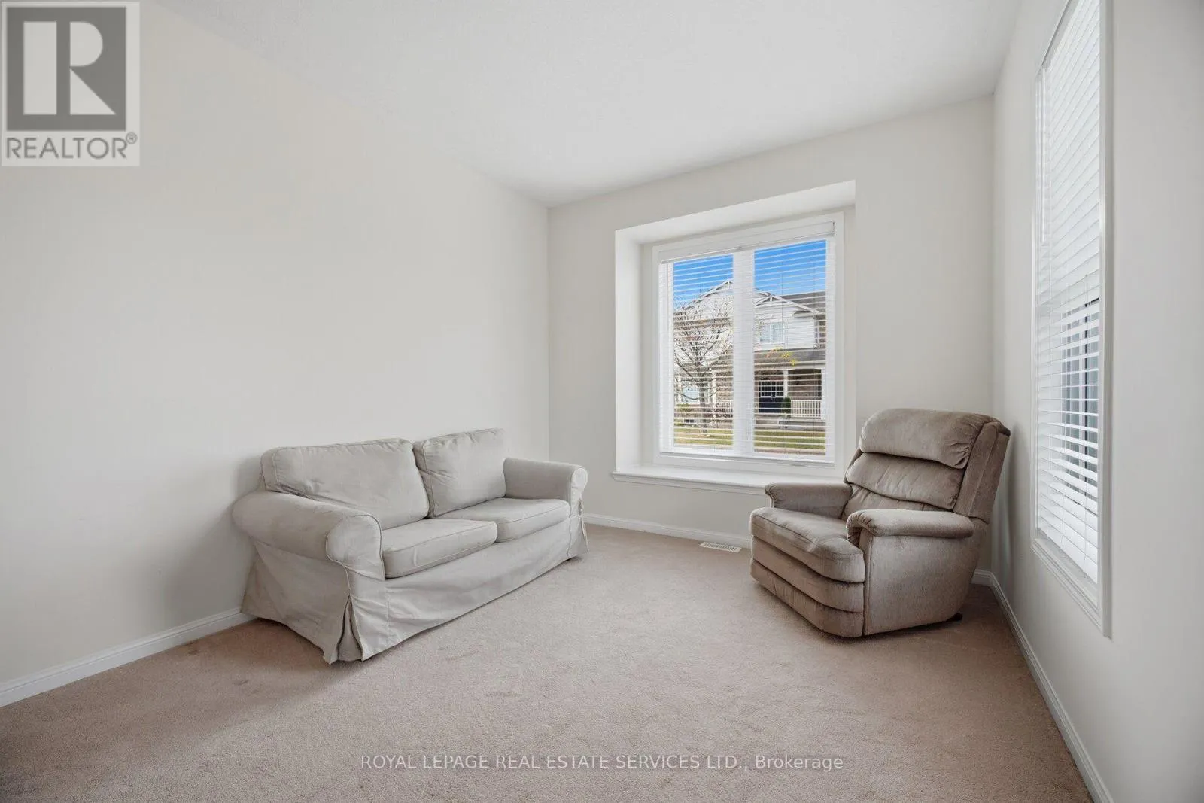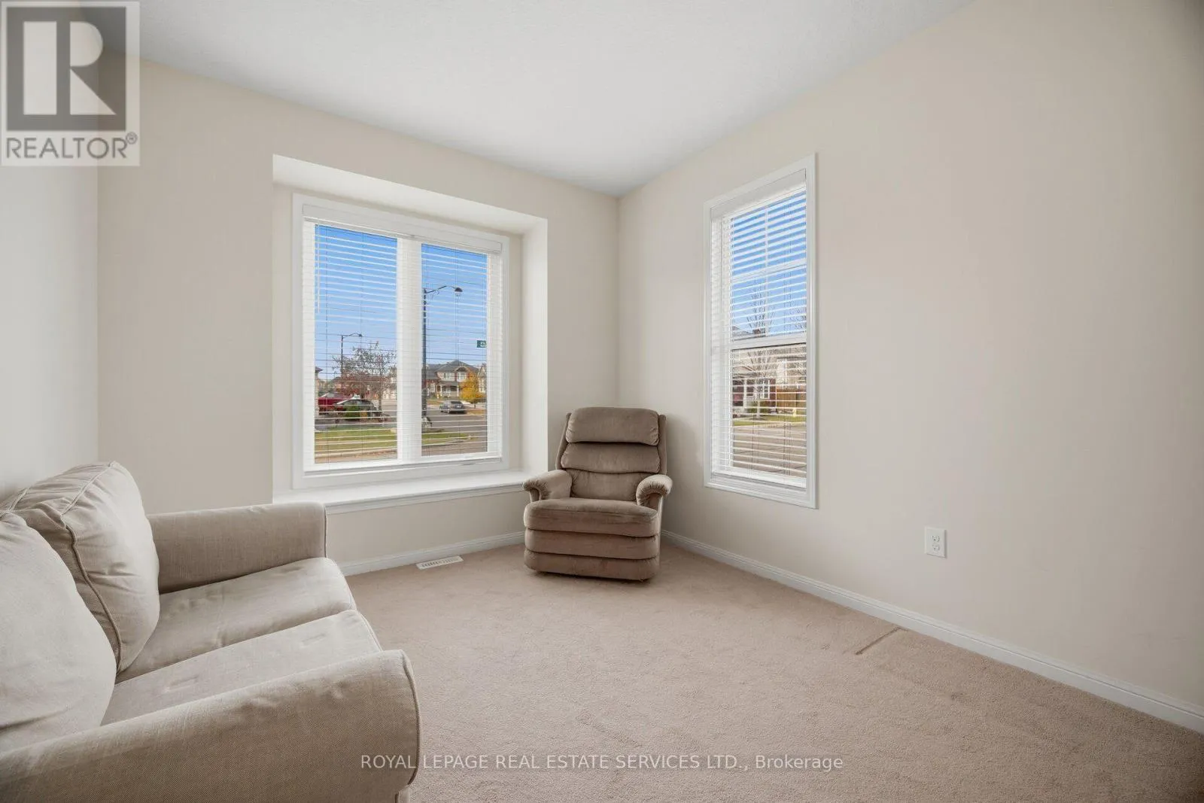
44 Osgoode Street, Cambridge, Ontario N3C 0E8

Listed for:
$799,900
4 beds
3 baths
Listed 14 days ago
House for rent: 44 Osgoode Street, Cambridge, Ontario N3C 0E8

View all 44 photos

About

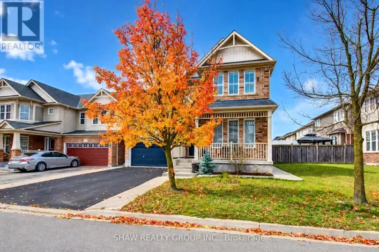
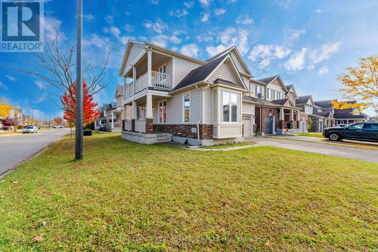
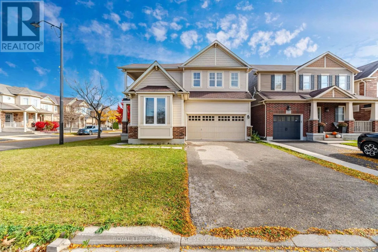
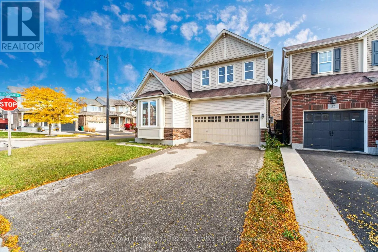
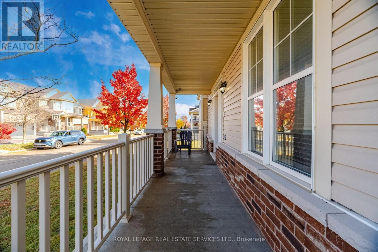
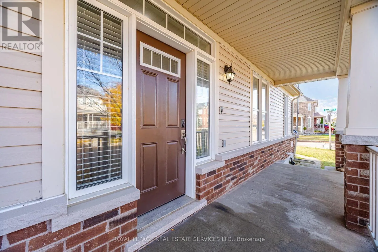
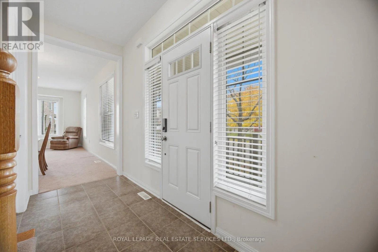
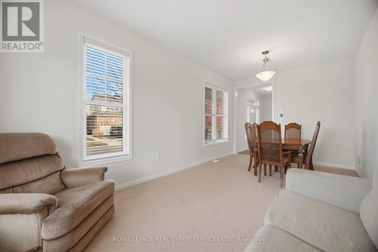
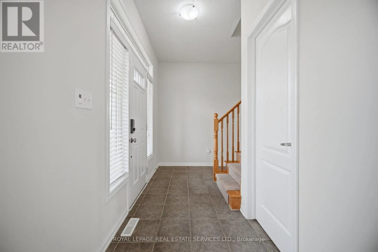
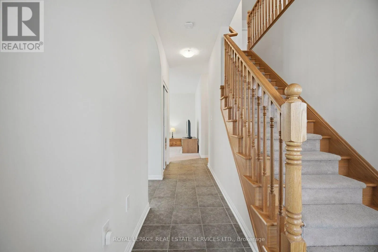
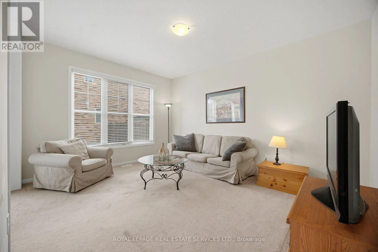
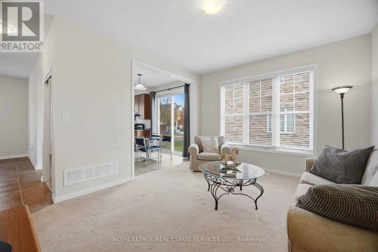
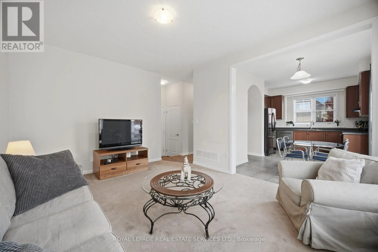
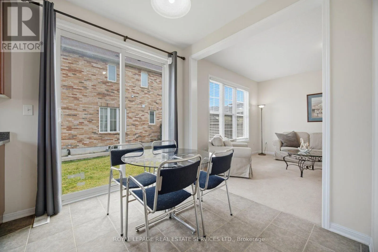
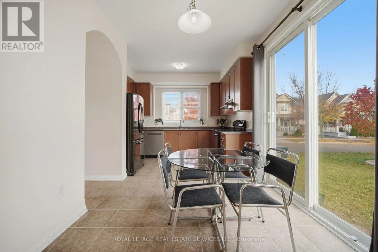
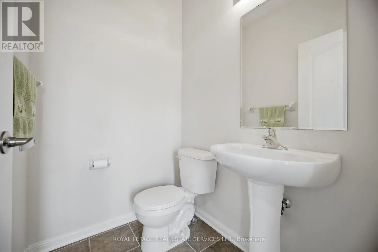
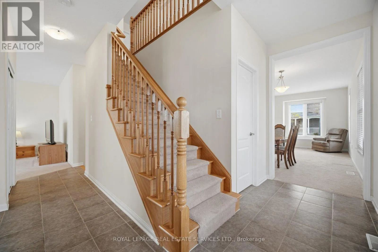
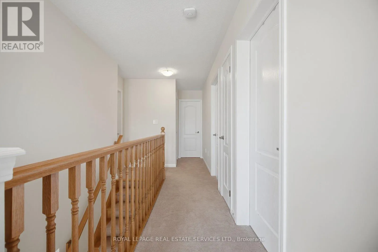
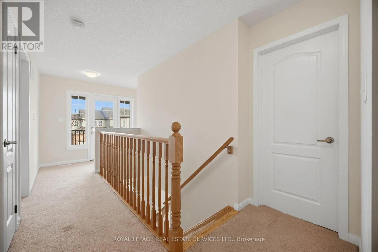
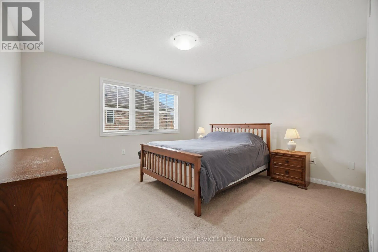
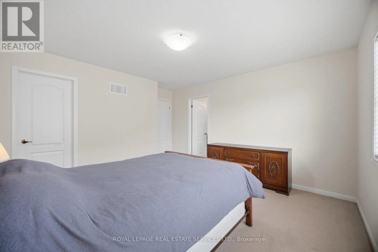
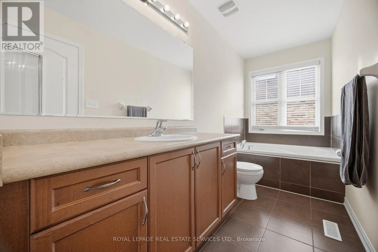
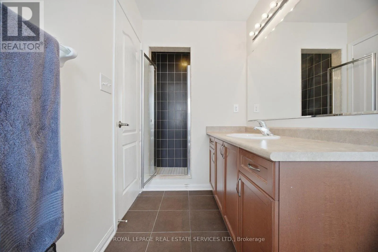
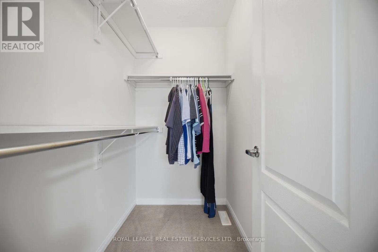
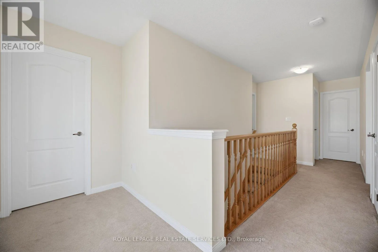
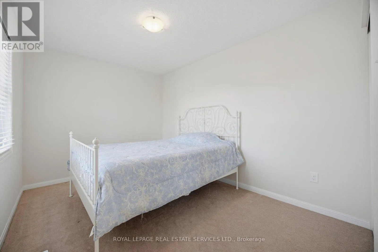
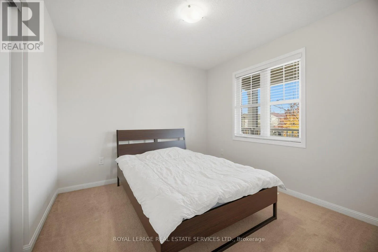
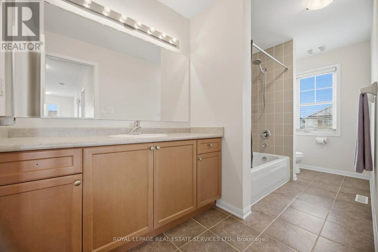
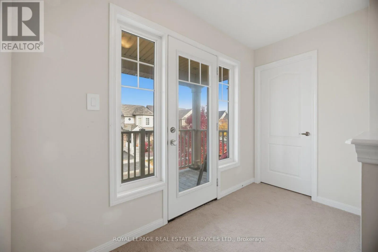
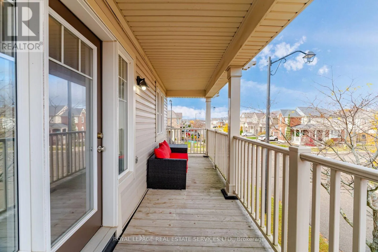
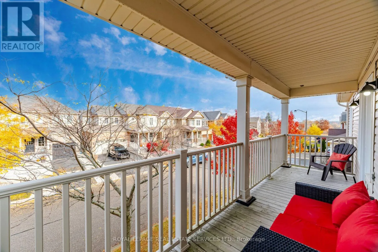
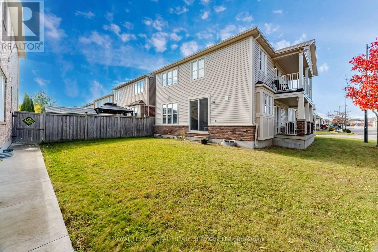
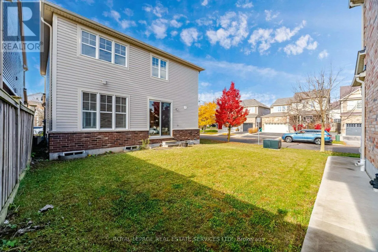
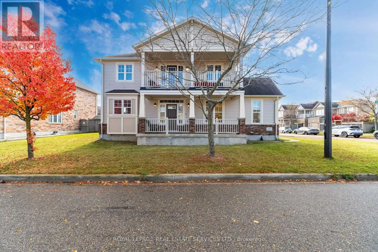
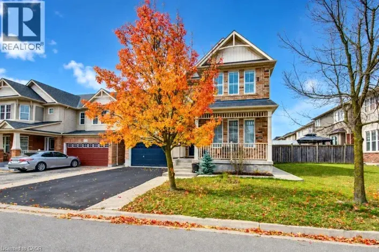
Blackridge/Osgoode This spacious, four-bedroom home, offered by its original owner, presents a great opportunity at a great price in a highly desirable Cambridge neighborhood. Positioned on a prime corner lot, this property boasts exceptional curb appeal, excellent privacy, and abundant natural light throughout. The main level offers a functional, versatile layout ideal for family living and future updates, while the second floor features four generously sized bedrooms and a private upper balcony overlooking the neighborhood-a perfect spot for morning coffee or relaxing outdoors. Parking and storage are effortless with the attached double-car garage and full basement. A standout advantage is the garage entrance layout, which presents an ideal opportunity to establish a private, separate side entrance to the lower level offering tremendous potential for an in-law suite, multi-generational setup, or future secondary unit. Perfectly located near top-rated schools, parks, scenic trails, local shopping, and offering rapid access to Highway 401, this solid property offers an unbeatable location and endless potential to customize and make it your own. (id:27476)

Property Highlights

MLS® Number
X14149416
Type
Single Family
Ownership Type
Freehold
Land Size
37.6 x 82 FT
Parking Space Total
6

Building

Building Type
House
Storeys
2.00
Square Footage
1500 - 2000 sqft
Bathrooms Total
3
Bedrooms Above Ground
4
Bedrooms Total
4
Exterior Finish
Brick, Vinyl siding
Fireplace Present
No
Basement Type
N/A, Full, N/A (Unfinished)
Basement Features
Separate entrance
Building Heating Type
Forced air
Heating Fuel
Natural gas
Building Cooling Type
Central air conditioning

Utilities

Water
Municipal water
Utility Sewer
Sanitary sewer

Room Layout

Primary Bedroom
Second level
4.06 m x 3.86 m
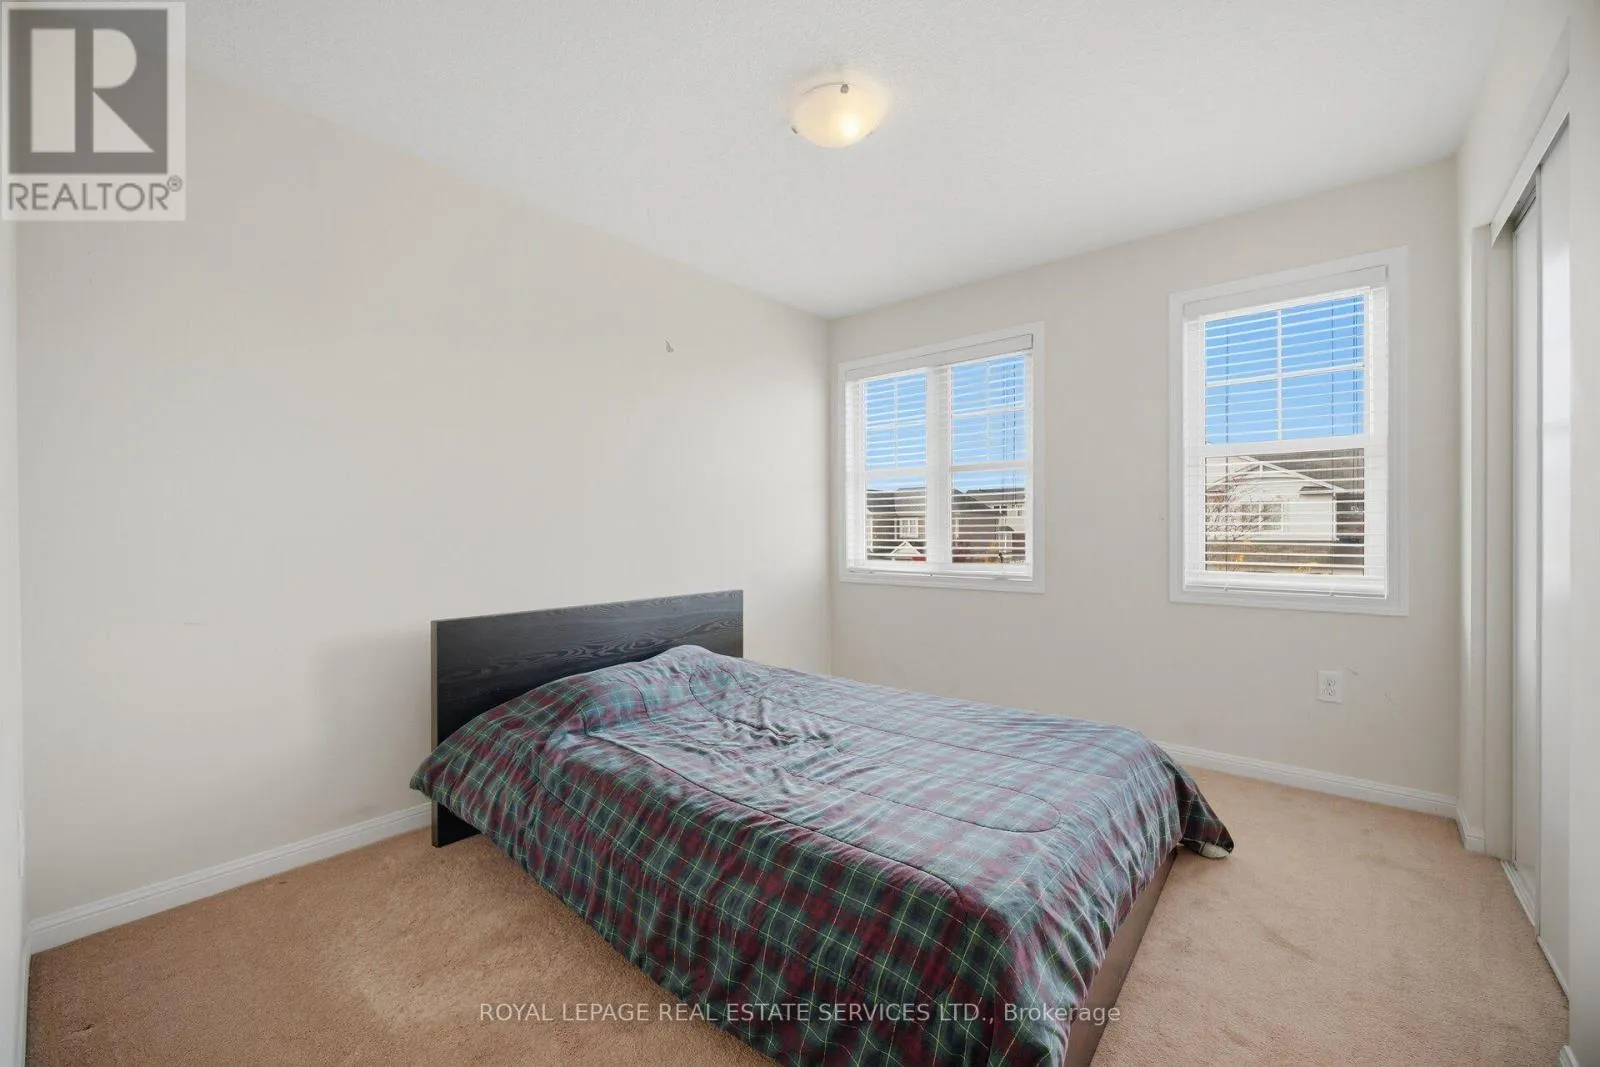
Bedroom 2
Second level
3.4 m x 2.9 m
Bedroom 3
Second level
3.05 m x 2.97 m
Bedroom 4
Second level
2.72 m x 3.73 m
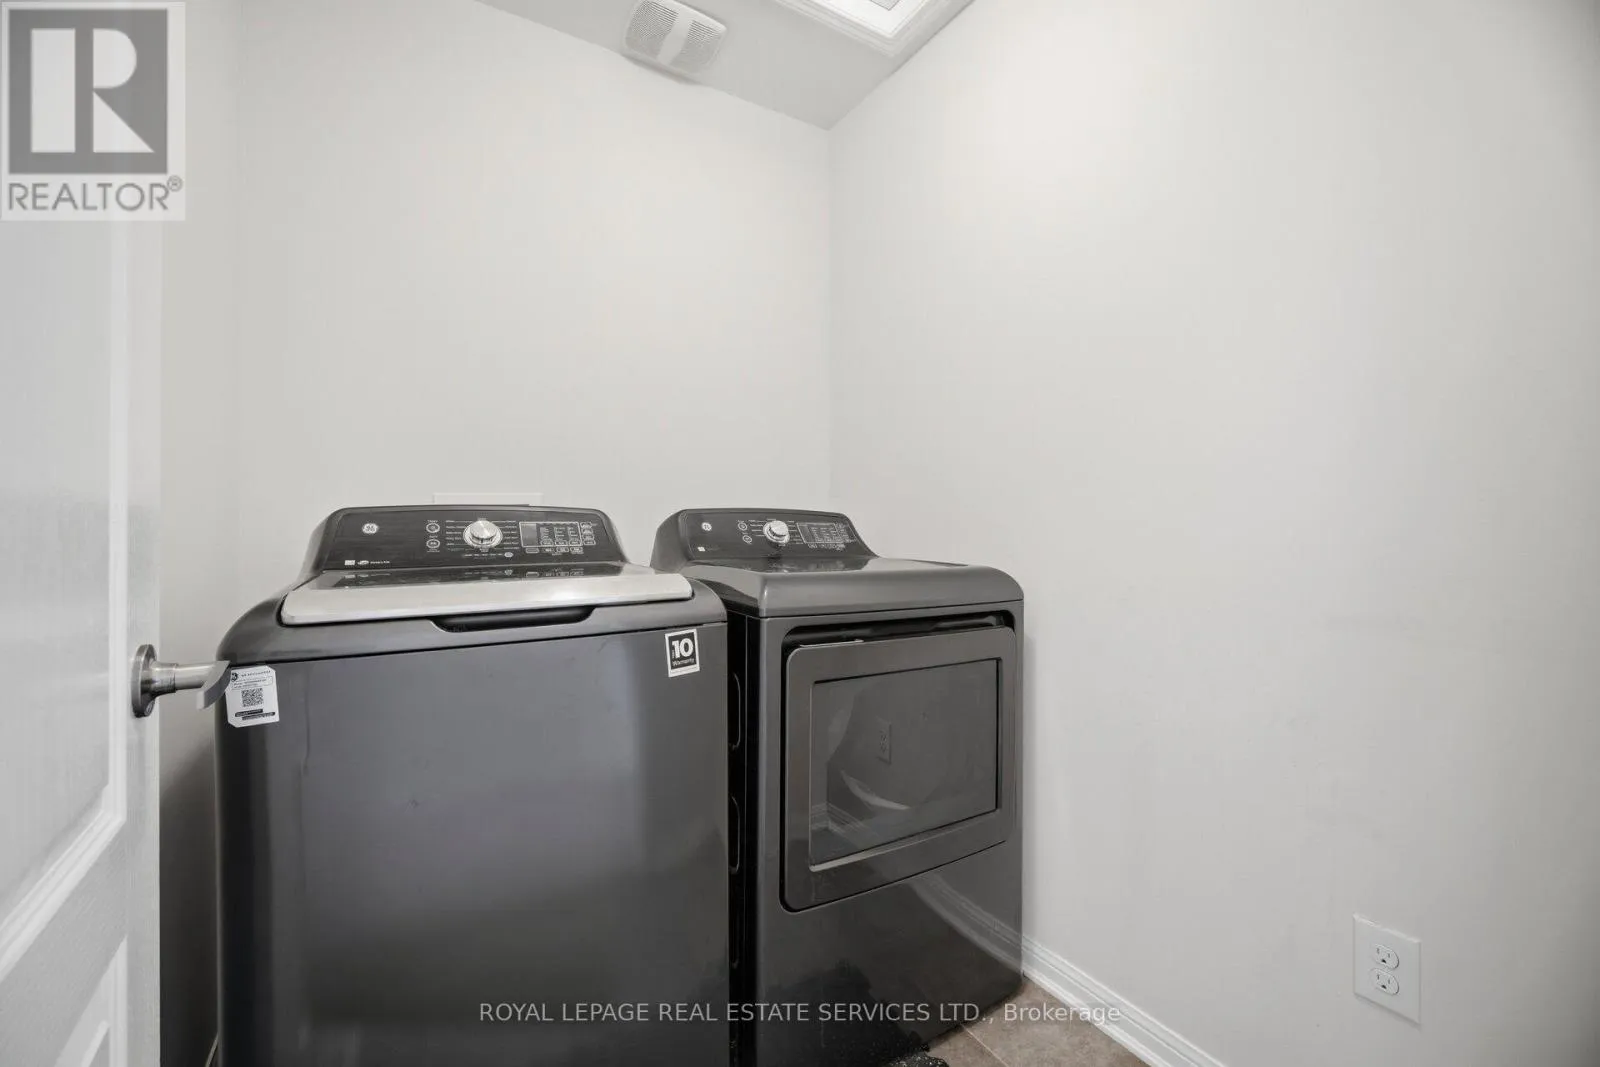
Laundry room
Second level
1.83 m x 1.57 m
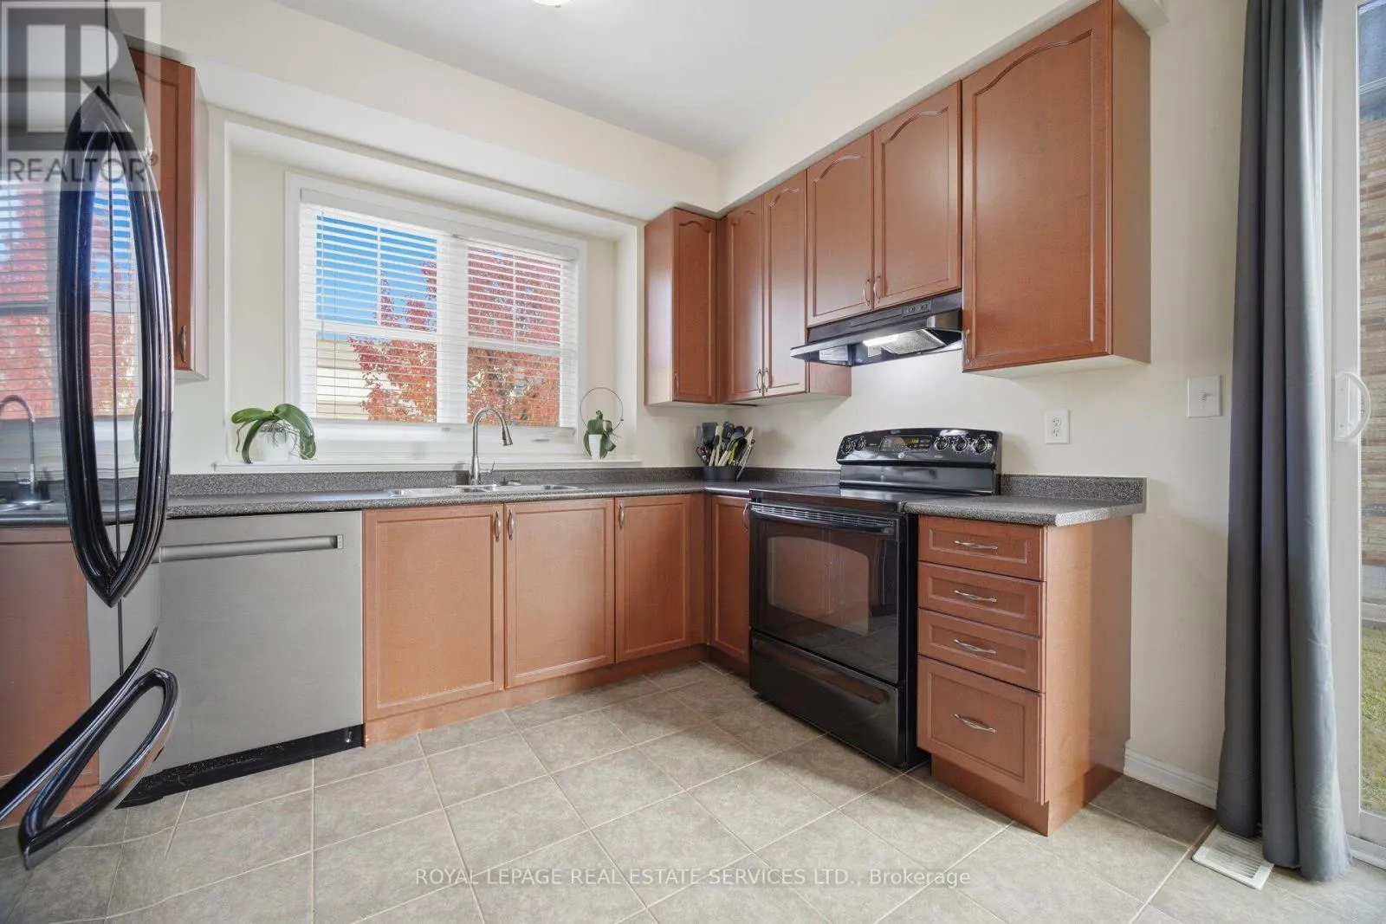
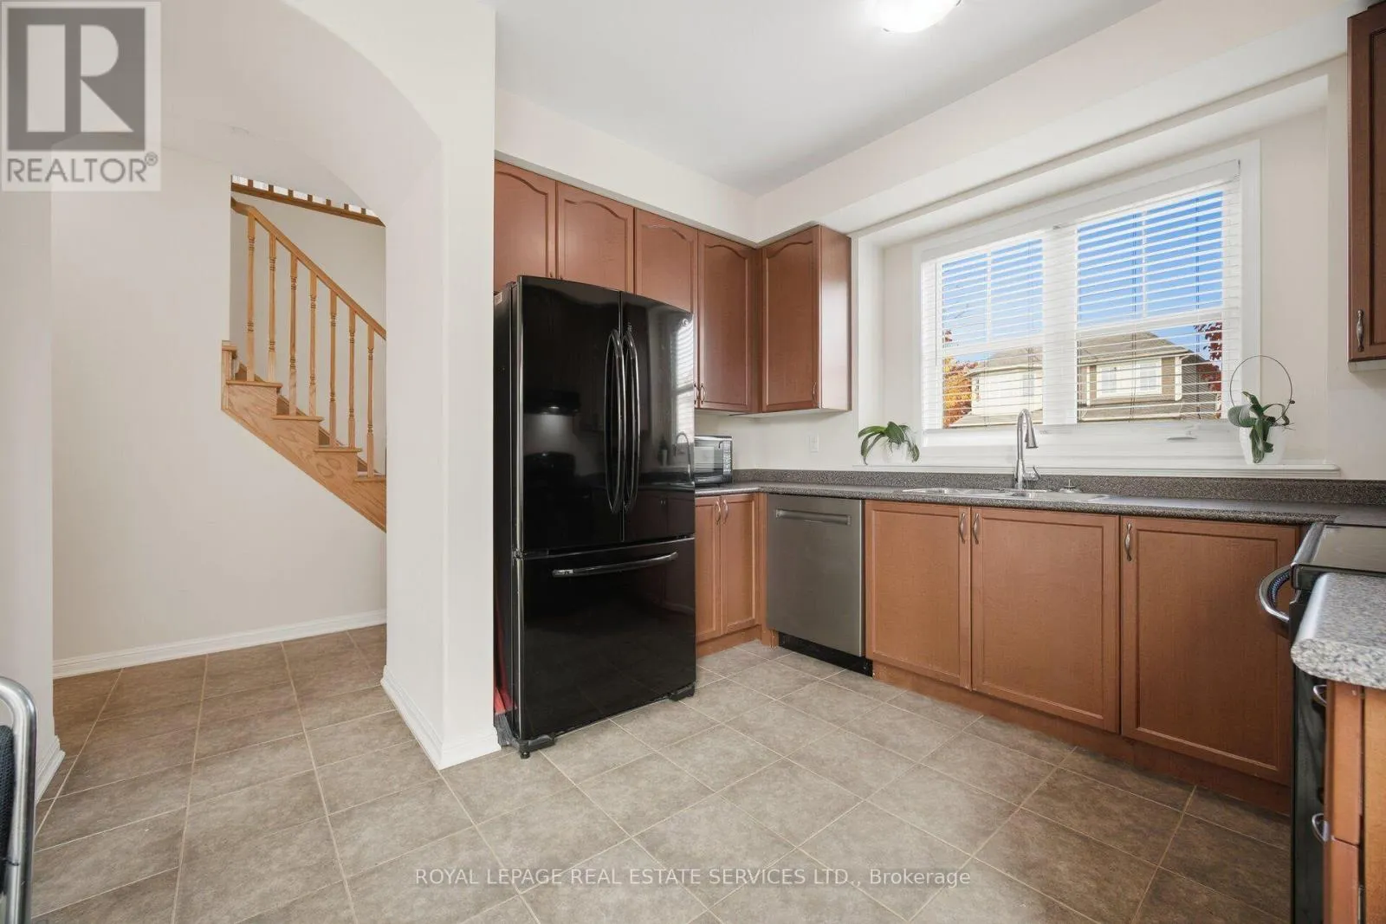
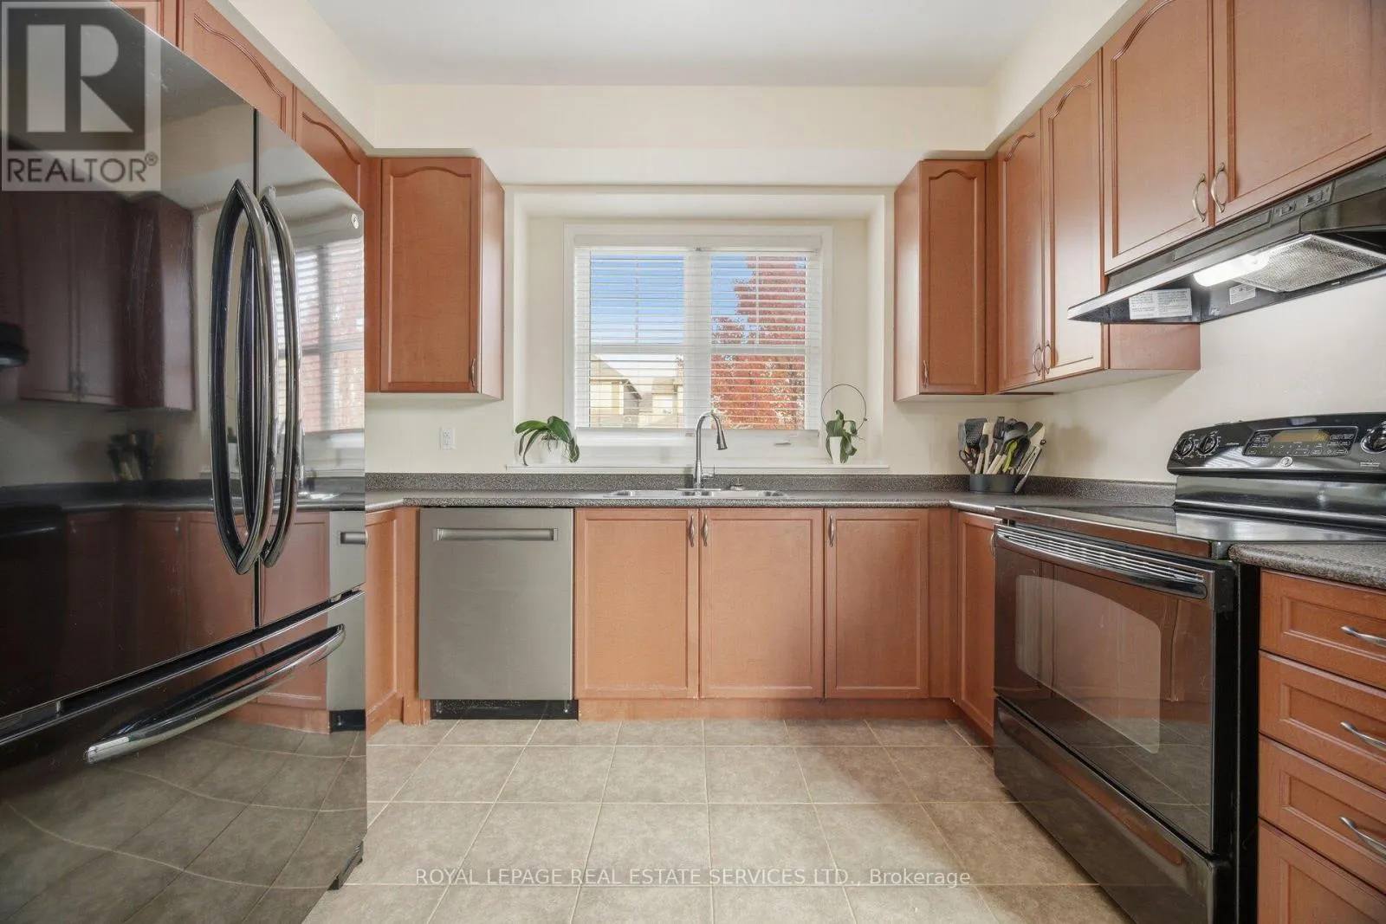
Kitchen
Main level
3.38 m x 2.54 m
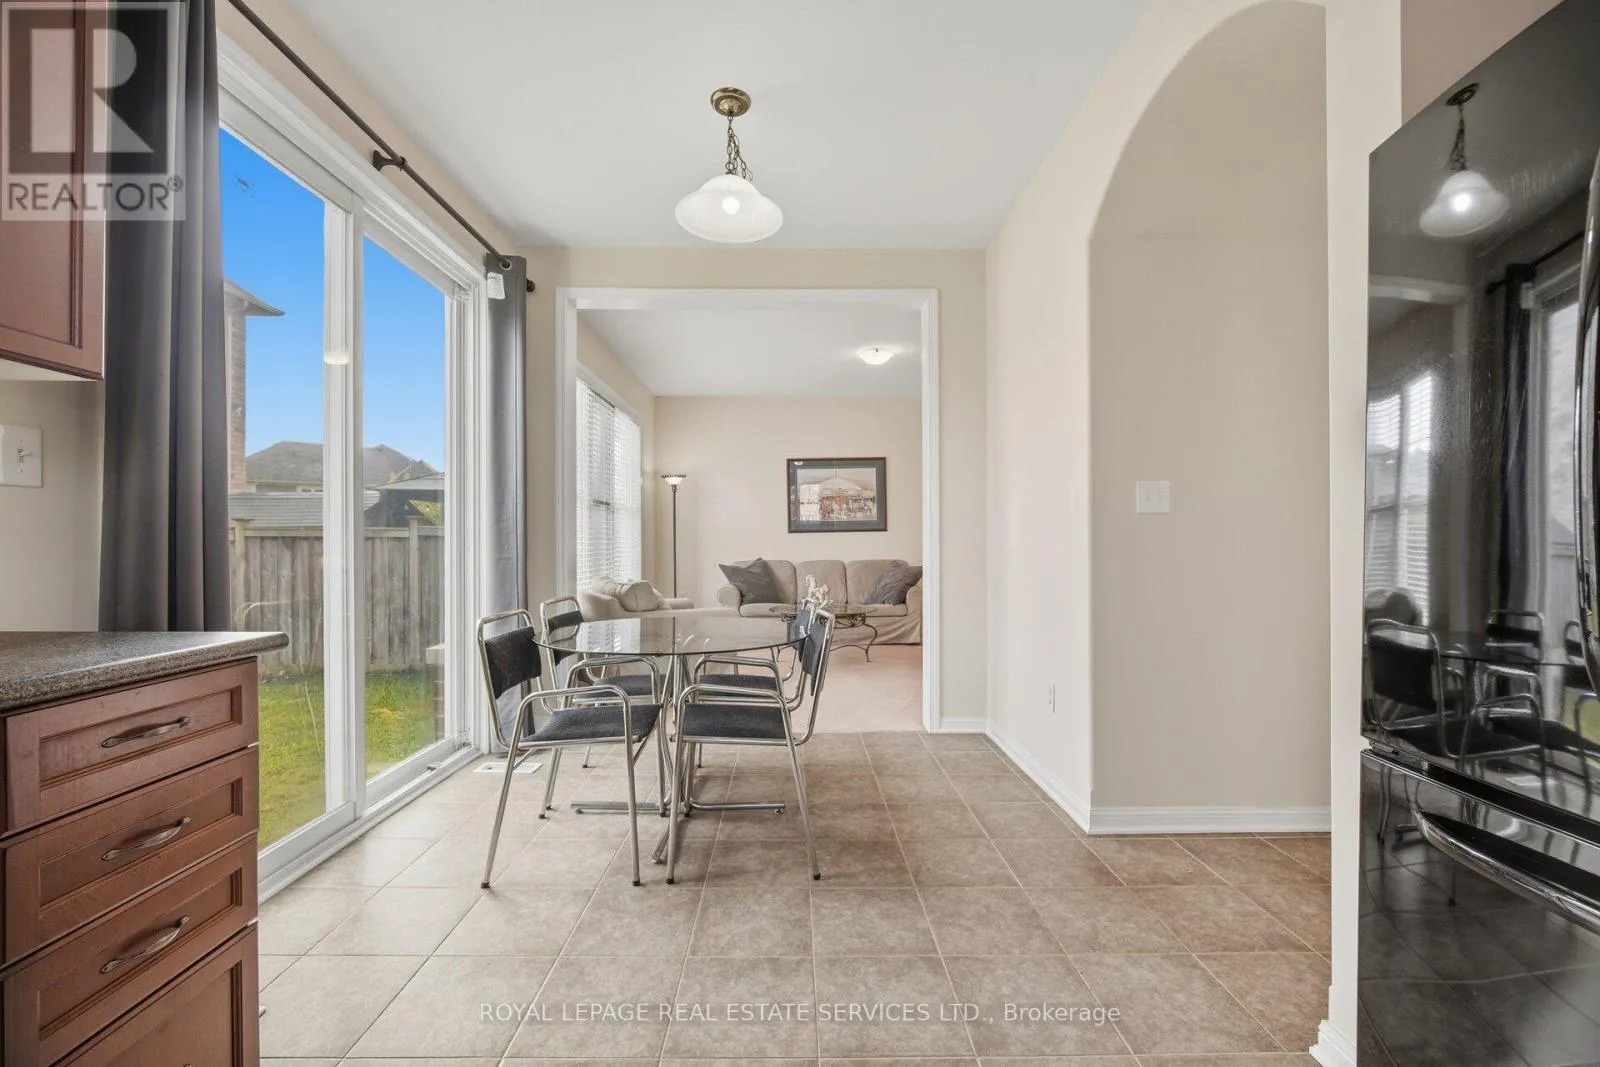
Eating area
Main level
2.24 m x 2.67 m
Family room
Main level
3.63 m x 4.57 m
Living room
Main level
3.1 m x 3.12 m
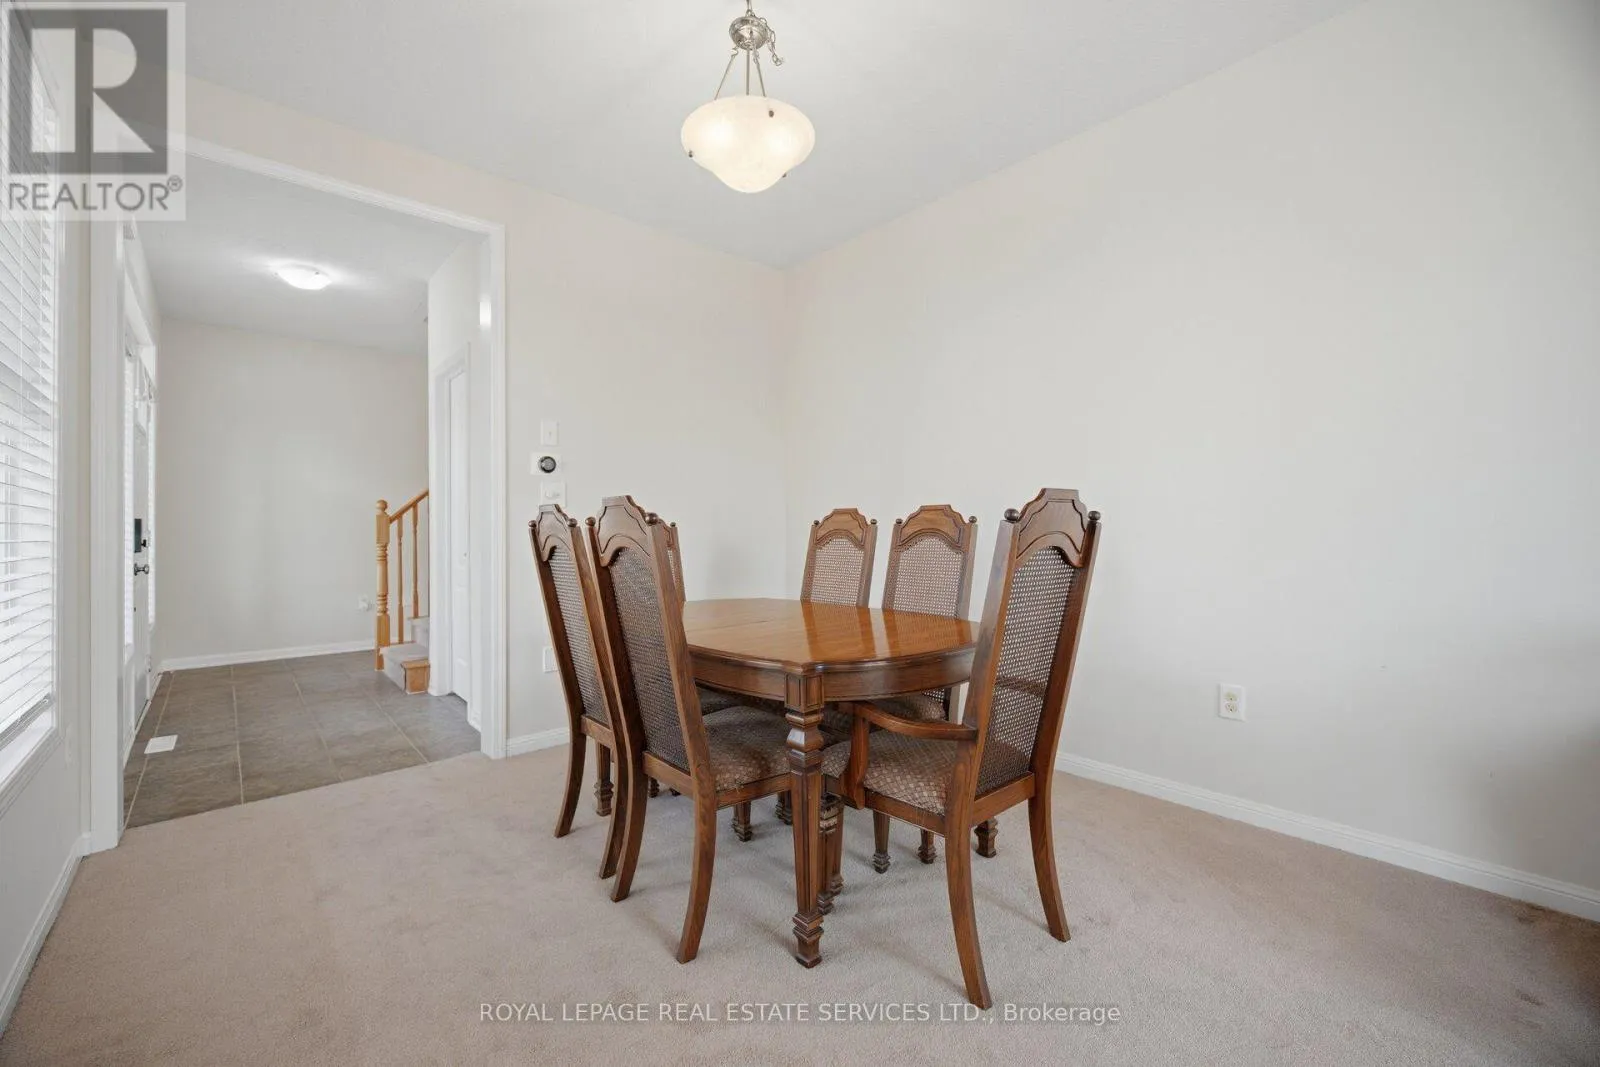
Dining room
Main level
3.1 m x 2.72 m

Location

Learn more about this property
Listing provided by:
ROYAL LEPAGE REAL ESTATE SERVICES LTD.
MLS® number:
X14149416
Agent:
George Grdic
*Indicates required field
Name is required
Email is required
Please enter a valid phone number (e.g., 416-111-1111).