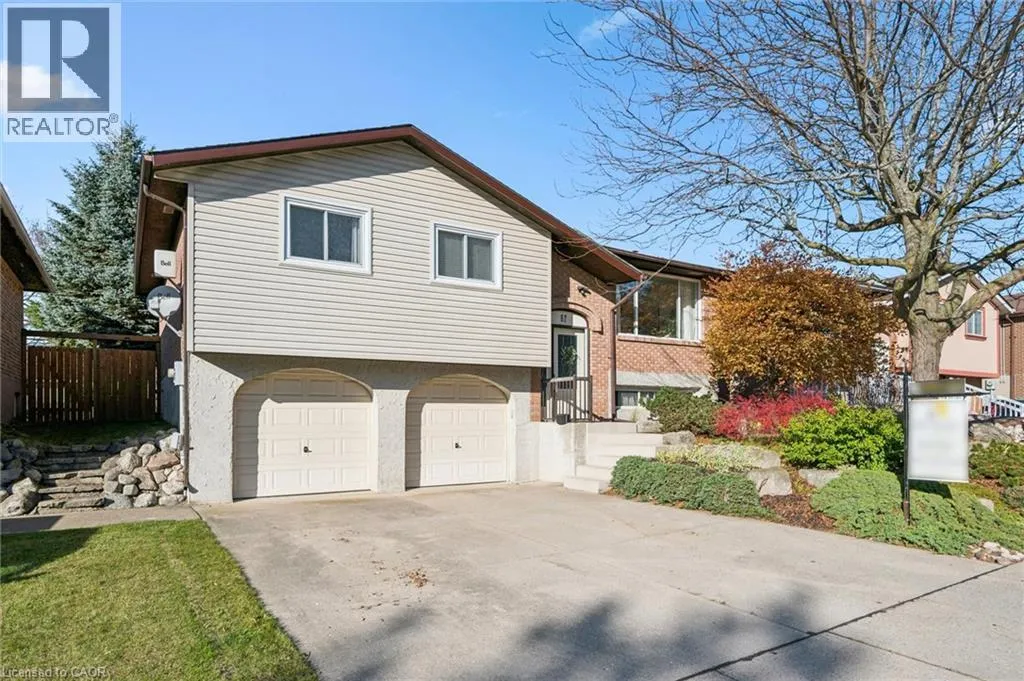
62 Bluerock Crescent, Cambridge, Ontario N1R 7B8

Listed for:
$699,900
3 beds
2 baths
Listed 10 days ago
House for rent: 62 Bluerock Crescent, Cambridge, Ontario N1R 7B8

View all 42 photos

About

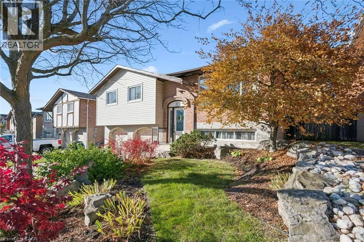
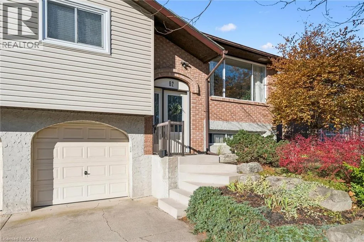
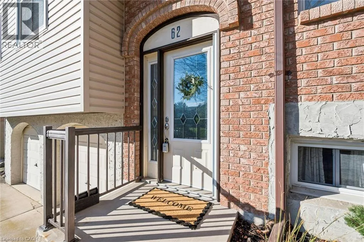
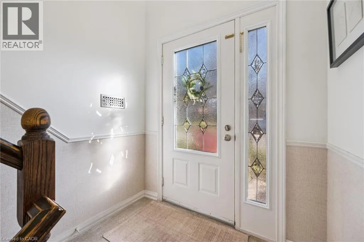
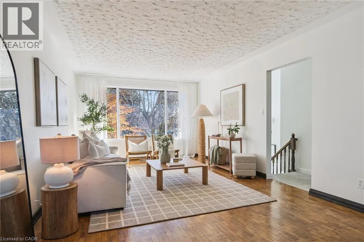
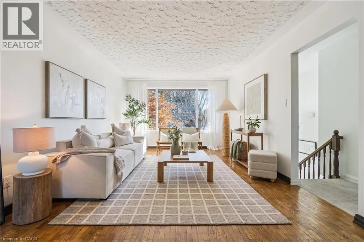
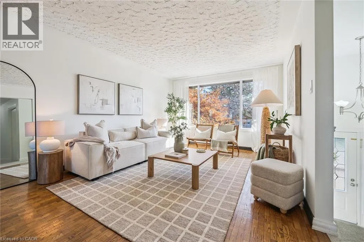
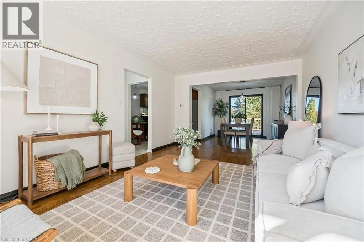
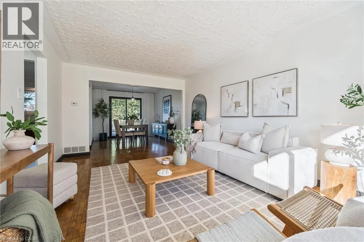
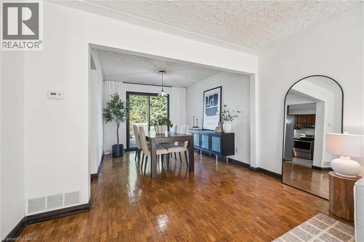
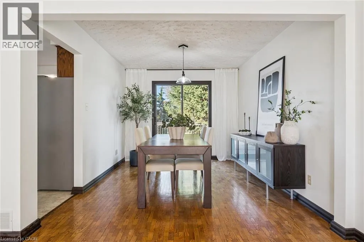
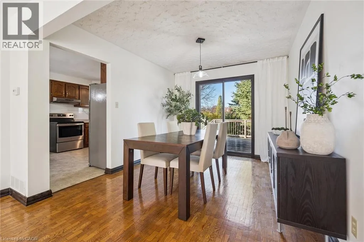
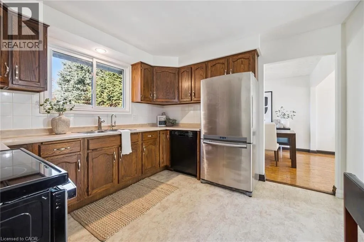
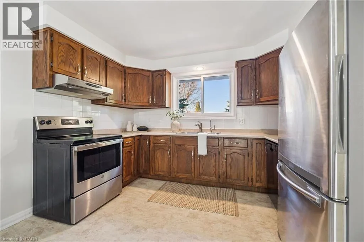
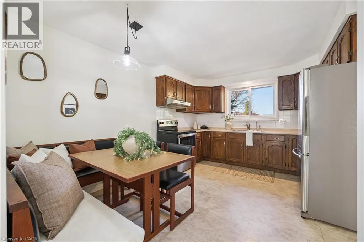
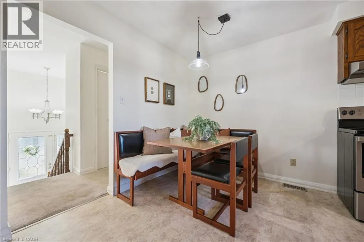
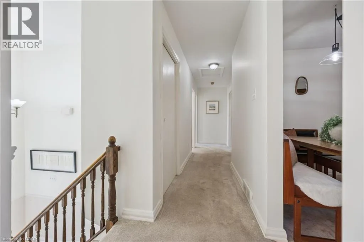
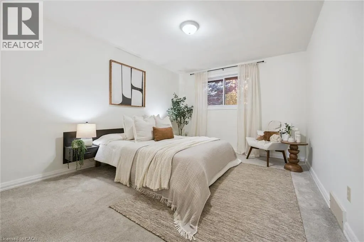
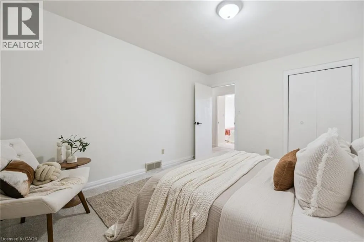
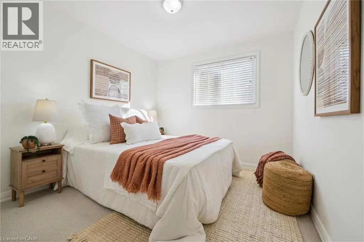
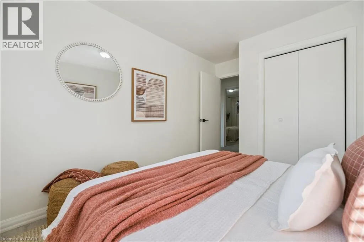
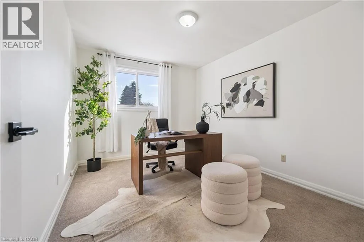
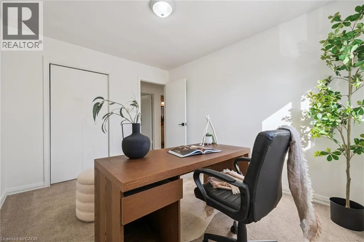
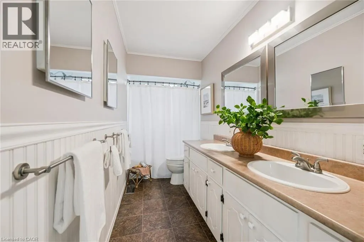
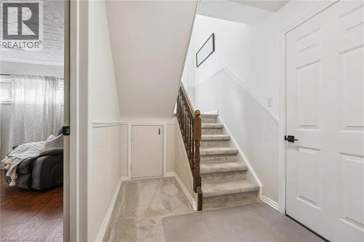
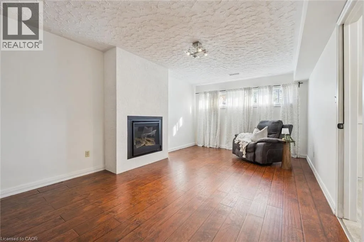
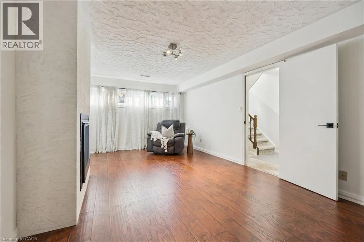
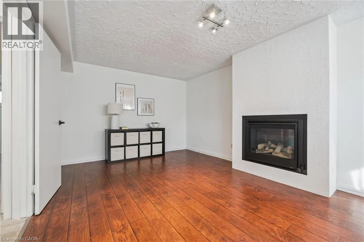
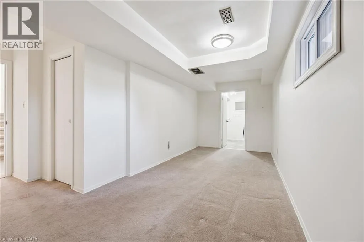
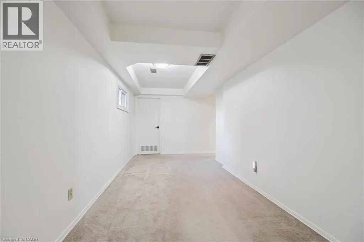
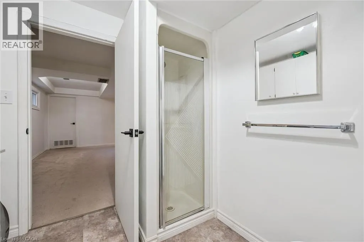
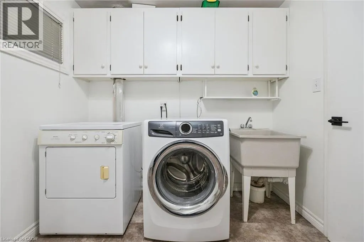
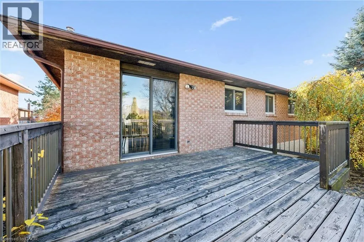
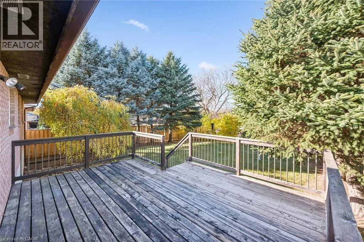
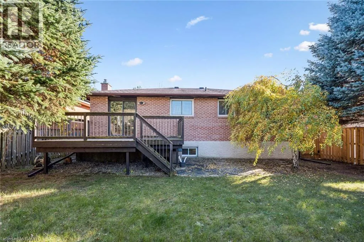
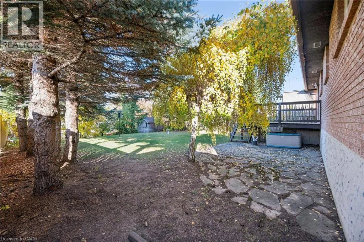
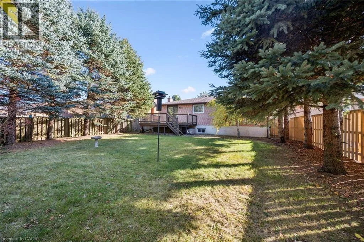
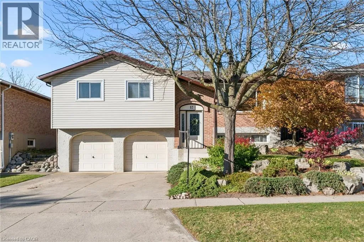
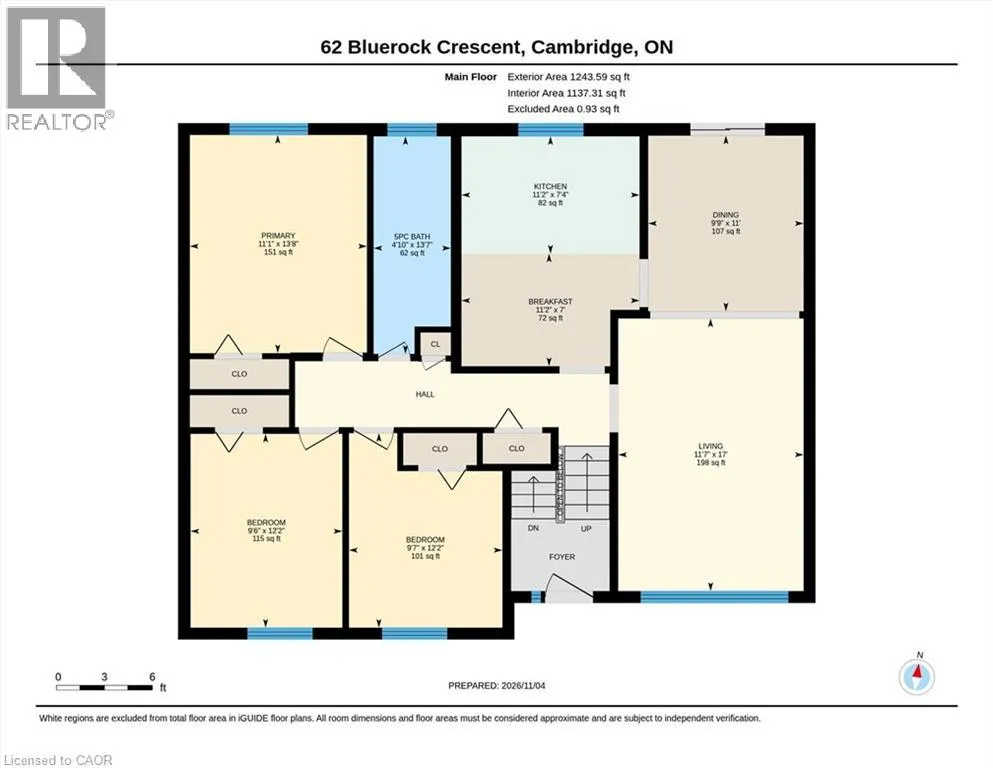
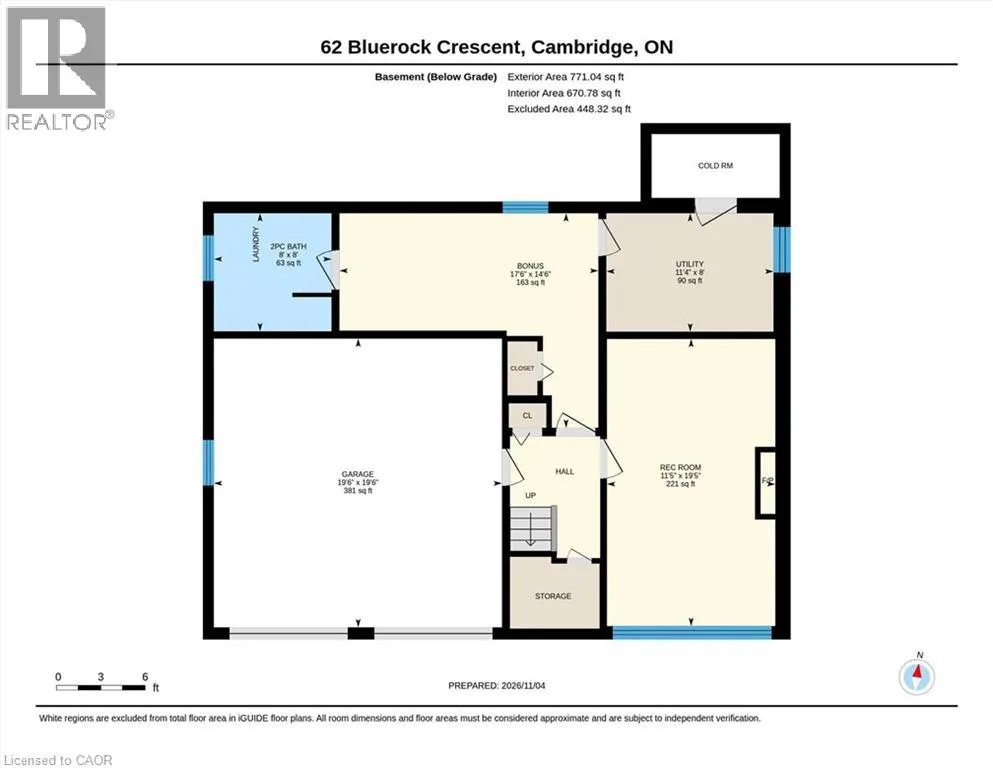
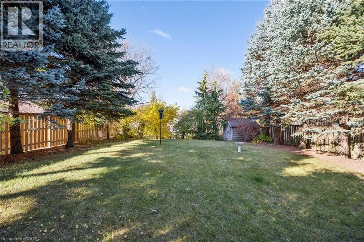
Franklin to Clyde Road to Bluerock Crescent Welcome to 62 Bluerock Crescent. This spacious 3-bedroom, 2-bath raised bungalow sits on a private lot surrounded by other similarly well-manicured homes. Step inside and up a few stairs to a generous combined living–dining room with a large picture window overlooking the quiet, leafy streetscape. Sliding glass doors open from the dining room to a large deck—perfect for summertime entertaining—and a deep backyard with barely visible rear neighbours. The eat-in kitchen boasts stainless steel appliances and corner built-in banquette seating, with table and chairs included. Three good-sized bedrooms and a family-friendly 5-piece bath complete the main floor. Downstairs, the foyer provides convenient access to the oversized 2-car garage. A bright rec room with south-facing windows is warmed by a cozy gas fireplace. A bonus room could easily serve as a 4th bedroom or home office, while a combined 3-piece bath and laundry room add extra functionality. Other features include a fully fenced yard, central A/C, a water softener, a solid concrete driveway and front stoop, and no rental equipment to help keep your costs down. Call your REALTOR® now to arrange a visit to this fantastic family home. (id:27476)

Property Highlights

MLS® Number
40872553
Type
Single Family
Ownership Type
Freehold
Land Size
0.145 ac|under 1/2 acre
Parking Space Total
4

Building

Building Type
House
Storeys
1.00
Square Footage
2015 sqft
Bathrooms Total
2
Bedrooms Above Ground
3
Bedrooms Total
3
Amenities
Public Transit, Shopping
Exterior Finish
Brick Veneer, Vinyl siding
Fireplace Present
Yes
Basement Type
Full (Finished)
Basement Features
Building Heating Type
Forced air
Heating Fuel
Natural gas
Building Cooling Type
Central air conditioning

Utilities

Water
Municipal water
Utility Sewer
Municipal sewage system

Room Layout

2pc Bathroom
Basement
Measurements not available
Bonus Room
Basement
17'6'' x 14'6''
Recreation room
Basement
19'5'' x 11'5''
Bedroom
Main level
12'2'' x 9'7''
Bedroom
Main level
12'2'' x 9'6''
Primary Bedroom
Main level
13'8'' x 11'1''
5pc Bathroom
Main level
13'7'' x 4'10''
Breakfast
Main level
7'0'' x 11'2''
Kitchen
Main level
7'4'' x 11'2''
Dining room
Main level
11'0'' x 9'9''
Living room
Main level
17'0'' x 11'7''

Location

Learn more about this property
Listing provided by:
R W Dyer Realty Inc., Brokerage
MLS® number:
40872553
Agent:
Jack Dyer
*Indicates required field
Name is required
Email is required
Please enter a valid phone number (e.g., 416-111-1111).