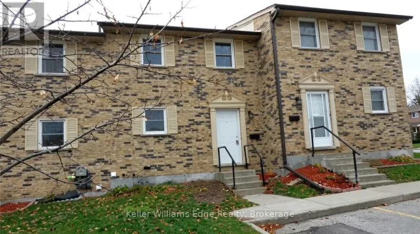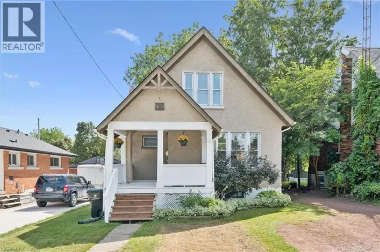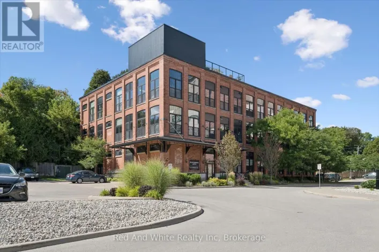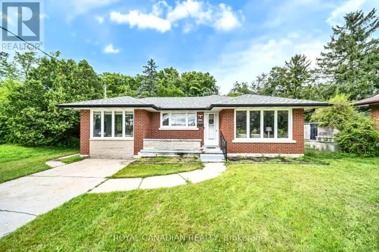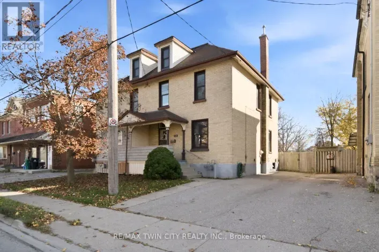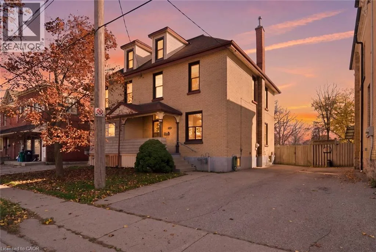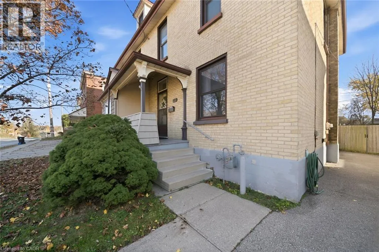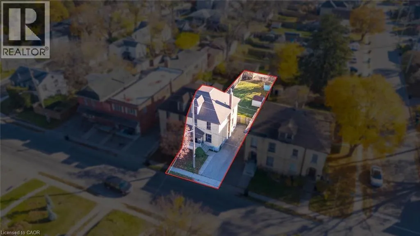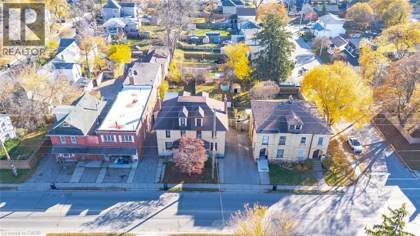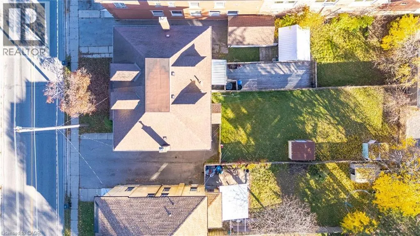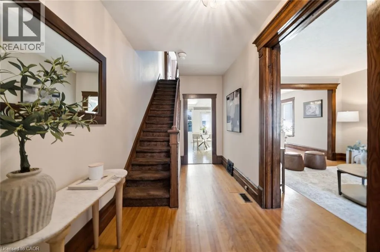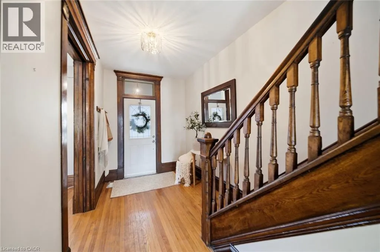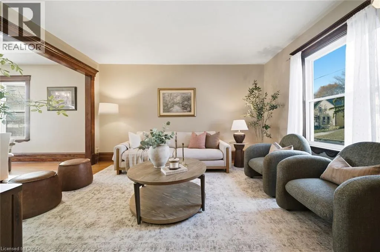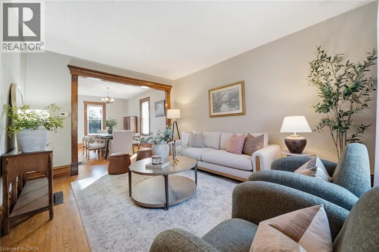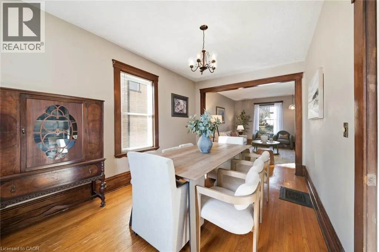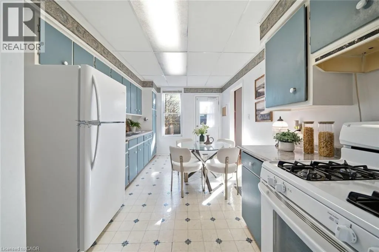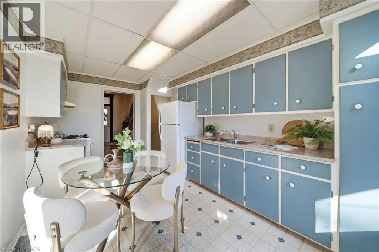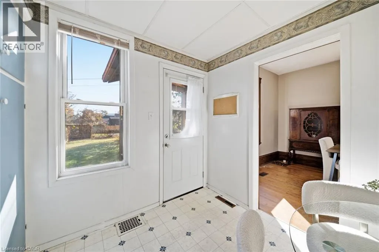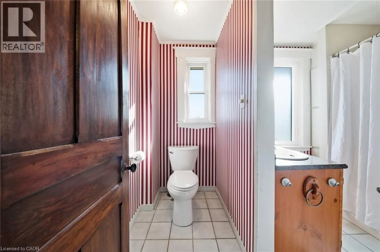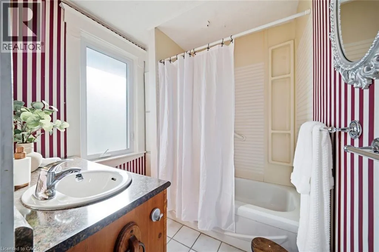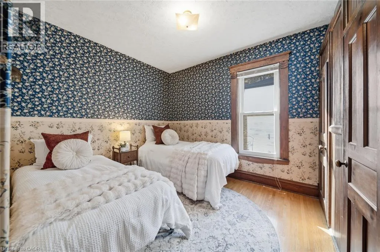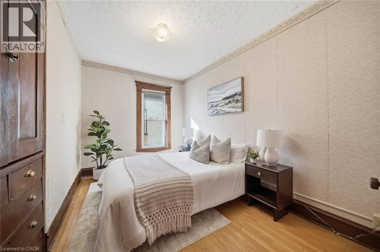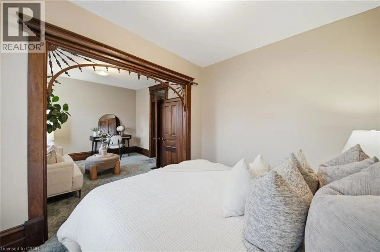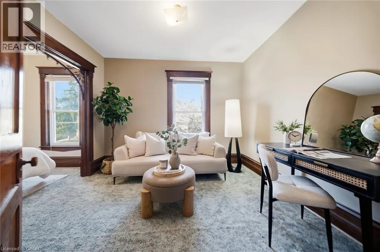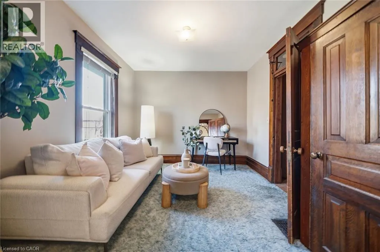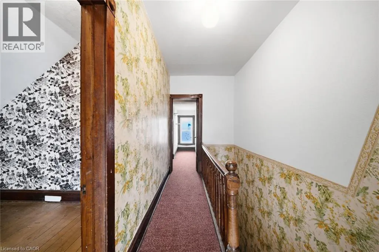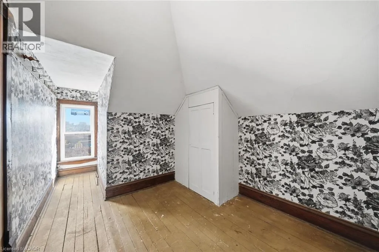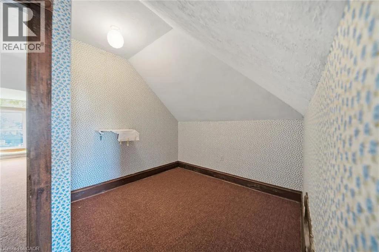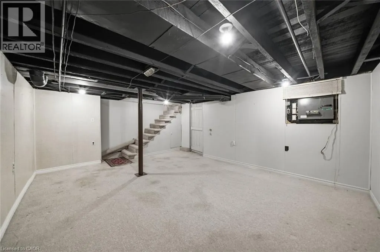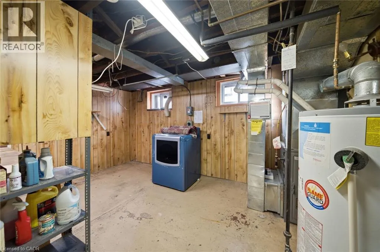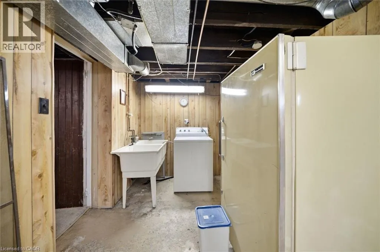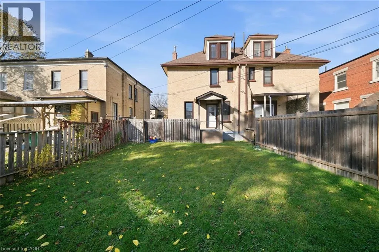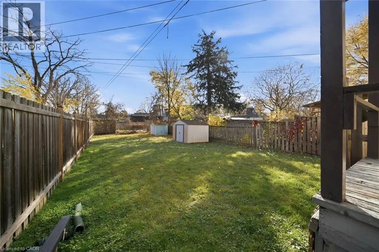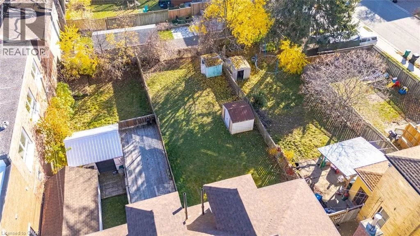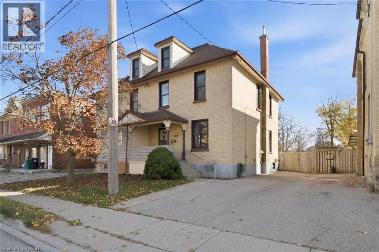
With over 2000 sq. ft. of finished living space, this beautiful yellow brick semi-detached home is a timeless testament to quality and care. Lovingly maintained by the same owner for over 50 years, this home offers a wonderful blend of original character, thoughtful upkeep and exciting possibilities. Inside, you’ll find the character and craftsmanship that make homes of this era so special. From the impressive 10-inch baseboards and functional pocket doors to the charming built-ins in the bedrooms, there’s something to appreciate around every corner. Three generously sized bedrooms provide comfortable living, while the finished walk-up attic offers two additional rooms with incredible versatility — perfect for a home office, creative studio, guest space or whatever your lifestyle calls for. The main floor welcomes you with a covered front porch, large foyer leading into a spacious family room, dining area and kitchen. A partially finished basement provides even more flexibility and storage. With one full bathroom and a layout that offers plenty of opportunity to personalize, this home is ready for its next chapter. Outside, the backyard is a blank canvas waiting for your vision — whether that’s beautiful gardens, outdoor entertaining or simply room to enjoy. This home you can move into and enjoy as it is, or make your own. Full of character, lovingly maintained and rich with potential, this home has stood the test of time and is ready for its next chapter. Many of the major updates have already been completed, including newer windows (over the years), a newer roof and furnace, offering added peace of mind while leaving plenty of opportunity to bring your own ideas and make it truly yours. (id:27476)