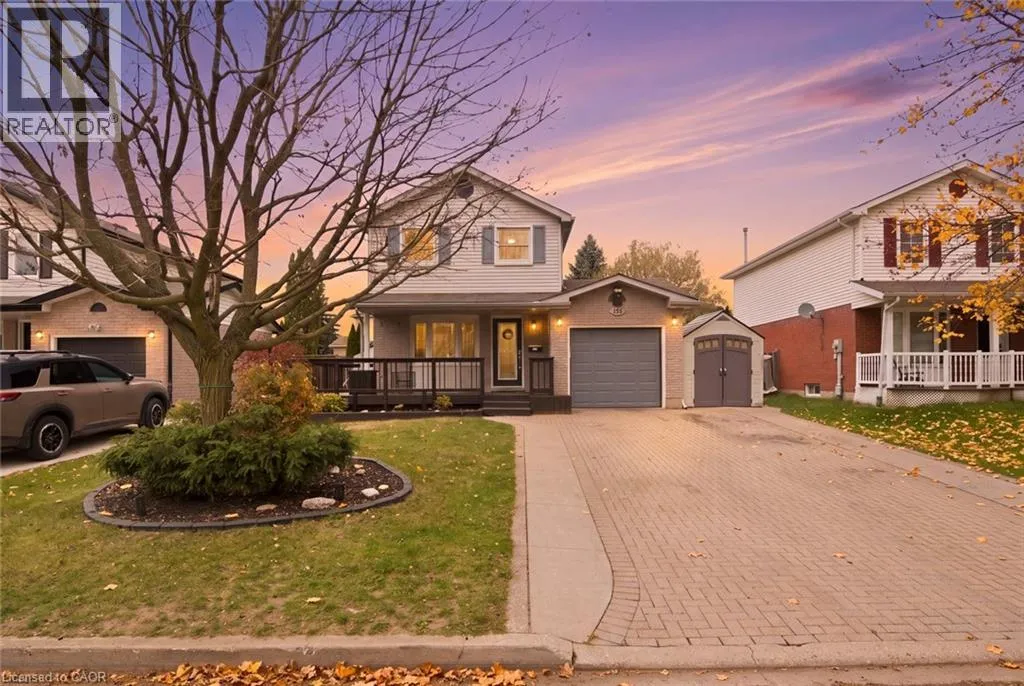
95 Ploughmans Crescent, Cambridge, Ontario N1P 1B2

Listed for:
$669,900
3 beds
2 baths
Listed 9 days ago
House for rent: 95 Ploughmans Crescent, Cambridge, Ontario N1P 1B2

View all 25 photos

About

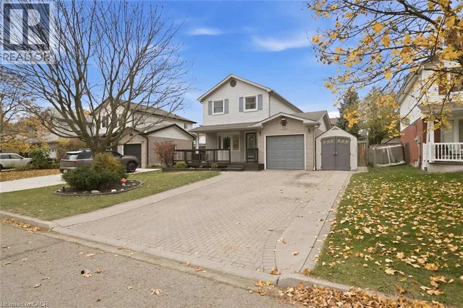
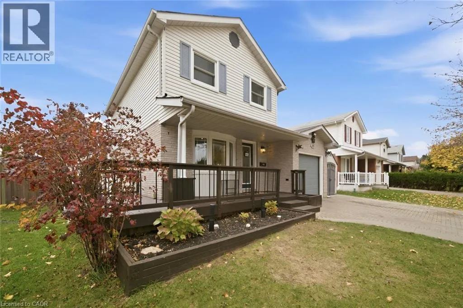
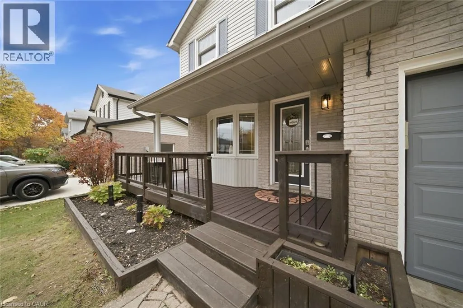
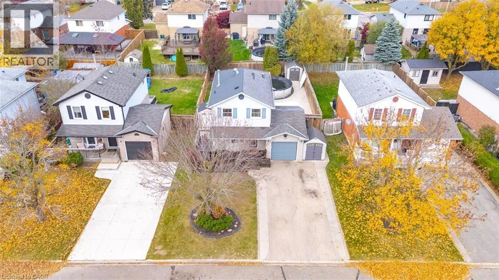
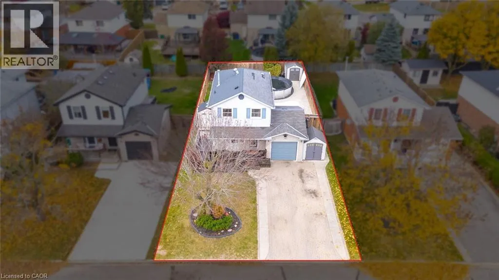
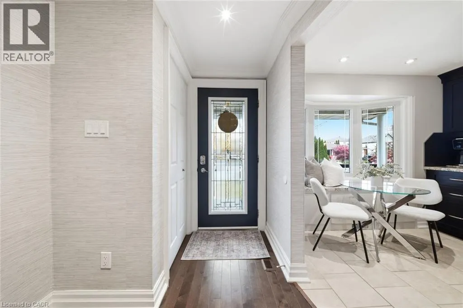
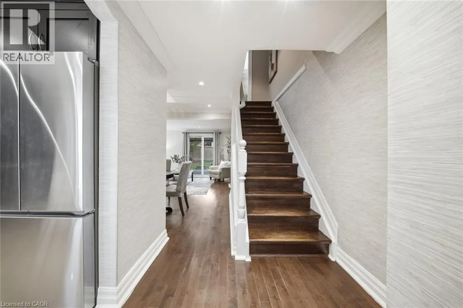
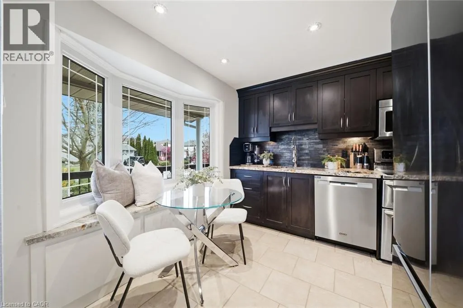
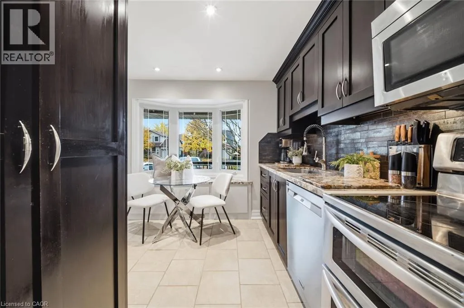
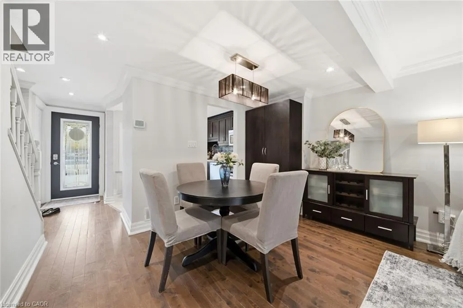
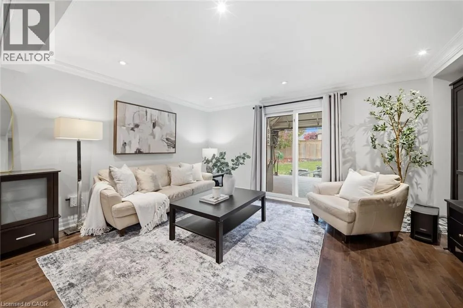
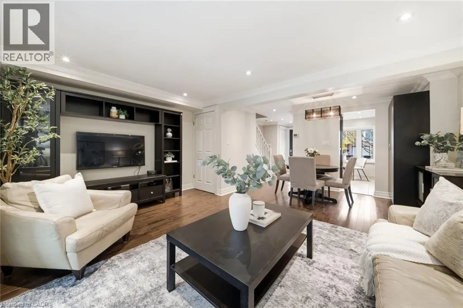
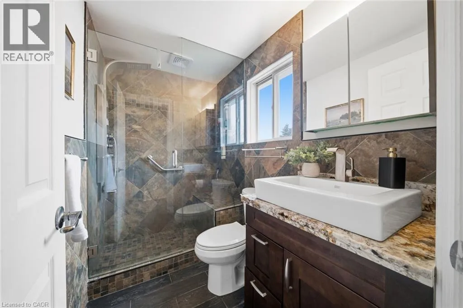
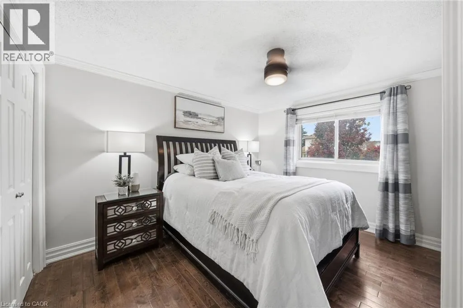
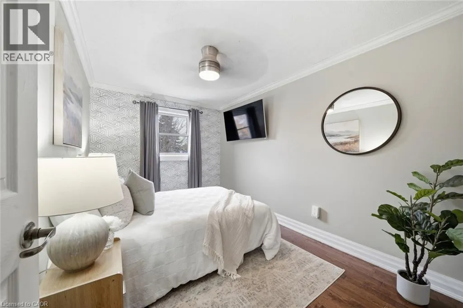
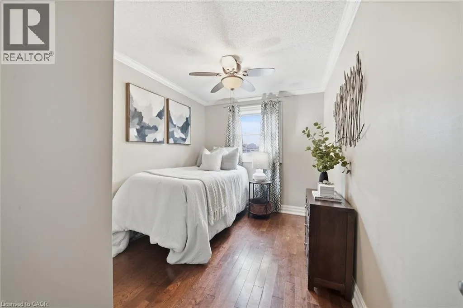
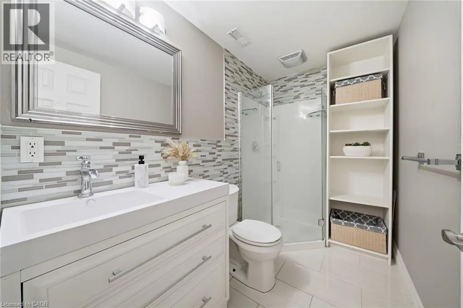
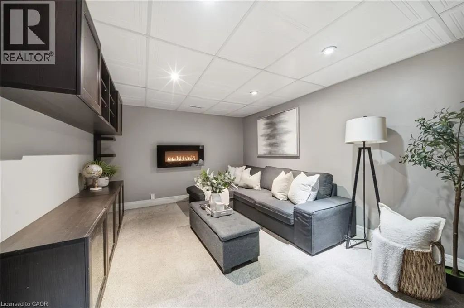
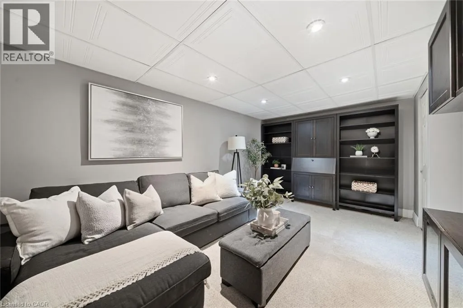
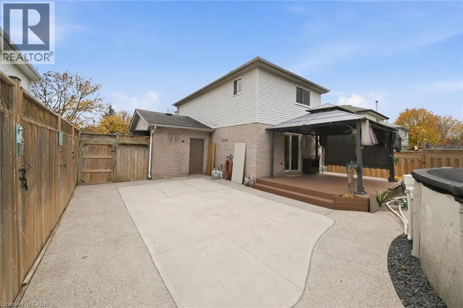
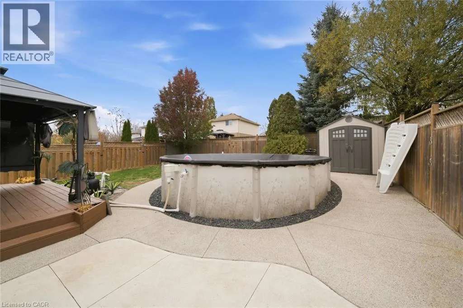
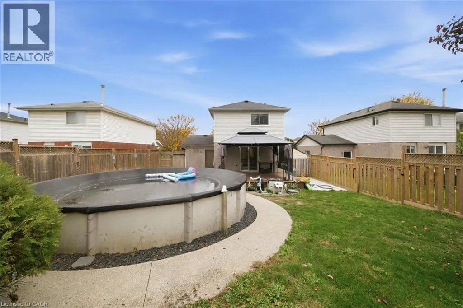
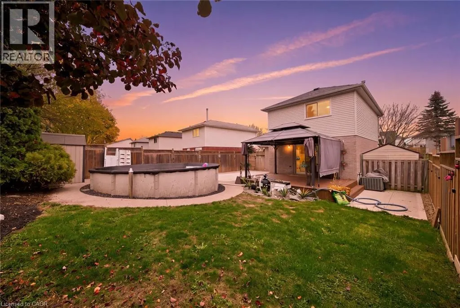
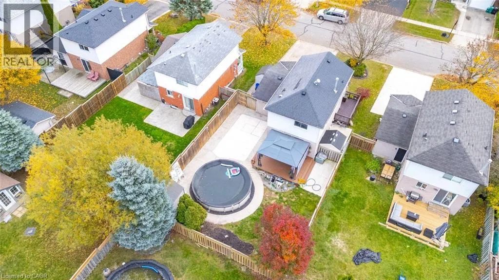
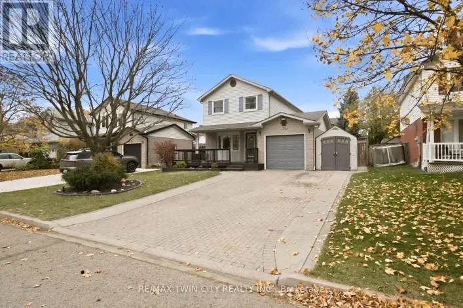
Welcome home to this inviting 3-bedroom, 2-full-bath home, nestled on a quiet, tree-lined street. A welcoming wraparound front porch sets the tone, while the private double-wide driveway offers parking for up to four vehicles, along with the convenience of an attached garage. Inside, the open-concept main floor offers a comfortable flow for everyday living and entertaining, with patio doors leading to the backyard retreat. Enjoy summer days by the above-ground pool, relax on the deck or gather on the additional concrete patio. Upstairs, you’ll find three generously sized bedrooms and a beautifully renovated bathroom featuring a modern walk-in shower. The finished basement provides even more living space, complete with a spacious family room and a second full bathroom. A home that offers the perfect blend of comfort, functionality and outdoor enjoyment! (id:27476)

Property Highlights

MLS® Number
40860942
Type
Single Family
Ownership Type
Freehold
Land Size
under 1/2 acre
Parking Space Total
5

Building

Building Type
House
Storeys
2.00
Square Footage
1430 sqft
Bathrooms Total
2
Bedrooms Above Ground
3
Bedrooms Total
3
Amenities
Park, Place of Worship, Playground, Public Transit, Schools, Shopping
Exterior Finish
Brick
Fireplace Present
Yes
Basement Type
Full (Partially finished)
Basement Features
Building Heating Type
Forced air
Heating Fuel
Building Cooling Type
Central air conditioning

Utilities

Water
Municipal water
Utility Sewer
Municipal sewage system

Room Layout

Bedroom
Second level
7'8'' x 11'10''
Bedroom
Second level
7'11'' x 12'6''
Primary Bedroom
Second level
10'9'' x 11'10''
3pc Bathroom
Second level
Measurements not available
Utility room
Basement
8'11'' x 11'1''
Recreation room
Basement
16'0'' x 10'7''
3pc Bathroom
Basement
Measurements not available
Living room
Main level
16'0'' x 11'1''
Dining room
Main level
12'2'' x 7'3''
Kitchen
Main level
8'11'' x 9'1''
Foyer
Main level
6'8'' x 9'5''

Location

Learn more about this property
Listing provided by:
Re/Max Twin City Realty Inc.
MLS® number:
40860942
Agent:
Christine Caparello
*Indicates required field
Name is required
Email is required
Please enter a valid phone number (e.g., 416-111-1111).