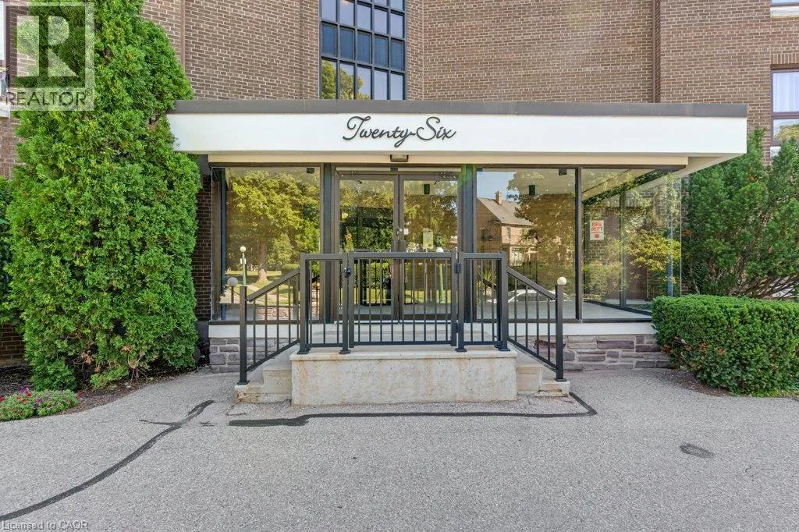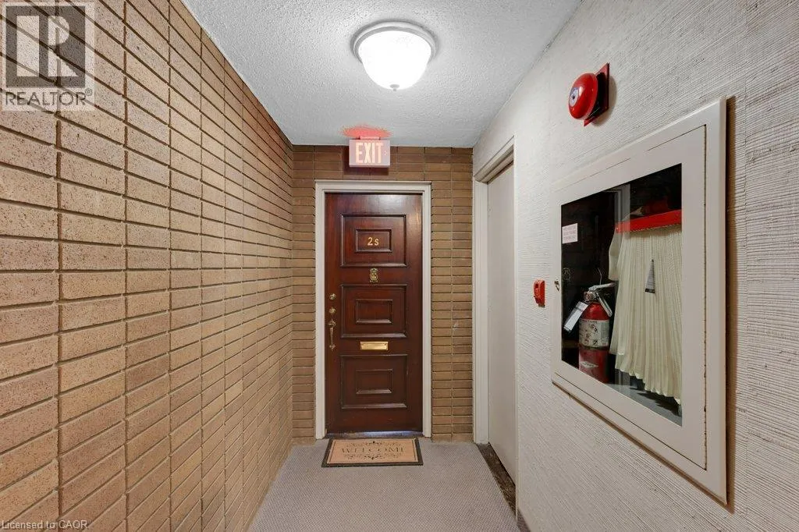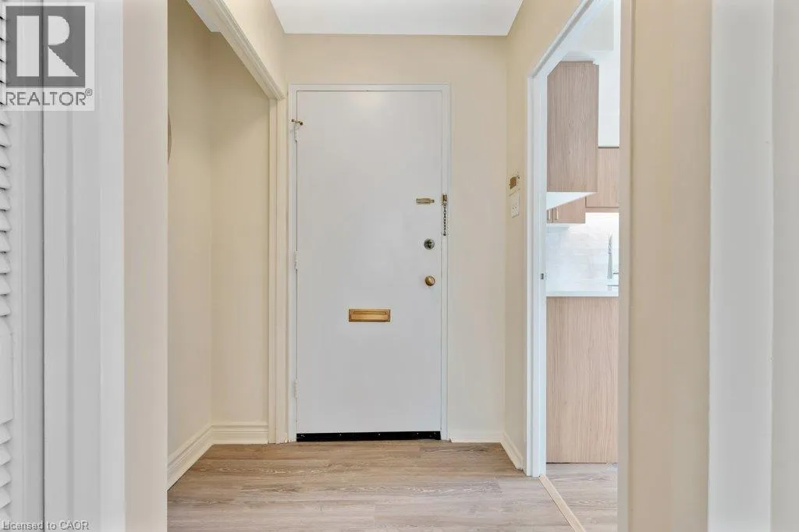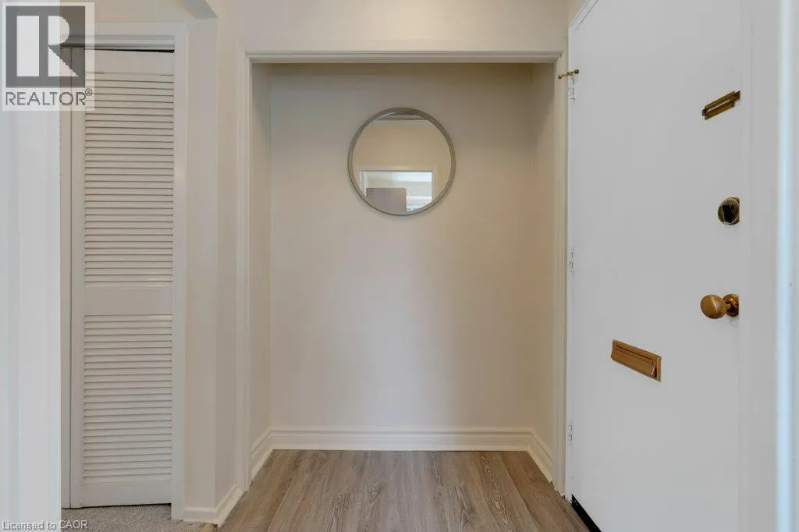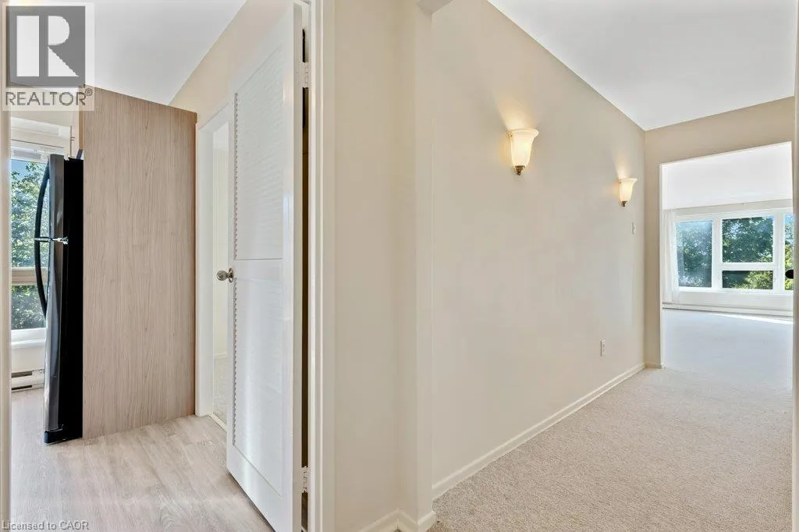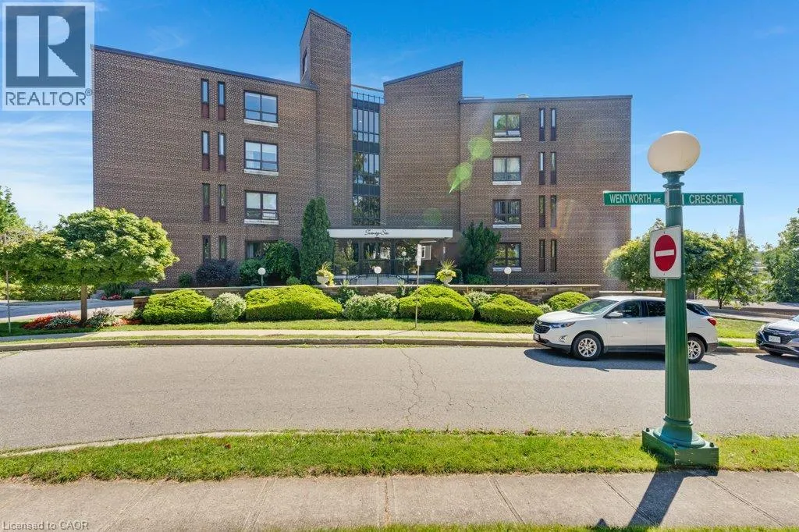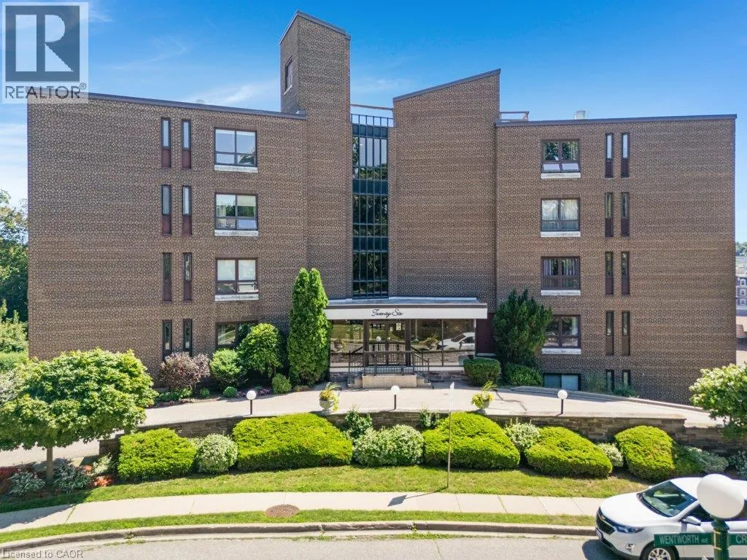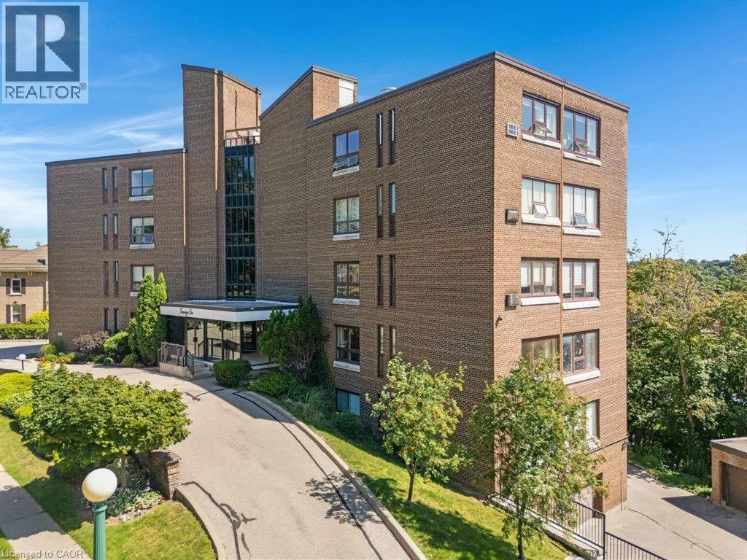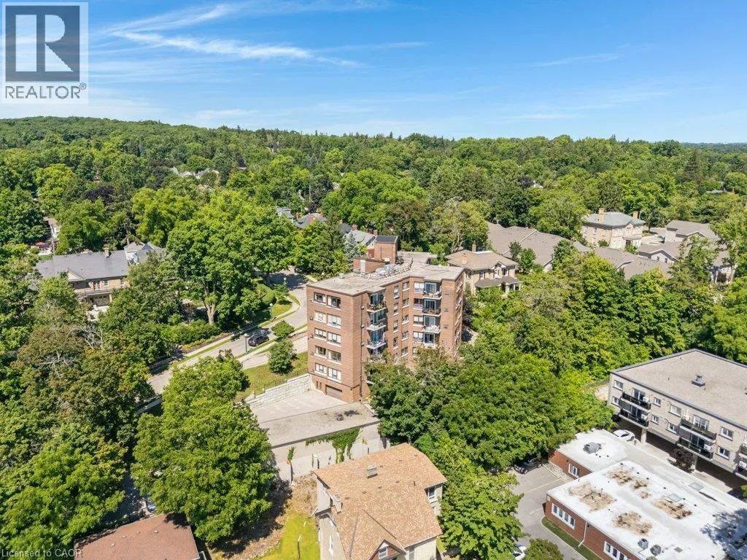
26 Wentworth Avenue Unit# 2 S, Cambridge, Ontario N1S 1G6

Listed for:
$390,000
2 beds
2 baths
Listed 12 days ago
Apartment for rent: 26 Wentworth Avenue Unit# 2 S, Cambridge, Ontario N1S 1G6

View all 50 photos

About

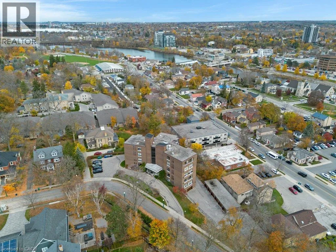
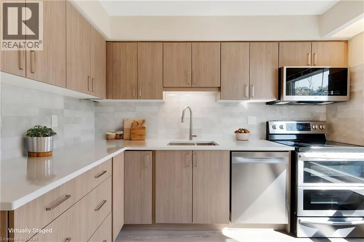
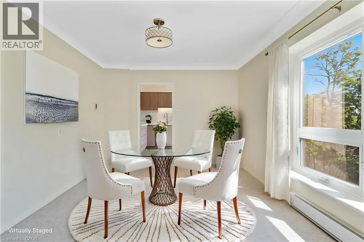
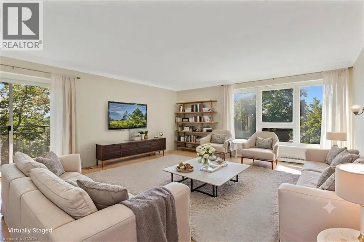
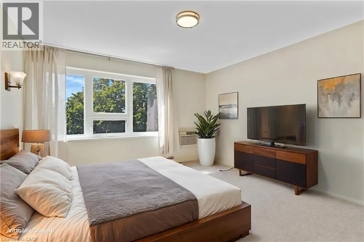
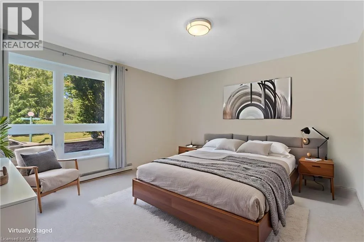
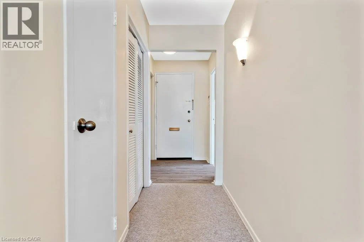
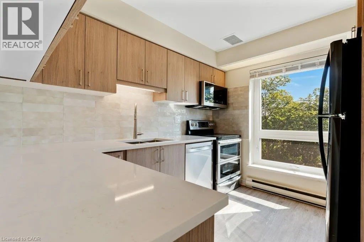
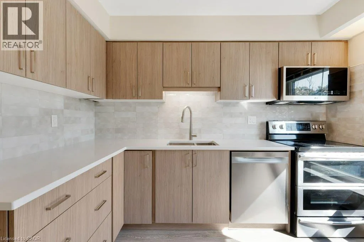
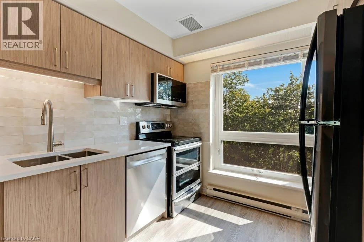
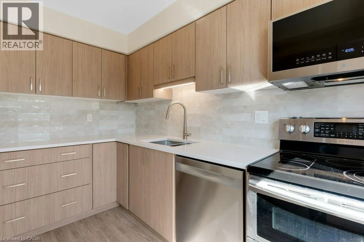
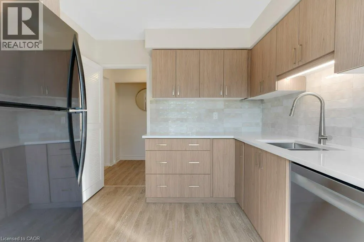
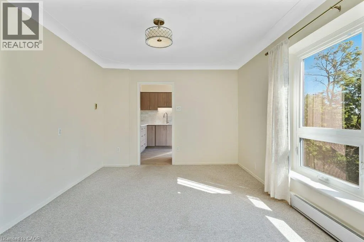
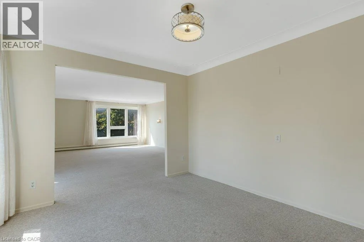
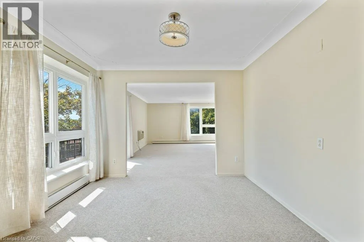
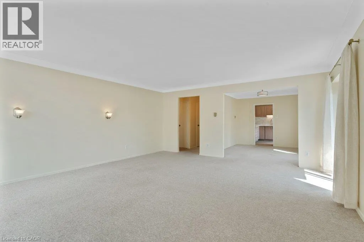
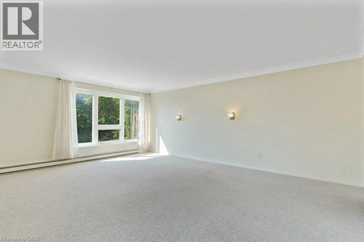
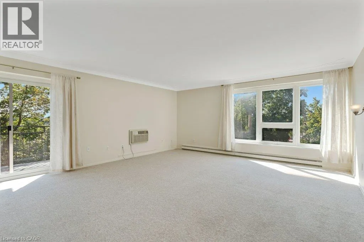
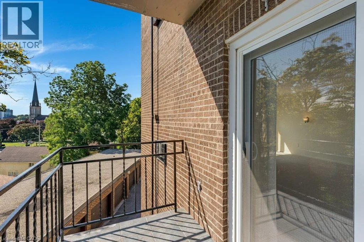
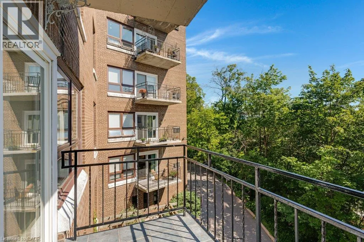
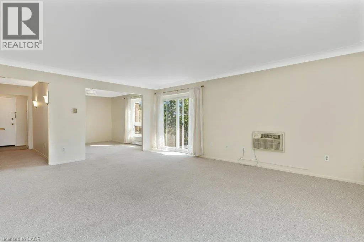
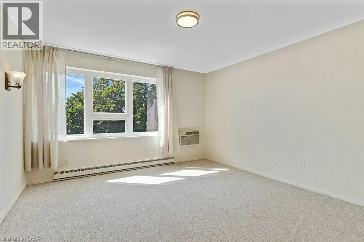
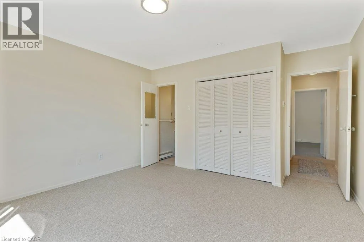
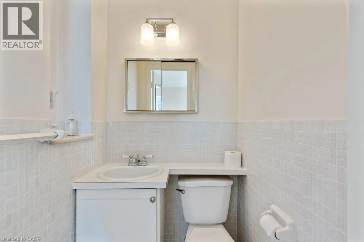
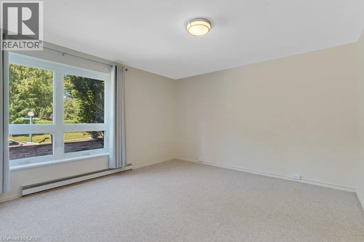
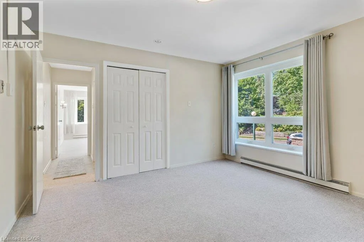
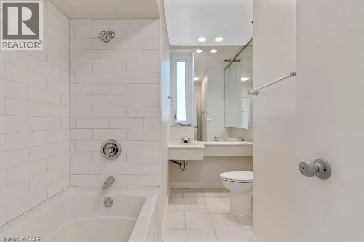
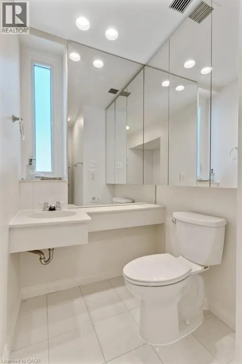
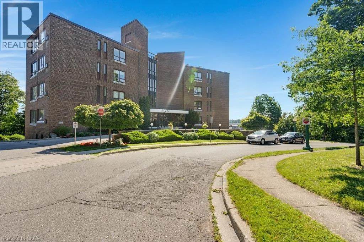
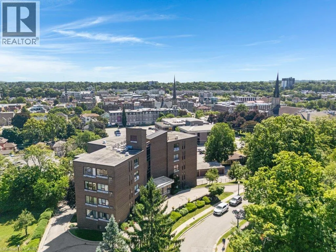
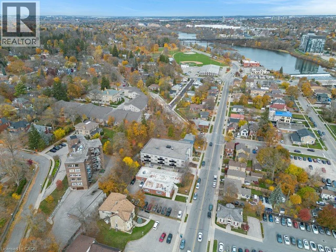
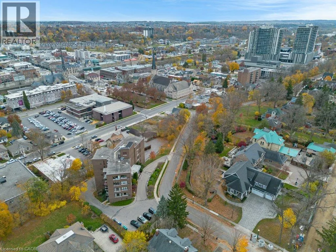
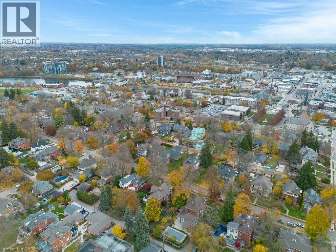
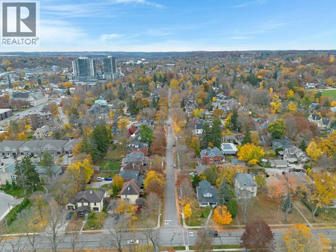
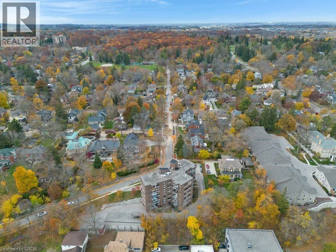
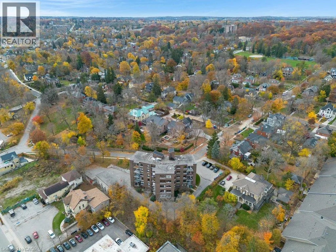
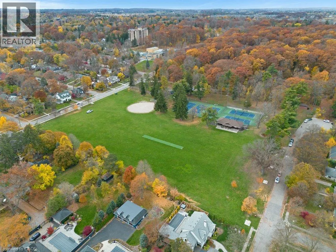
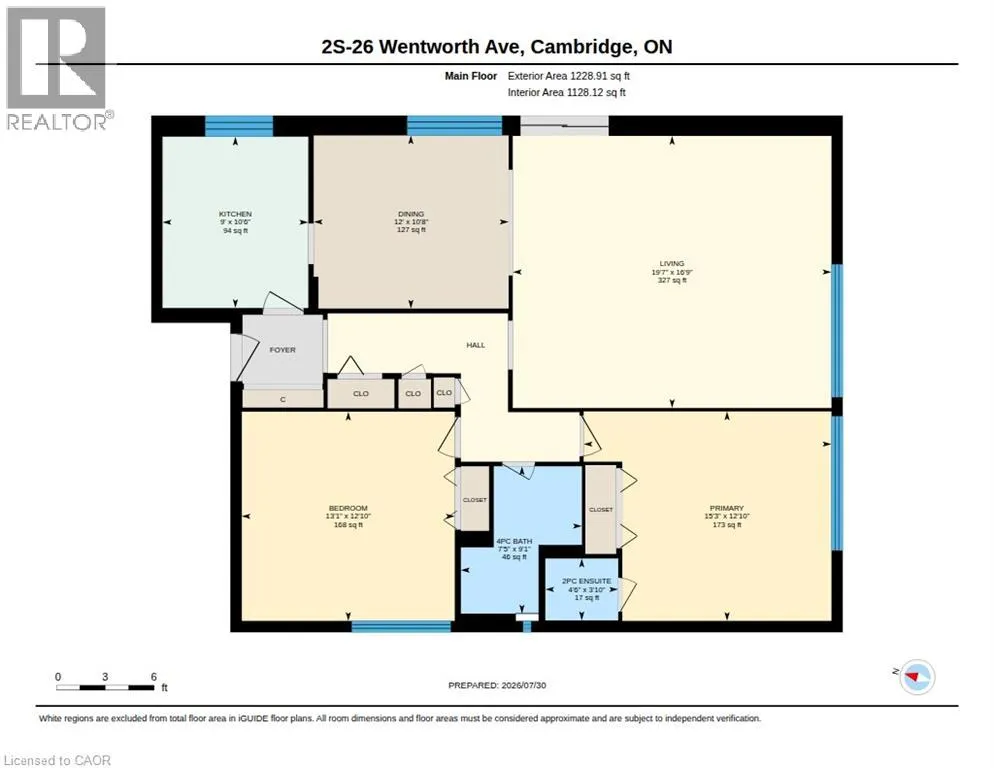
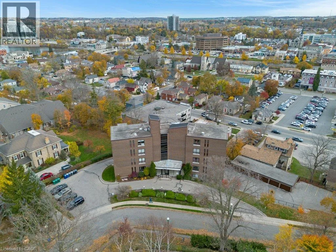
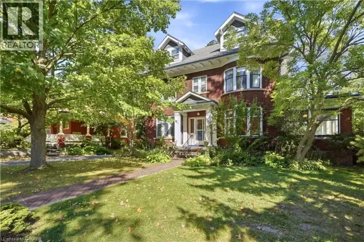
Heading south on George St S, turn right onto Cresecent Place. At the ""V"", keep to the right. At the top of the hill when Crescent Place turns into Wenworth Av., the complex will be on the right. Discover low-maintenance living at 26 Wentworth Avenue, nestled in the peaceful, tree-lined Dickson Hill neighbourhood. This spacious 1,229 sqft home offers the rare opportunity of condo living in a mature and sought-after, historic neighbourhood, just a short stroll to the downtown's vibrant core, with the Hamilton Family Theater, Cambridge Farmers' Market, library, shops, and cafes. This home features a brand-new Cartier Kitchen (July 2026), with updated appliances. A nicely sized dining room opens onto a private balcony, with South-East views, toward the town square and iconic church steeples. A generous living room is perfect for hosting. Two large bedrooms (one with an ensuite), and an updated main bathroom complete the unit. Neutral finishes and tasteful updates allow for a comfortable transition, and original parquet flooring remains under the carpet, should you wish! Garage parking, two storage areas, and the charm and community of a 15-unit building, are all features of this West Galt property. (id:27476)

Property Highlights

MLS® Number
40876105
Type
Single Family
Maintenance Fee
970.19
Ownership Type
Condominium
Land Size
0|under 1/2 acre
Parking Space Total
1

Building

Building Type
Apartment
Storeys
1.00
Square Footage
1229 sqft
Bathrooms Total
2
Bedrooms Above Ground
2
Bedrooms Total
2
Amenities
Park, Place of Worship, Public Transit, Schools, Shopping
Exterior Finish
Brick
Fireplace Present
No
Basement Type
None
Basement Features
Building Heating Type
Baseboard heaters
Heating Fuel
Electric
Building Cooling Type
Wall unit

Utilities

Water
Municipal water
Utility Sewer
Municipal sewage system

Room Layout

4pc Bathroom
Main level
9'1'' x 7'5''
Bedroom
Main level
12'10'' x 13'1''
2pc Ensuite bath
Main level
3'10'' x 4'6''
Primary Bedroom
Main level
12'10'' x 15'3''
Living room
Main level
16'9'' x 19'7''
Dining room
Main level
10'8'' x 12'0''
Kitchen
Main level
10'6'' x 9'0''

Location

Learn more about this property
Listing provided by:
Royal Lepage Crown Realty Services
MLS® number:
40876105
Agent:
Jessica Montague March
*Indicates required field
Name is required
Email is required
Please enter a valid phone number (e.g., 416-111-1111).