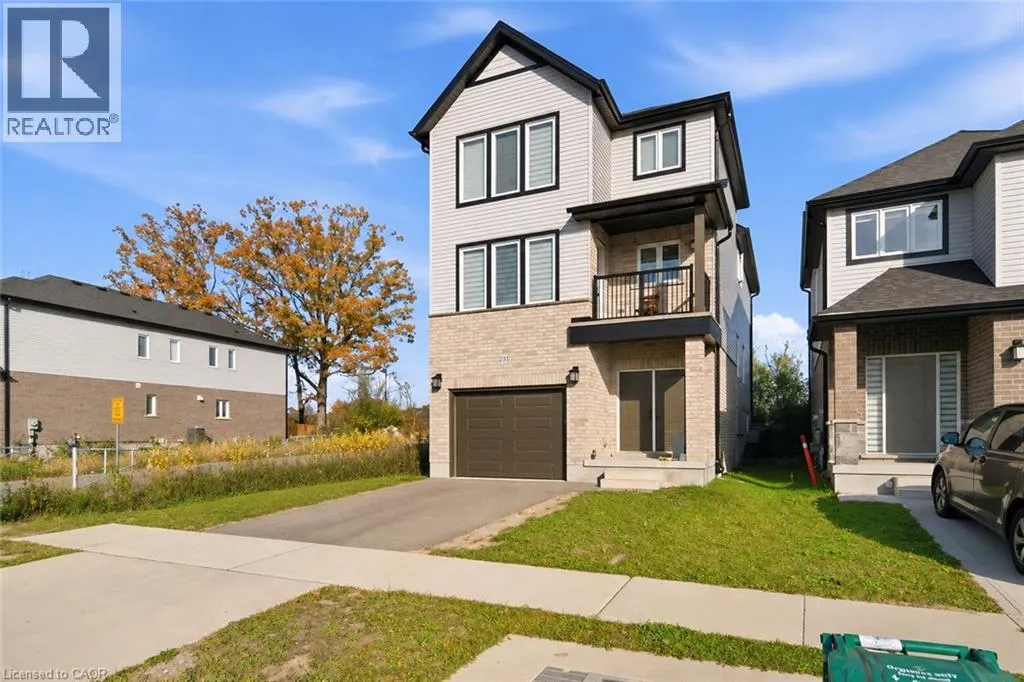
233 Wesley Boulevard, Cambridge, Ontario N1T 0C6

Listed for:
$1,050,000
4 beds
3 baths
Listed 12 days ago
House for rent: 233 Wesley Boulevard, Cambridge, Ontario N1T 0C6

View all 25 photos

About

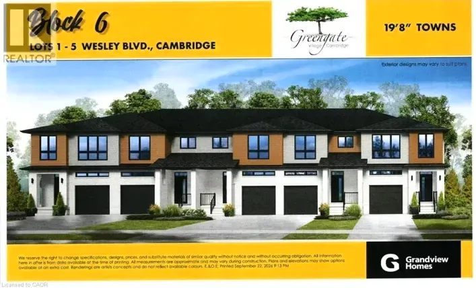
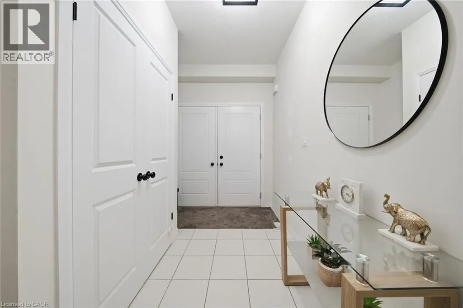
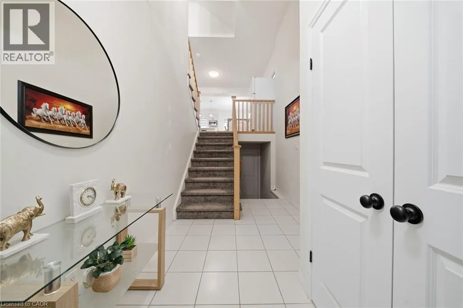
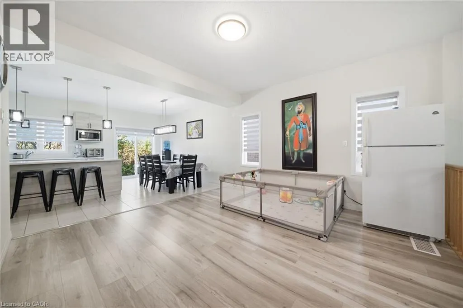
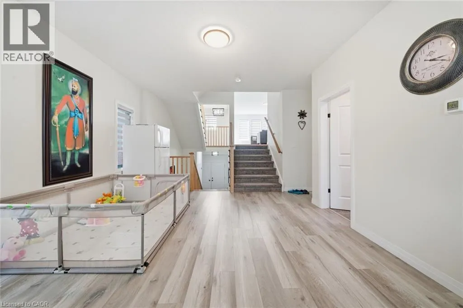
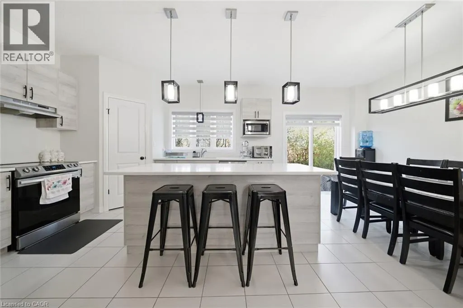
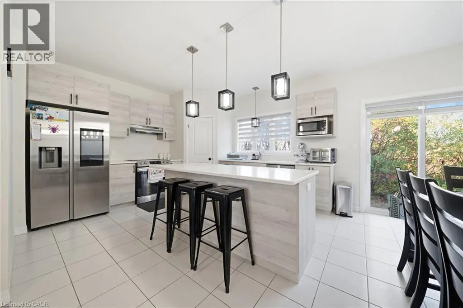
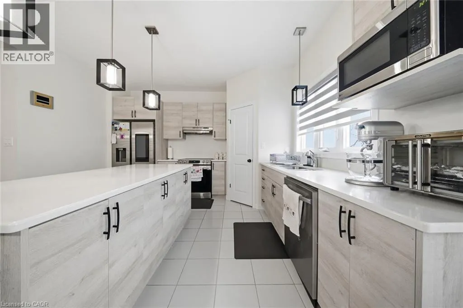
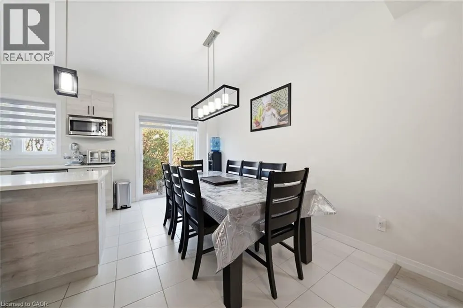
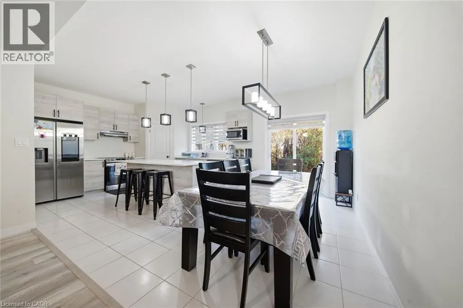
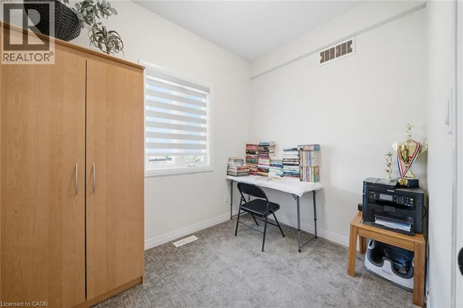
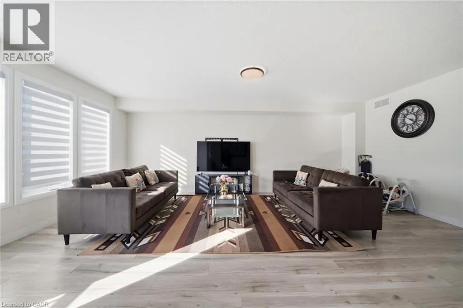
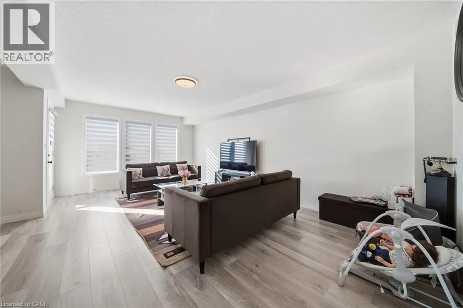
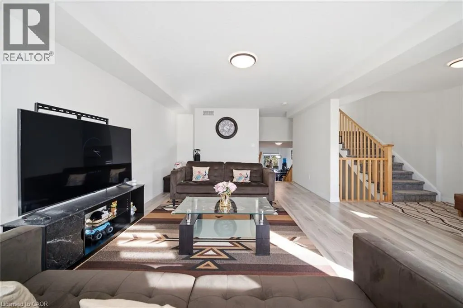
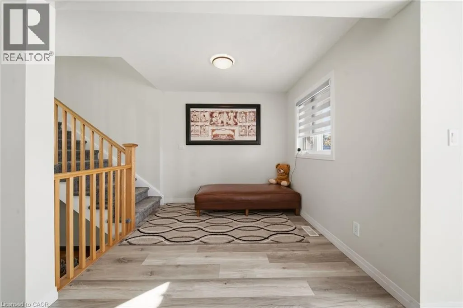
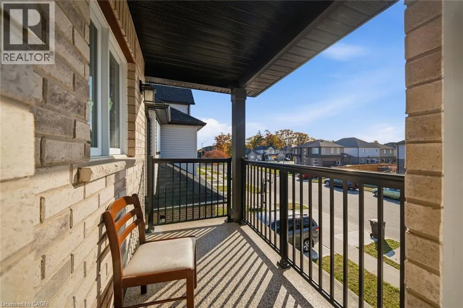
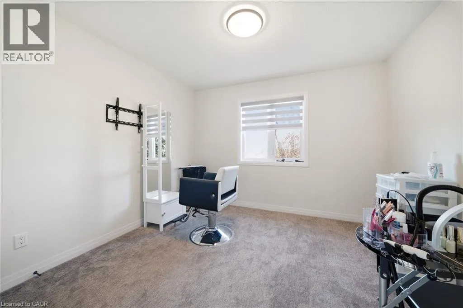
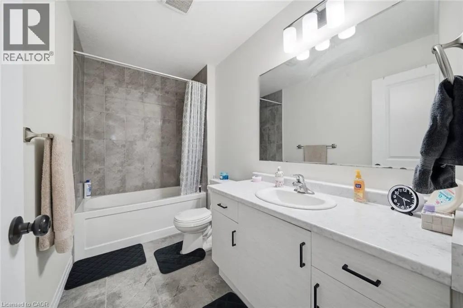
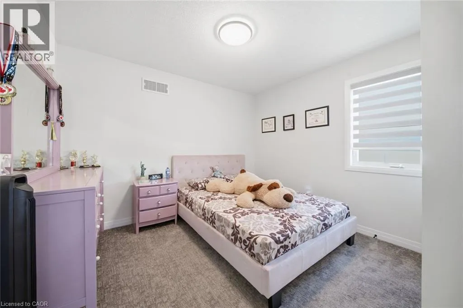
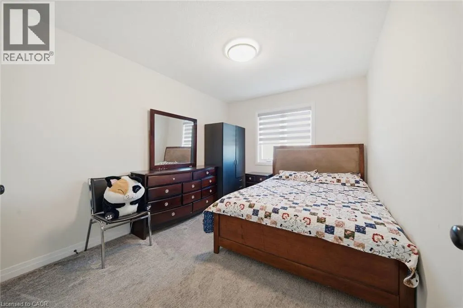
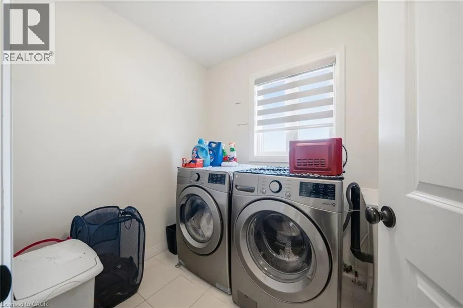
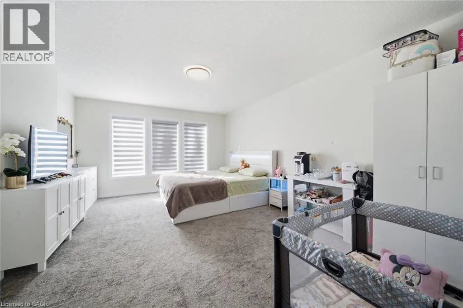
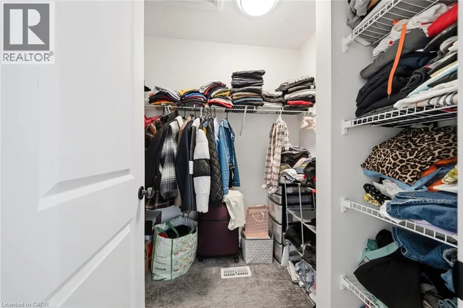
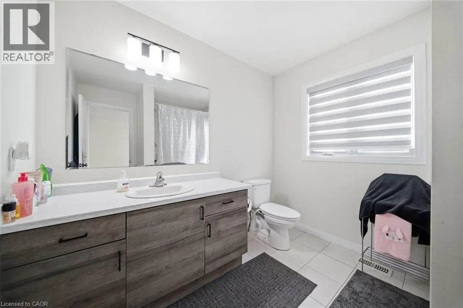
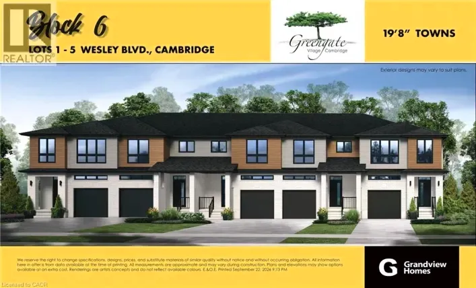
Off Dundas to Faith Street Welcome to 233 Wesley Blvd, a 2023 built detached home located in Cambridge's growing East Galt community. Featuring the Sprucedale model, this home offers approximately 2,515 sqft of finished living space across three levels, with 4 bedrooms and 2.5 bathrooms. The main floor features a spacious kitchen with an extended breakfast bar, a separate dining area, and a large great room overlooking the foyer below. A dedicated office nook provides additional space for working from home. Upstairs, the primary bedroom includes a walk in closet and private pce ensuite, along with three additional bedrooms, a second full bathroom, and convenient upper-level laundry. The basement is currently under construction to be converted into an in-law suite, offering potential for multigenerational living or extended family. Additional features include an attached garage, fridge, stove, washer, and dryer. Conveniently located near schools, parks, shopping and the upcoming Cambridge Recreation Complex at Southpoint. Flexible possession available. (id:27476)

Property Highlights

MLS® Number
40876730
Type
Single Family
Ownership Type
Freehold
Land Size
under 1/2 acre
Parking Space Total
2

Building

Building Type
House
Storeys
3.00
Square Footage
2515 sqft
Bathrooms Total
3
Bedrooms Above Ground
4
Bedrooms Total
4
Amenities
Schools
Exterior Finish
Brick Veneer, Vinyl siding
Fireplace Present
No
Basement Type
Full (Unfinished)
Basement Features
Building Heating Type
Forced air
Heating Fuel
Building Cooling Type
Central air conditioning

Utilities

Water
Municipal water
Utility Sewer
Municipal sewage system

Room Layout

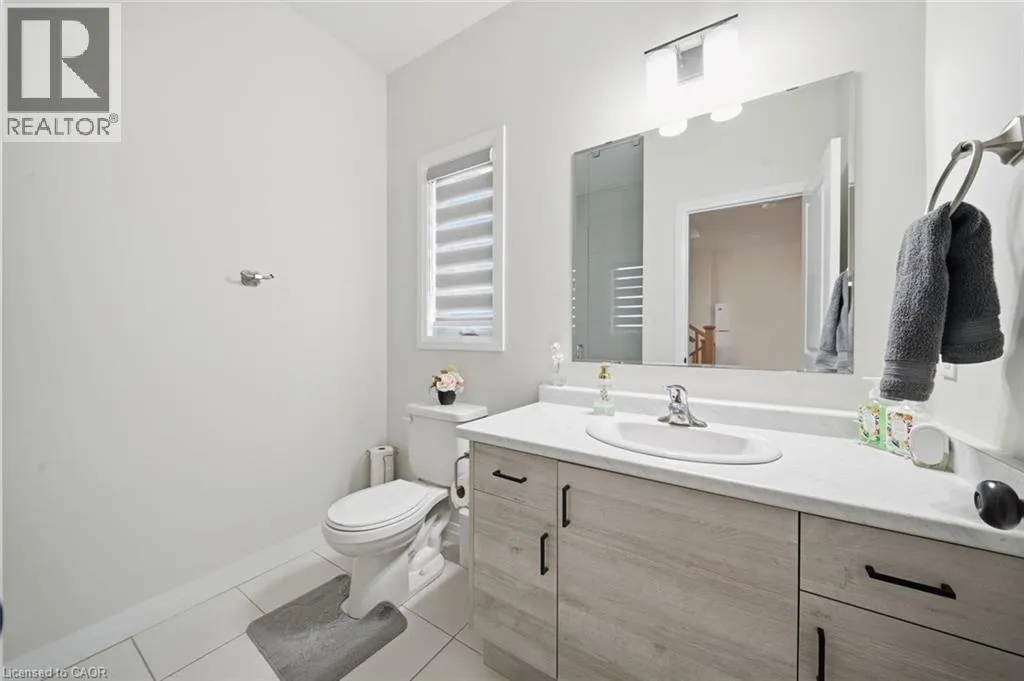
2pc Bathroom
Second level
Measurements not available
Attic
Second level
7'0'' x 8'1''
Great room
Second level
12'1'' x 20'8''
Dining room
Second level
13'7'' x 10'6''
Kitchen
Second level
21'0'' x 13'5''
4pc Bathroom
Third level
Measurements not available
4pc Bathroom
Third level
Measurements not available
Laundry room
Third level
Measurements not available
Bedroom
Third level
11'0'' x 10'0''
Bedroom
Third level
9'5'' x 12'0''
Bedroom
Third level
11'2'' x 10'0''
Primary Bedroom
Third level
12'5'' x 17'0''

Location

Learn more about this property
Listing provided by:
Adana Homes A Canadian Realty Inc., Brokerage
MLS® number:
40876730
Agent:
Adena Persaud
*Indicates required field
Name is required
Email is required
Please enter a valid phone number (e.g., 416-111-1111).