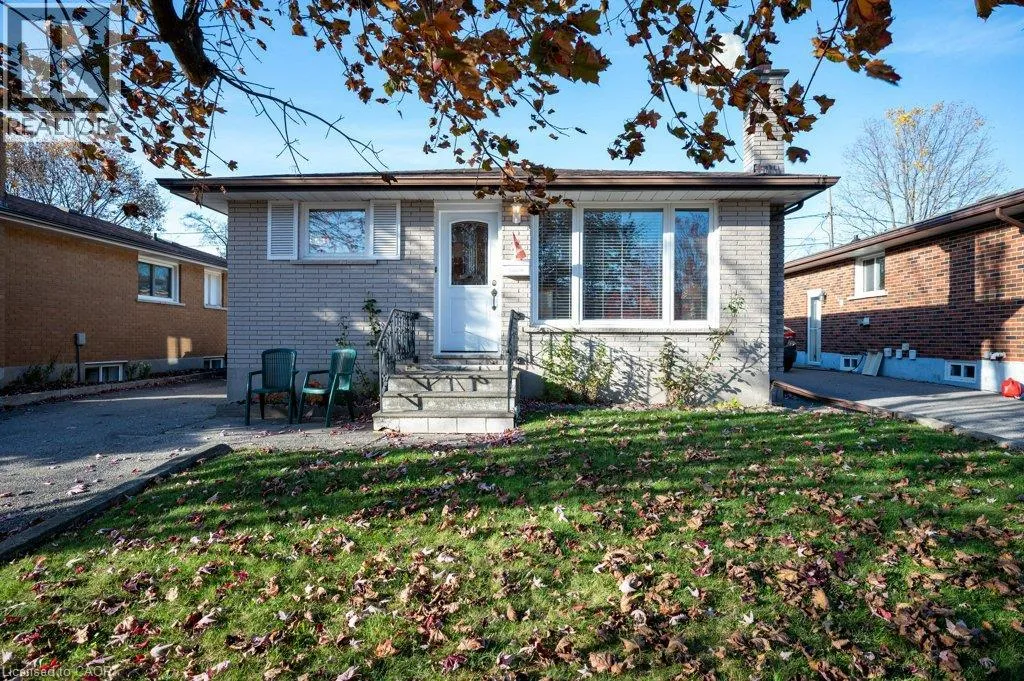
74 Linnwood Avenue, Cambridge, Ontario N1R 1V3

Listed for:
$609,900
3 beds
2 baths
Listed 9 days ago
House for rent: 74 Linnwood Avenue, Cambridge, Ontario N1R 1V3

View all 50 photos

About

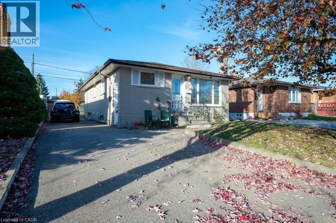
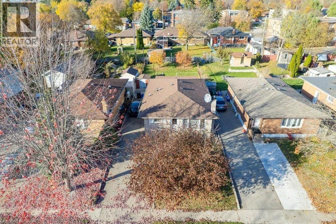
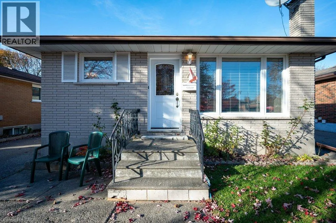
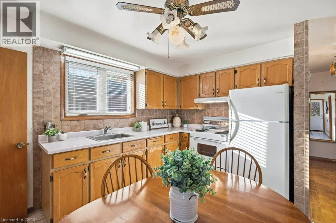
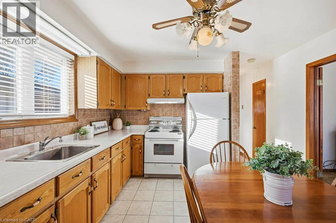
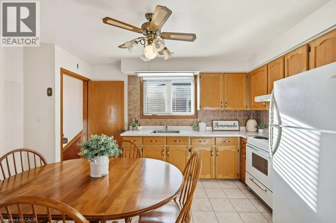
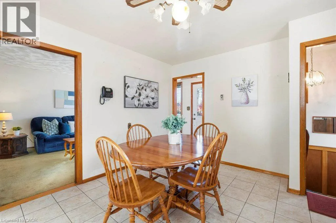
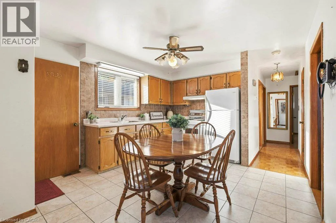
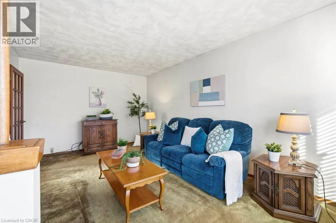
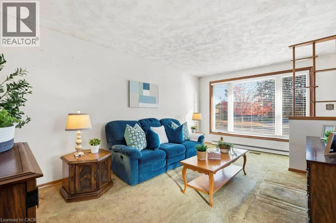
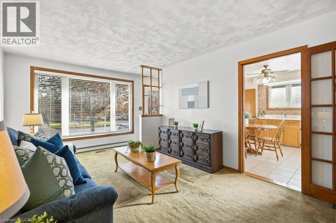
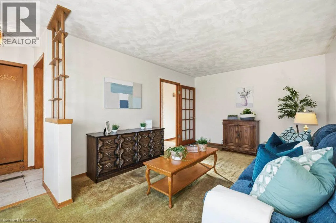
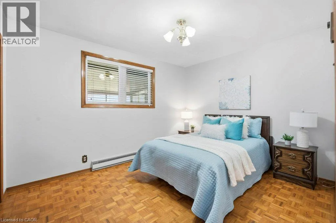
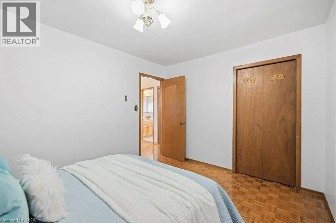
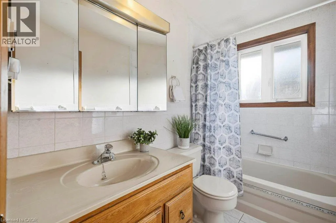
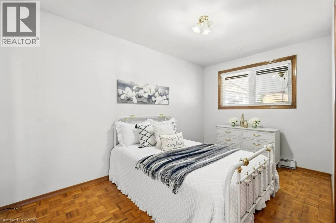
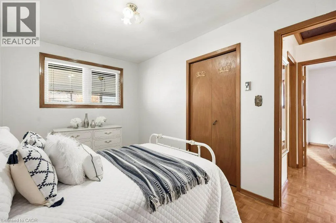
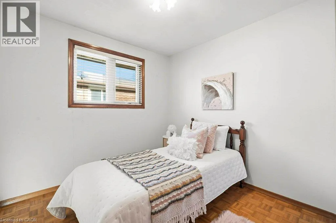
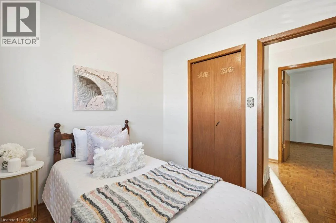
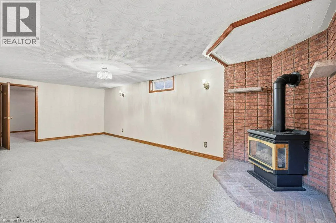
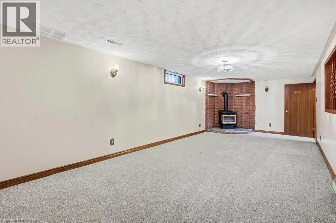
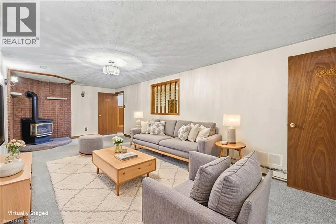
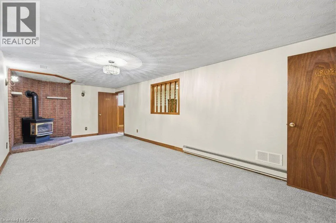
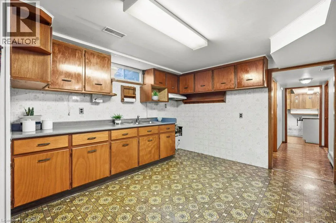
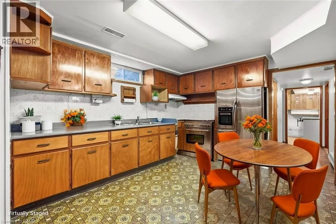
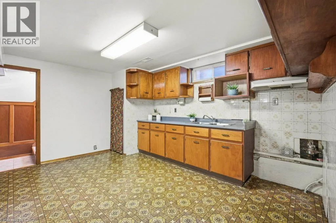
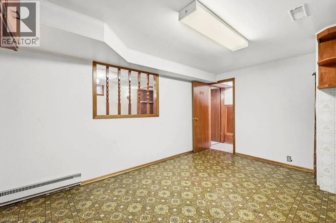
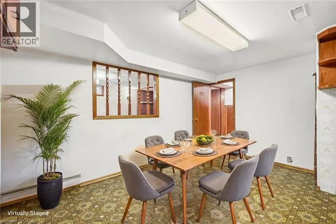
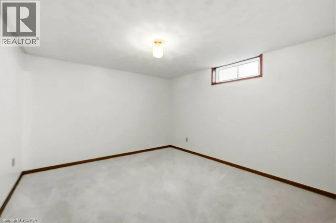
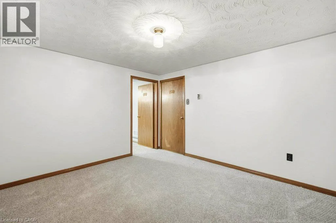
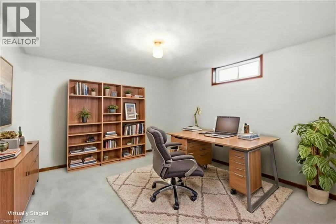
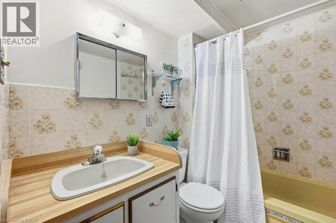
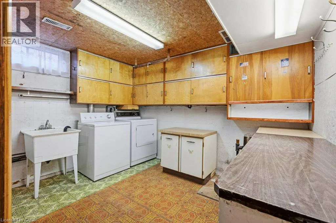
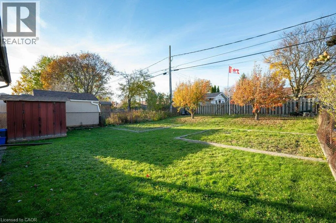
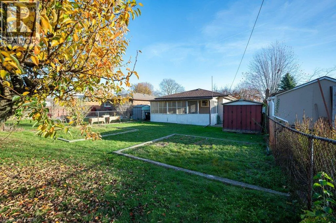
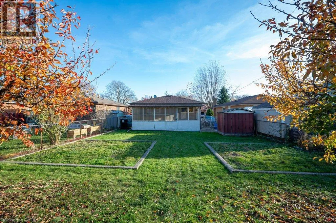
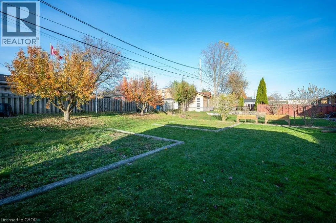
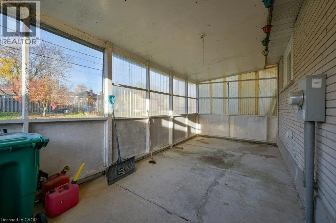
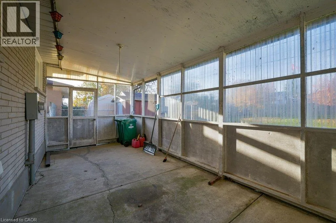
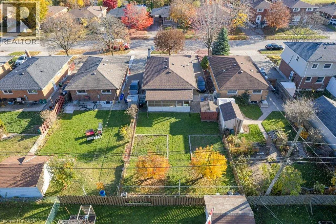
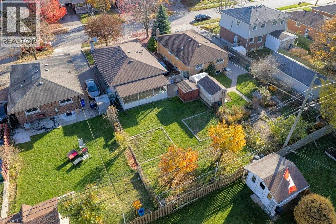
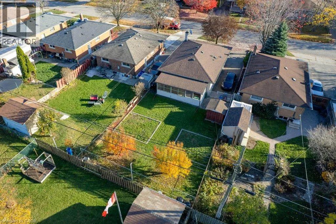
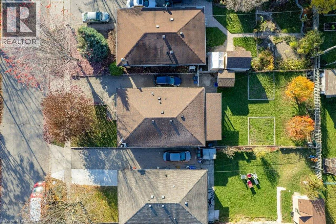
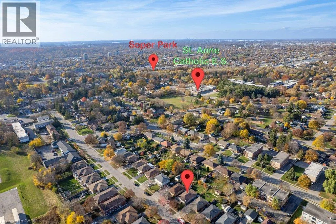
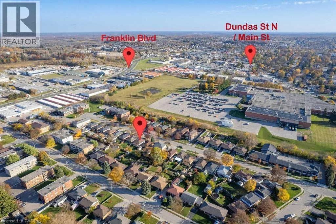
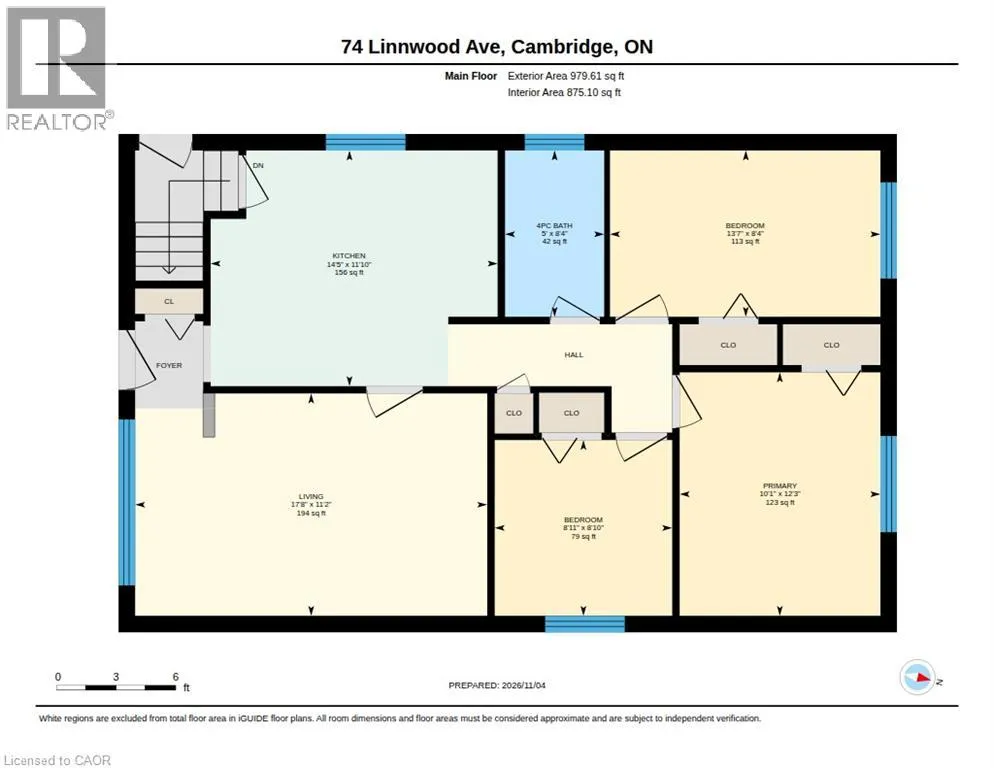
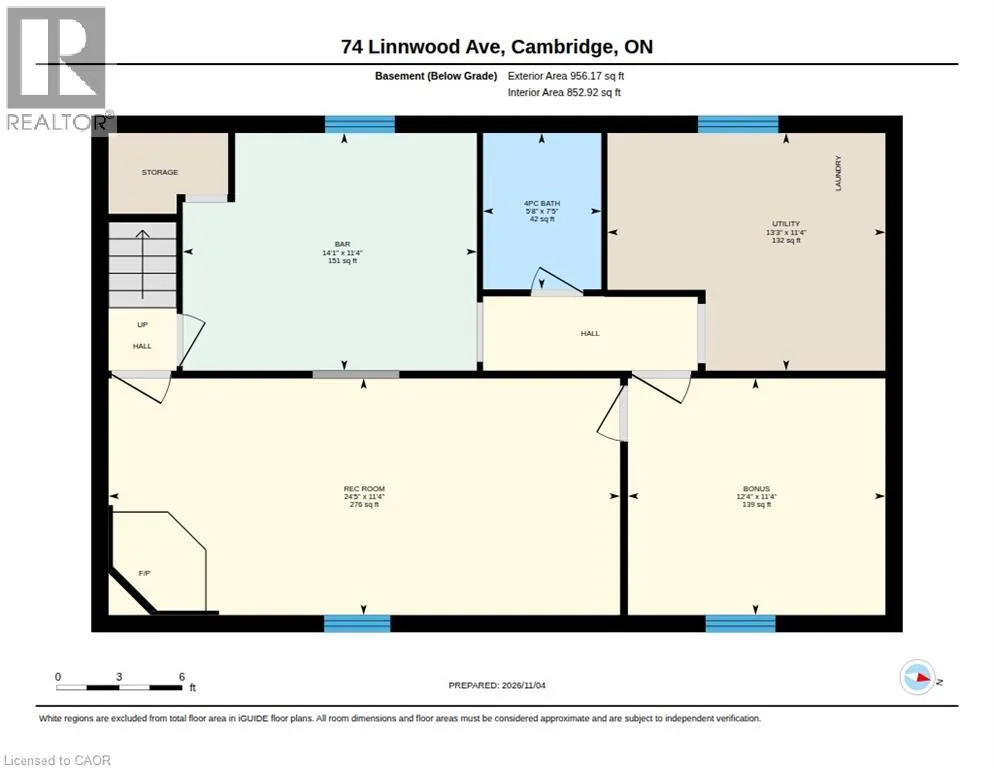
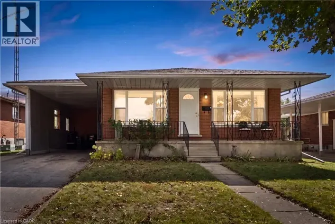
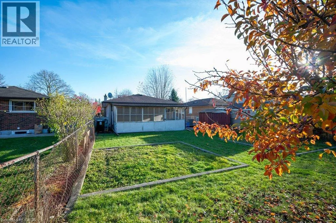
Elgin St. N. to Linwood Ave. Welcome to 74 Linnwood Avenue, a lovingly maintained, one-owner home offering classic 1970’s charm and fantastic versatility. This 975-square-foot bungalow features 3 main-floor bedrooms, parquet hardwood floors, a full bath, and updated main-floor windows throughout, creating a bright and comfortable living space. The fully finished basement significantly expands the home's functional space, offering a spacious recreation room with a natural gas fireplace, a second full kitchen, another full bath, and space for a potential 4th bedroom. With 2 kitchens and 2 full baths in total, this home is ideally configured for an in-law suite or multi-generational living. Peace of mind comes built-in thanks to high-efficiency gas forced-air heating, central air conditioning, and roof shingles replaced in the very recent past. Outside, relax on the covered, screened-in patio—the perfect spot for enjoying fresh air in mosquito-free comfort. The property includes parking for 3 vehicles and a fully fenced rear yard featuring vegetable gardens and fruit trees. Located in an established neighborhood, this home offers ultimate convenience with close proximity to local schools, shopping, bus routes, and quick access to Highway 401. (id:27476)

Property Highlights

MLS® Number
40874433
Type
Single Family
Ownership Type
Freehold
Land Size
under 1/2 acre
Parking Space Total
3

Building

Building Type
House
Storeys
1.00
Square Footage
975 sqft
Bathrooms Total
2
Bedrooms Above Ground
3
Bedrooms Total
3
Amenities
Park, Place of Worship, Public Transit, Schools, Shopping
Exterior Finish
Brick Veneer
Fireplace Present
No
Basement Type
Full (Finished)
Basement Features
Building Heating Type
Forced air
Heating Fuel
Natural gas
Building Cooling Type
Central air conditioning

Utilities

Water
Municipal water
Utility Sewer
Municipal sewage system

Room Layout

Den
Basement
11'4'' x 12'4''
Recreation room
Basement
11'4'' x 24'5''
Kitchen
Basement
11'4'' x 14'1''
4pc Bathroom
Basement
7'5'' x 5'8''
4pc Bathroom
Main level
8'4'' x 5'0''
Bedroom
Main level
8'4'' x 13'7''
Bedroom
Main level
8'10'' x 8'11''
Primary Bedroom
Main level
12'3'' x 10'1''
Kitchen
Main level
11'10'' x 14'5''
Living room
Main level
11'2'' x 17'8''

Location

Learn more about this property
Listing provided by:
Royal Lepage Crown Realty Services Inc.
MLS® number:
40874433
Agent:
Tony Monteiro
*Indicates required field
Name is required
Email is required
Please enter a valid phone number (e.g., 416-111-1111).