102 Branchton Road, Cambridge, Ontario N1R 5S2

Listed for:
$2,995
4 beds
2 baths
Listed 8 days ago
House for rent: 102 Branchton Road, Cambridge, Ontario N1R 5S2

View all 19 photos

About

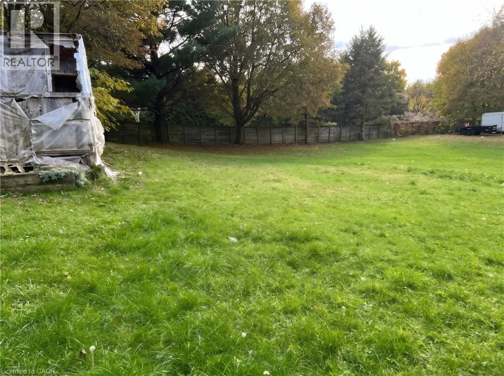
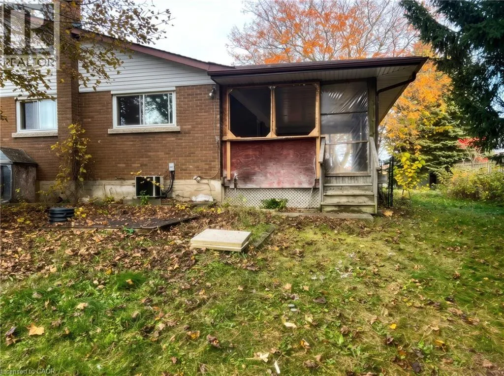
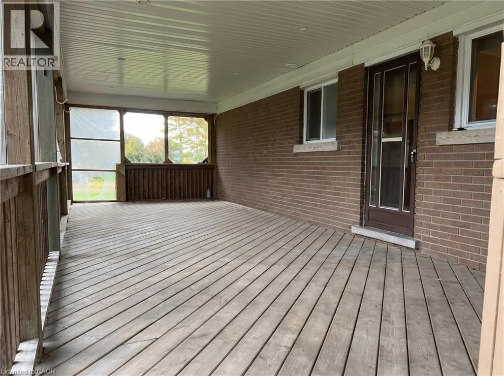
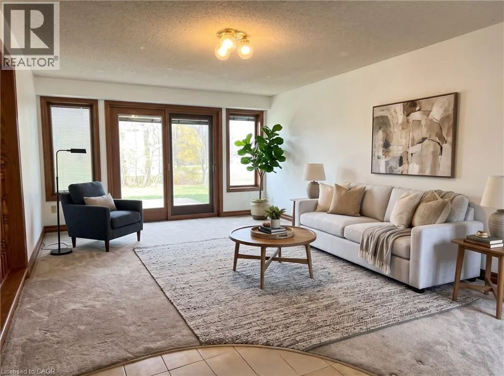
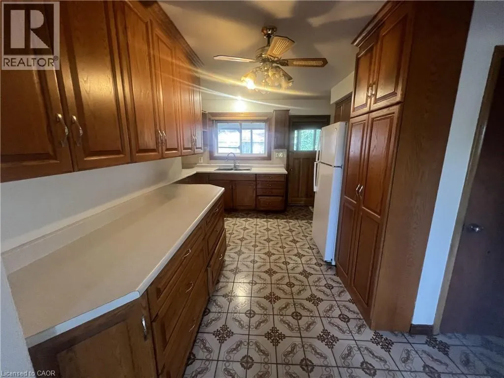
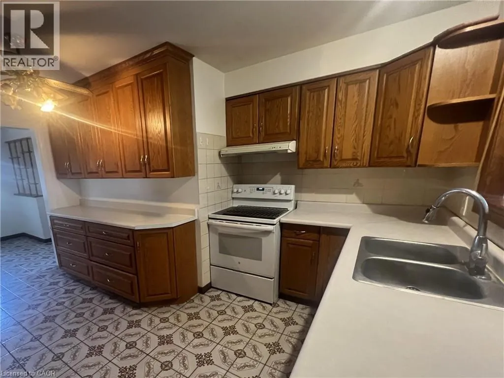
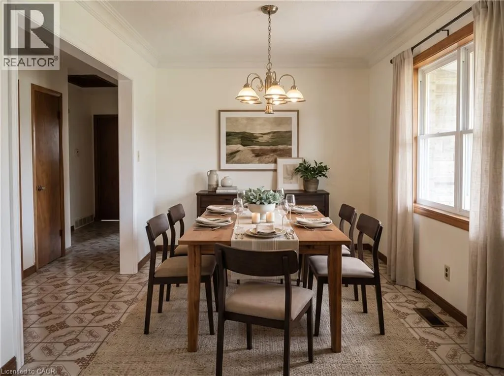
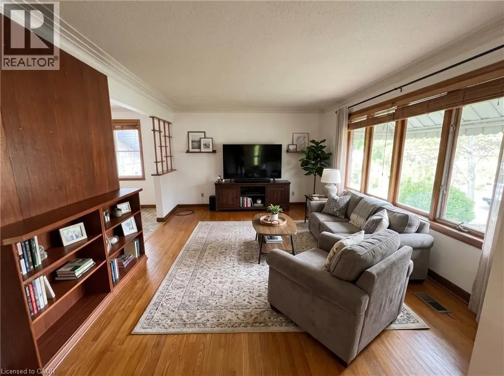
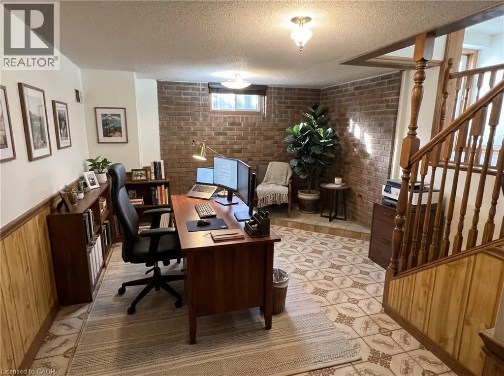
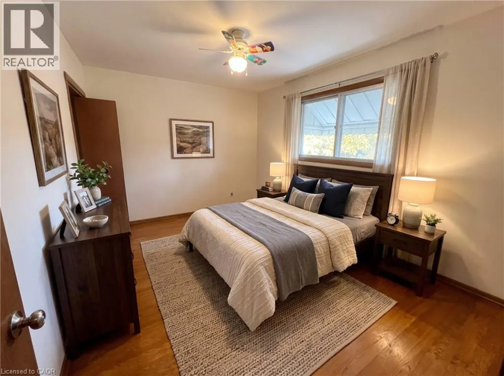
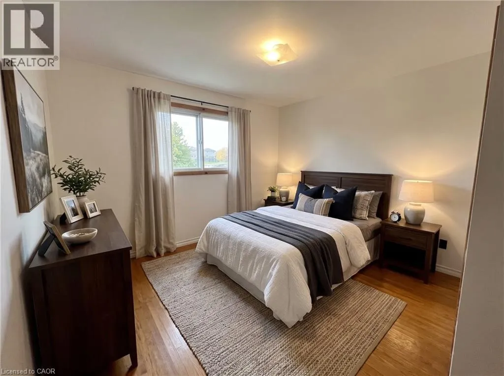
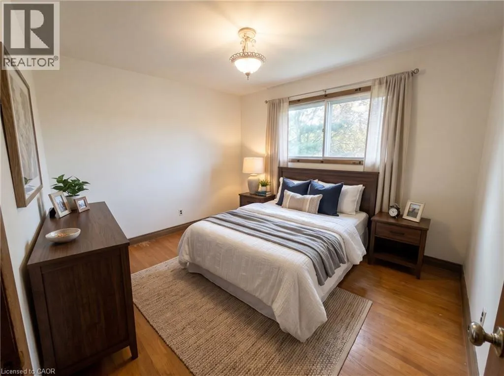
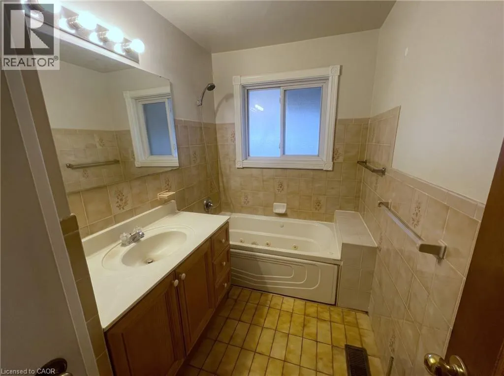
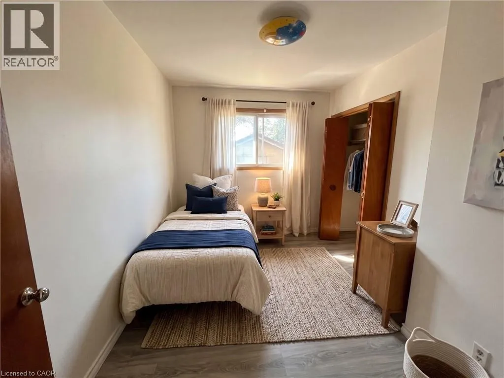
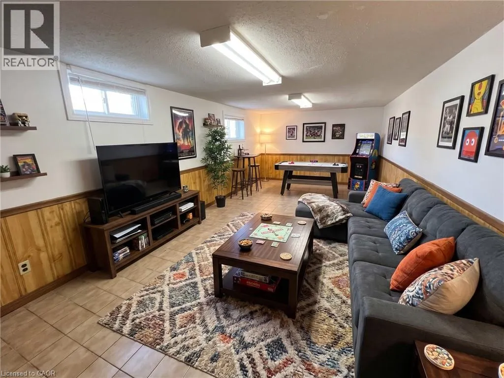
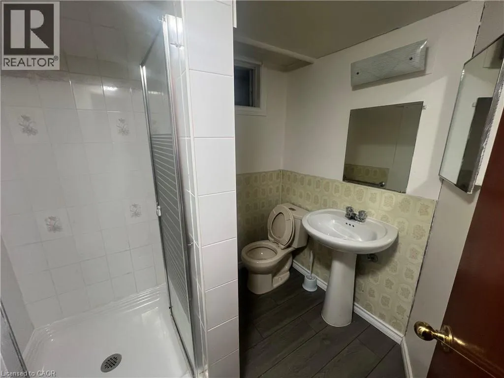
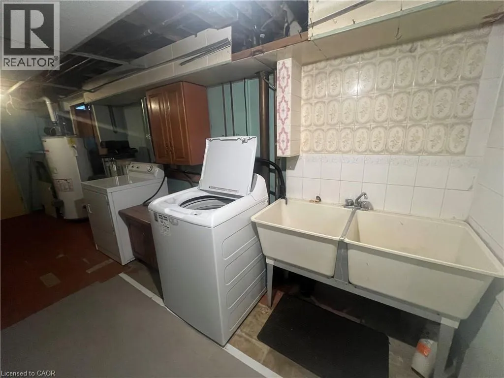
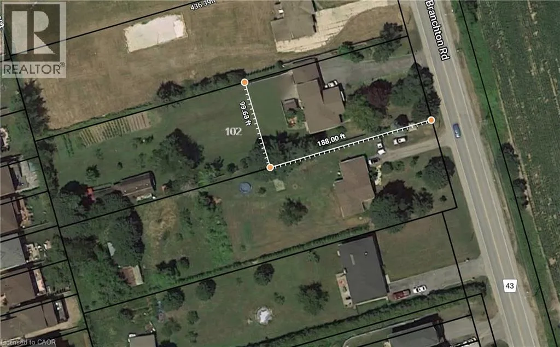
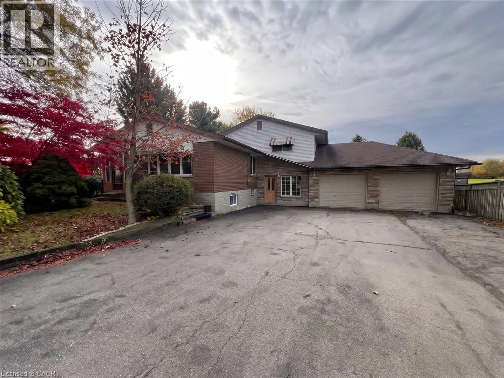
MYERS ROAD TUCKED INTO THE EDGE OF THE CITY! A beautiful setting in South Cambridge surrounded by large lots, and mature trees yet minutes to schools, shopping, and highway 8. Offering 4 bedrooms, a large family room, hardwood floors, a main floor 4pc bathroom, and a 3pc bathroom in the fully finished basement with a massive rec room. An oversized covered porch – perfect for spring, summer, and fall. Ample parking- including a double garage and sprawling driveway. Only a 2-minute drive to highway 8 & 14-min drive to Valens Lake Conservation Area. Perfect for a Hamilton commuter. AVAILABLE IMMEDIATELY. Heat, hydro, gas, water and hot water heater are to be paid by the tenant(s). Good credit is required, and a full application must be submitted. Photos are virtually staged. (id:27476)

Property Highlights

MLS® Number
40876870
Type
Single Family
Ownership Type
Freehold
Land Size
Unknown
Parking Space Total
8

Building

Building Type
House
Storeys
2.00
Square Footage
1630 sqft
Bathrooms Total
2
Bedrooms Above Ground
4
Bedrooms Total
4
Amenities
Place of Worship, Schools, Shopping
Exterior Finish
Brick, Other, Stone
Fireplace Present
No
Basement Type
Full (Finished)
Basement Features
Building Heating Type
Forced air
Heating Fuel
Natural gas
Building Cooling Type
Central air conditioning

Utilities

Water
Well
Utility Sewer
Septic System

Room Layout

Bedroom
Second level
9'5'' x 12'0''
Bedroom
Second level
12'0'' x 8'5''
Recreation room
Basement
11'0'' x 22'0''
Den
Basement
11'0'' x 13'5''
3pc Bathroom
Basement
Measurements not available
Bedroom
Main level
10'10'' x 8'5''
Bedroom
Main level
12'0'' x 10'0''
Sunroom
Main level
12'0'' x 30'0''
Living room
Main level
16'0'' x 12'0''
Dining room
Main level
8'5'' x 10'6''
Kitchen
Main level
11'0'' x 9'0''
Family room
Main level
11'7'' x 19'4''
4pc Bathroom
Main level
Measurements not available

Location

Learn more about this property
Listing provided by:
Re/Max Twin City Faisal Susiwala Realty
MLS® number:
40876870
Agent:
Faisal Susiwala
*Indicates required field
Name is required
Email is required
Please enter a valid phone number (e.g., 416-111-1111).