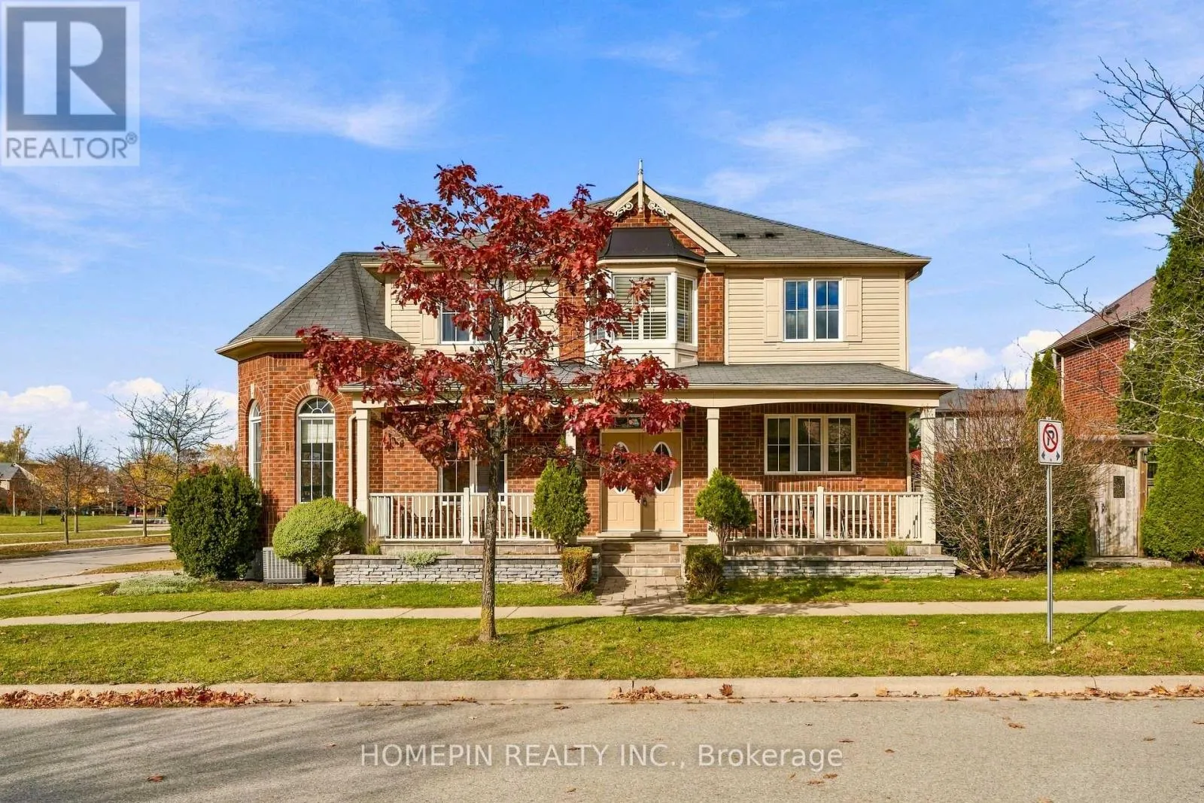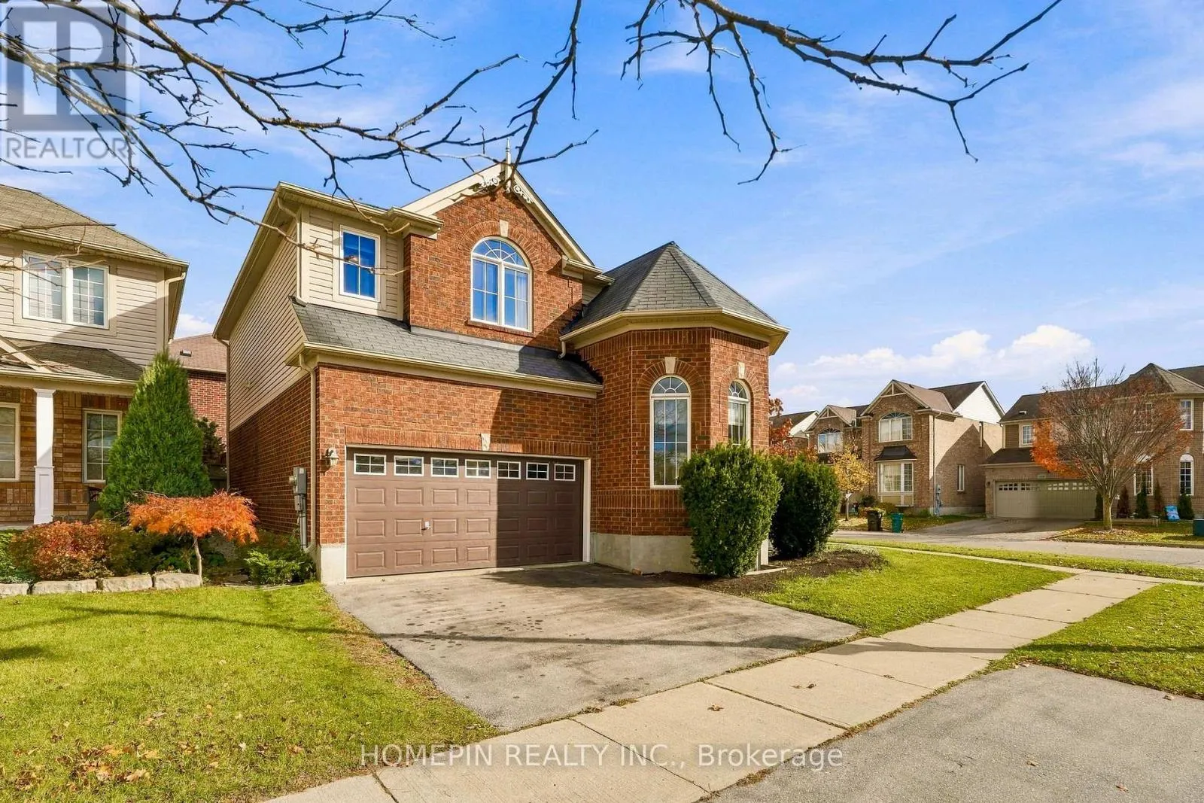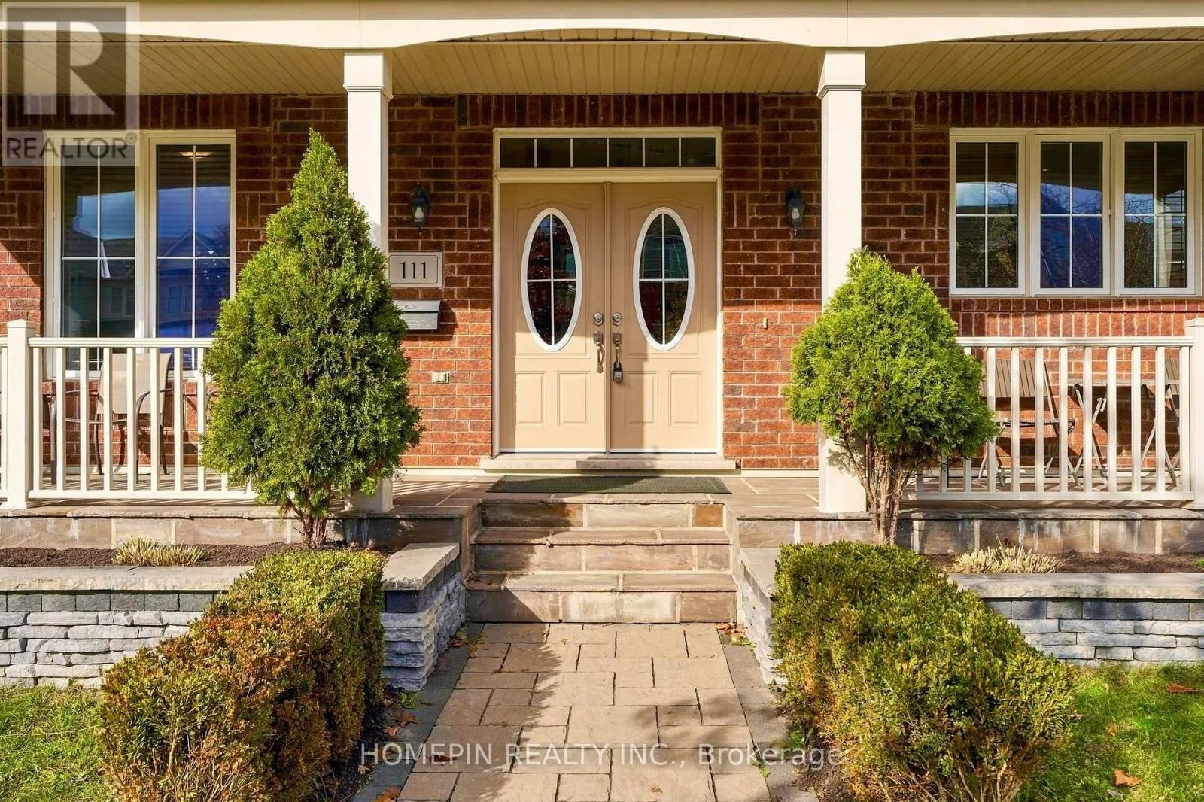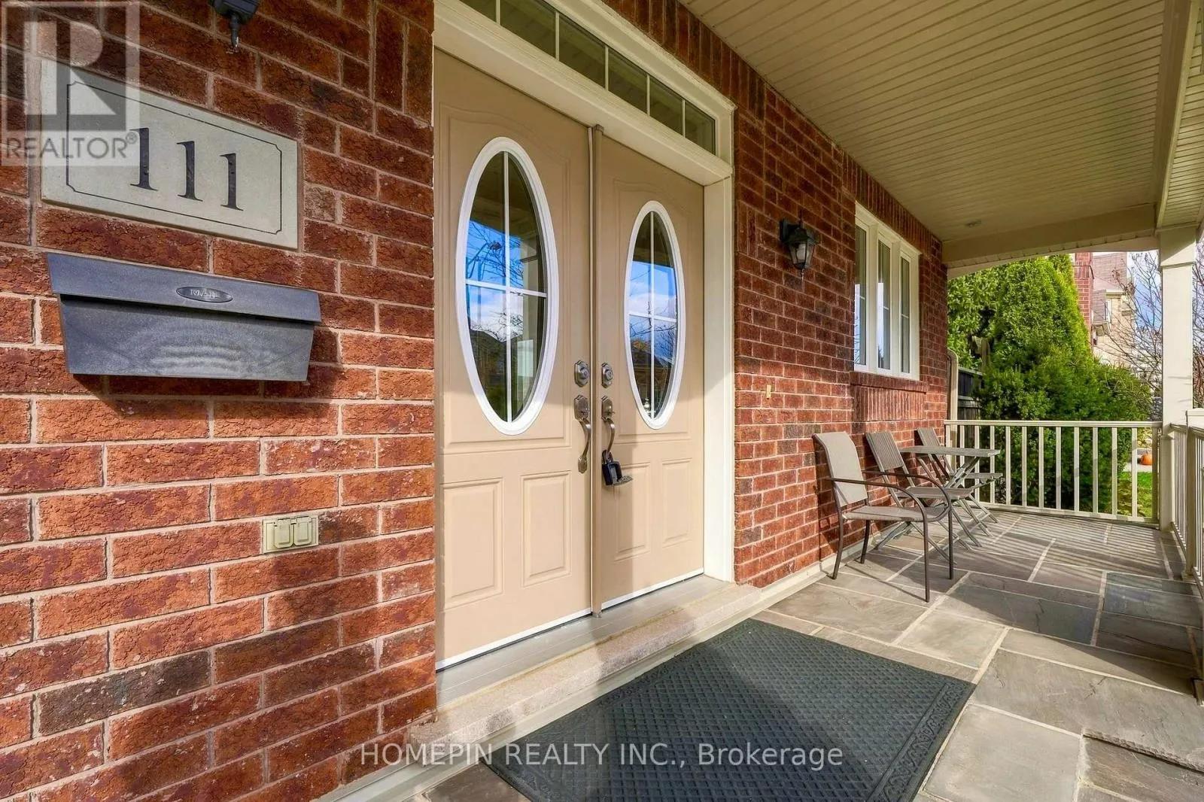
111 Chase Crescent, Cambridge, Ontario N3C 0C7

Listed for:
$929,000
4 beds
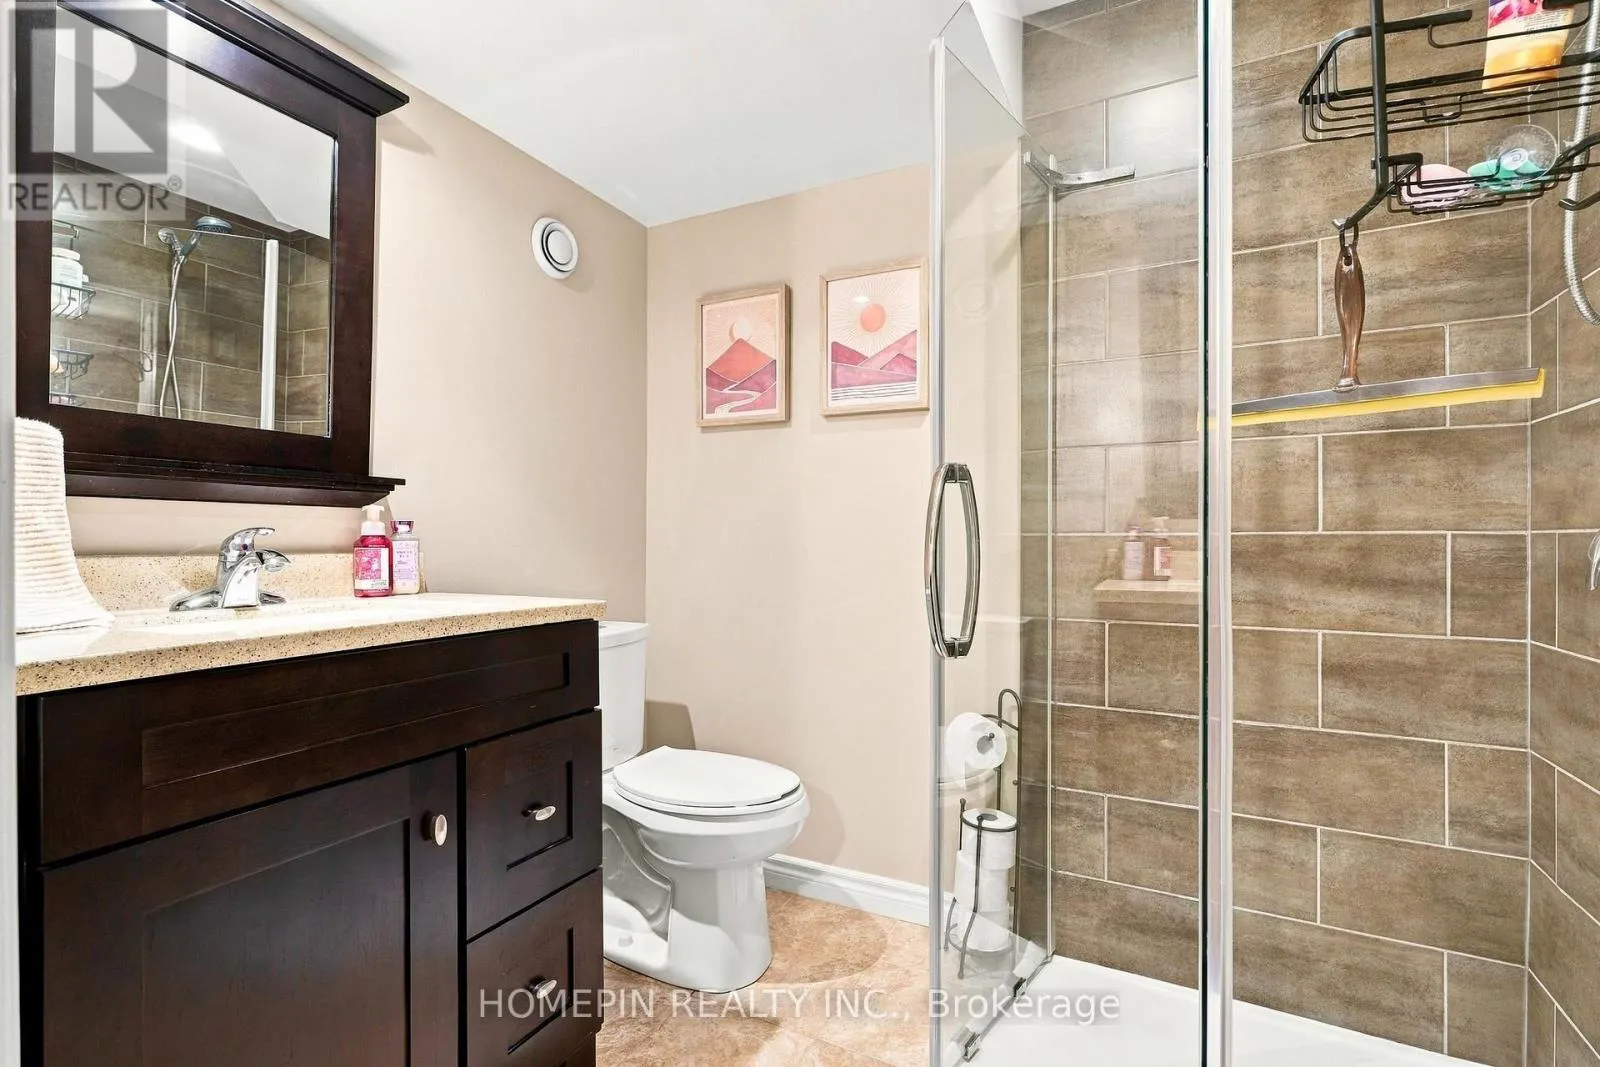
4 baths
Listed 9 days ago
House for rent: 111 Chase Crescent, Cambridge, Ontario N3C 0C7

View all 41 photos

About

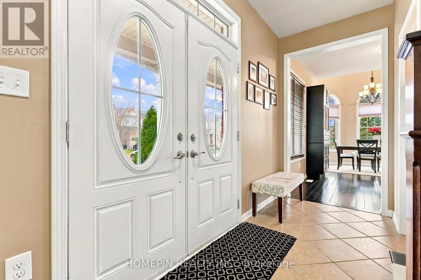
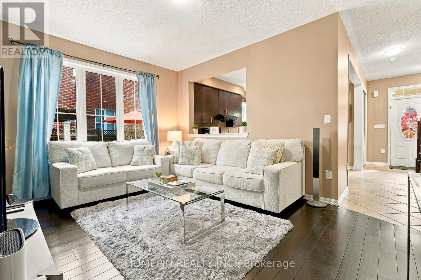
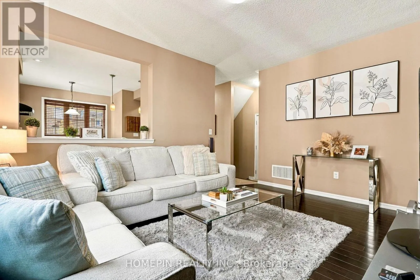
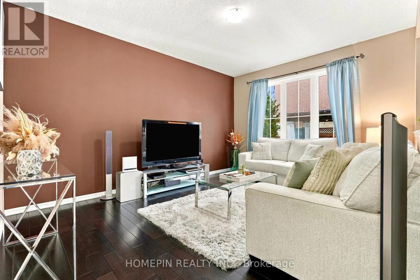
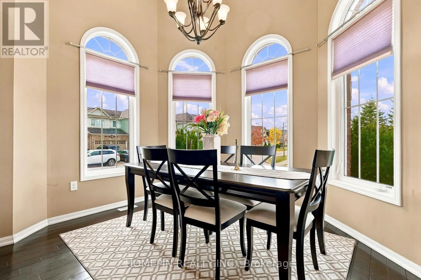
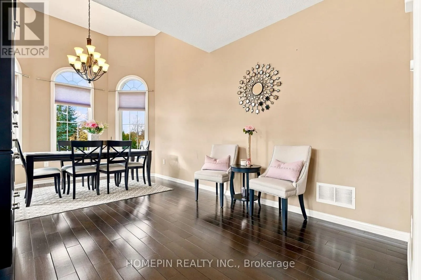
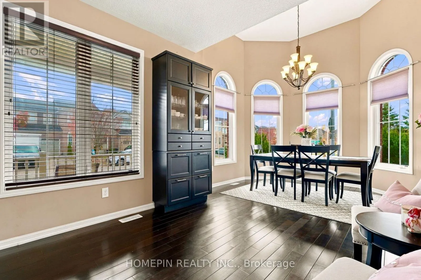
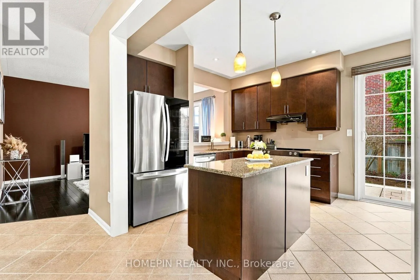
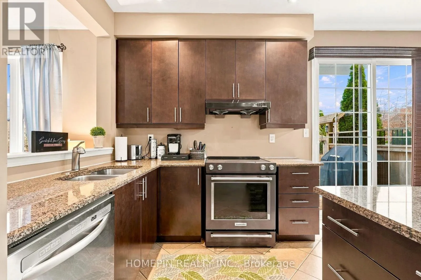
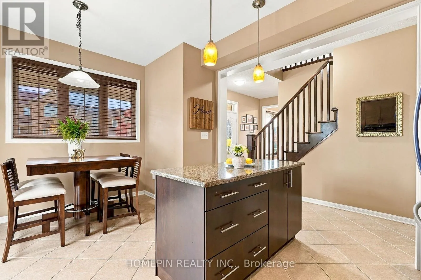
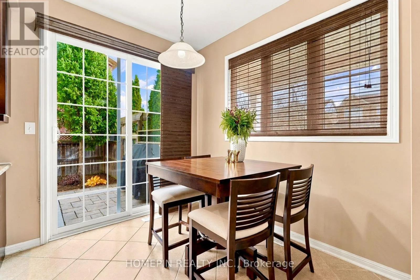
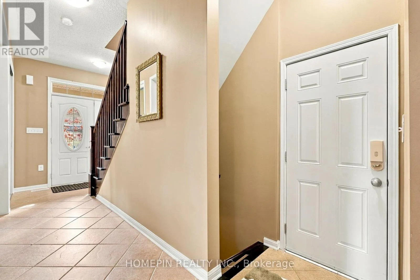
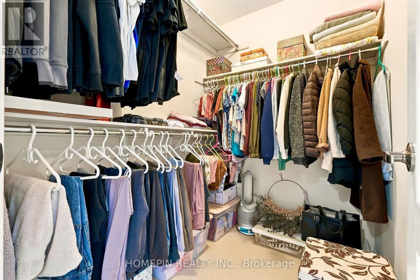
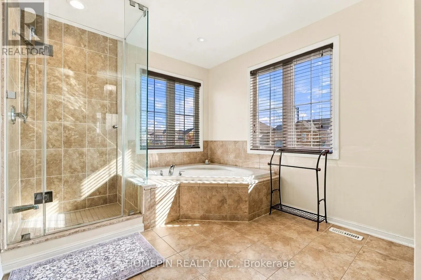
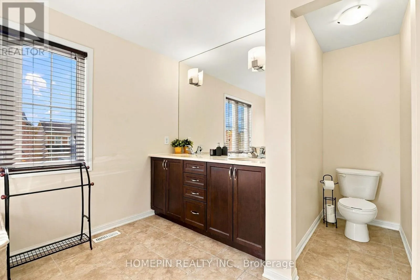
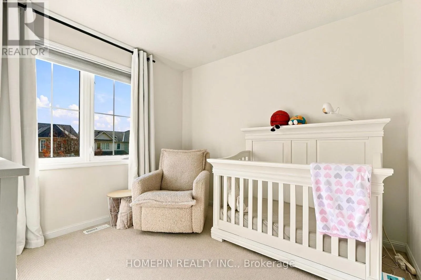
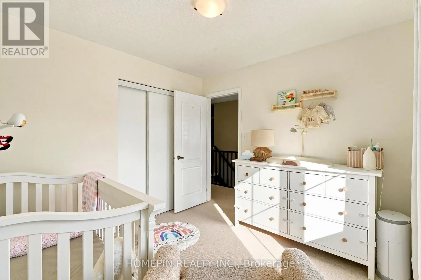
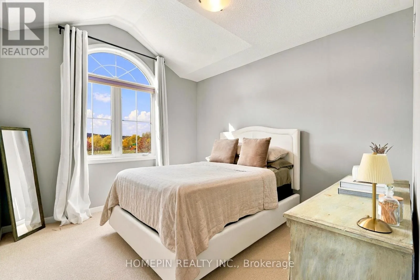
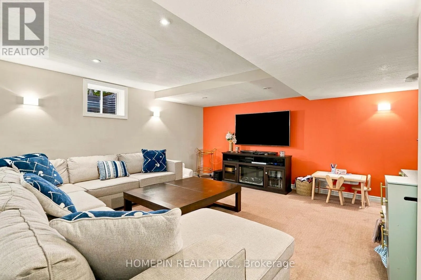
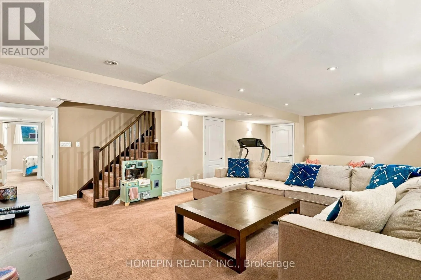
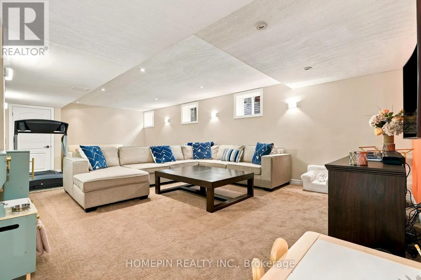
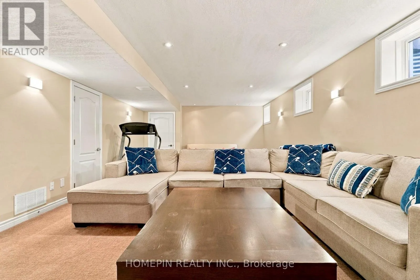
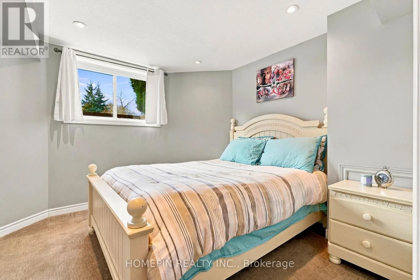
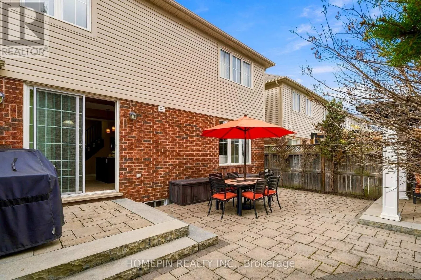
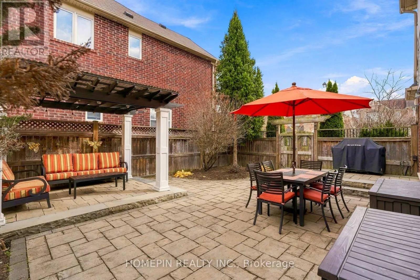
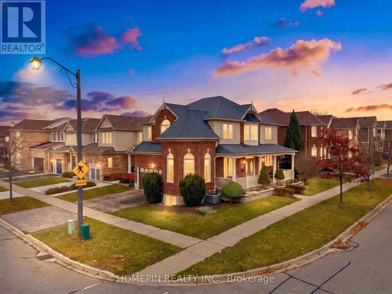
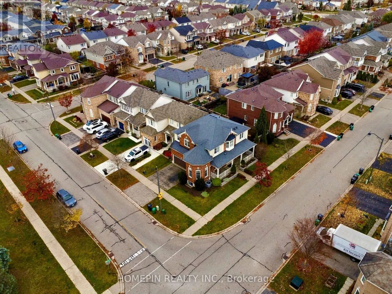
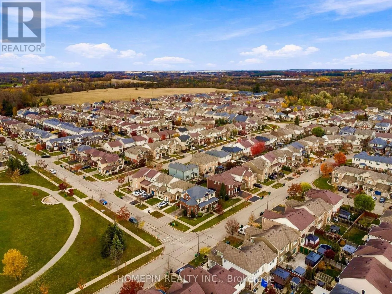
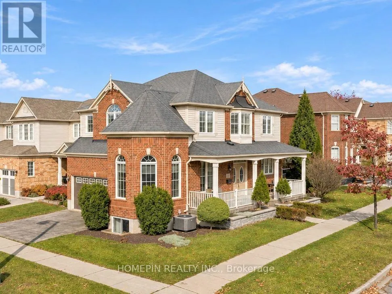
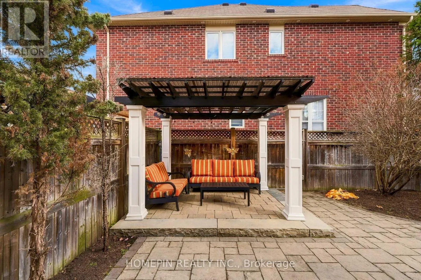
Cross Streets: BLACK BRIDGE RD/MICHIGAN AVE. ** Directions: HESPERLER RD/GUELPH AVE. Welcome to 111 Chase Crescent! This beautifully maintained 3+1 bedroom corner-unit home in Cambridge offers a spacious and functional layout, perfect for growing families. Featuring plenty of natural light on main floor and a fully finished basement, this home provides additional living space ideal for a recreation room, home office, gym or extended family living. The desirable corner-unit location offers added privacy and outdoor space, complemented by a lovely backyard perfect for entertaining, summer BBQs and enjoying time with family and friends. Conveniently situated close to schools, parks, shopping, restaurants and everyday amenities, with easy access to major roads and commuter routes. A fantastic opportunity to own a wonderful family home in a desirable Cambridge neighbourhood! (id:27476)

Property Highlights

MLS® Number
X14164154
Type
Single Family
Ownership Type
Freehold
Land Size
48 x 82.2 FT
Parking Space Total
4

Building

Building Type
House
Storeys
2.00
Square Footage
1500 - 2000 sqft
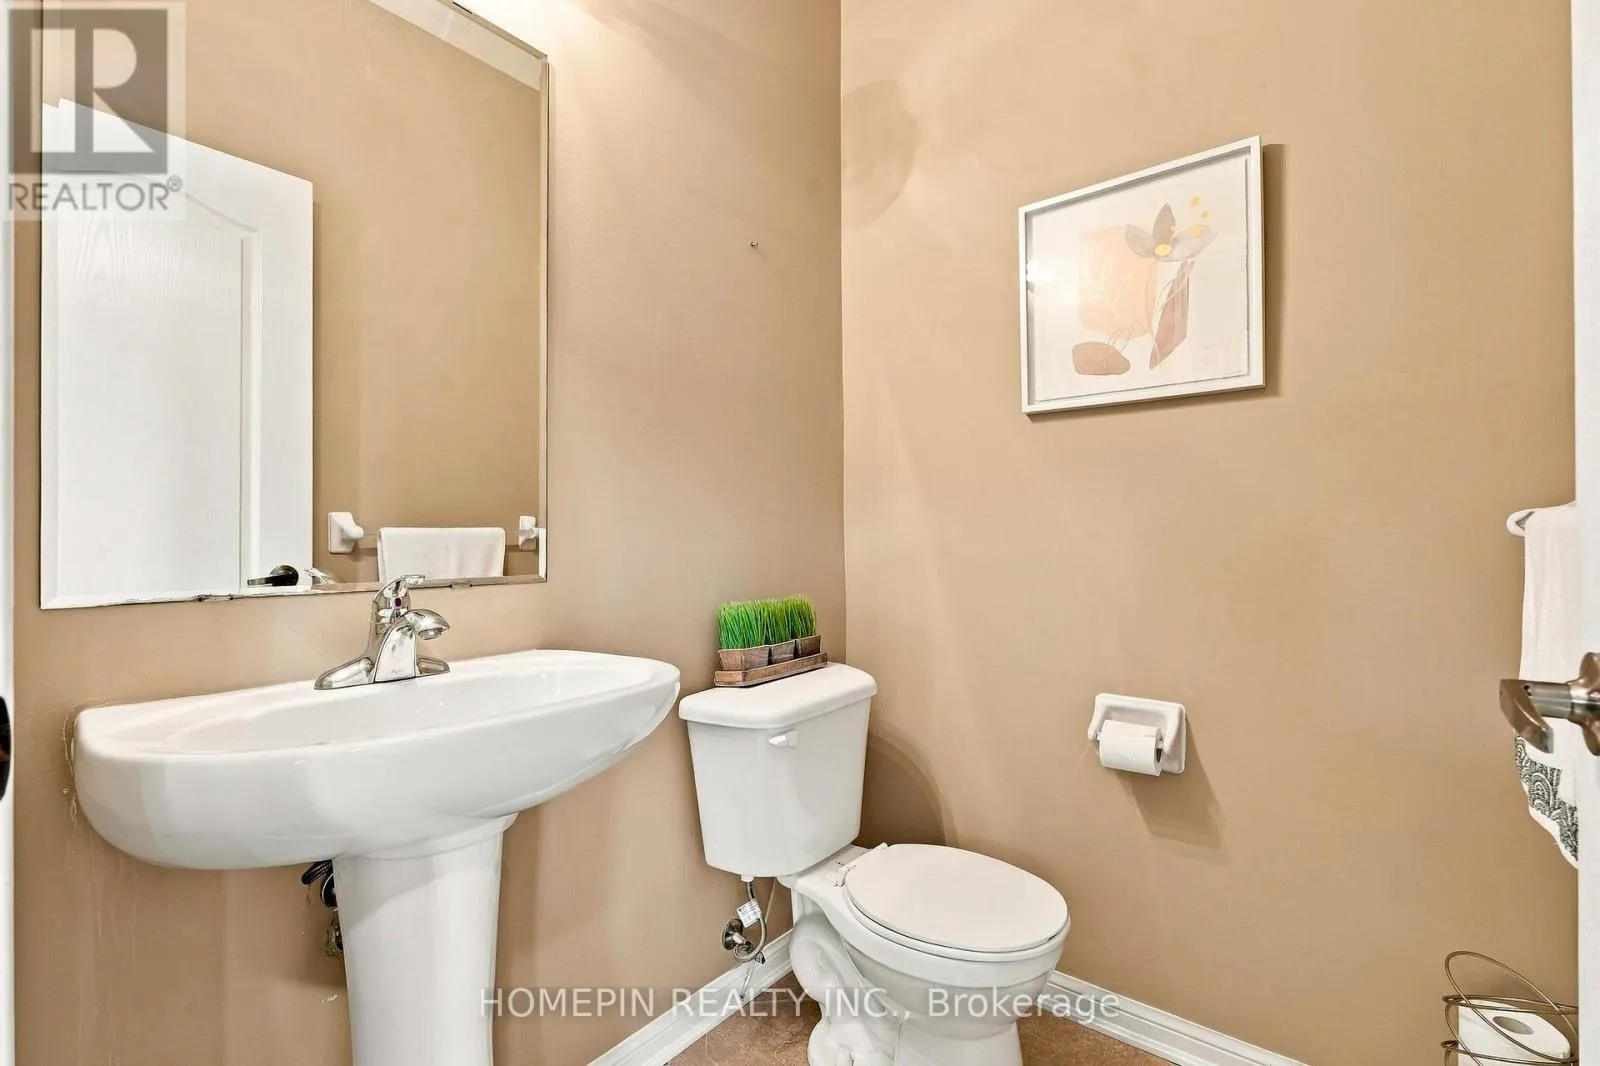
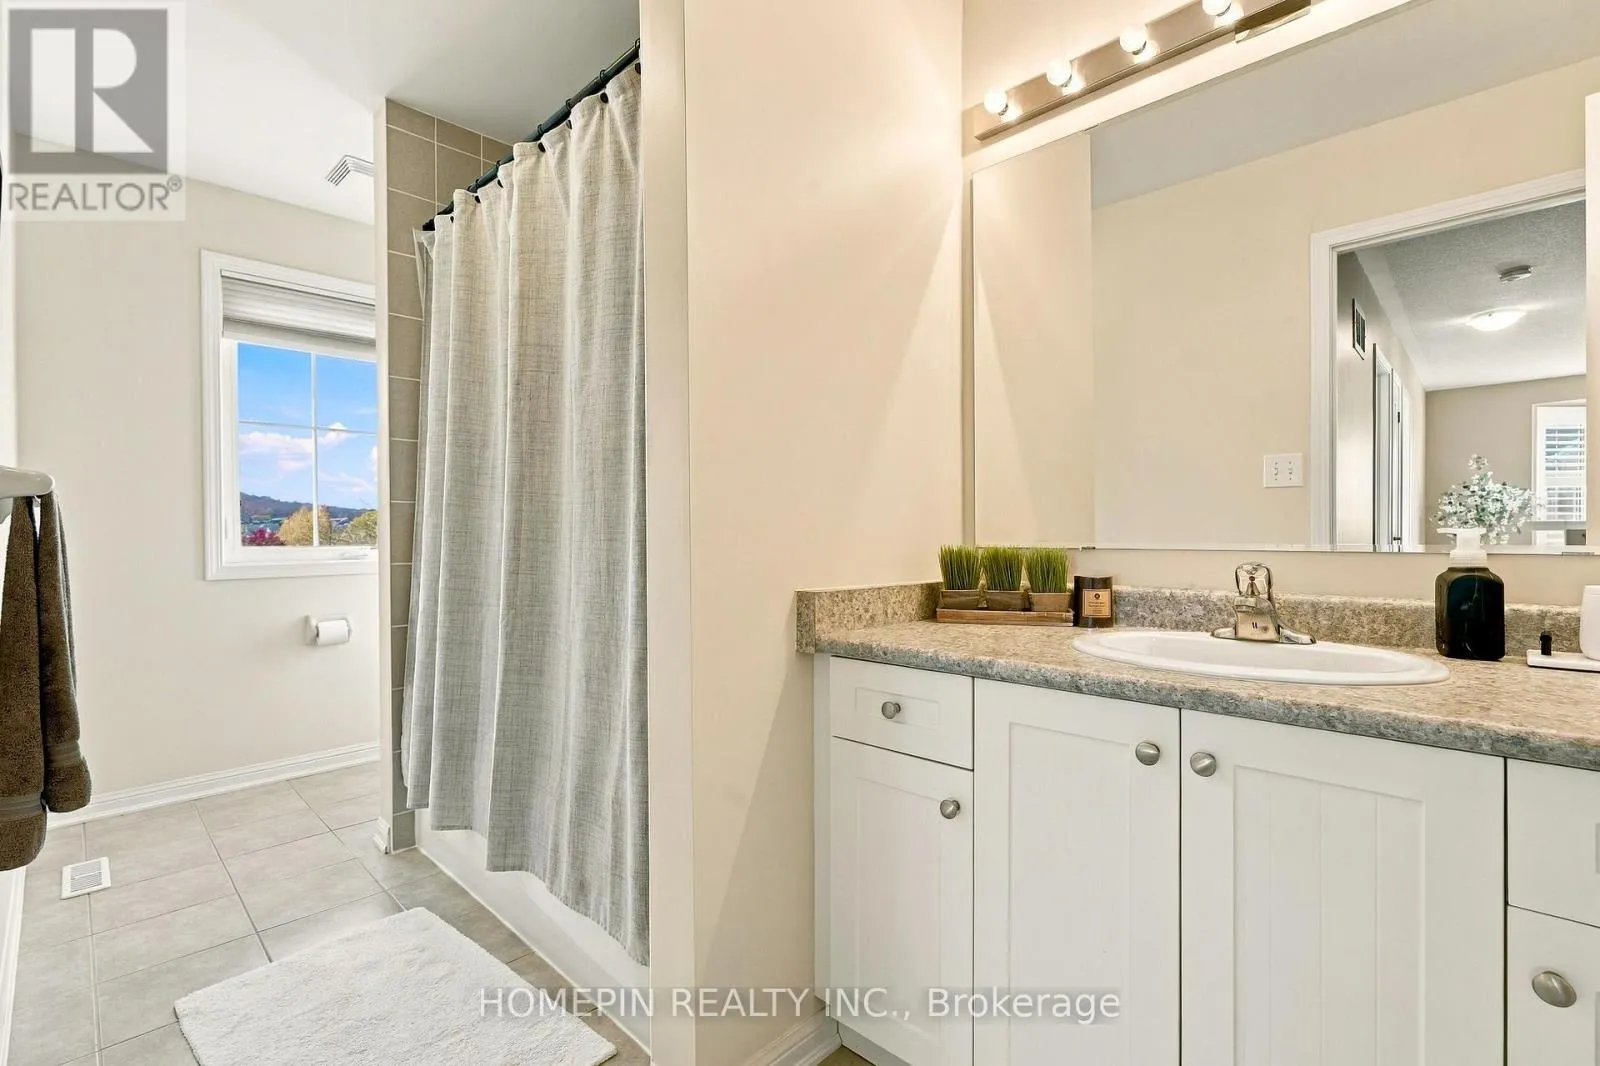
Bathrooms Total
4
Bedrooms Above Ground
3
Bedrooms Total
4
Exterior Finish
Brick, Vinyl siding
Fireplace Present
No
Basement Type
N/A (Finished)
Basement Features
Building Heating Type
Forced air
Heating Fuel
Natural gas
Building Cooling Type
Central air conditioning

Utilities

Water
Municipal water
Utility Sewer
Sanitary sewer

Room Layout

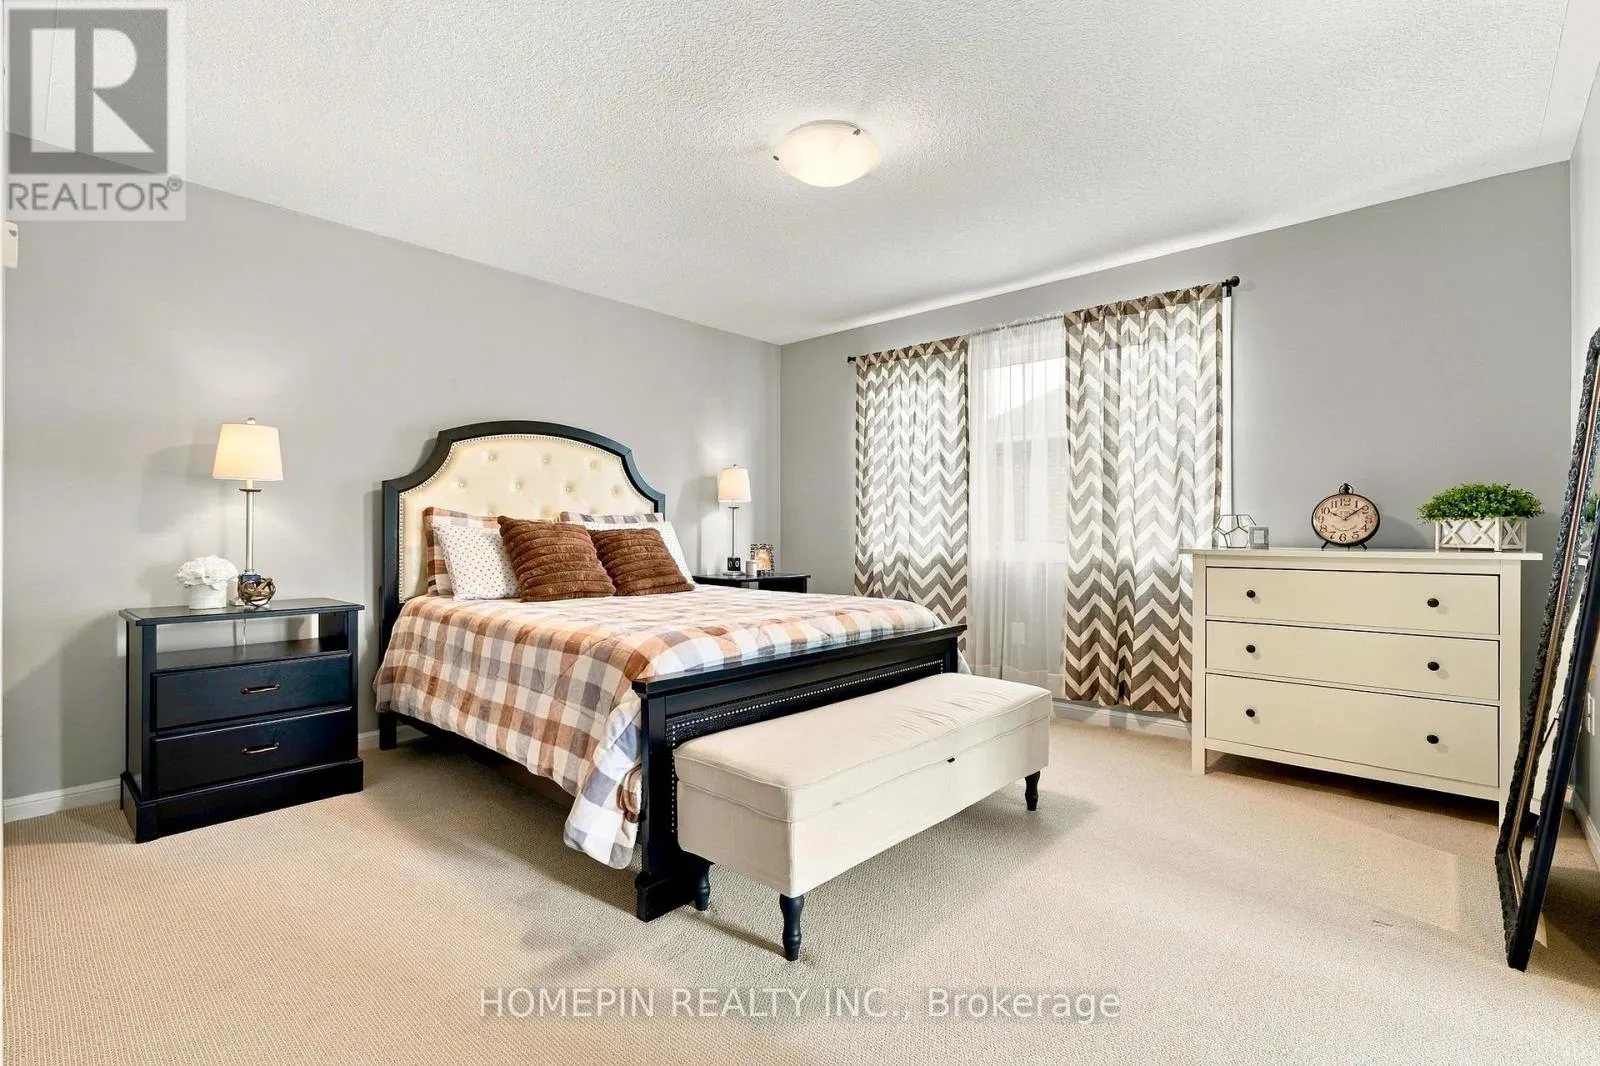
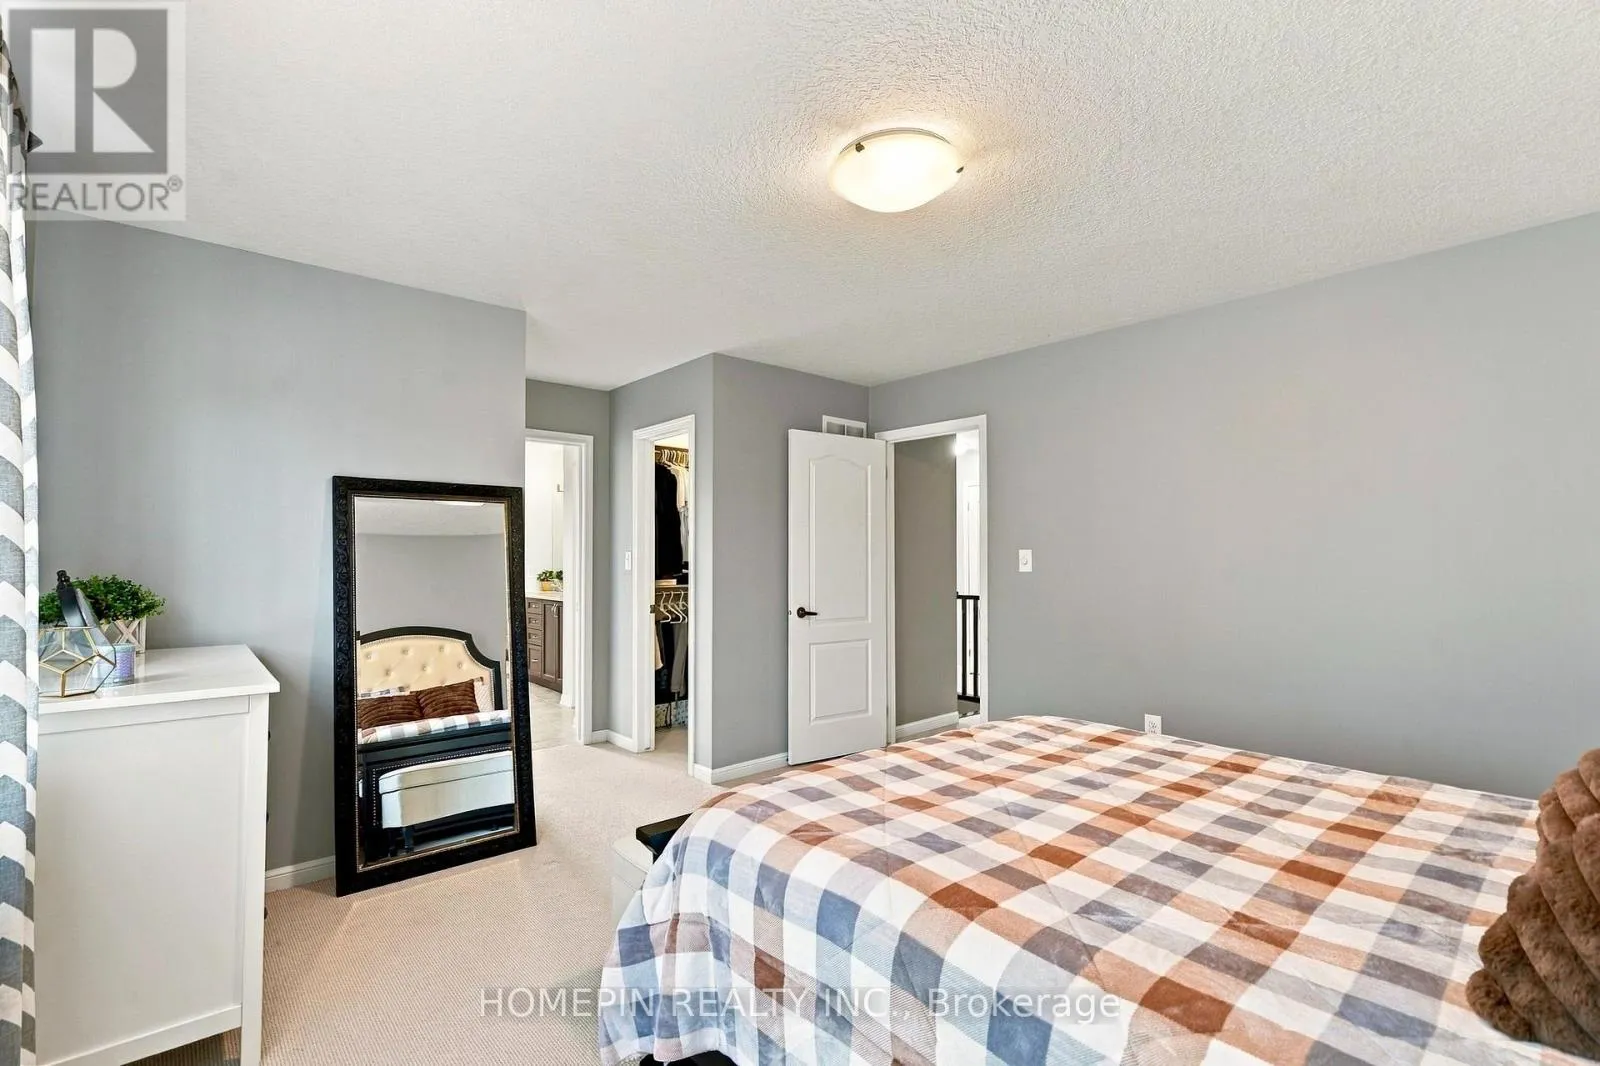
Primary Bedroom
Second level
5.44 m x 3.99 m
Bedroom 2
Second level
3.02 m x 3.05 m
Bedroom 3
Second level
3.05 m x 3.35 m
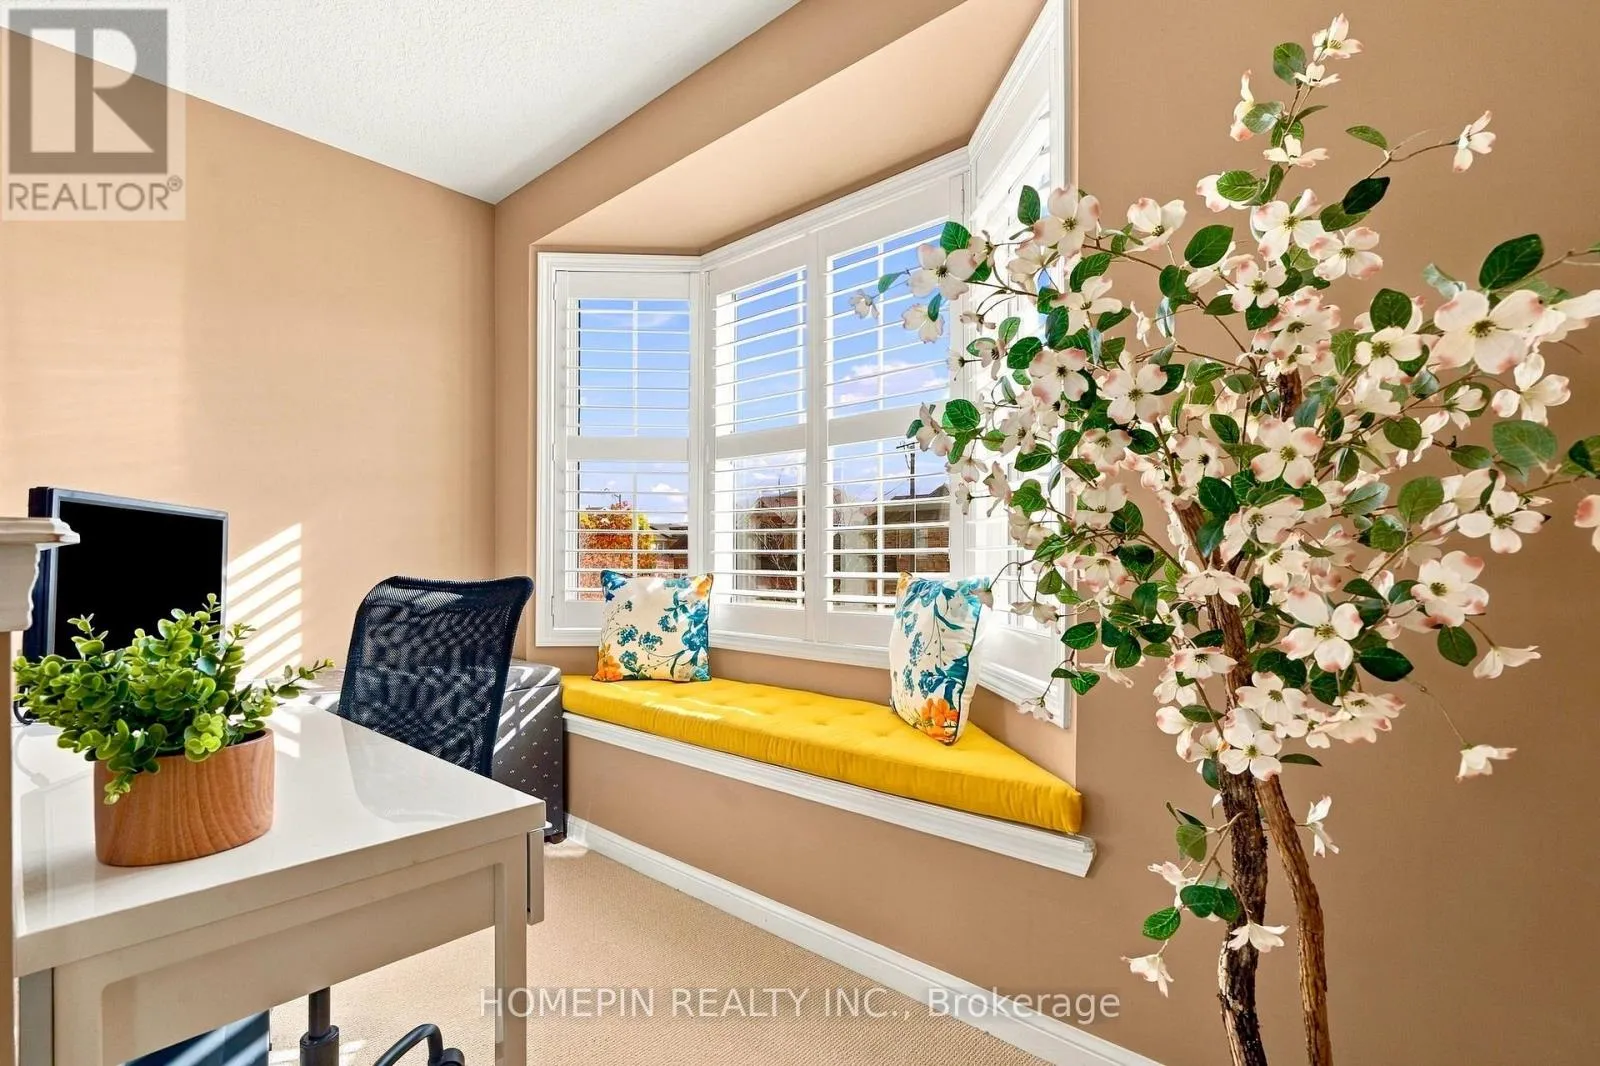
Office
Second level
1.83 m x 3.2 m
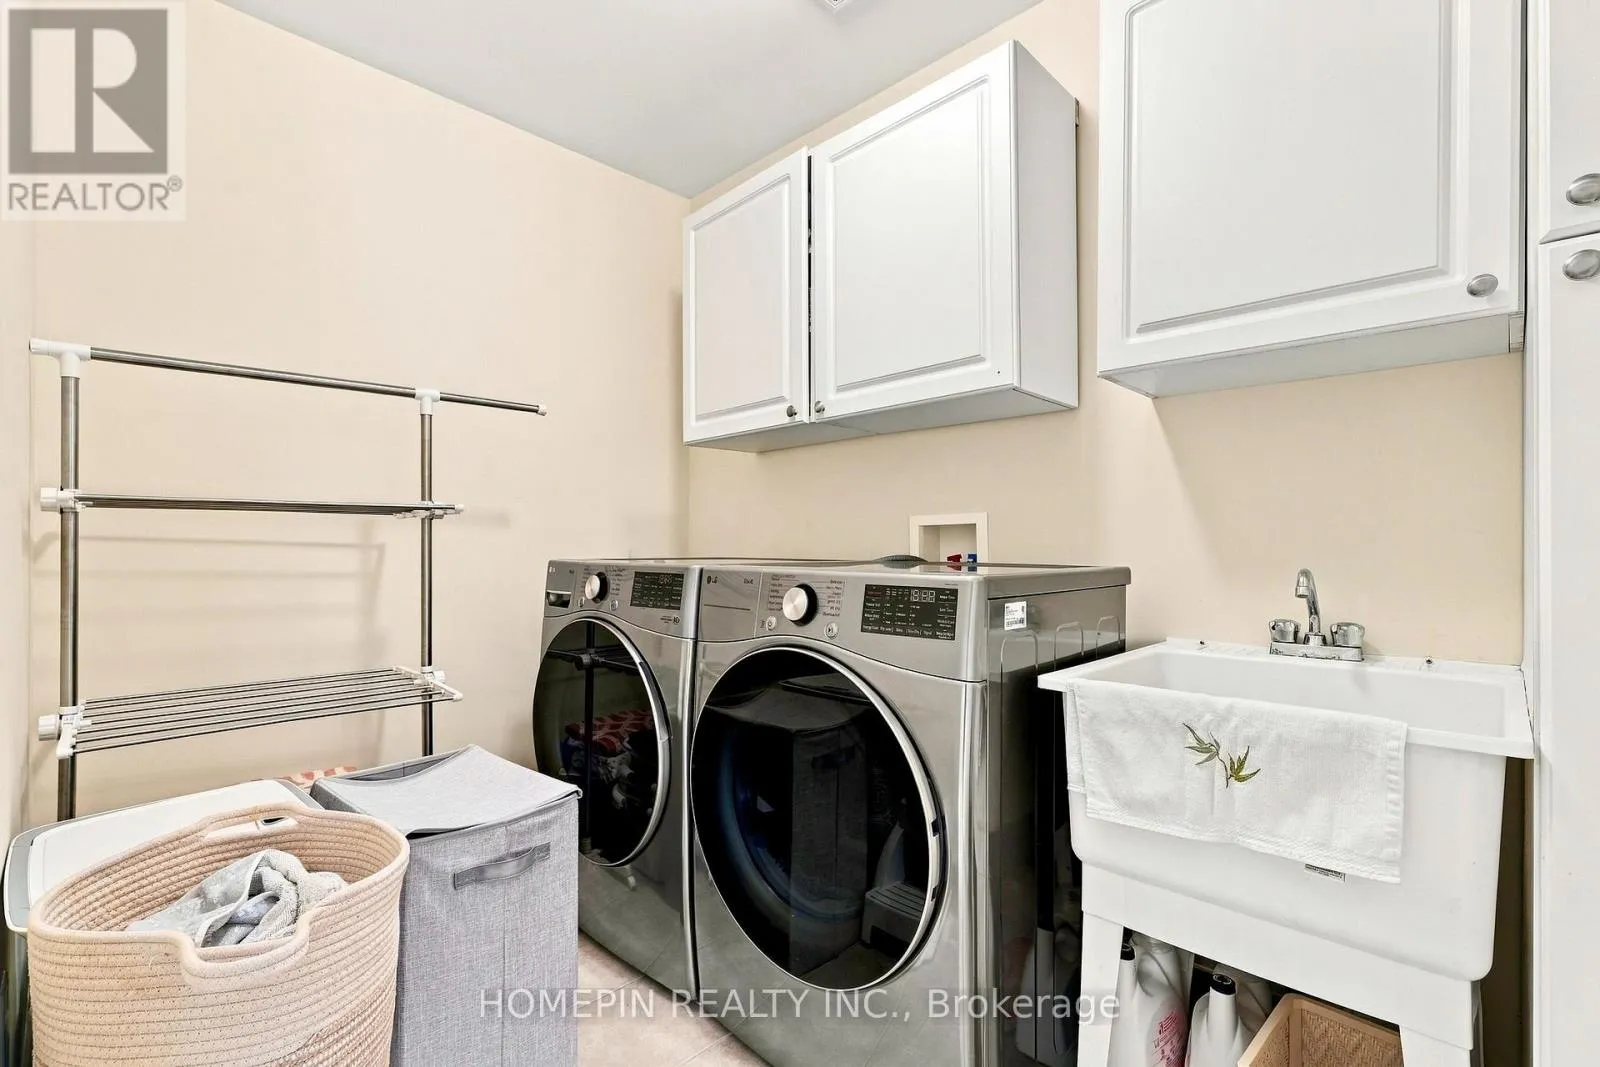
Laundry room
Second level
3 m x 1.83 m
Recreational, Games room
Basement
8.38 m x 5.61 m
Bedroom 4
Basement
3 m x 3.28 m
Eating area
Main level
2.31 m x 3.43 m
Dining room
Main level
3.48 m x 5.89 m
Kitchen
Main level
2.49 m x 3.45 m
Living room
Main level
3.68 m x 4.67 m

Location

Learn more about this property
Listing provided by:
HOMEPIN REALTY INC.
MLS® number:
X14164154
Agent:
Winnie Ngoc Mi Tran
*Indicates required field
Name is required
Email is required
Please enter a valid phone number (e.g., 416-111-1111).