38 Poplar Drive, Cambridge, Ontario N3C 3X2

Listed for:
$2,750
4 beds
2 baths
Listed 4 days ago
House for rent: 38 Poplar Drive, Cambridge, Ontario N3C 3X2

View all 28 photos

About

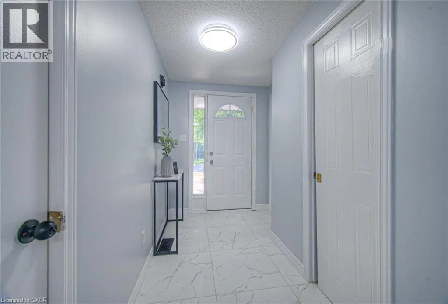
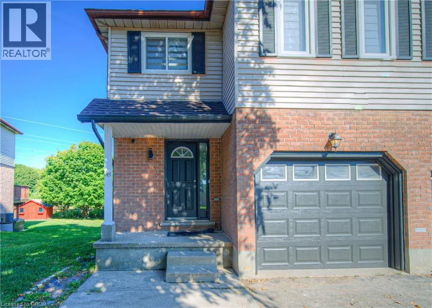
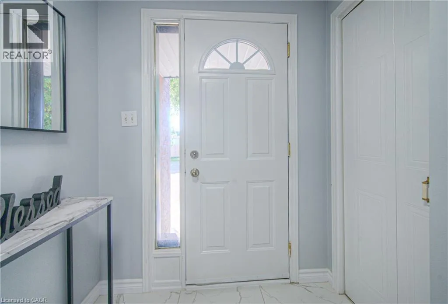
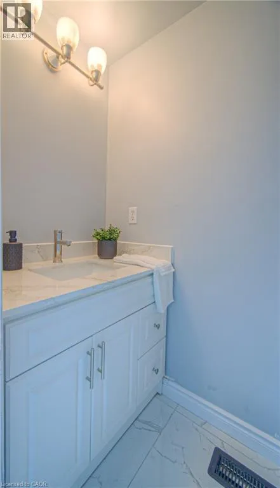
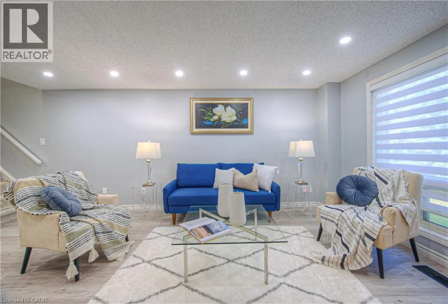
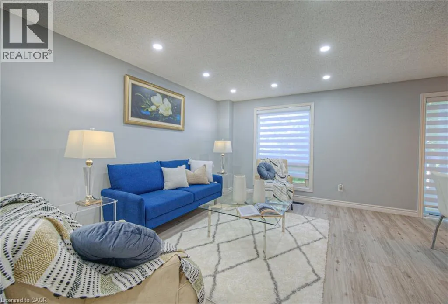
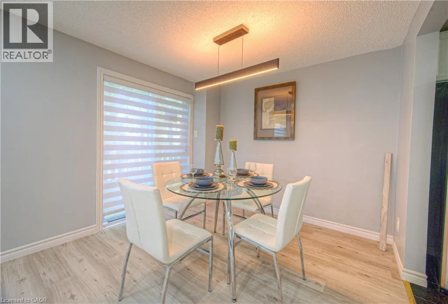
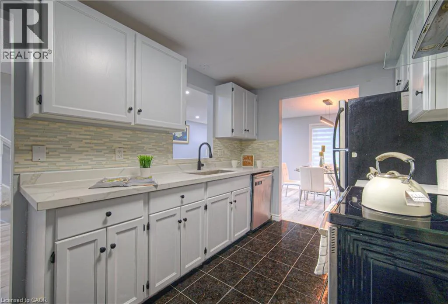
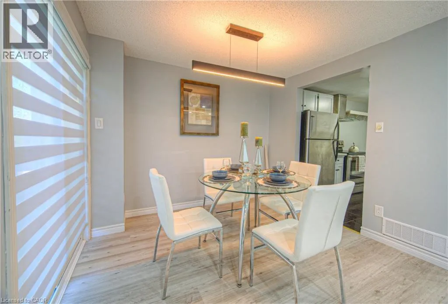
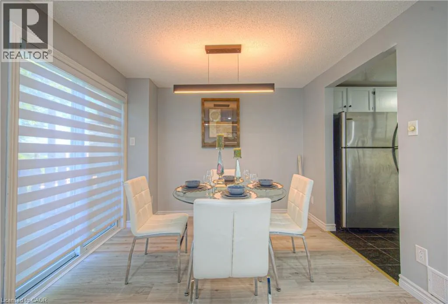
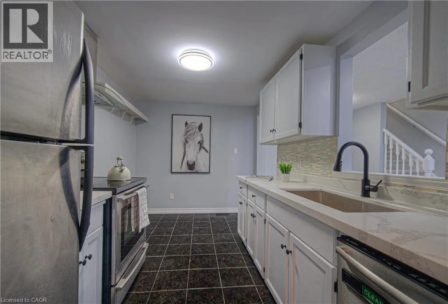
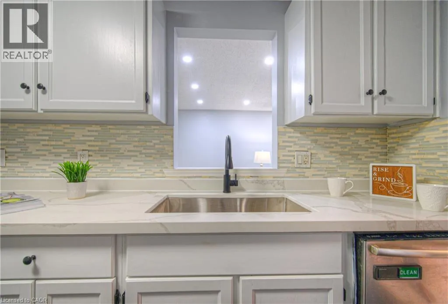
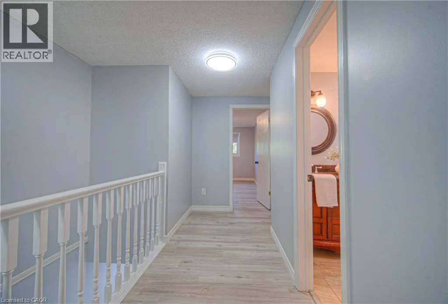
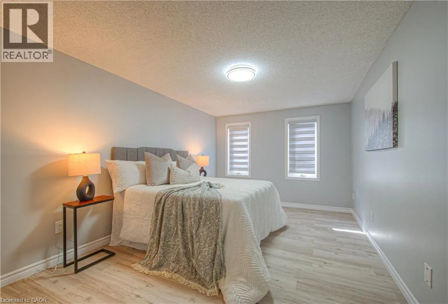
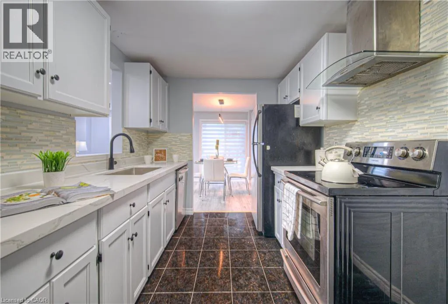
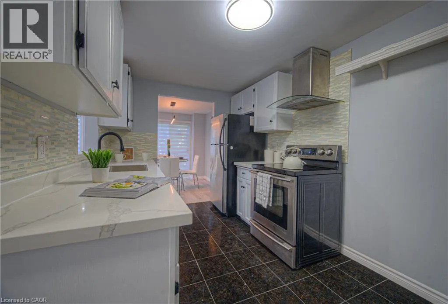
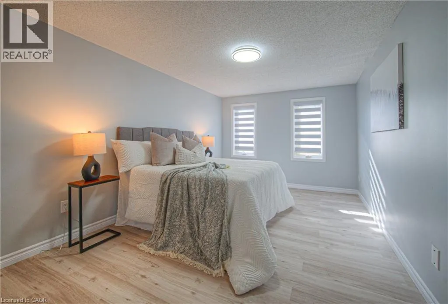
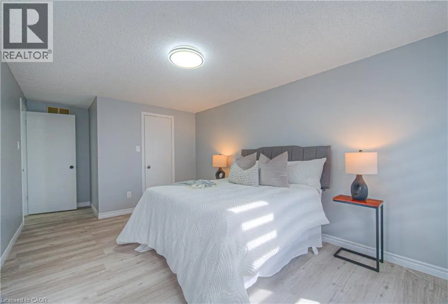
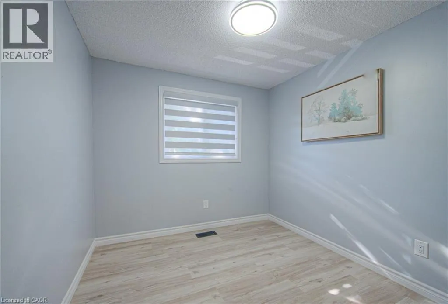
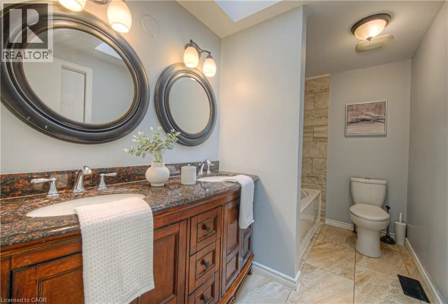
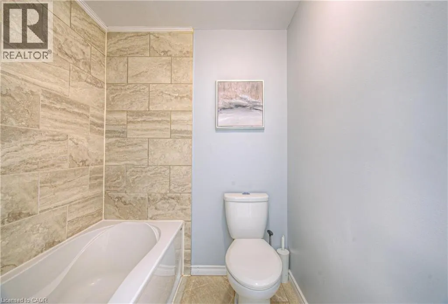
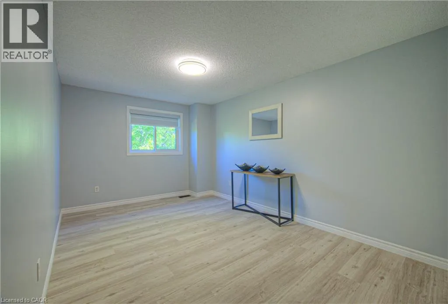
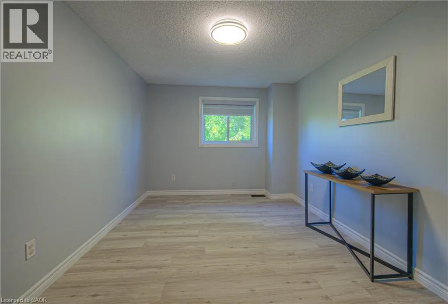
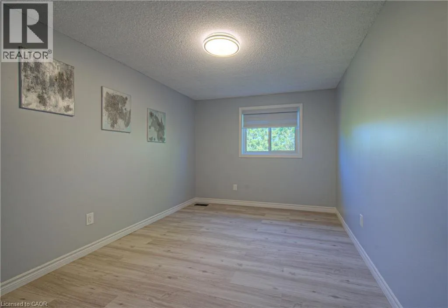
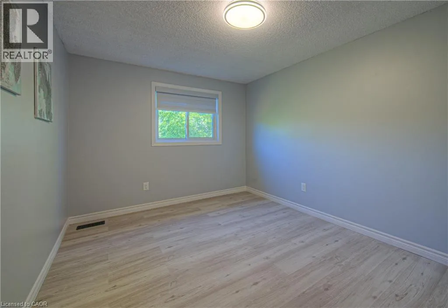
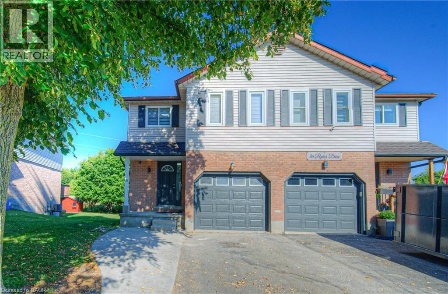
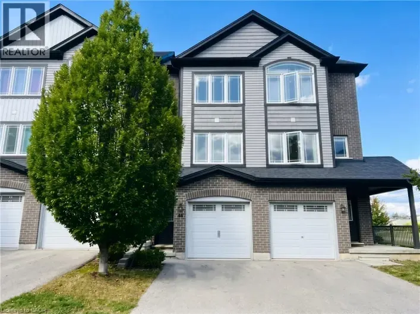
From hespeler road turn on to Guelph Ave, turn right to Poplar Dr Discover this fully renovated bright and spacious 4-bedroom, 1.5-bath semi-detached home in a prime Cambridge location. Perfect for families or professionals, this home combines comfort, convenience, and modern upgrades. Key Features: - 4 spacious bedrooms - 1 full bathroom + 1 half bathroom - Parking: 1 garage + 1 driveway spot - Backs onto greenery – enjoy privacy and nature views - On bus route – easy transit access - Recently renovated with brand-new flooring, stairs, and freshly painted, Updated kitchen cabinets, countertops, bathroom vanities, light fixtures etc - Basement not included Location Highlights: Close to schools, parks, shopping, and amenities Easy access to public transportation and major highways - Move-in ready and waiting for the right tenants! - Contact today to schedule a viewing and secure this beautiful home (id:27476)

Property Highlights

MLS® Number
40877627
Type
Single Family
Ownership Type
Freehold
Land Size
under 1/2 acre
Parking Space Total
2

Building

Building Type
House
Storeys
2.00
Square Footage
1370 sqft
Bathrooms Total
2
Bedrooms Above Ground
4
Bedrooms Total
4
Amenities
Airport, Park, Playground, Public Transit, Schools, Shopping
Exterior Finish
Aluminum siding, Brick
Fireplace Present
No
Basement Type
Full (Partially finished)
Basement Features
Building Heating Type
Forced air
Heating Fuel
Building Cooling Type
Central air conditioning

Utilities

Water
Municipal water
Utility Sewer
Municipal sewage system

Room Layout

Primary Bedroom
Second level
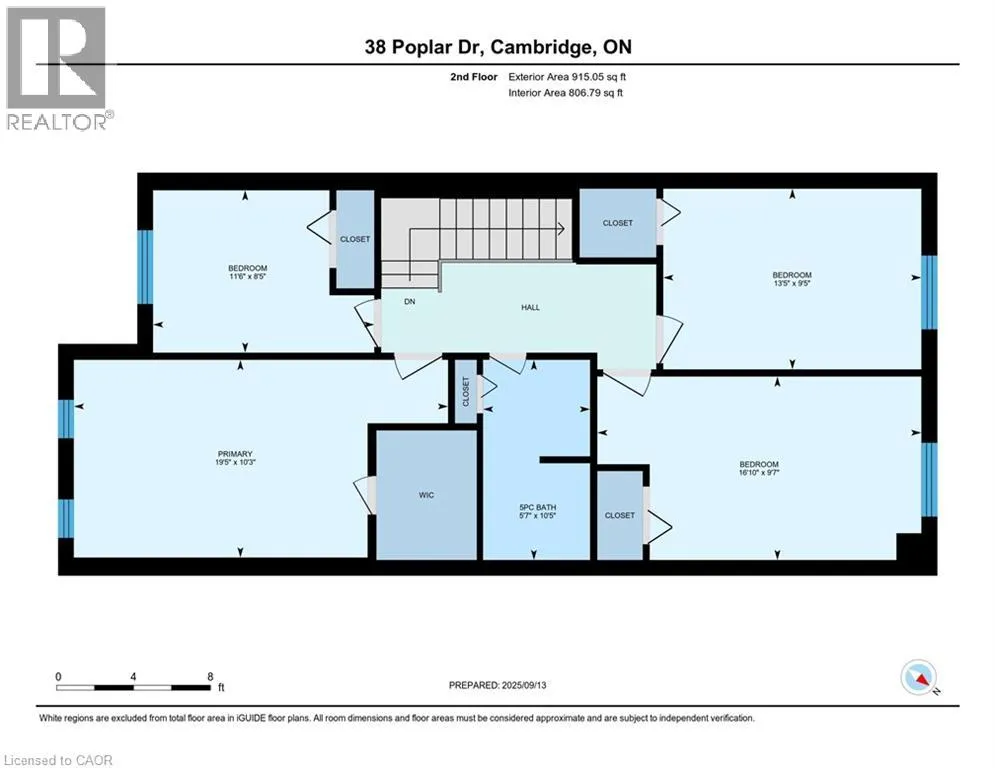
10'3'' x 19'5''
Bedroom
Second level
8'5'' x 11'6''
Bedroom
Second level
9'5'' x 13'5''
Bedroom
Second level
9'7'' x 16'10''
4pc Bathroom
Second level
Measurements not available
2pc Bathroom
Main level
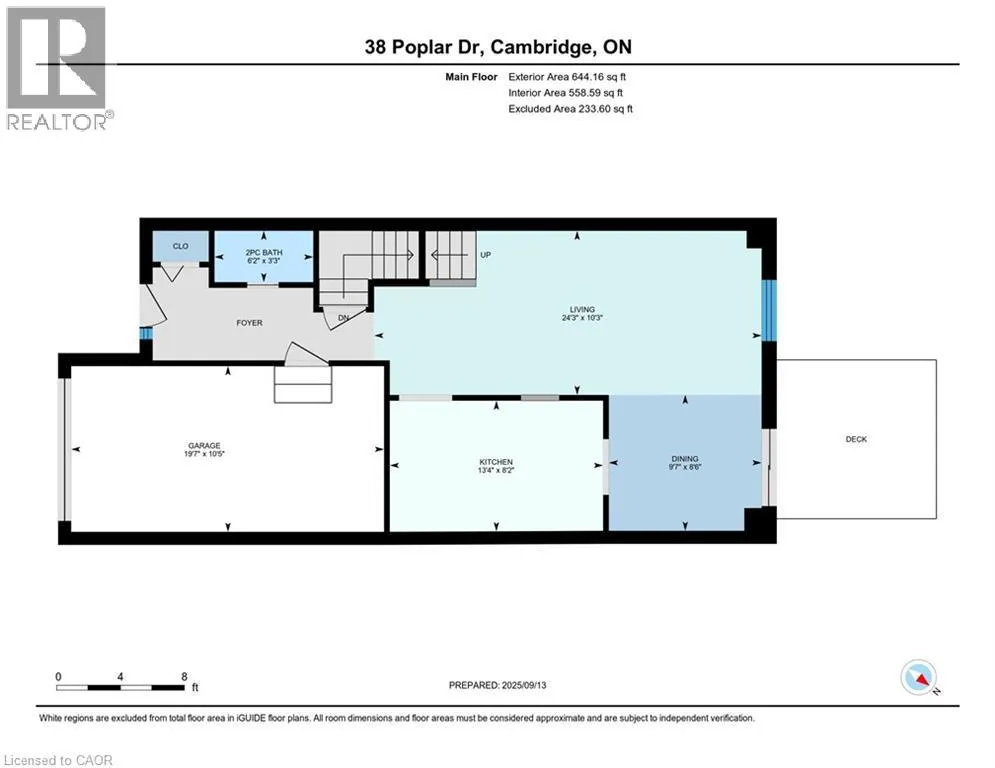
Measurements not available
Family room
Main level
10'3'' x 24'3''
Dining room
Main level
8'6'' x 9'7''
Kitchen
Main level
8'2'' x 13'4''

Location

Learn more about this property
Listing provided by:
Century 21 Right Time Real Estate Inc.
MLS® number:
40877627
Agent:
Deep Rayaroth
*Indicates required field
Name is required
Email is required
Please enter a valid phone number (e.g., 416-111-1111).