566 Champlain Boulevard, Cambridge, Ontario N1R 7V2

Listed for:
$899,900
4 beds
3 baths
Listed 3 days ago
House for rent: 566 Champlain Boulevard, Cambridge, Ontario N1R 7V2

View all 50 photos

About

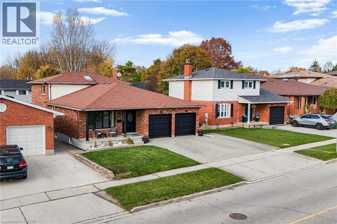
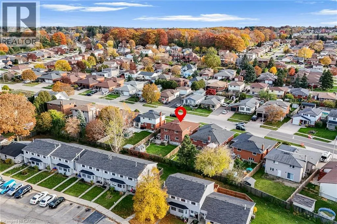
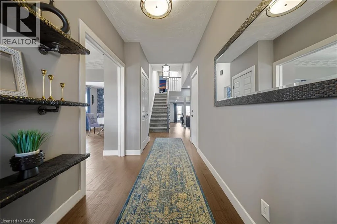
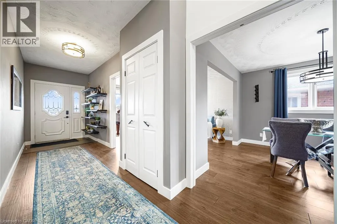
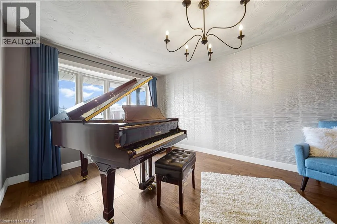
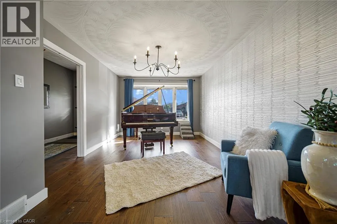
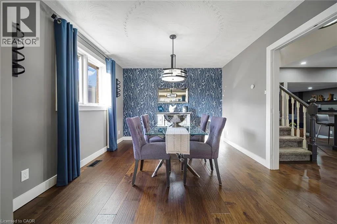
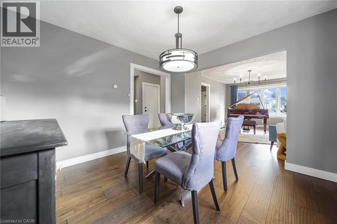
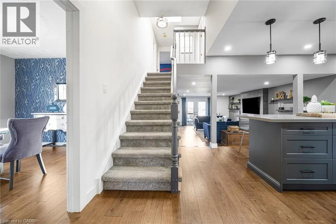
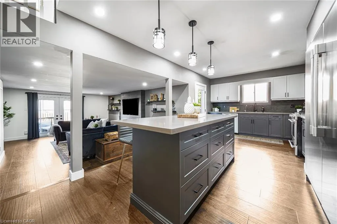
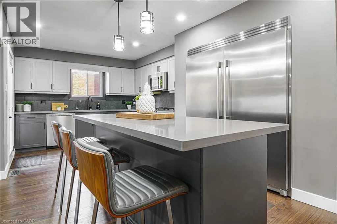
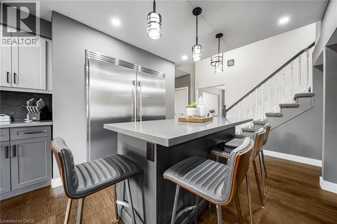
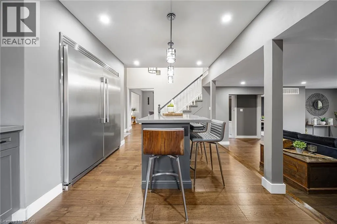
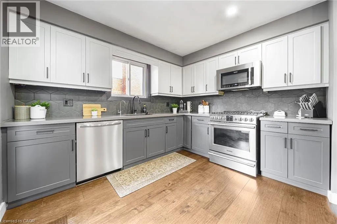
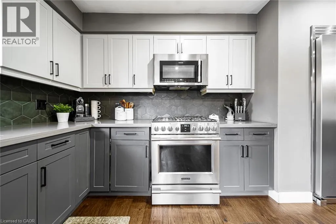
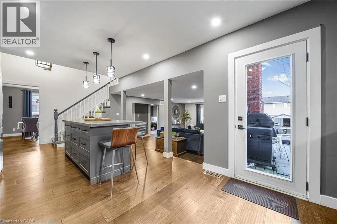
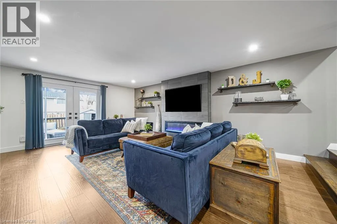
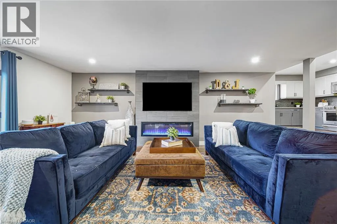
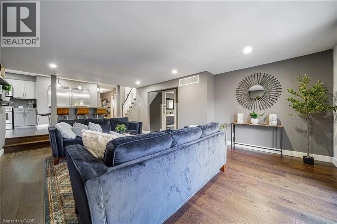
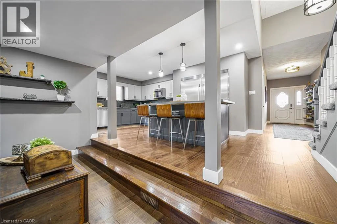
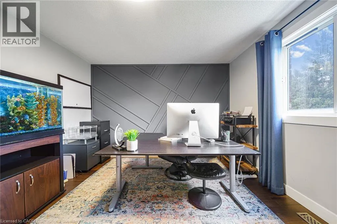
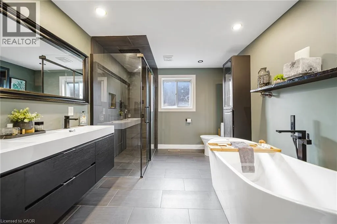
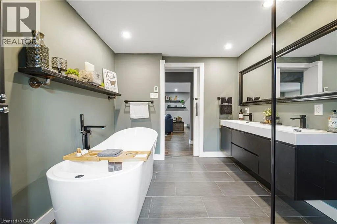
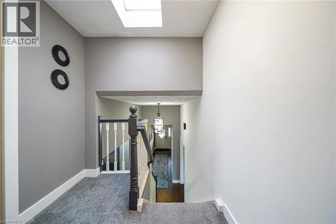
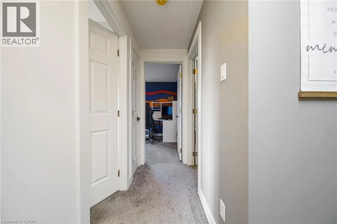
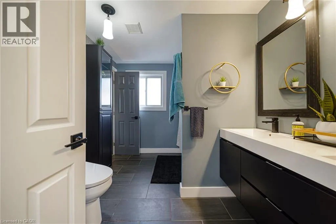
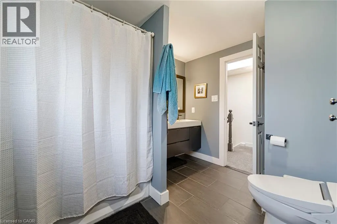
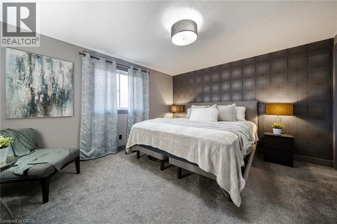
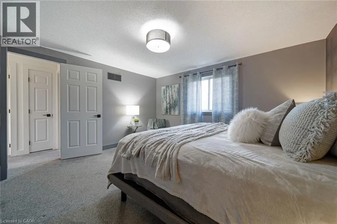
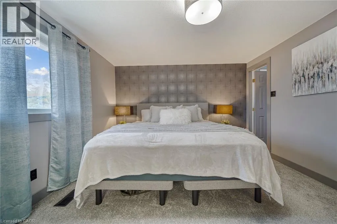
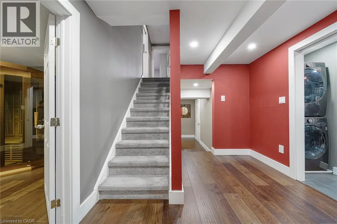
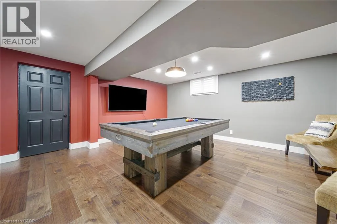
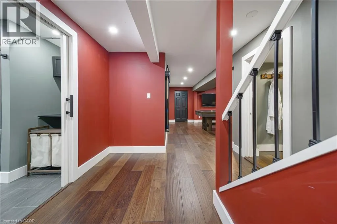
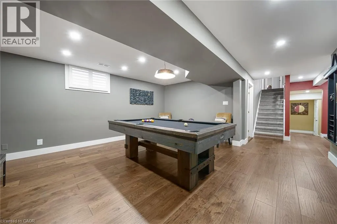
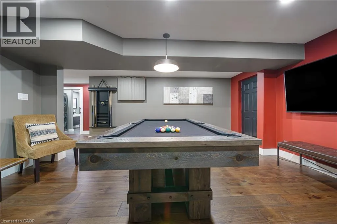
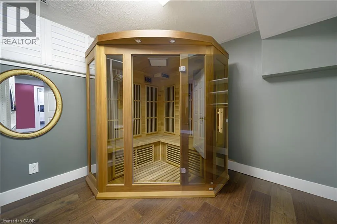
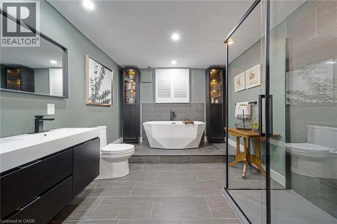
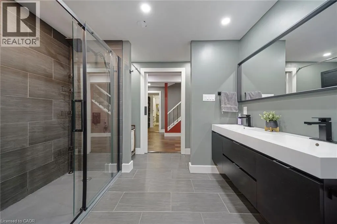
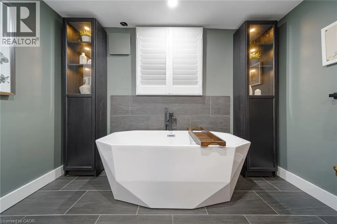
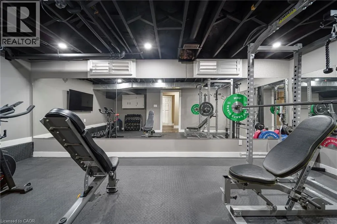
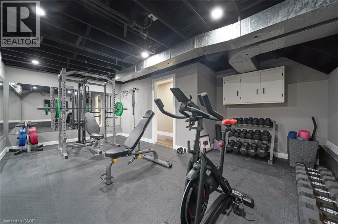
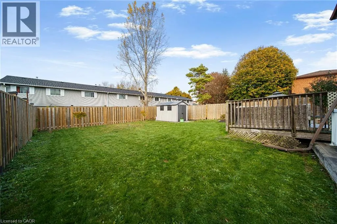
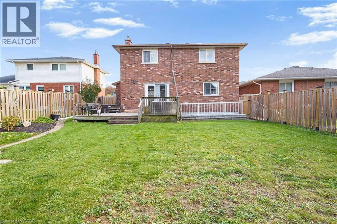
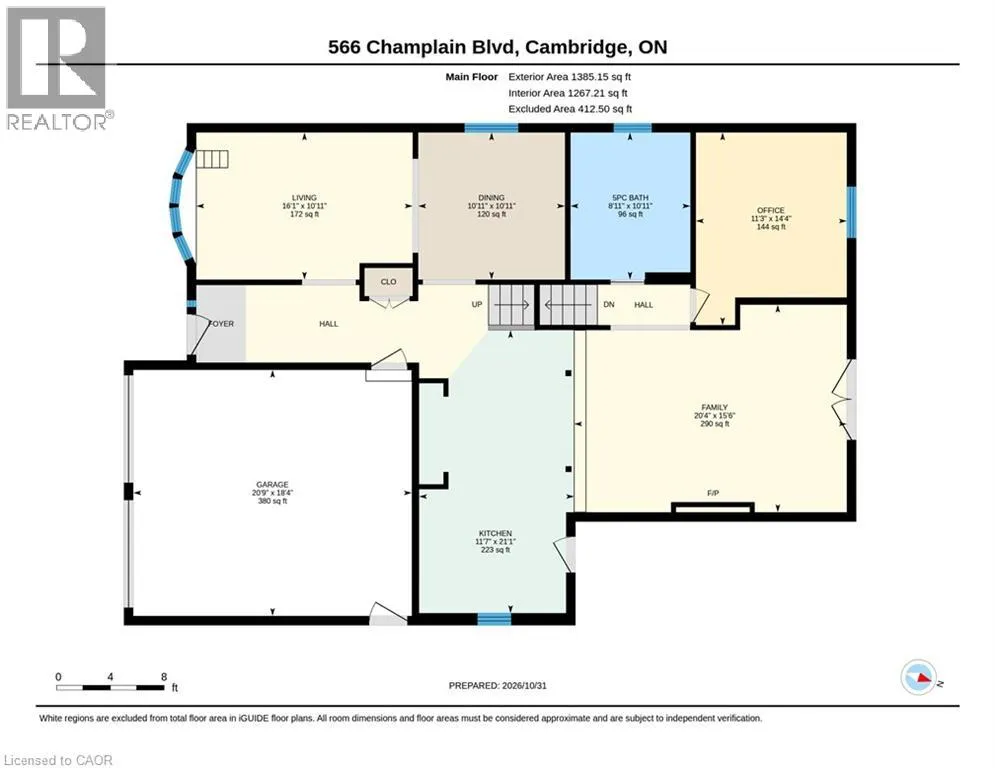
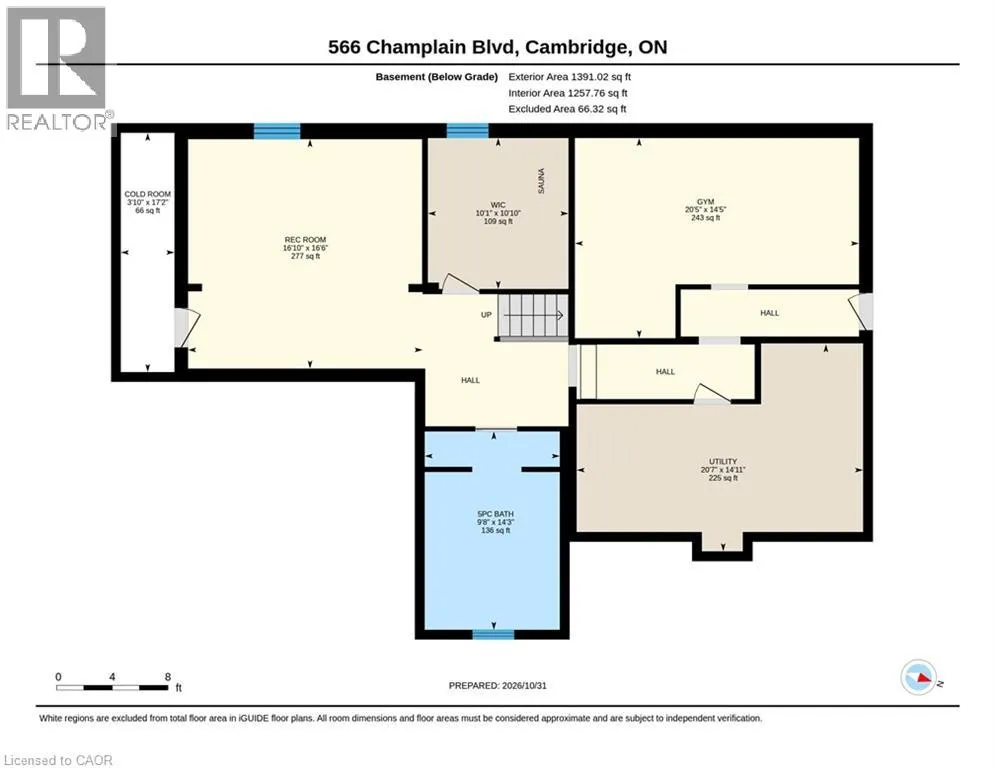
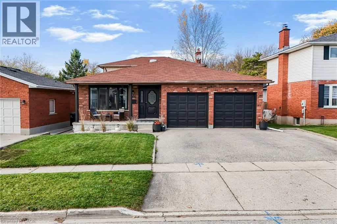
Franklin to Champlain WELCOME TO 566 CHAMPLAIN BLVD!! OFFERING A PERFECT PROPERTY TO MAKE AN IN-LAW SUITE IF NEEDED WITH THE WALK OUT BACK ENTRANCE AND 4 BEDROOMS AND 3 FULL BATHROOMS AND A LIST OF HIGH END UPDATES THAT IS NEVER ENDING!! OPEN CONCEPT 5 LAYERS BACKSPLIT!! CUSTOM 7 INCH WIDE HARDWOOD FLOORS(2023), BEAUTIFUL FULL MATCHING BATHROOMS WITH HEATED FLOORS(2022), CUSTOM MADE KITCHEN WITH A BEAUTIFUL STAINLESS STEEL DOUBLE WIDE FRIDGE AND APPLIANCES TO MATCH(2023), FULL GYM(2022), HOTTUB(2022) AND SAUNA(2023) A/C (2023) UPDATED PANEL AND ELECTRICAL (2021).. AND THE LIST KEEPS GOING! OVER 3,100 SQUARE FEET FINISHED IT WILL GIVE YOU ALL THE ROOM YOU COULD EVERY NEED! GARAGE HAS POWER AND WATER ALREADY RUFFED IN FOR FUTURE UPGRADES IF WANTED!! BOOK YOUR PRIVATE SHOWING TODAY! (id:27476)

Property Highlights

MLS® Number
40877719
Type
Single Family
Ownership Type
Freehold
Land Size
0.14 ac|under 1/2 acre
Parking Space Total
5

Building

Building Type
House
Storeys
1.50
Square Footage
3121 sqft
Bathrooms Total
3
Bedrooms Above Ground
4
Bedrooms Total
4
Amenities
Golf Nearby, Park, Place of Worship, Public Transit
Exterior Finish
Brick
Fireplace Present
Yes
Basement Type
Full (Finished)
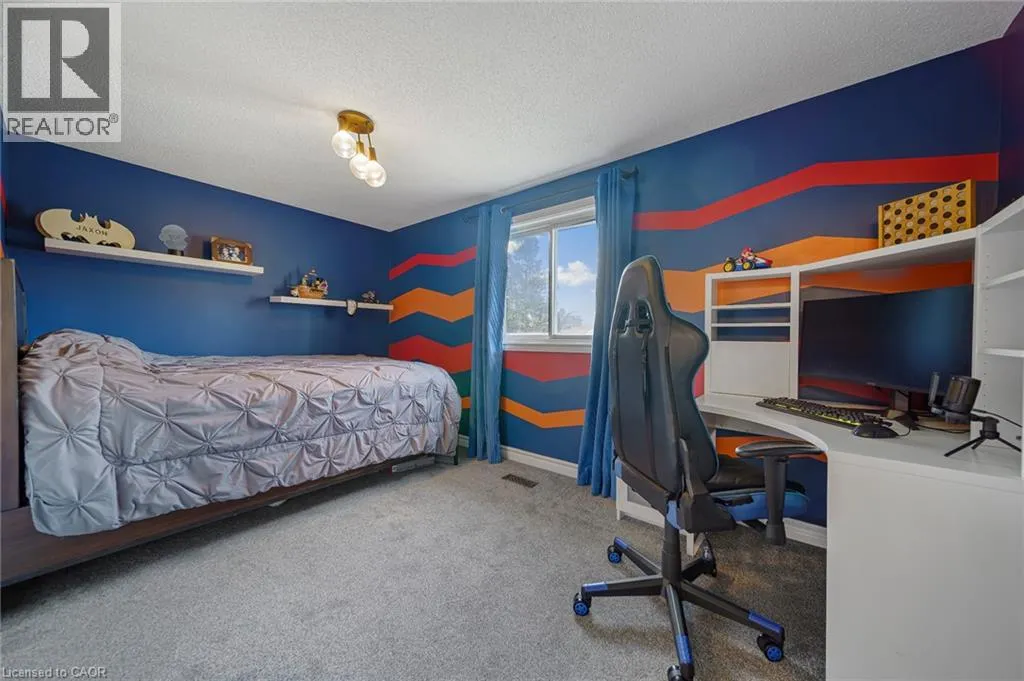
Basement Features
Building Heating Type
Forced air
Heating Fuel
Natural gas
Building Cooling Type
Central air conditioning

Utilities

Water
Municipal water
Utility Sewer
Municipal sewage system

Room Layout

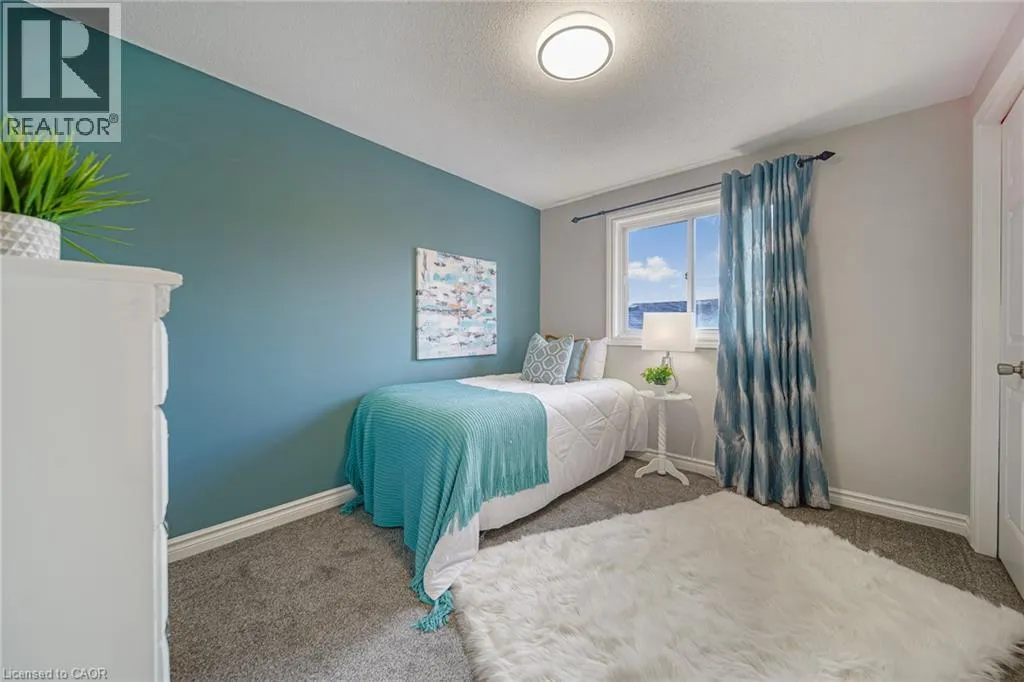
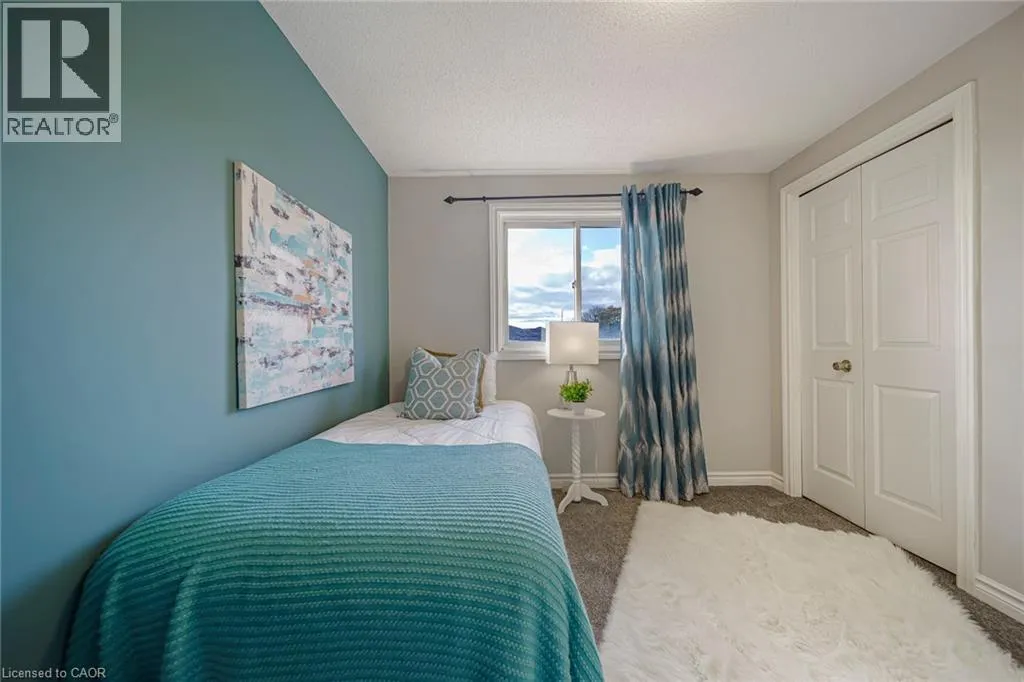
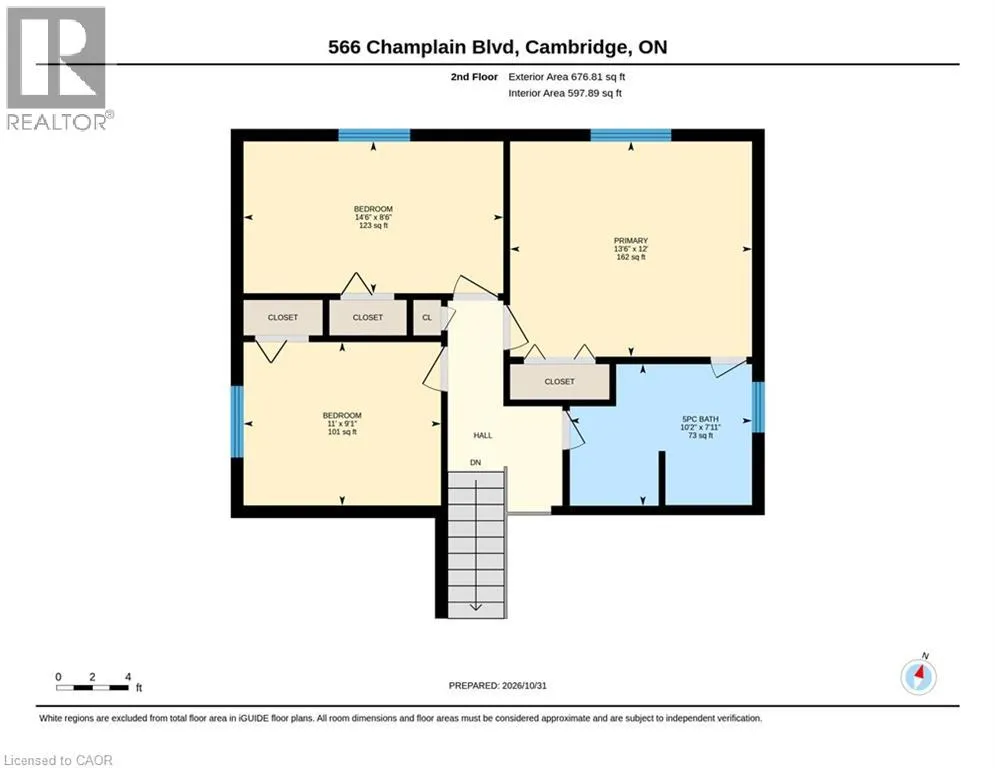
Bedroom
Second level
11'6'' x 9'4''
Bedroom
Second level
14'6'' x 8'6''
Primary Bedroom
Second level
13'6'' x 12'2''
4pc Bathroom
Second level
Measurements not available
Recreation room
Basement
16'1'' x 16'6''
5pc Bathroom
Basement
Measurements not available
Gym
Basement
20'6'' x 14'6''
5pc Bathroom
Main level
Measurements not available
Bedroom
Main level
11'3'' x 14'4''
Kitchen
Main level
11'7'' x 21'1''
Family room
Main level
20'4'' x 15'6''
Dining room
Main level
27'1'' x 22'3''

Location

Learn more about this property
Listing provided by:
Re/Max Real Estate Centre Inc.
MLS® number:
40877719
Agent:
Dustin Cherry
*Indicates required field
Name is required
Email is required
Please enter a valid phone number (e.g., 416-111-1111).

Street Spotlight - For sale