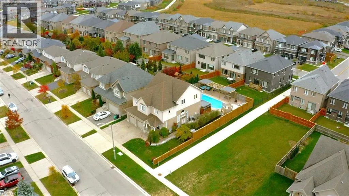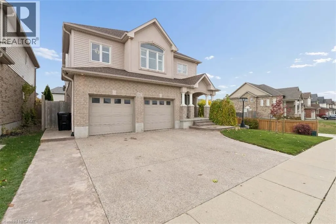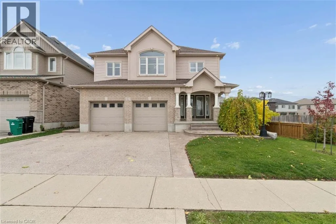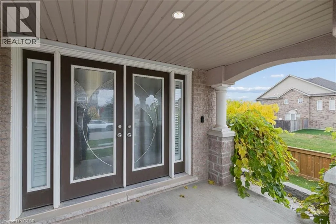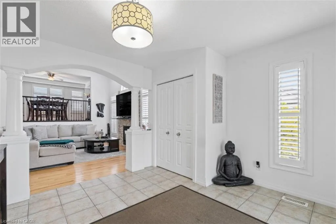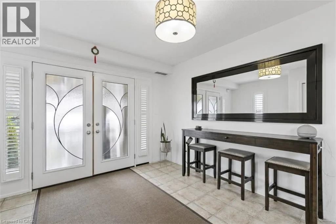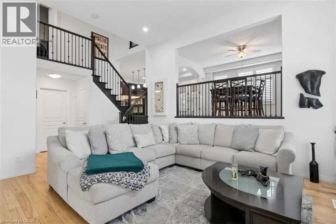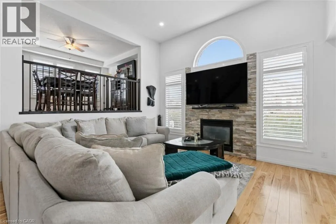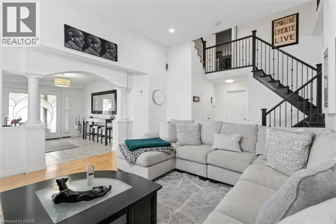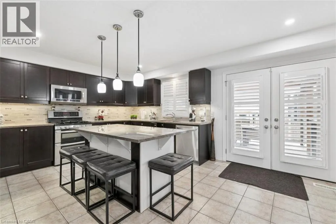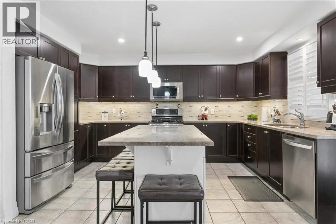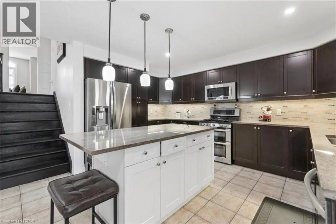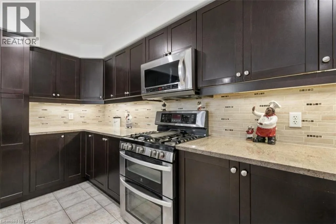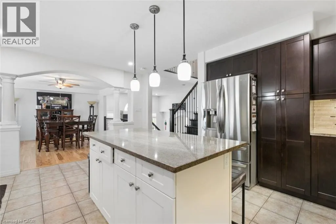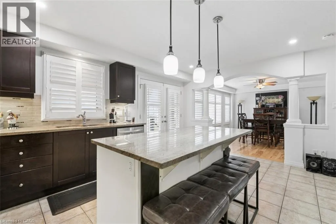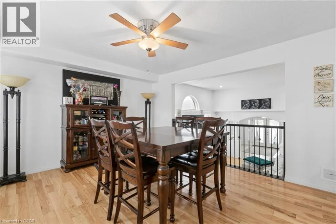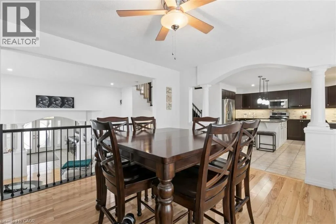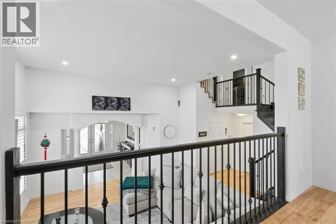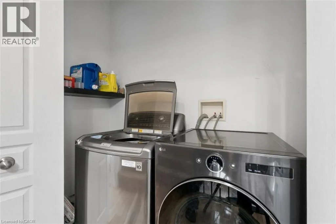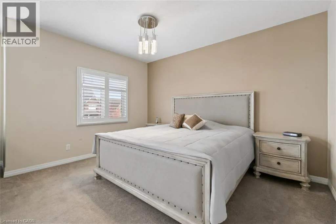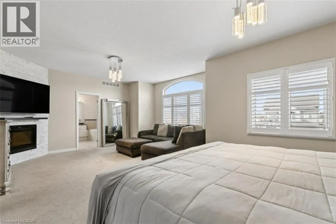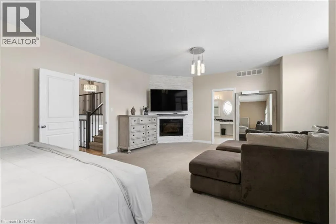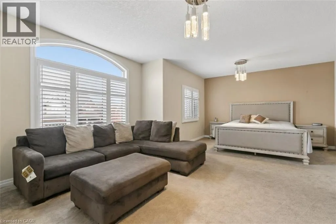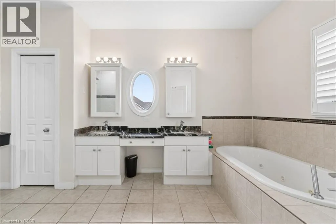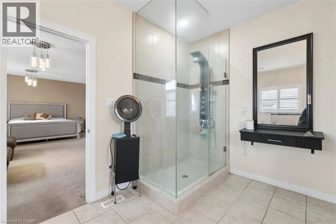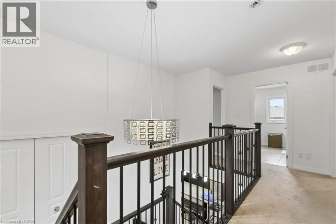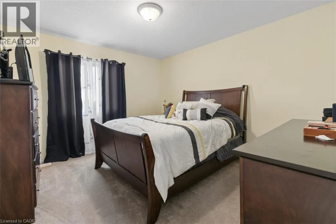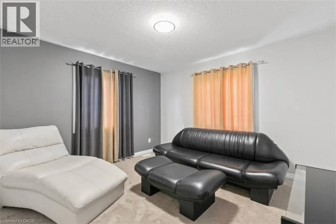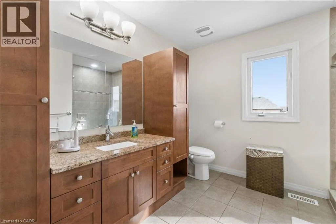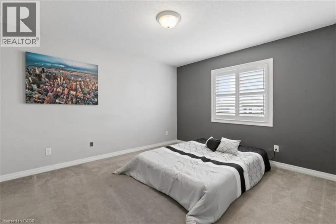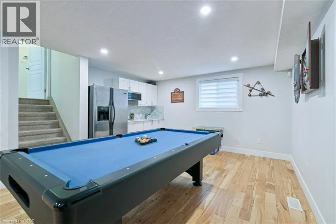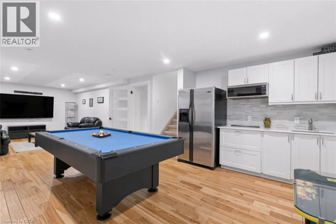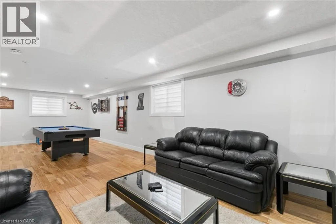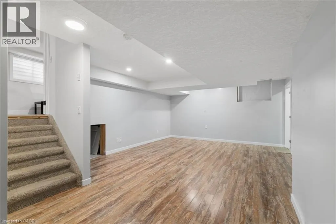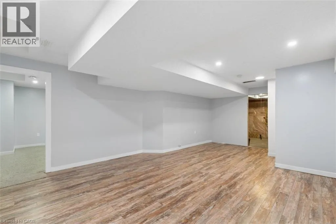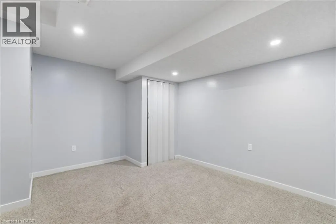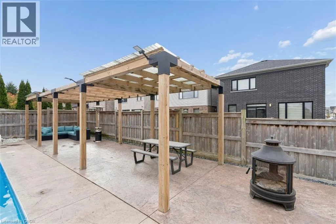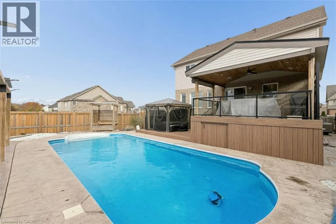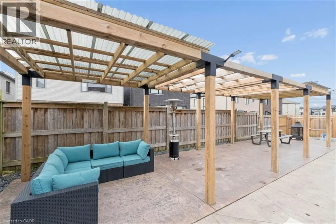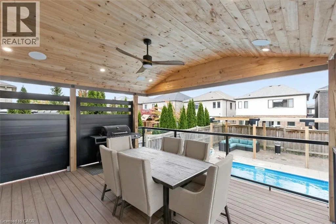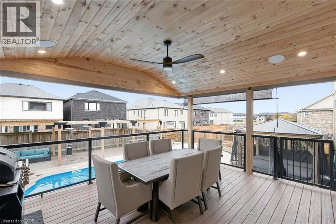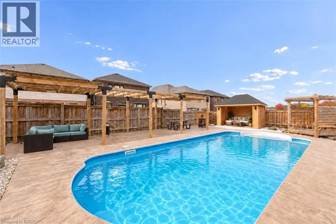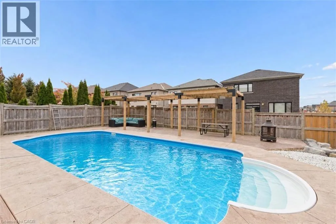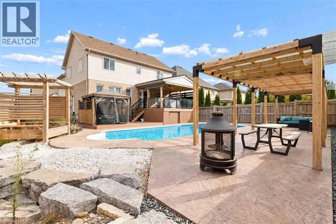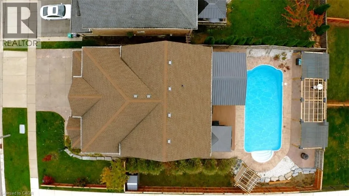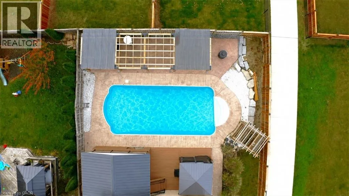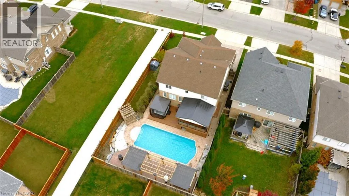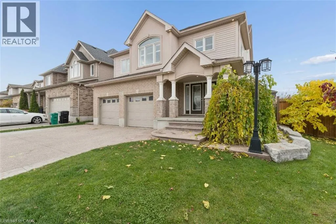
Blair to Princess to Westcliff LUXURY LIVING AT ITS FINEST. Set on on an oversized lot, this stunning multi-level detached residence boasts over 3000 square feet of beautifully appointed living space. Featuring five bedrooms & extensive upgrades throughout, this exceptional home delivers an impressive combination of space, sophistication & resort-inspired living. Designed to complement today's discerning lifestyle, modern open concept zones characterize the home. A grand foyer flows seamlessly to a relaxing living room with luxury stone fireplace. A few steps up finds a stunning gourmet kitchen adorned in lavish finishes & formal dining room for elevated gatherings. A few steps down discovers a recreation lounge complete with wet-bar (the perfect setting for laid-back indulgence!). The top level is true to form, vaunting a massive primary (with gorgeous fireplace, executive walk-in & opulent 5pc ensuite) + convenient upper laundry. 3 more generous more bedrooms up, yet another bedroom & ample finished space down make this home exceptionally flexible for family, guests & working from home. But wait...there's more! The true showpiece awaits outdoors, where an extraordinary backyard oasis transforms everyday living into a luxurious escape. Featuring a stunning swimming pool & relaxing hot tub, this private outdoor retreat is designed to impress. Picture sun-drenched summer afternoons poolside, elegant outdoor entertaining & peaceful evenings unwinding in the hot tub inside your private canopy. Whether hosting memorable gatherings or enjoying a quiet moment of relaxation, this exceptional backyard delivers the feeling of an exclusive resort without ever leaving home. Set on quiet family-friendly street offering easy access to parks, schools, trails, shopping, and the 401, this is a dream home in the perfect location. Give your family the ultimate gift - a spectacular place to call home, a private backyard paradise, and a lifetime of memories waiting to unfold. Don't delay - make it yours today! (id:27476)