161 Eby Street, Cambridge, Ontario N3H 4K1

Listed for:
$489,000
2 beds
1 baths
Listed 6 days ago
House for rent: 161 Eby Street, Cambridge, Ontario N3H 4K1

View all 24 photos

About

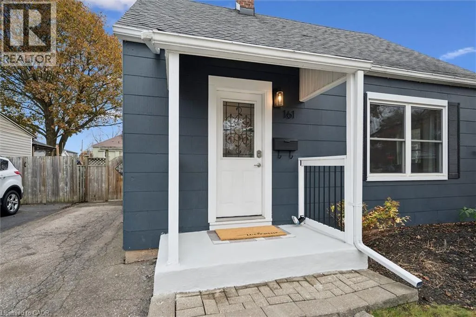
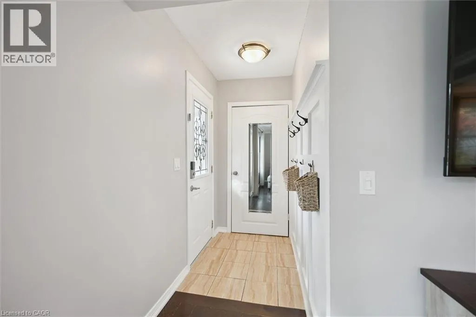
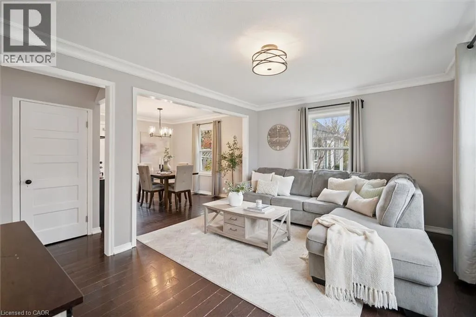
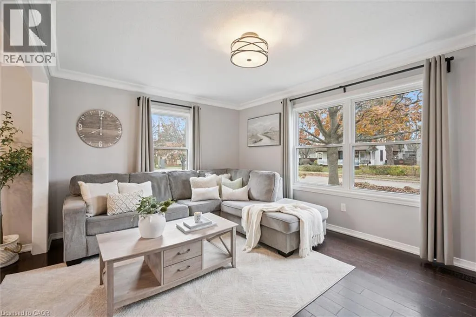
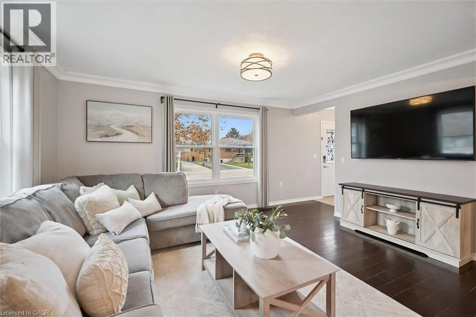
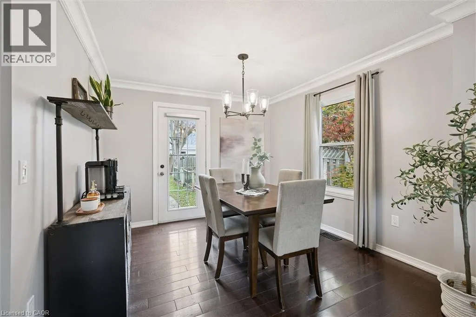
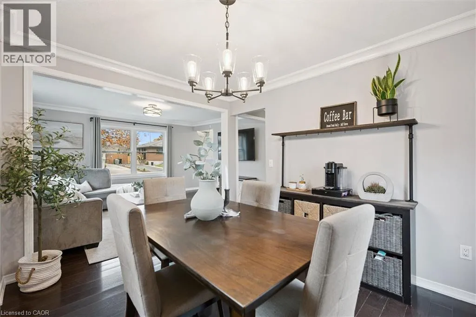
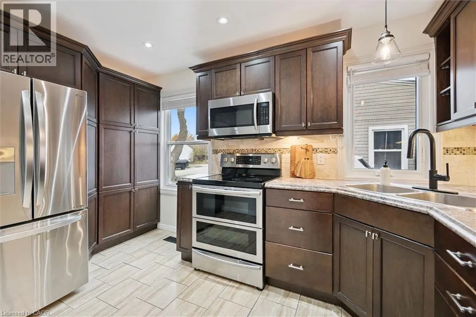
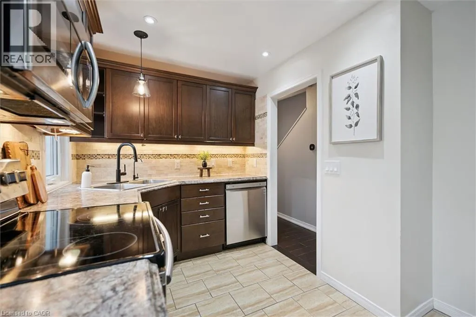
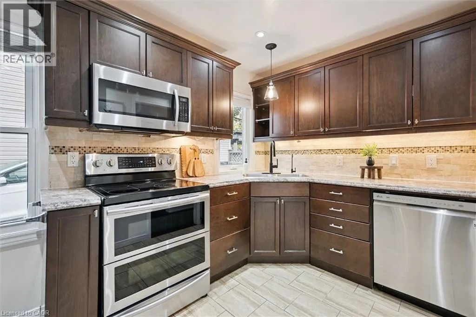
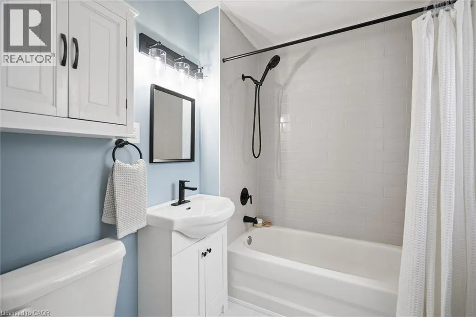
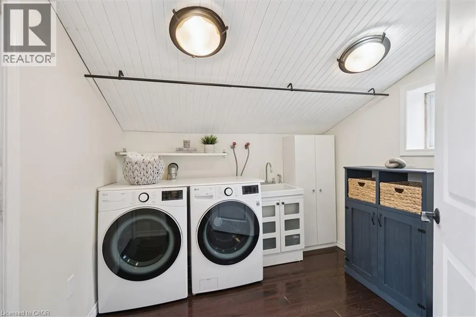
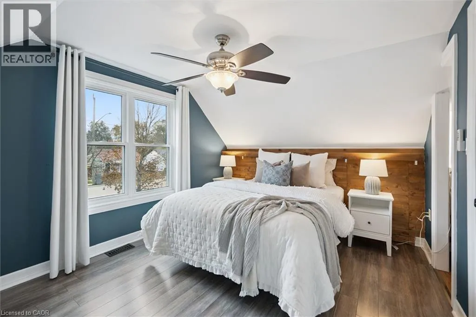
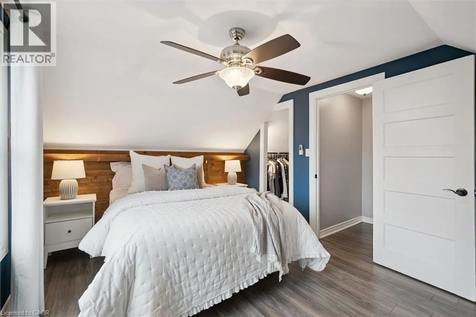
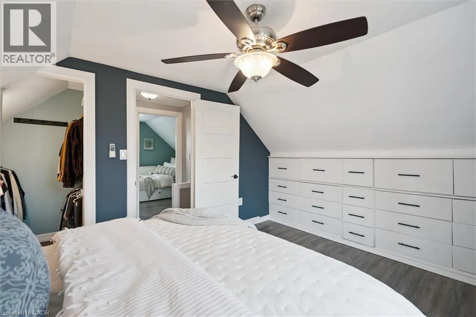
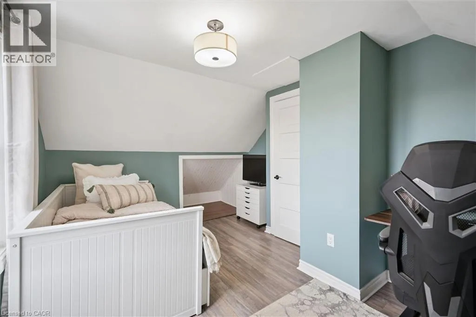
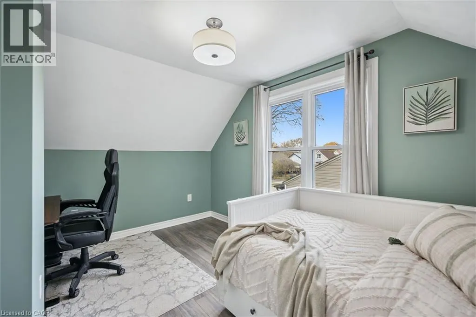
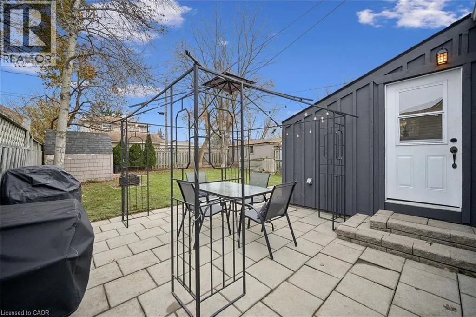
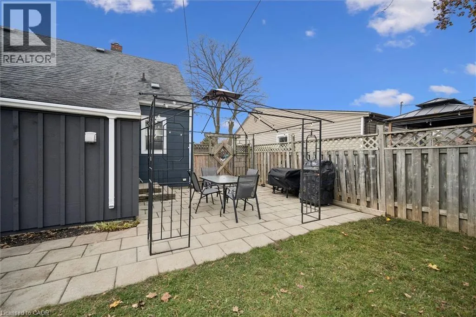
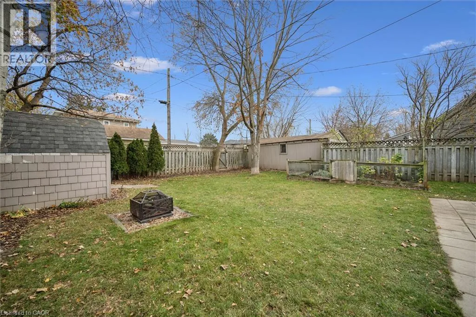
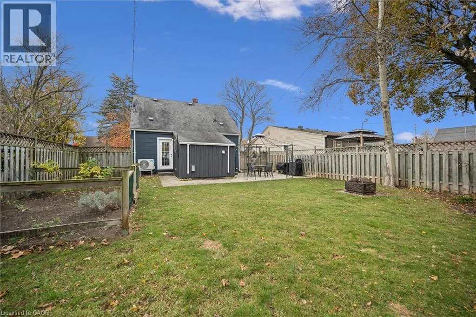
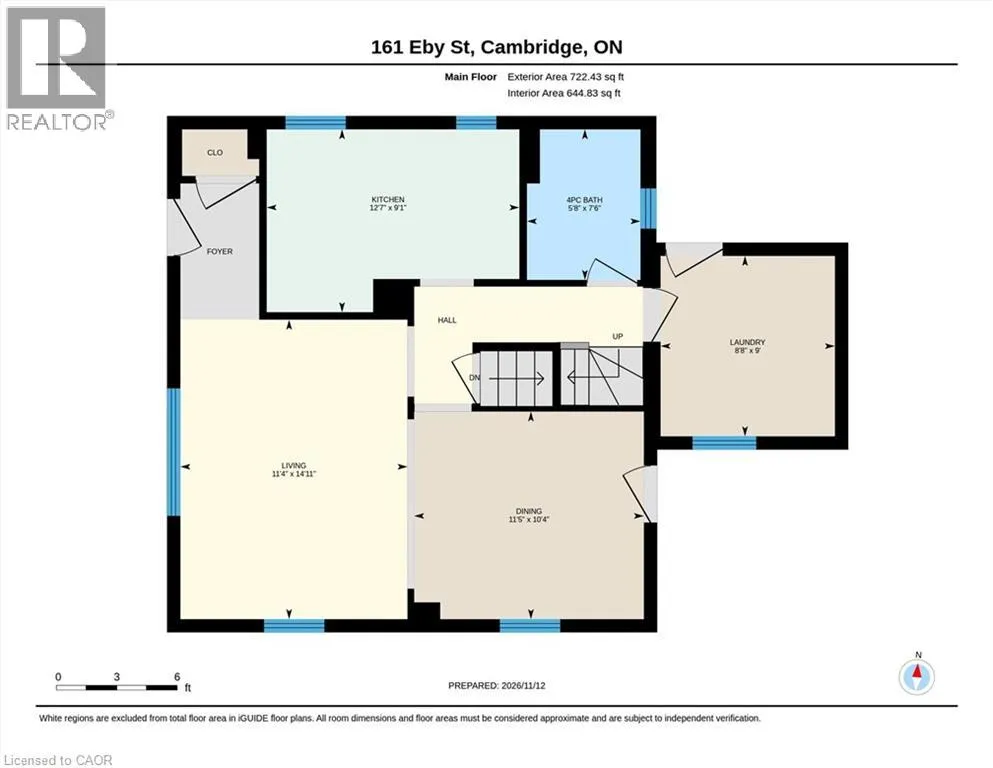
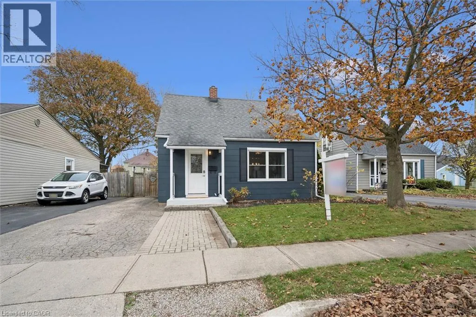
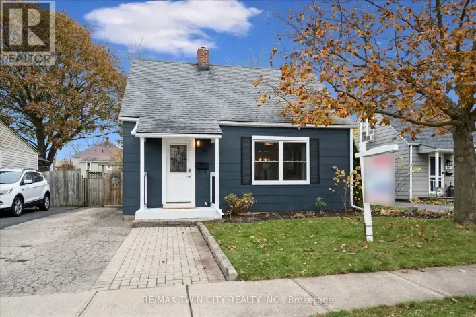
Eagle St N to Eby St Cute as a button, right down to the blue siding! Tucked away on a quiet little side street in Preston North, this charming 1½-storey home feels airy and cozy, with two bedrooms, one bathroom and fresh, neutral updates that make it easy to move right in. From the moment you step onto the freshly renewed porch and walk through the front door where you will find an organized entrance leading into your bright, open living room (windows 2021) - you will feel right at home. This well-appointed main level floorplan includes your living room, separate dining area with garden door to the backyard, kitchen, 4-piece bathroom. The rear mudroom is where you'll find your laundry and direct access to the patio and backyard. And what a backyard it is, with plenty of room to garden, play or host a summer barbecue. Whether you’re buying your first home, looking to downsize or adding to your long-term investment portfolio, this turn-key Preston gem is conveniently located and checks all the boxes! Come see for yourself. (id:27476)

Property Highlights

MLS® Number
40877570
Type
Single Family
Ownership Type
Freehold
Land Size
under 1/2 acre
Parking Space Total
3

Building

Building Type
House
Storeys
1.50
Square Footage
1079 sqft
Bathrooms Total
1
Bedrooms Above Ground
2
Bedrooms Total
2
Amenities
Park, Public Transit, Shopping
Exterior Finish
Other
Fireplace Present
No
Basement Type
Crawl space (Unfinished)
Basement Features
Building Heating Type
Forced air
Heating Fuel
Building Cooling Type
Central air conditioning

Utilities

Water
Municipal water
Utility Sewer
Municipal sewage system

Room Layout

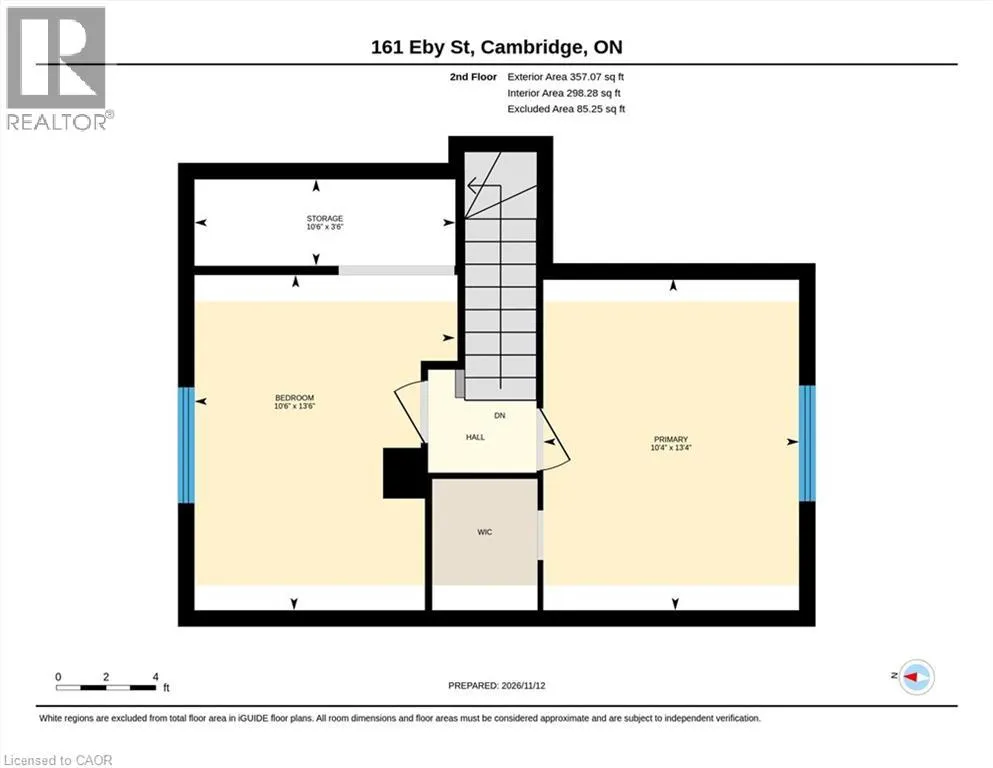
Bedroom
Second level
10'4'' x 13'4''
Primary Bedroom
Second level
13'6'' x 10'6''
Foyer
Main level
6'10'' x 3'9''
Laundry room
Main level
8'8'' x 9'0''
4pc Bathroom
Main level
7'6'' x 5'8''
Kitchen
Main level
9'1'' x 12'7''
Living room
Main level
11'4'' x 14'11''
Dining room
Main level
10'4'' x 11'5''

Location

Learn more about this property
Listing provided by:
Re/Max Twin City Realty Inc.
MLS® number:
40877570
Agent:
Robyn Veber
*Indicates required field
Name is required
Email is required
Please enter a valid phone number (e.g., 416-111-1111).