15 Sim Court, Cambridge, Ontario N1S 5B1

Listed for:
$899,900
4 beds
4 baths
Listed 5 days ago
House for rent: 15 Sim Court, Cambridge, Ontario N1S 5B1

View all 30 photos

About

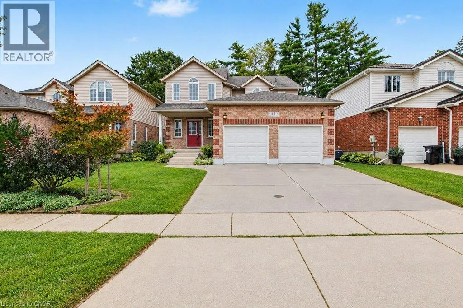
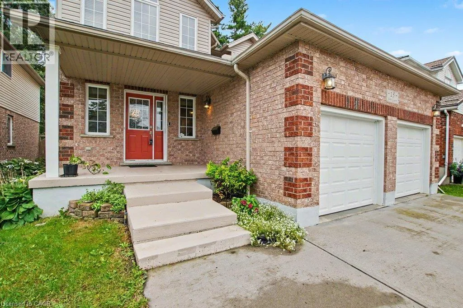
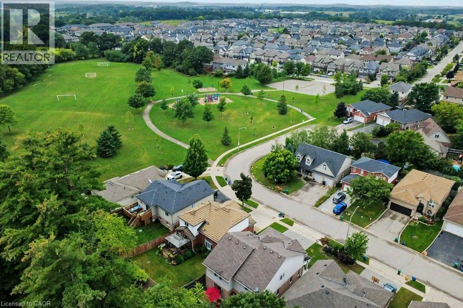
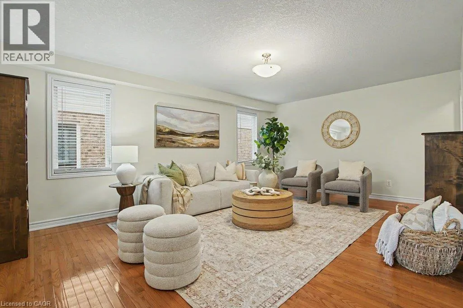
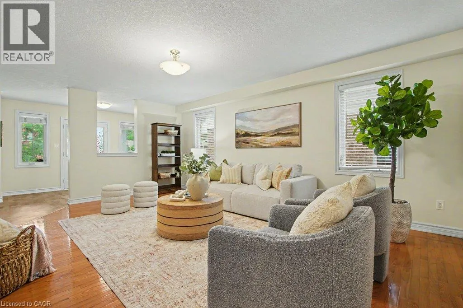
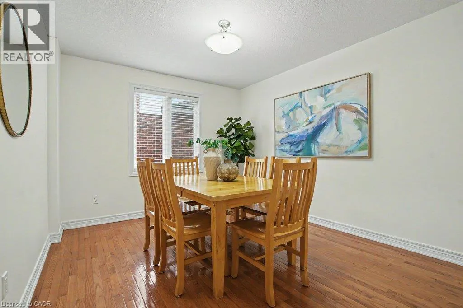
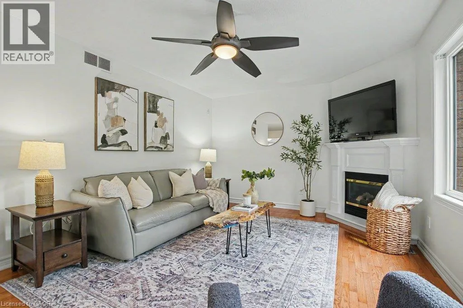
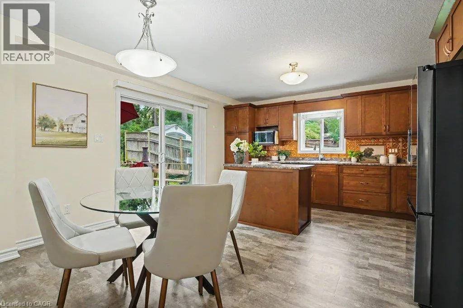
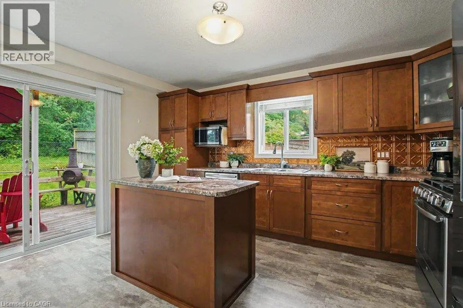
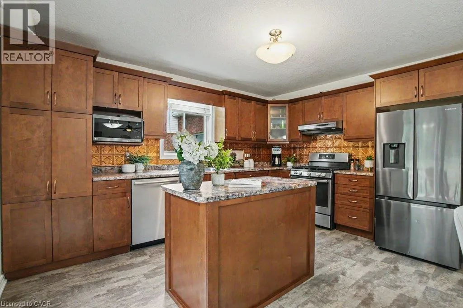
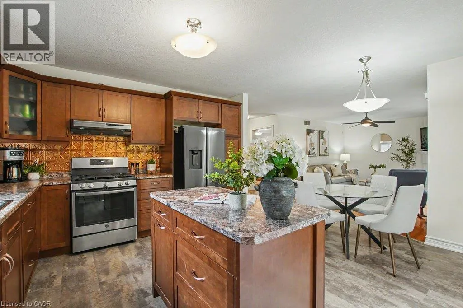
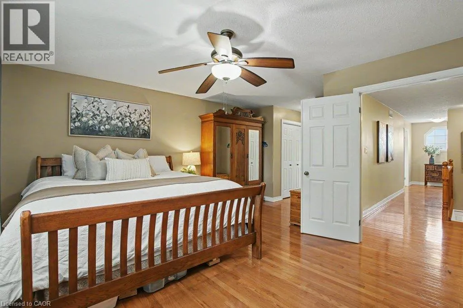
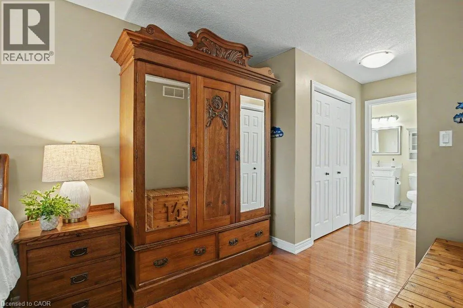
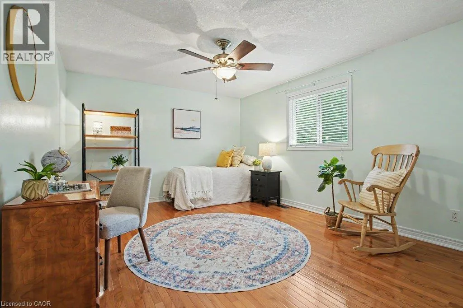
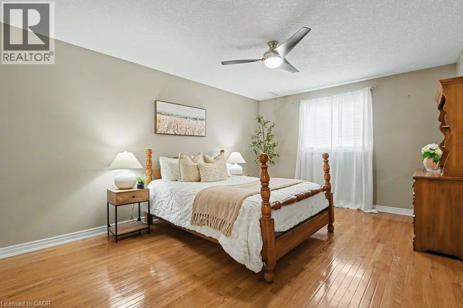
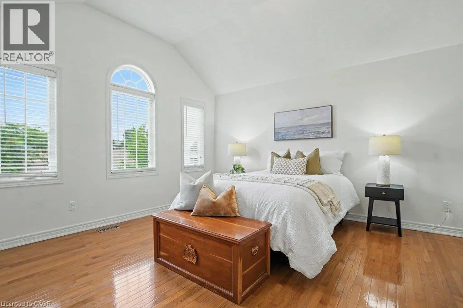
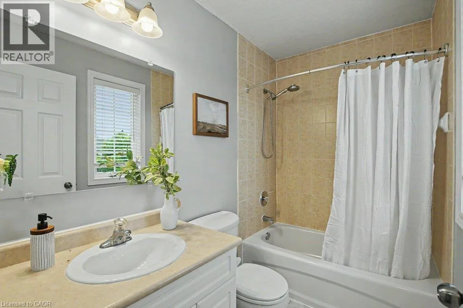
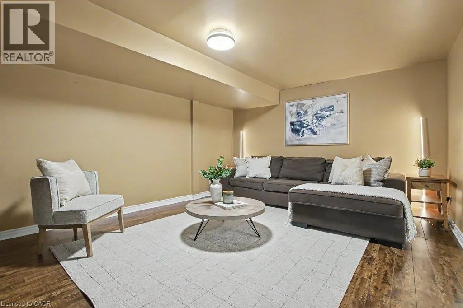
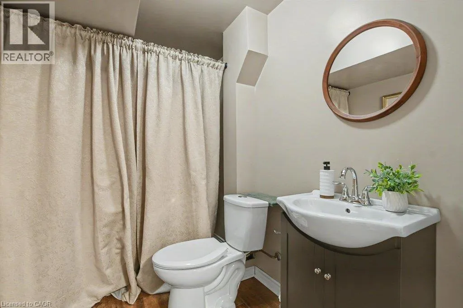
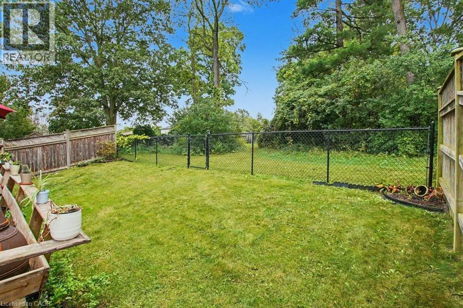
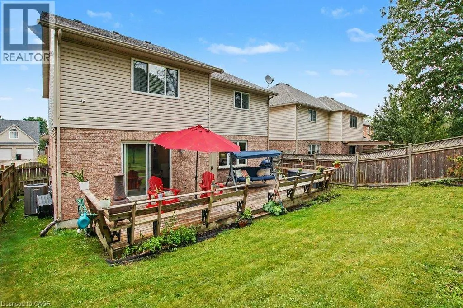
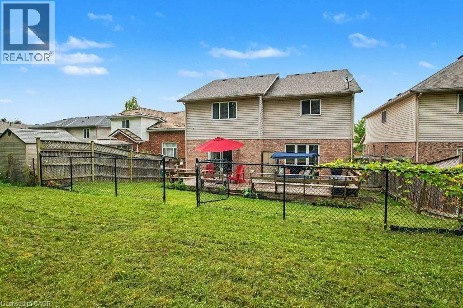
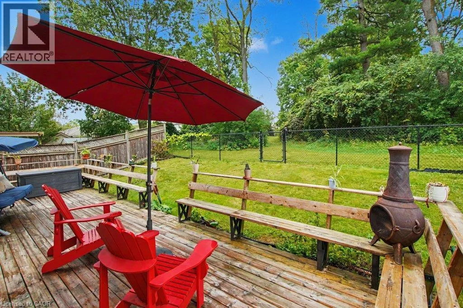
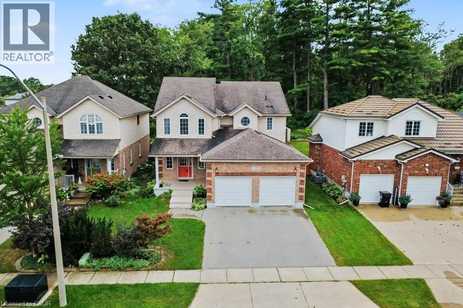
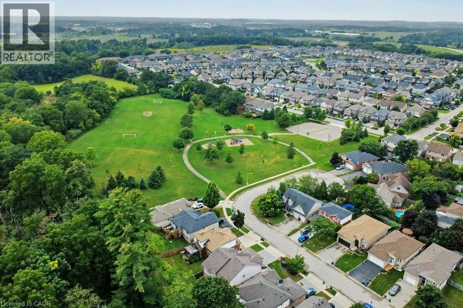
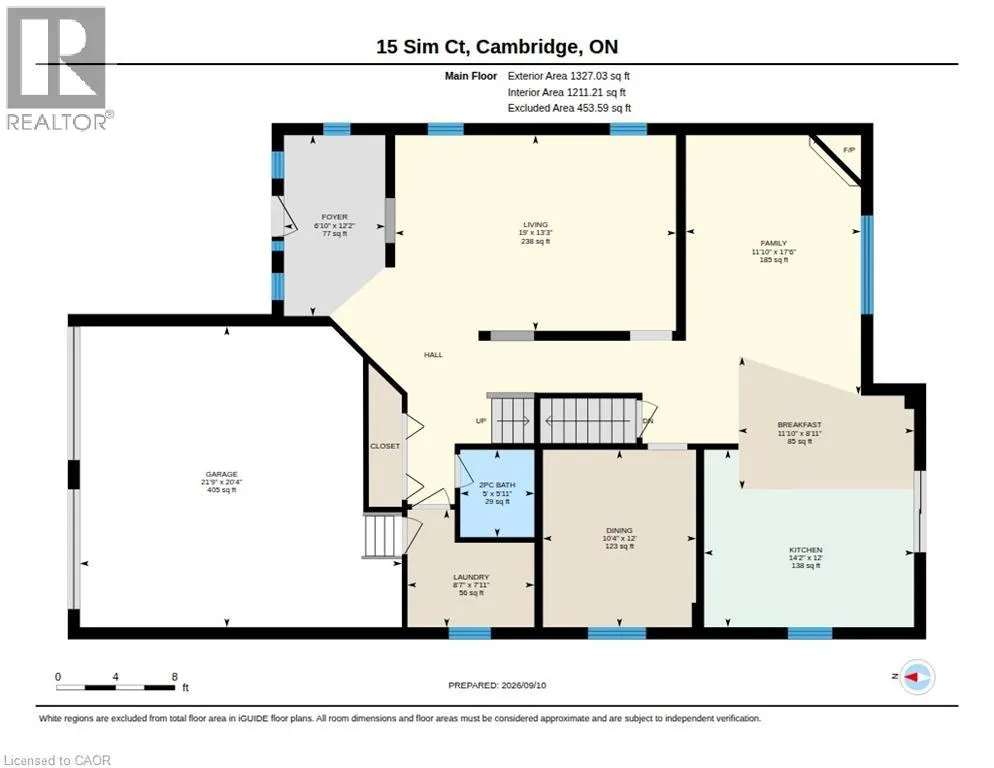
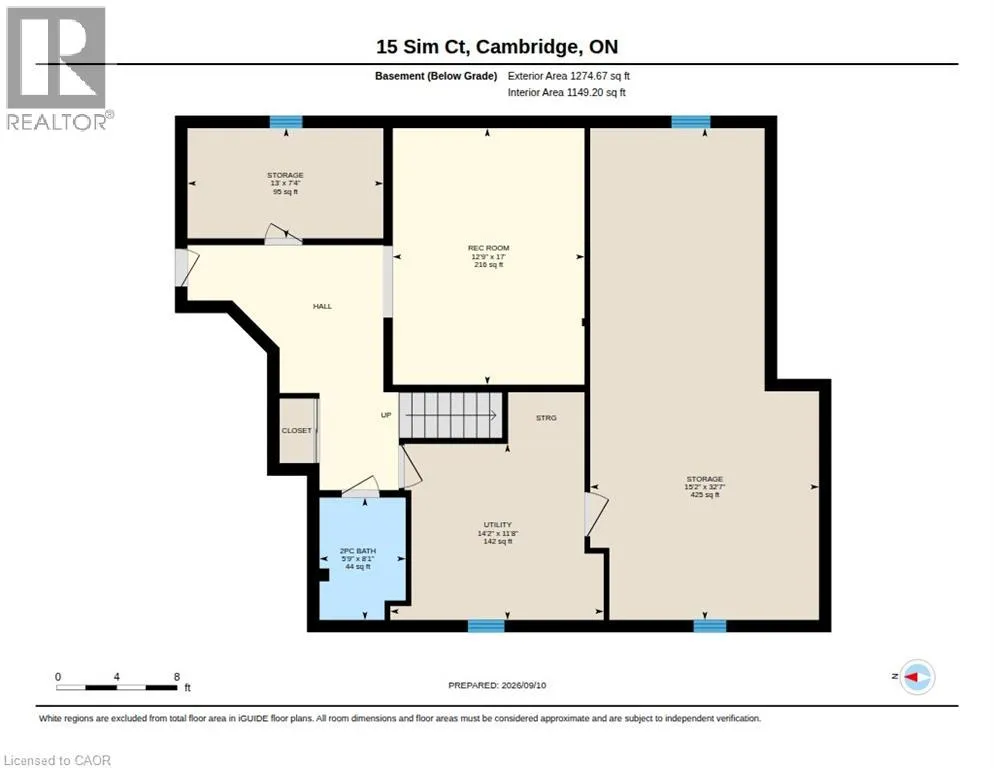
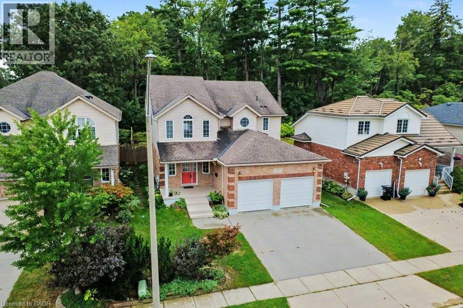
Cedar St / Kent St / Sim Court Welcome to 15 Sim Court! Located on a quiet cul-de-sac in Cambridge, this well-maintained 4-bedroom, 4-bathroom home offers plenty of space inside and out. Proudly cared for by its original owners, this home features a practical layout with room for everyday living and entertaining. Hardwood flooring extends throughout the main level, upper hallway and all four generously sized bedrooms. The main floor offers a separate living room and dining room, along with a family room just off the kitchen. The finished lower-level recroom provides additional living space and includes a 2-piece bathroom with a shower rough-in. There's also a large unfinished area with plenty of potential for a home gym, office, workshop or additional storage. Outside, the fully fenced backyard backs onto green space and features a deck with room to relax or entertain. A double-car garage and double-wide concrete driveway provides parking for four vehicles. Located just steps from a park, soccer fields and walking paths, with schools, shopping, restaurants and everyday amenities nearby. With its spacious layout, desirable location and pride of ownership throughout, 15 Sim Court is move-in ready and waiting for its next owners to call it home. Book your showing today! (id:27476)

Property Highlights

MLS® Number
40878337
Type
Single Family
Ownership Type
Freehold
Land Size
under 1/2 acre
Parking Space Total
4

Building

Building Type
House
Storeys
2.00
Square Footage
2720 sqft
Bathrooms Total
4
Bedrooms Above Ground
4
Bedrooms Total
4
Amenities
Park, Schools, Shopping
Exterior Finish
Brick, Other, Vinyl siding
Fireplace Present
Yes
Basement Type
Full (Finished)
Basement Features
Building Heating Type
Forced air
Heating Fuel
Natural gas
Building Cooling Type
Central air conditioning

Utilities

Water
Municipal water
Utility Sewer
Municipal sewage system

Room Layout

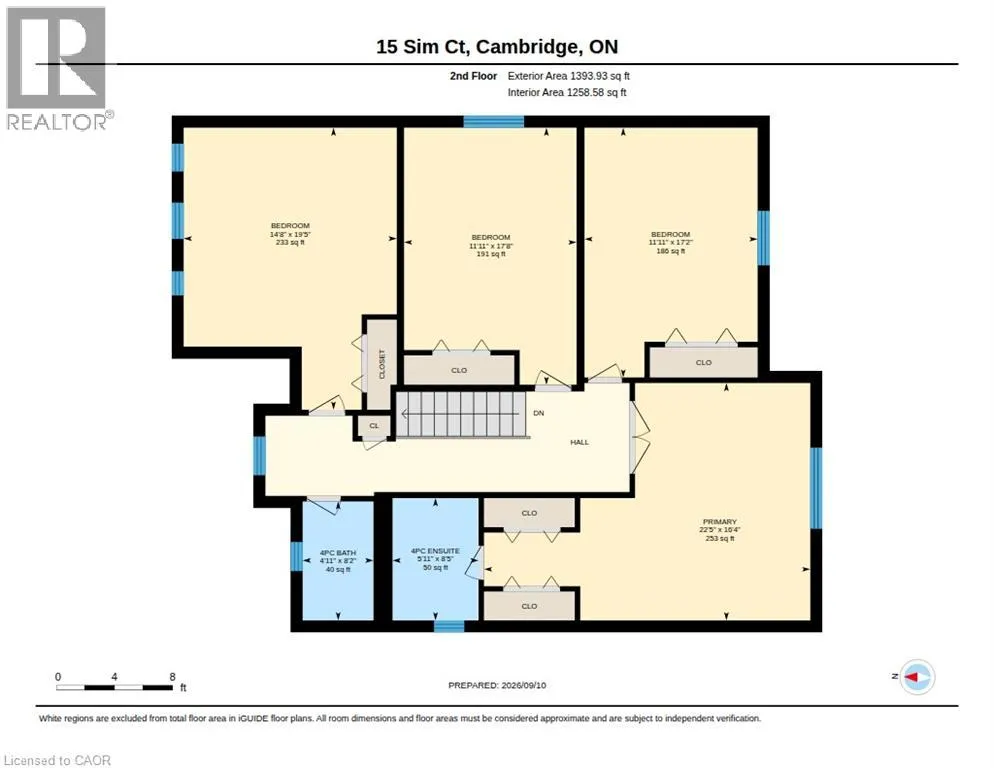
Primary Bedroom
Second level
16'4'' x 22'5''
Bedroom
Second level
17'2'' x 11'11''
Bedroom
Second level
17'8'' x 11'11''
Bedroom
Second level
19'5'' x 14'8''
4pc Ensuite bath
Second level
8'5'' x 5'11''
4pc Bathroom
Second level
8'2'' x 4'11''
Utility room
Basement
11'8'' x 14'2''
Storage
Basement
7'4'' x 13'0''
Storage
Basement
32'7'' x 15'2''
Recreation room
Basement
17'0'' x 12'9''
2pc Bathroom
Basement
8'1'' x 5'9''
Living room
Main level
13'3'' x 19'0''
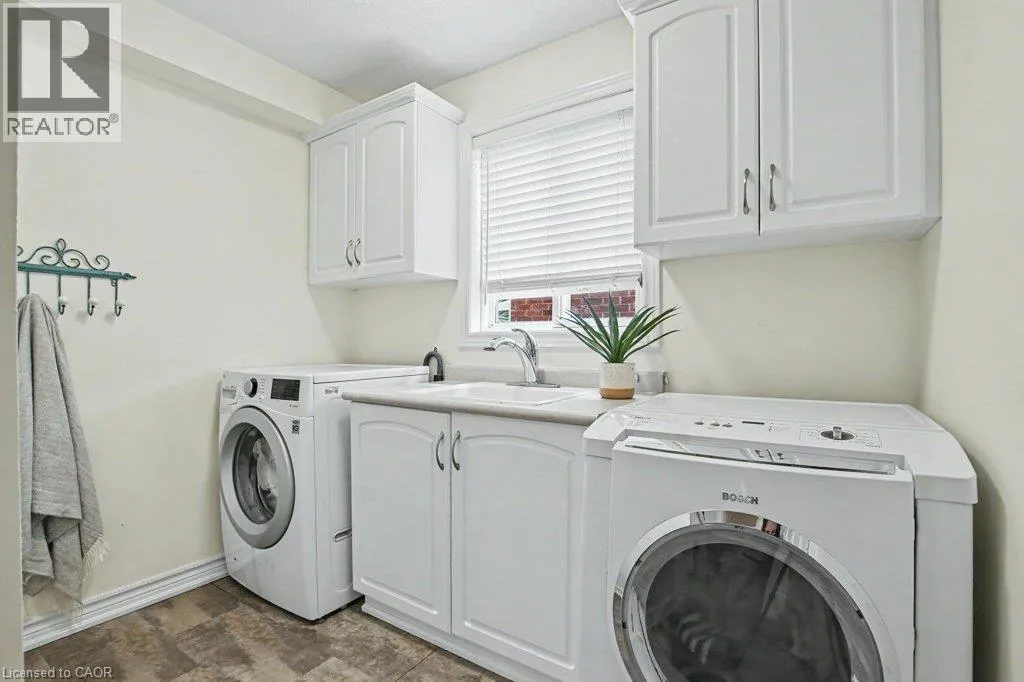
Laundry room
Main level
7'11'' x 8'7''
Kitchen
Main level
12'2'' x 14'2''
Foyer
Main level
12'2'' x 6'10''
Family room
Main level
17'6'' x 11'10''
Dining room
Main level
12'0'' x 10'4''
Breakfast
Main level
8'11'' x 11'10''
2pc Bathroom
Main level
5'11'' x 5'0''

Location

Learn more about this property
Listing provided by:
RE/MAX SOLID GOLD REALTY (II) LTD.
MLS® number:
40878337
Agent:
Tracey Voisin
*Indicates required field
Name is required
Email is required
Please enter a valid phone number (e.g., 416-111-1111).