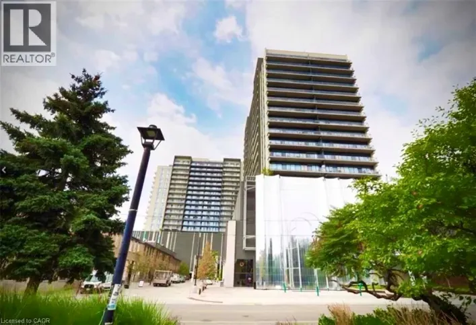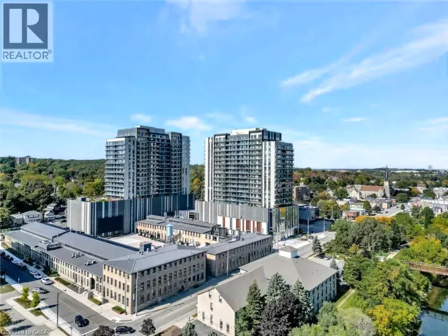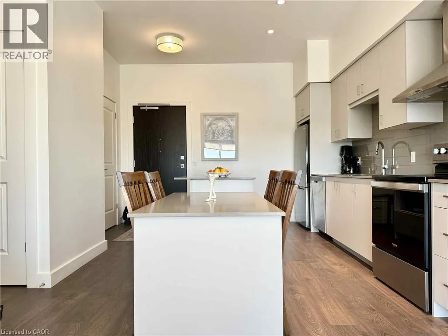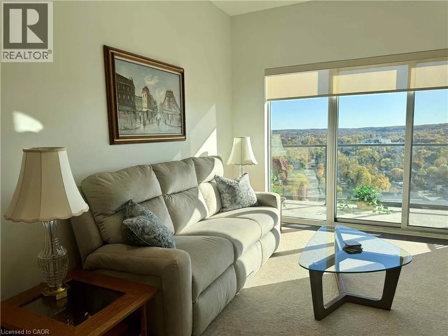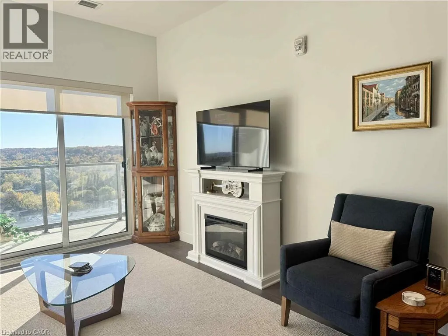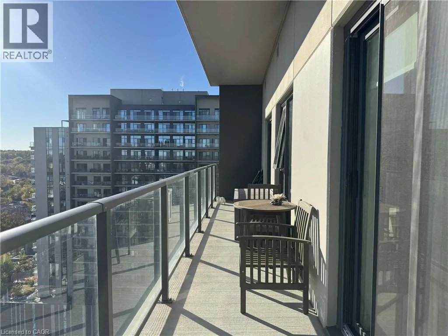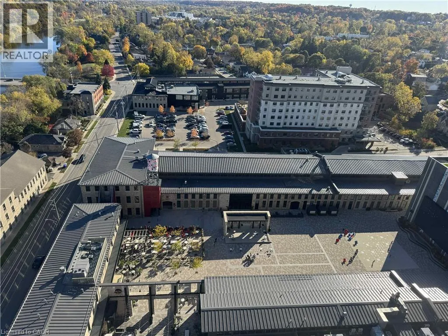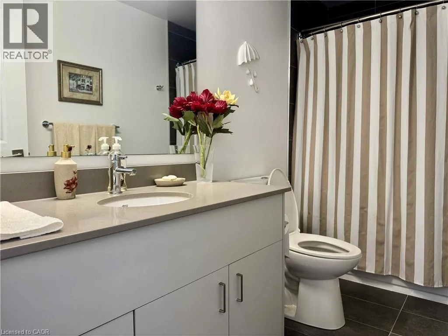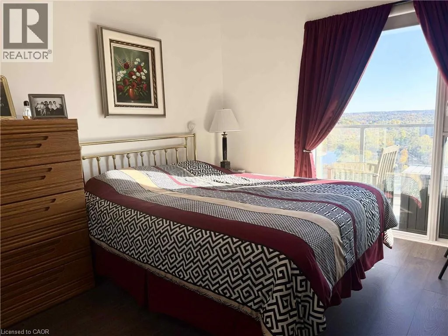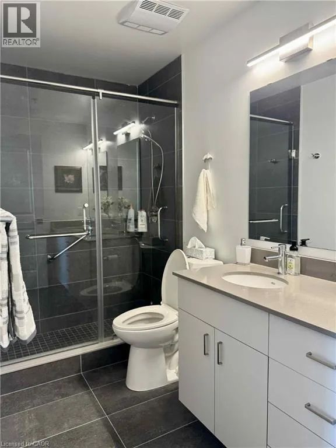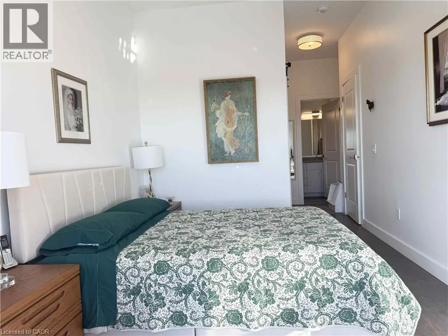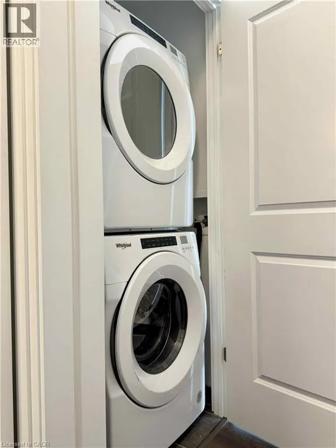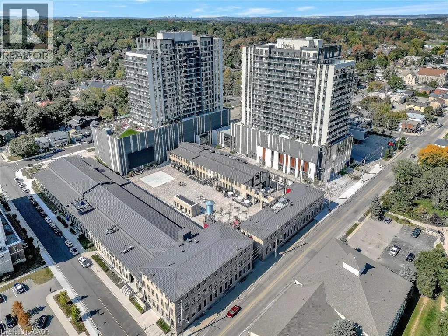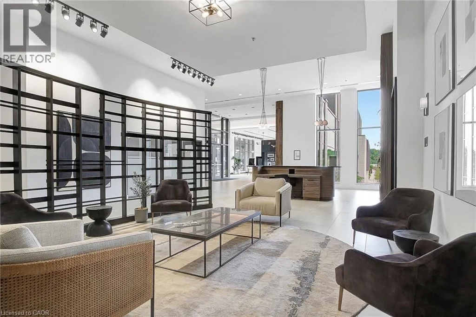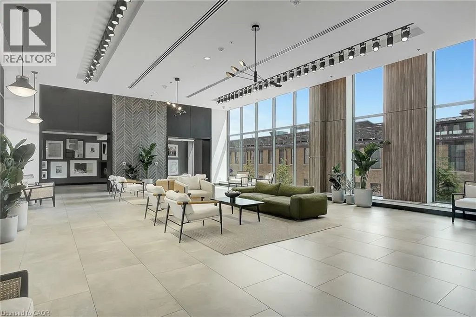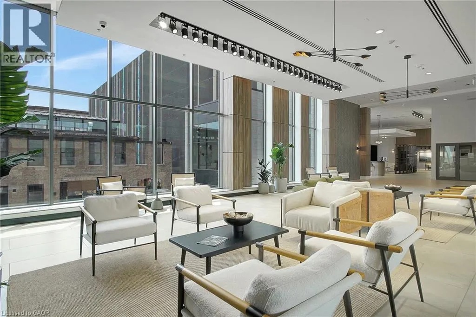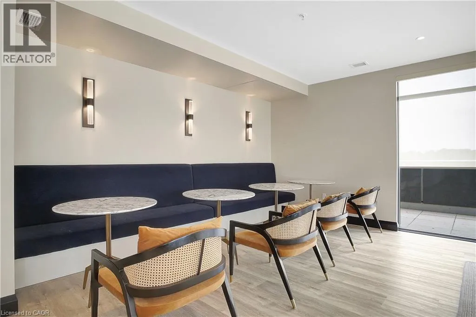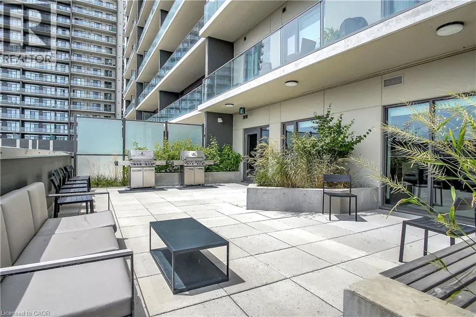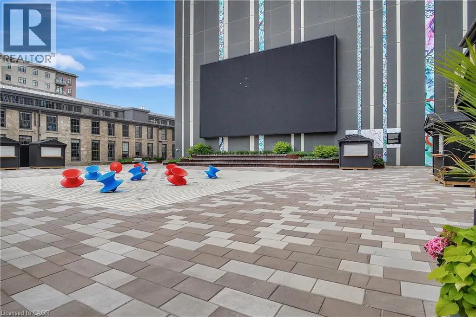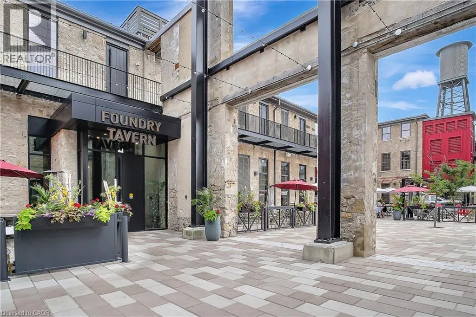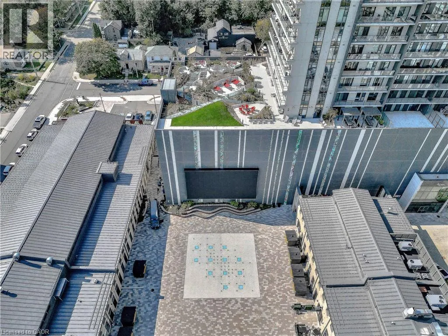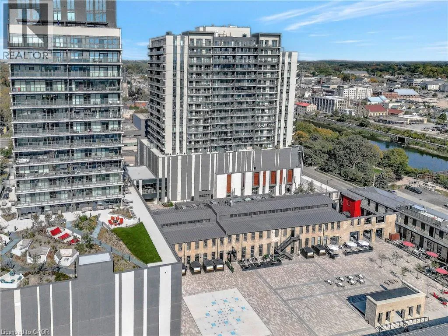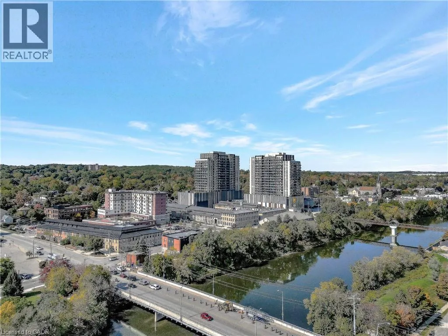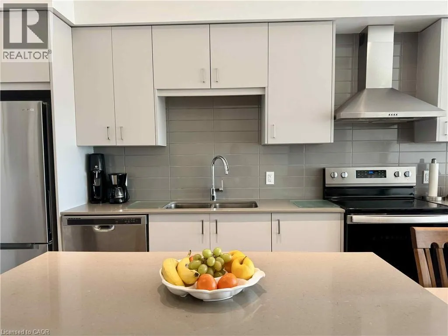
Cedar St to Grand Ave S Welcome to 1812-50 Grand Avenue West, nestled in the sought-after Gaslight District! This beautiful two-bedroom, two-bathroom suite offers a blend of contemporary elegance, comfort, and convenience. Featuring nine-foot ceilings, wide-plank flooring, and quality finishes throughout, this home showcases modern urban living. The stylish kitchen features sleek cabinetry, quartz countertops, a tiled backsplash, an undermount sink, and stainless steel appliances. The open-concept design flows seamlessly into the spacious living area, ideal for entertaining or relaxing. Wall-to-wall windows fill the space with natural light, while the large private balcony offers the perfect outdoor retreat. The primary bedroom features ample closet space, balcony access, and a four-piece ensuite with dual sinks and a glass-enclosed walk-in shower. A second bedroom with floor-to-ceiling windows and convenient in-suite laundry complete the suite. Residents enjoy exceptional amenities, including a grand lobby with lounge areas, secure video-monitored entry, a fully equipped fitness centre, yoga and Pilates studios, and elegant party and dining rooms with a catering kitchen. The outdoor terrace features communal BBQs, fire pits, pergolas, and comfortable seating areas. Located in historic downtown Galt, the Gaslight District offers easy access to art, culture, dining, entertainment, and local attractions. One parking space and one locker are included. Enjoy the perfect combination of modern living and community charm in one of Cambridge's most desirable neighbourhoods! (id:27476)