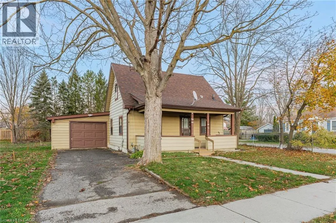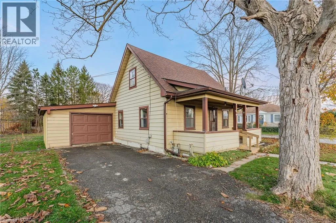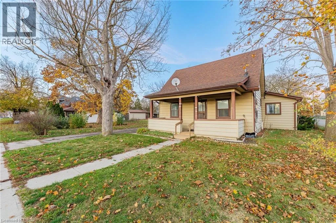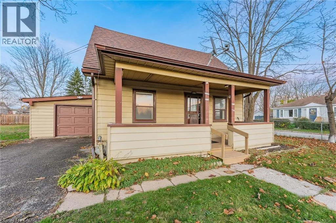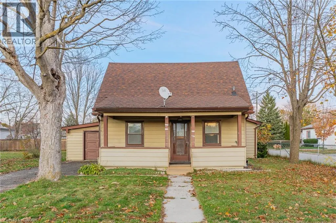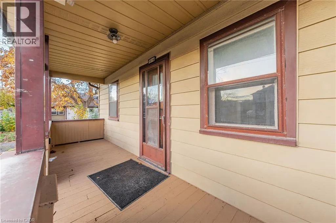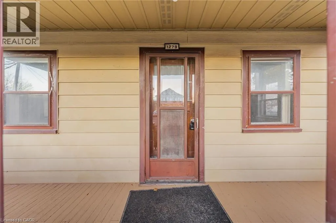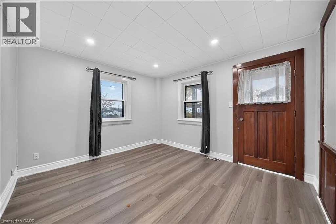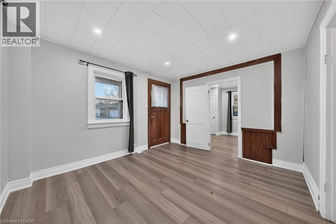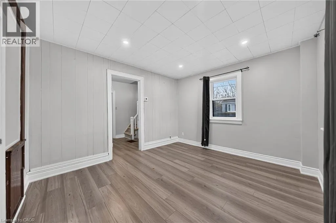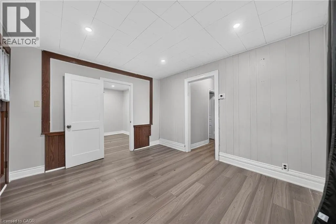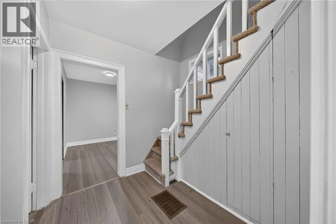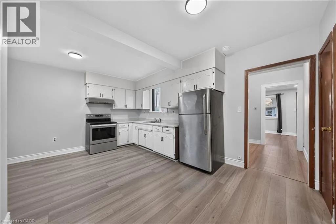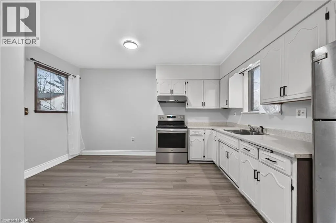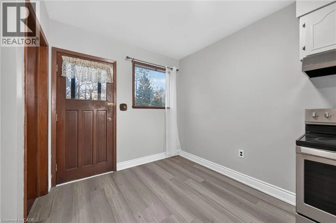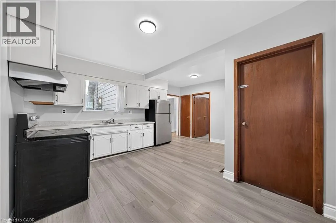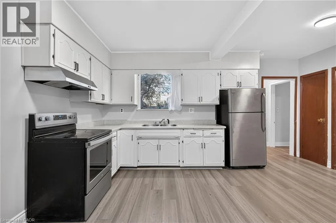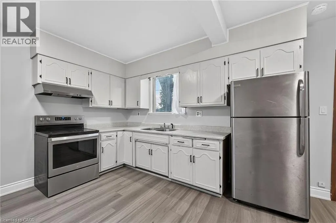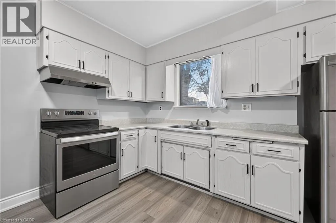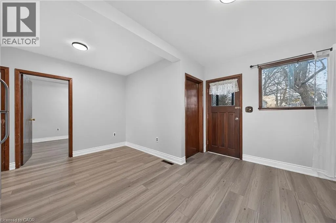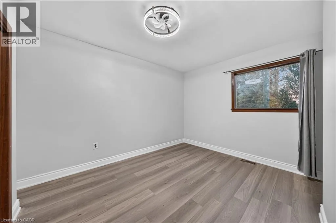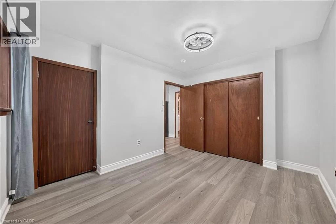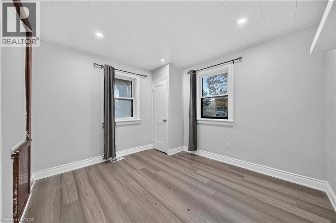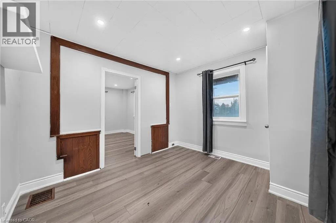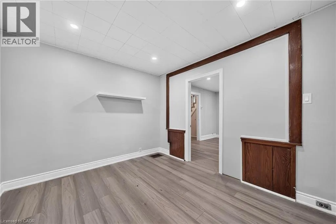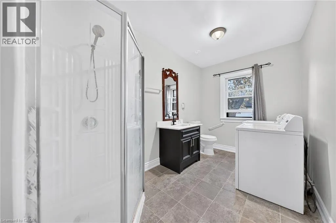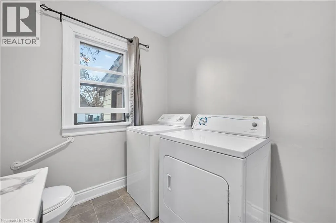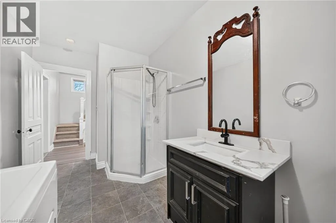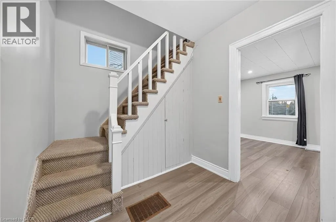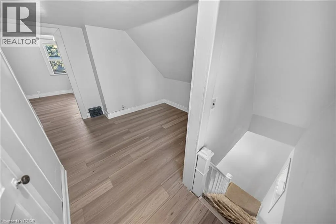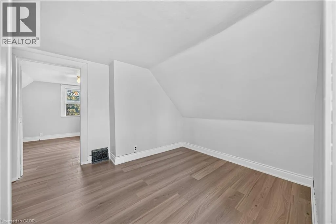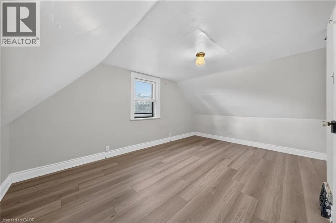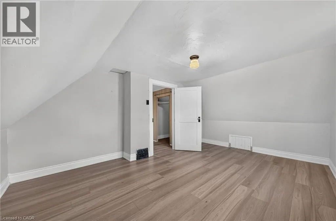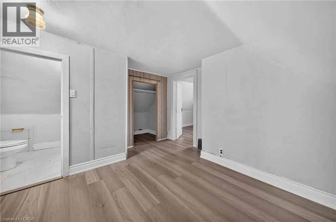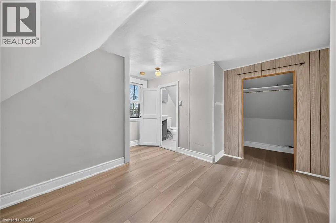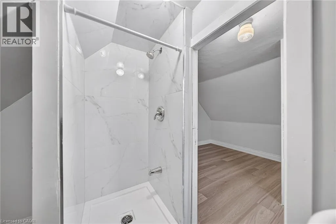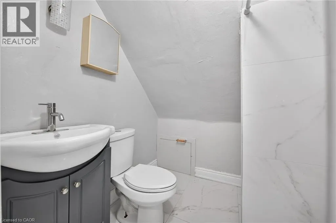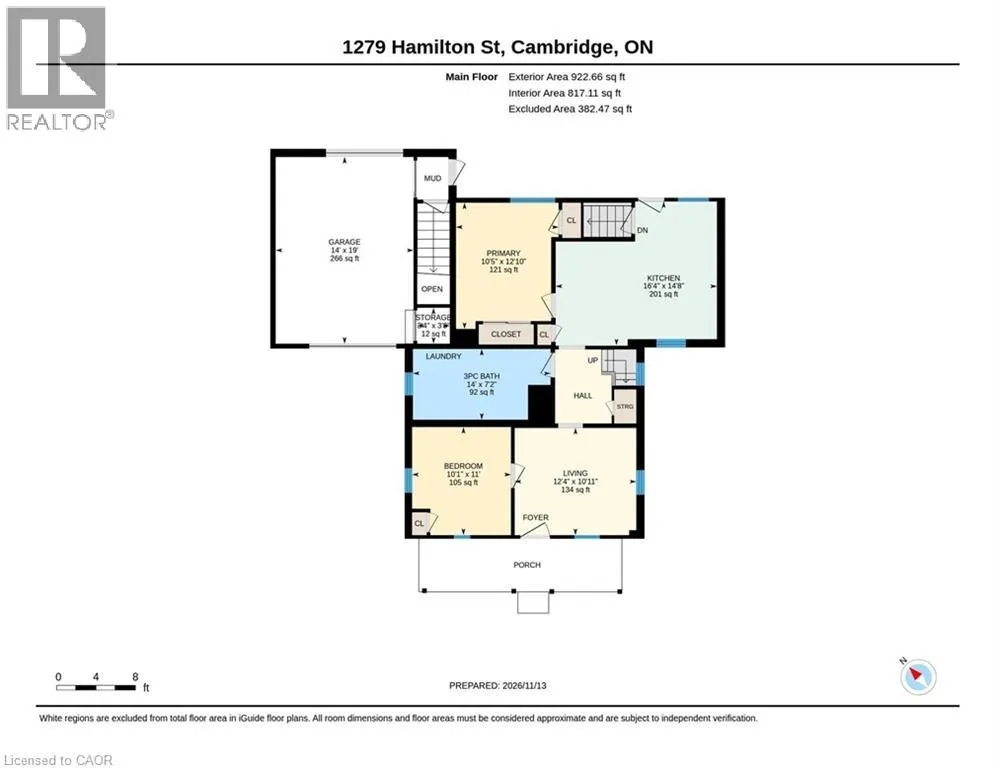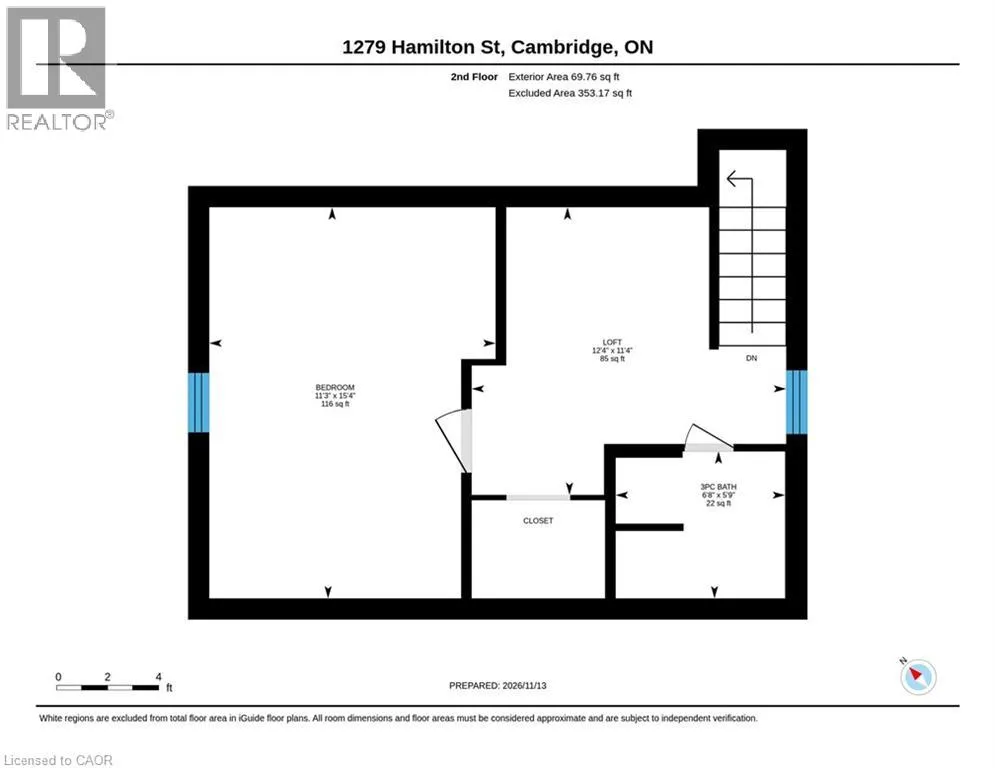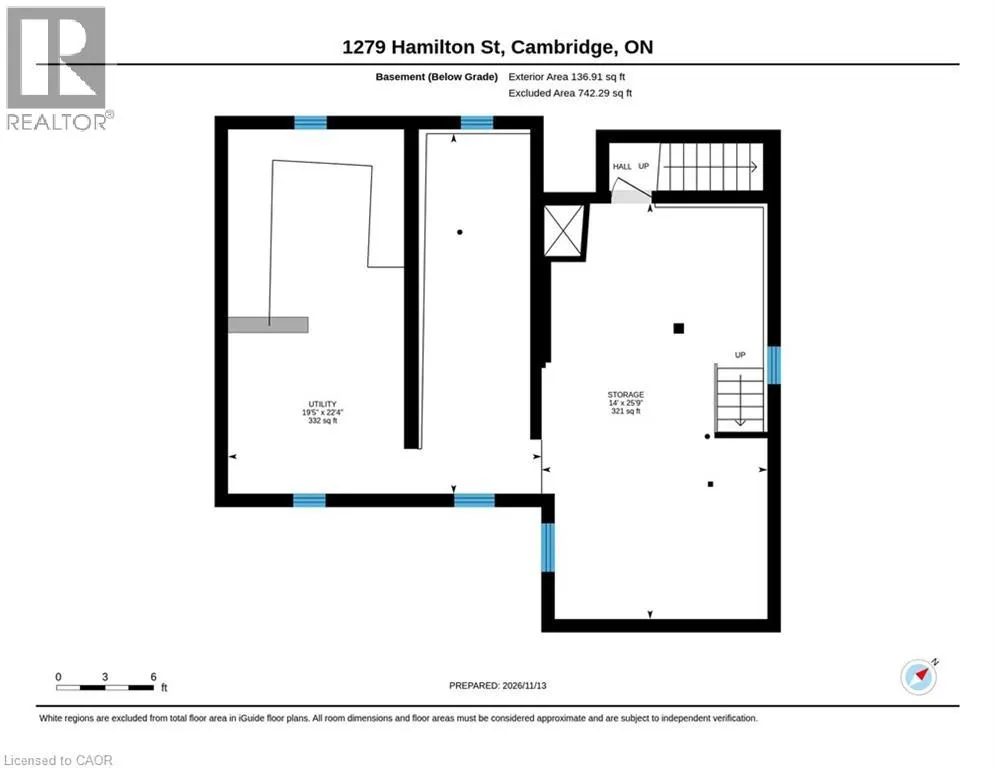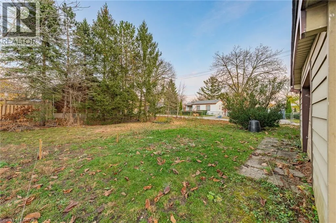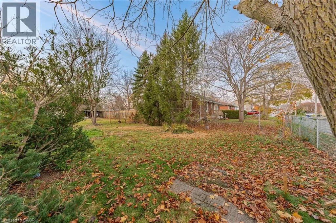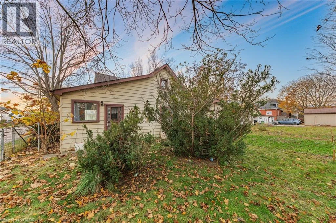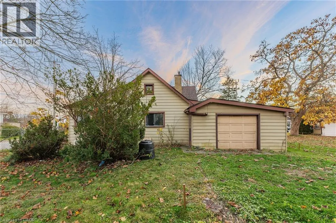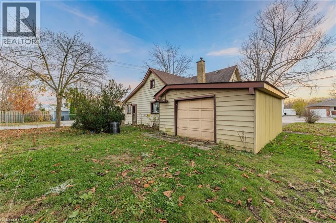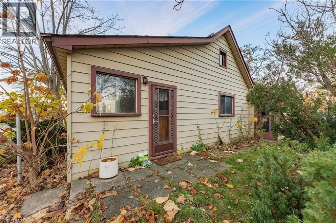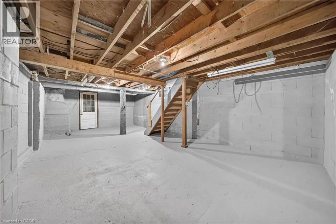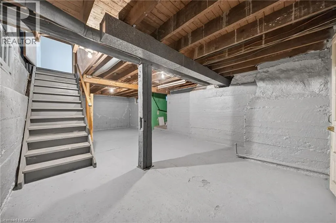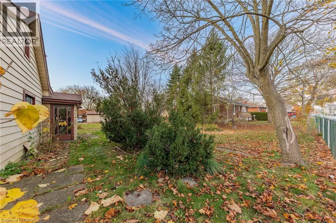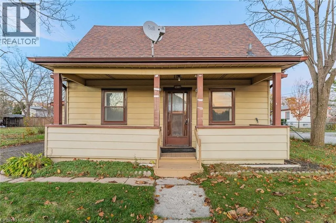
KING ST. EAST TO MONTROSE ST. N TO HAMILTON ST. Looking for a character home with possibilities? Welcome to 1279 Hamilton Street, a solid home built in 1920 and located in the established Preston neighbourhood, ready for your ideas and personal touch.This detached home offers 3 bedrooms, 2 bathrooms and a spacious, bright eat-in kitchen. The main-floor 3-piece bathroom also includes the laundry for everyday convenience. With an opportunity to update and reconfigure the layout, you can bring your own vision to life. The upper level has a 3-piece bathroom and could potentially be transformed into a spacious primary retreat with an ensuite. There may also be an opportunity to create higher, cathedral-style ceilings upstairs.The unfinished basement features a seperate walk-up entrance and offers potential to finish the space for extended family or explore a possible mortgage helper. Don’t be fooled by the garage from the outside! It’s larger than it appears, with room for a vehicle plus extra space for storage or a workshop. Out front, the covered porch is a welcoming spot to sit and enjoy your morning coffee. Enjoy a convenient location close to schools, shopping, parks and walking distance to downtown. Whether you’re a first time home buyer, downsizer, or a renovator looking for your next project, this property is full of potential. (id:27476)