115 Ironstone Drive, Cambridge, Ontario N1P 1A2

Listed for:
$727,900
4 beds
2 baths
Listed 3 days ago
House for rent: 115 Ironstone Drive, Cambridge, Ontario N1P 1A2

View all 40 photos

About

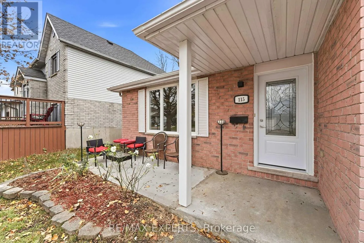
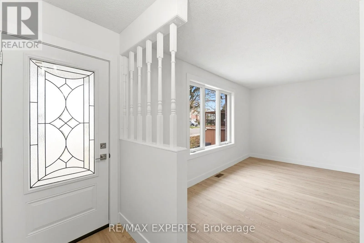
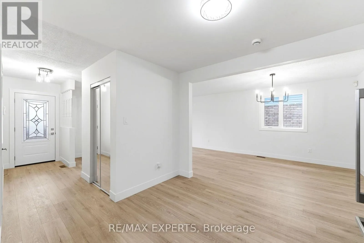
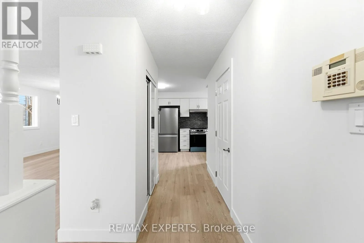
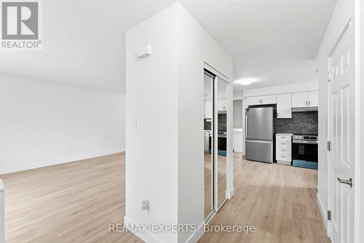
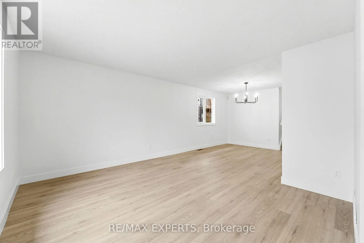
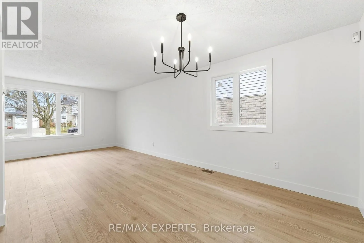
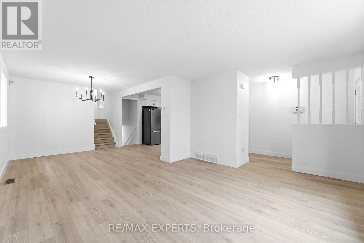
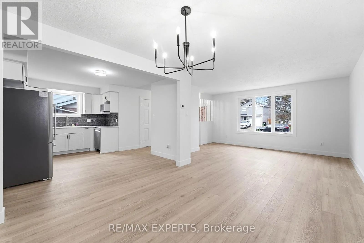
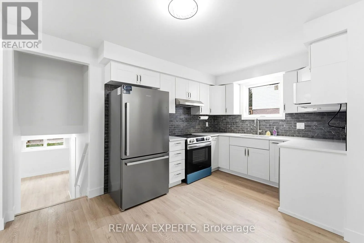
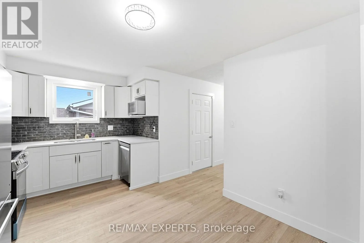
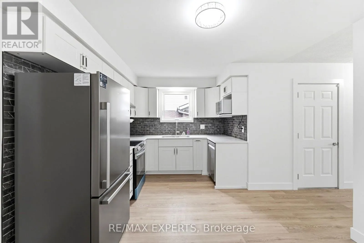
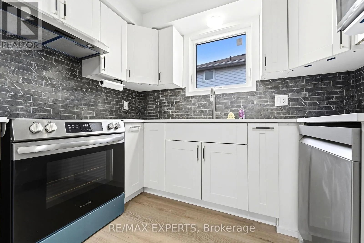
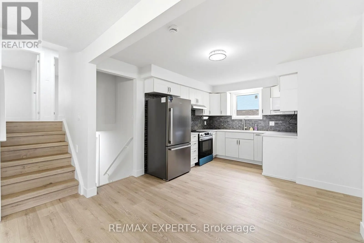
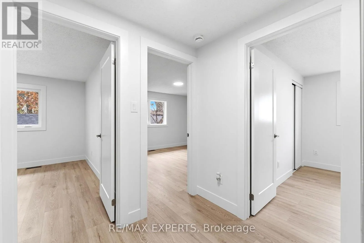
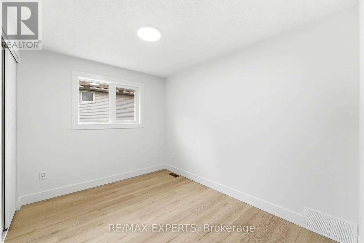
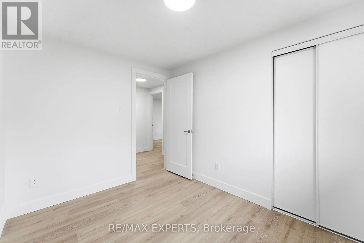
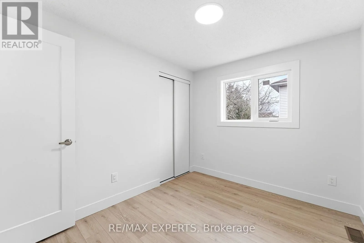
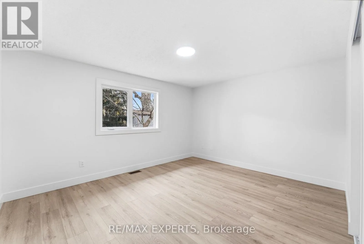
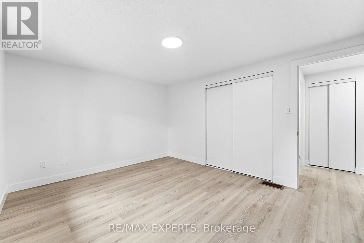
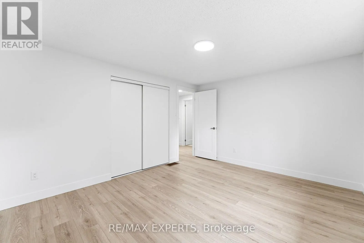
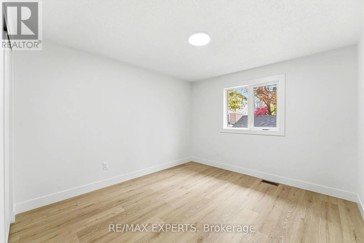
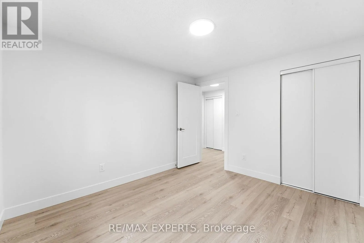
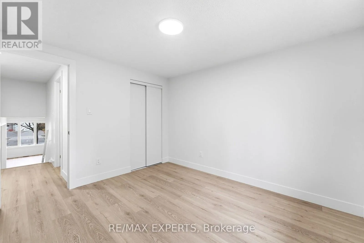
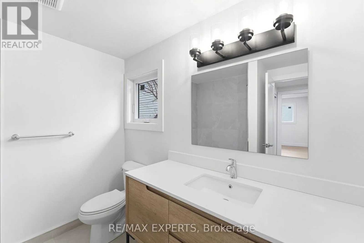
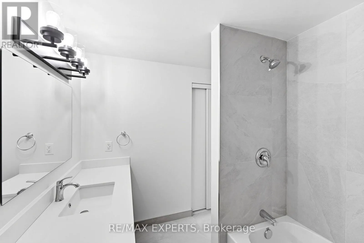
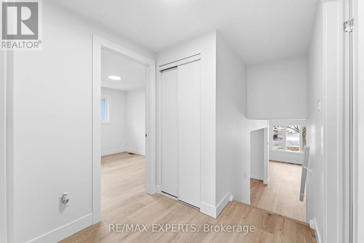
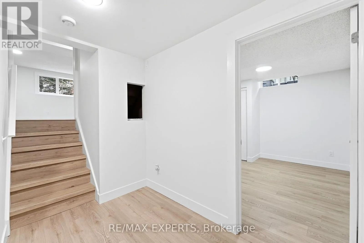
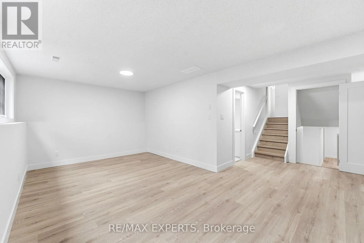
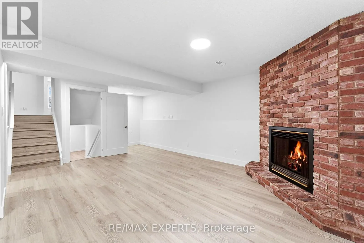
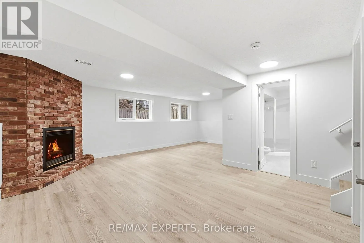
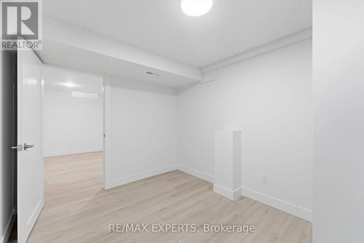
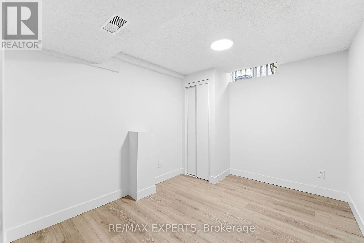
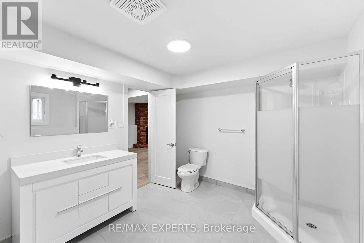
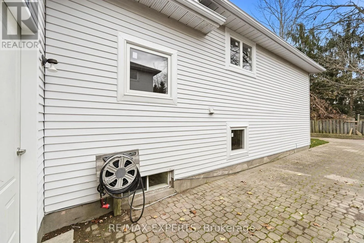
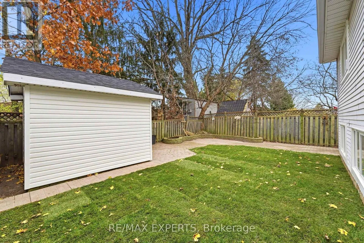
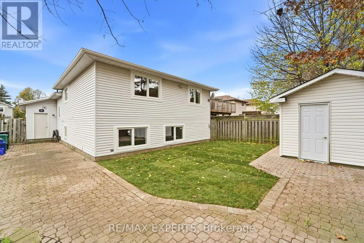
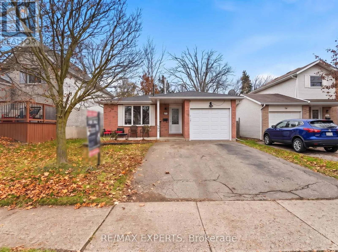
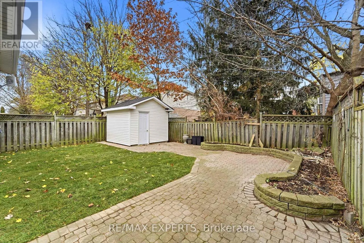
Myers St./ Waters St. S Welcome to a beautifully renovated 4-level split offering modern finishes, functional living space, and plenty of room for the whole family. Fully renovatedfrom top to bottom, this move-in-ready home features stylish laminate flooring throughout, fresh paint, and a bright, inviting layout. The open-concept kitchen flows seamlessly into the dining area, creating theperfect space for entertaining and everyday family living.throughout, fresh paint, and a bright, inviting layout. The open-concept kitchen flows seamlessly into the dining area,creating the perfect space for entertaining and everyday family living. Enjoy the warmth and character of a beautiful brick fireplace, 3 spacious bedrooms on the upper level, plus an additional bedroom on the lower level, ideal for extended family, guests, or a home office. Step outside to a large backyard with endless possibilities for outdoor enjoyment. Complete with parking for 3 vehicles, this home offers the perfect combination of modern updates, comfort,and functionality.Don't miss your opportunity to own this beautifully updated home in Cambridge! (id:27476)

Property Highlights

MLS® Number
X14182306
Type
Single Family
Ownership Type
Freehold
Land Size
39.4 x 101.9 FT
Parking Space Total
3

Building

Building Type
House
Square Footage
1500 - 2000 sqft
Bathrooms Total
2
Bedrooms Above Ground
3
Bedrooms Total
4
Exterior Finish
Brick
Fireplace Present
Yes
Basement Type
N/A (Finished)
Basement Features
Building Heating Type
Forced air
Heating Fuel
Natural gas
Building Cooling Type
Central air conditioning

Utilities

Water
Municipal water
Utility Sewer
Sanitary sewer

Room Layout

Bedroom
Basement
3.36 m x 2.71 m
Den
Basement
3.81 m x 6.44 m
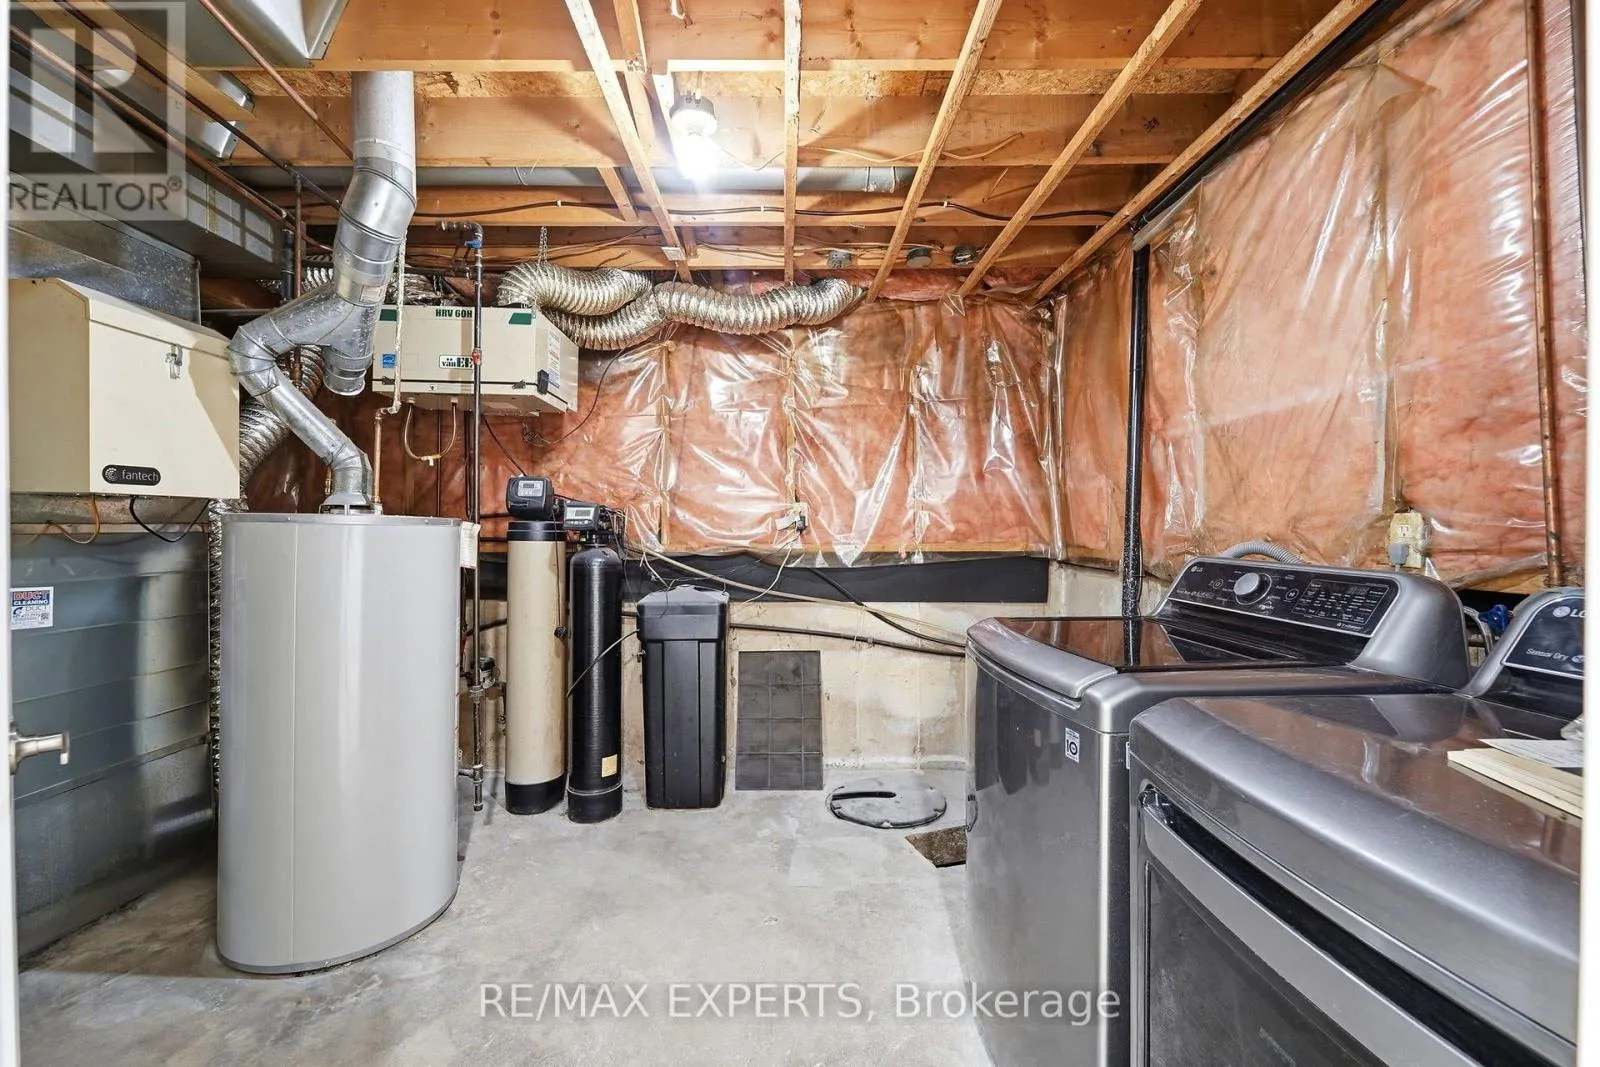
Laundry room
Basement
2.96 m x 4.2 m
Family room
Lower level
7.05 m x 5.47 m
Bathroom
Lower level
3.04 m x 3.28 m
Great room
Lower level
Measurements not available
Living room
Main level
4.72 m x 3.69 m
Dining room
Main level
3.03 m x 4.43 m
Kitchen
Main level
4.14 m x 3.22 m
Primary Bedroom
Upper Level
4.14 m x 3.36 m
Bedroom
Upper Level
3.03 m x 3.36 m
Bedroom 2
Upper Level
4.14 m x 3.36 m
Bathroom
Upper Level
2.01 m x 2.53 m

Location

Learn more about this property
Listing provided by:
RE/MAX EXPERTS
MLS® number:
X14182306
Agent:
Richard Addo-kessie
*Indicates required field
Name is required
Email is required
Please enter a valid phone number (e.g., 416-111-1111).