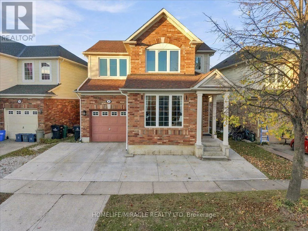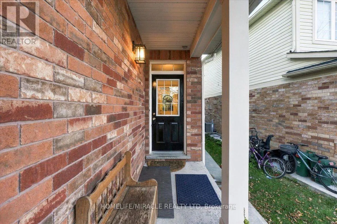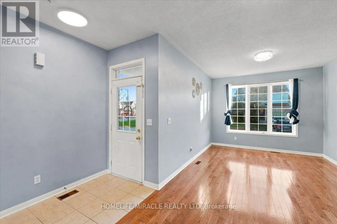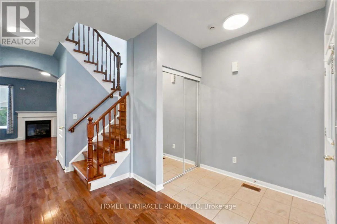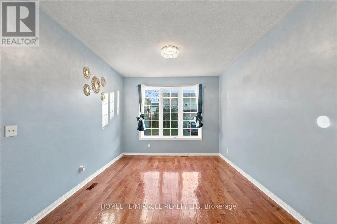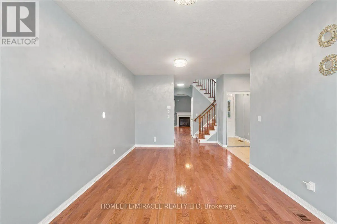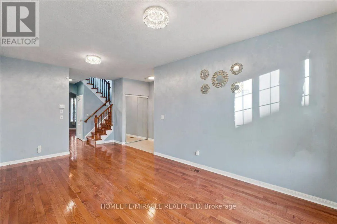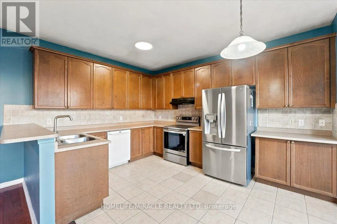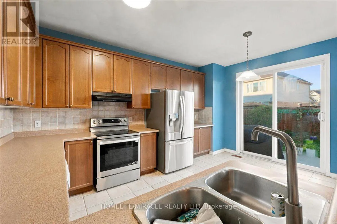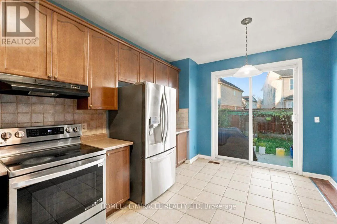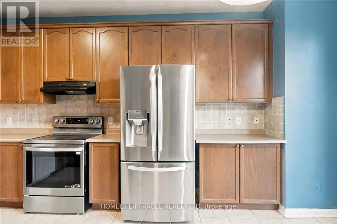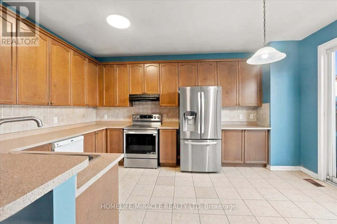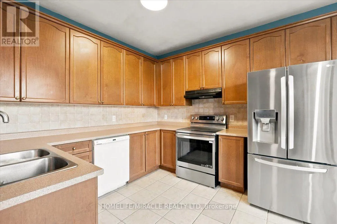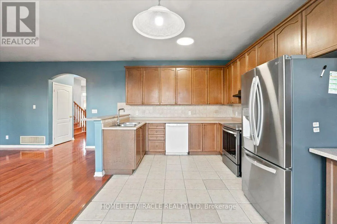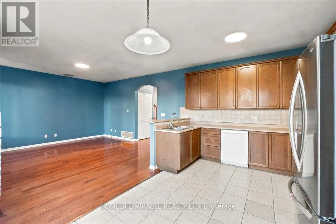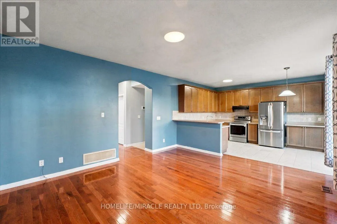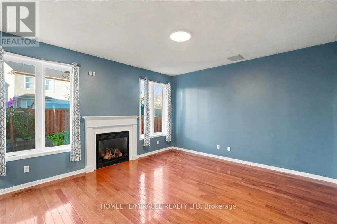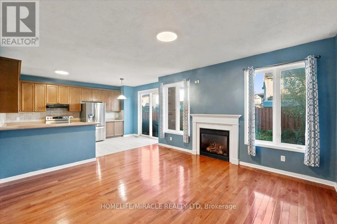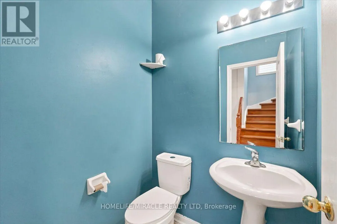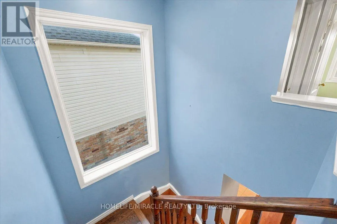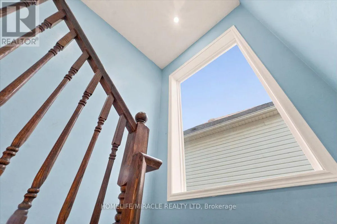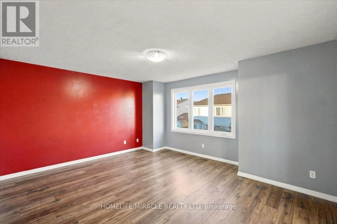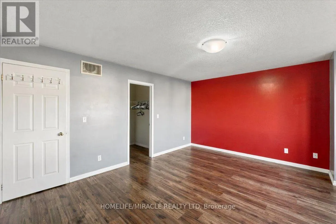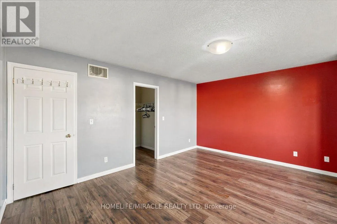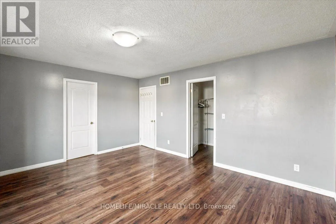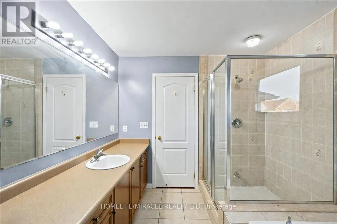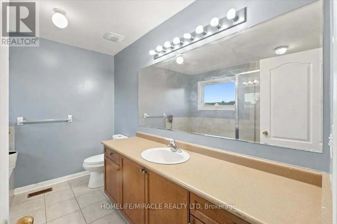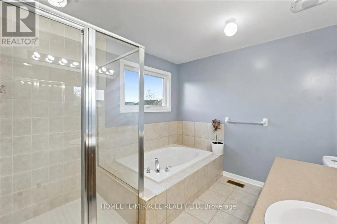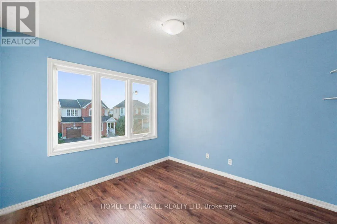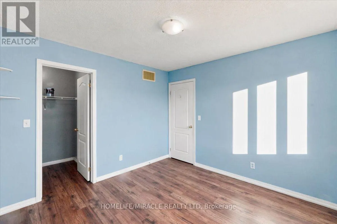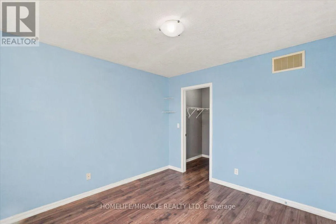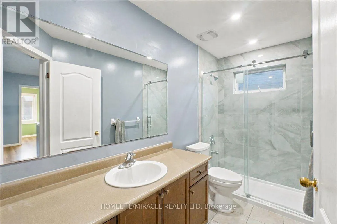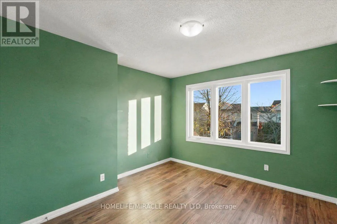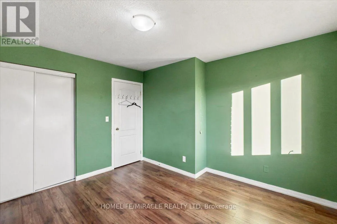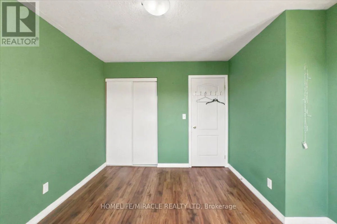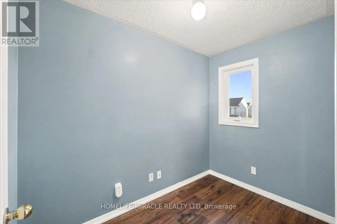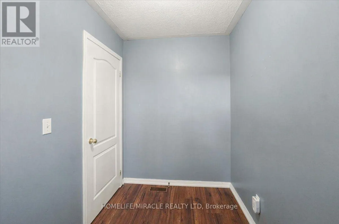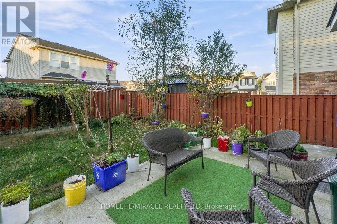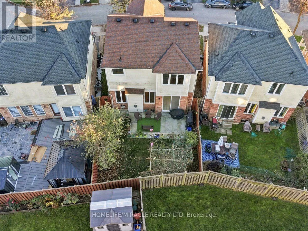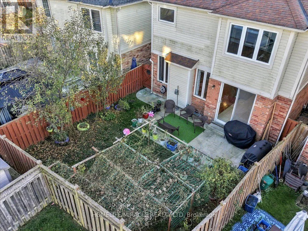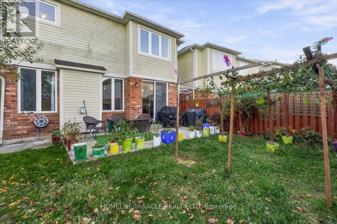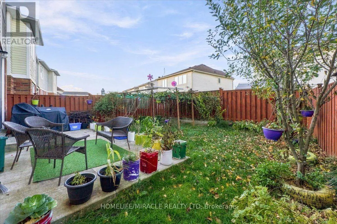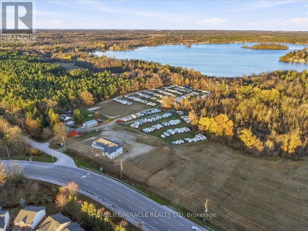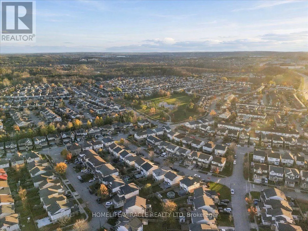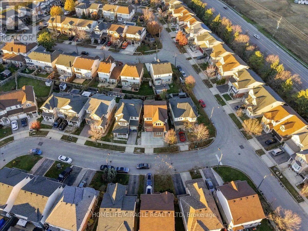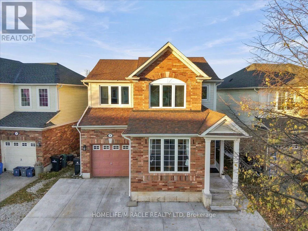
Cross Streets: Can-Amera Parkway & Townline Rd. ** Directions: Can-Amera Parkway & Arthur Fach Dr. Welcome to this beautiful Mattamy-built home in the highly desirable North Galt neighborhood! This freshly painted, carpet-free home features wood flooring throughout the main and second floors, hardwood stairs, ceramic tiles, and 9-foot ceilings on the main level. The functional layout offers separate living and dining rooms, a spacious family room with a cozy gas fireplace, and a bright, well-appointed kitchen featuring extended-height cabinetry, stylish backsplash, breakfast bar and a walkout to a fully fenced backyard. The spacious primary bedroom boasts a walk-in closet and a private ensuite with a soaker tub and separate glass shower. Two additional generously sized bedrooms and a versatile den complete the second floor, providing ideal space for a growing family or home office. The extended driveway allows convenient side-by-side parking, with a total of 4 parking spaces including the garage. Ideally situated less than 1 km from Highway 401, this home offers exceptional commuter convenience while being close to schools, shopping, parks, and everyday amenities. A perfect combination of comfort, style, and location. Don't miss this fantastic opportunity! (id:27476)