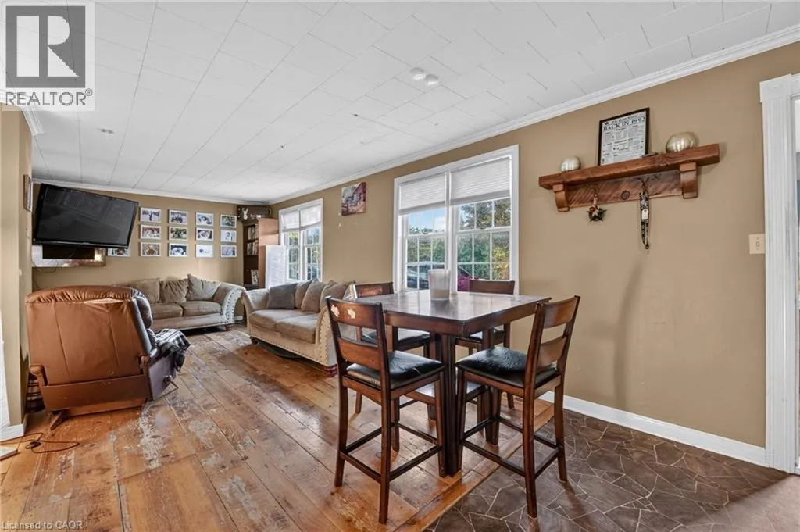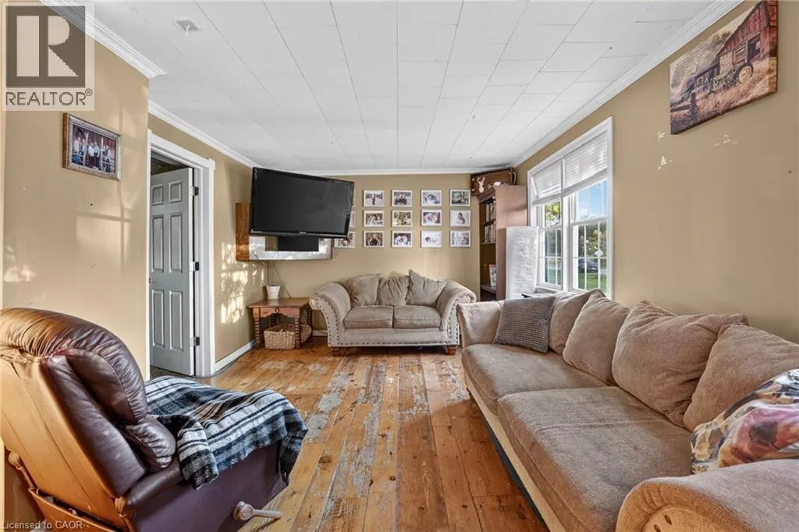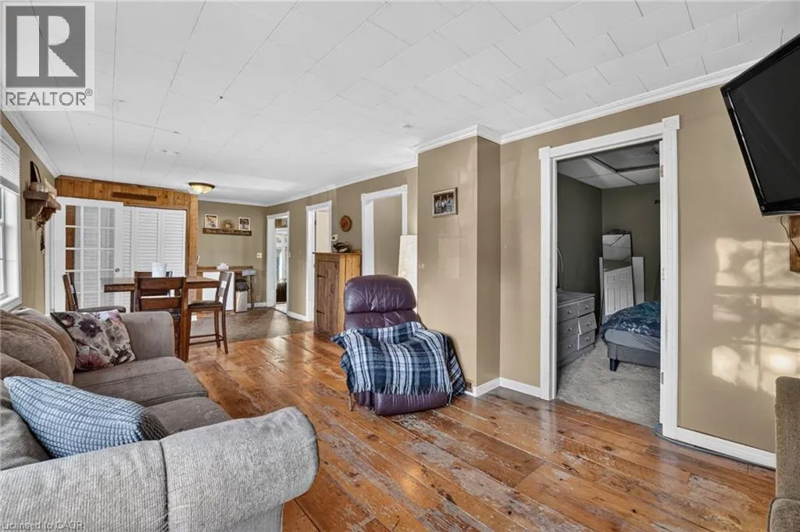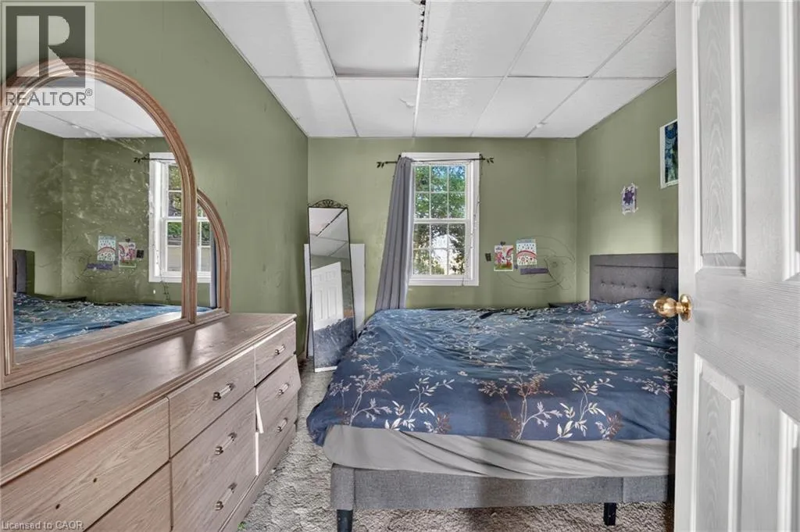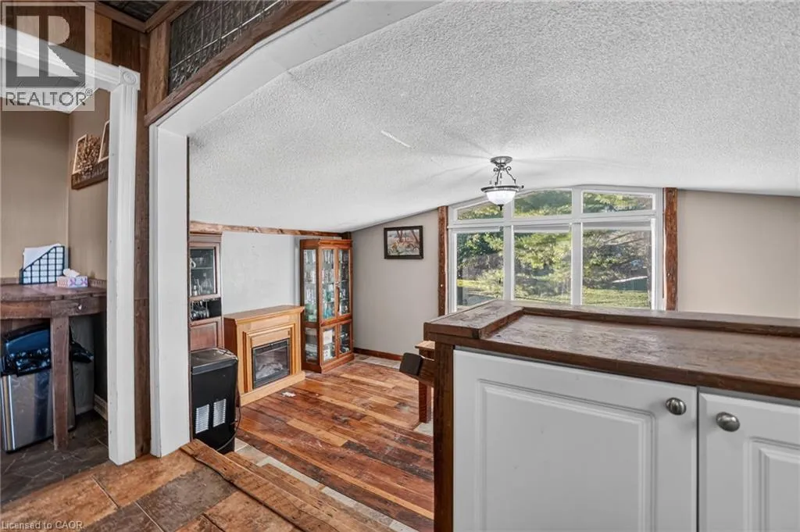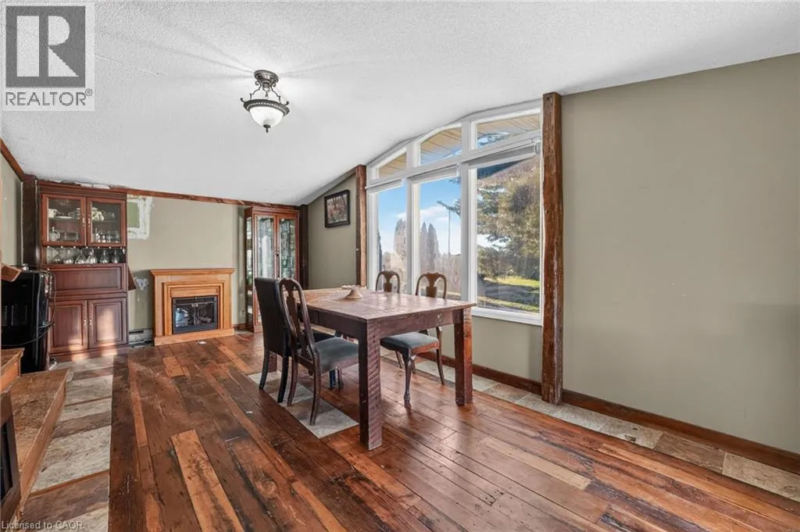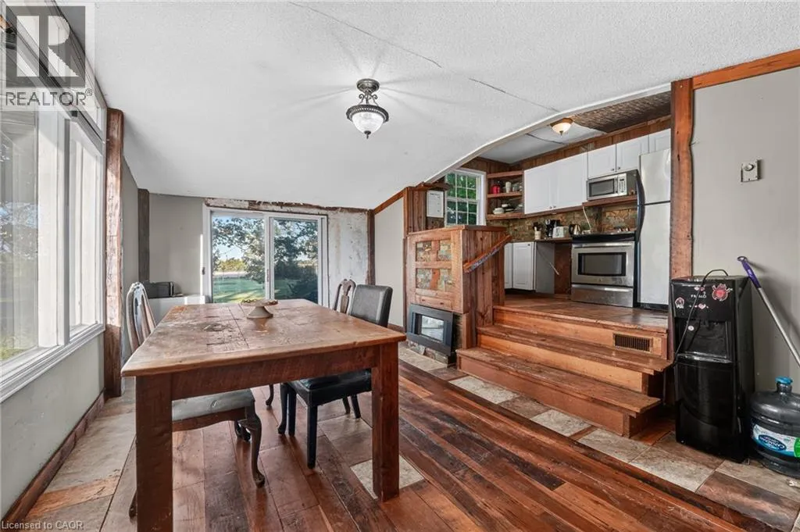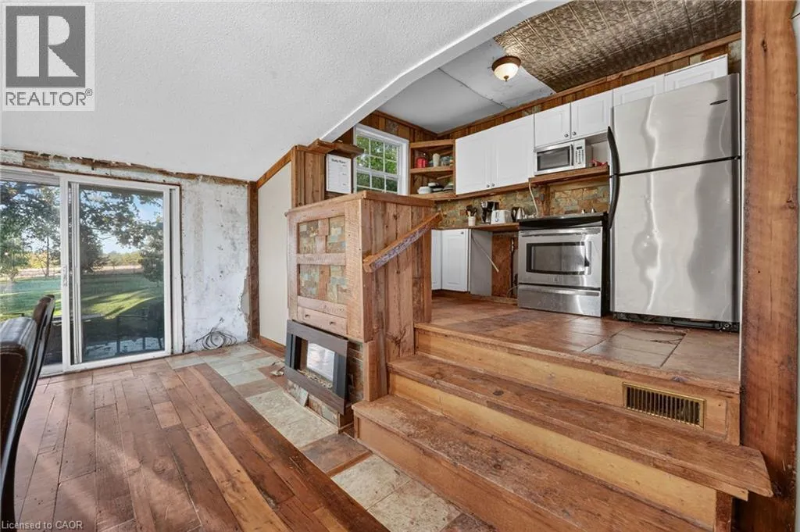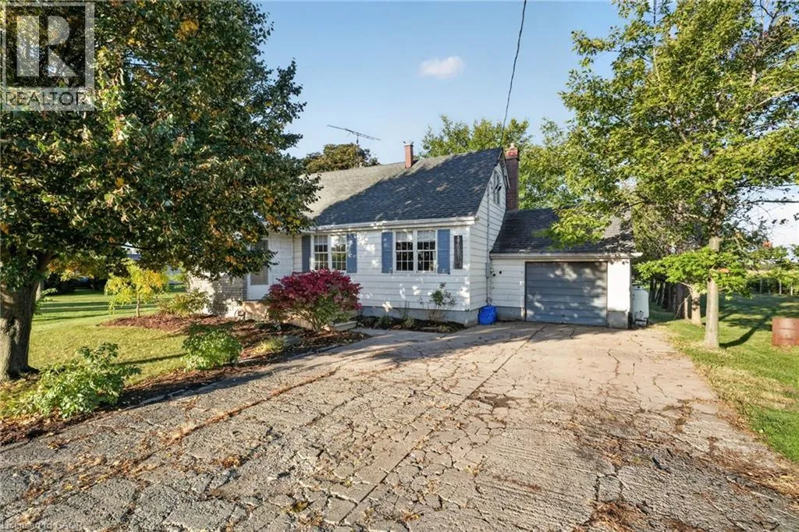
3702 Campden Road, Campden, Ontario L0R 1G0

Listed for:
$550,000
3 beds
1 baths
Listed 29 days ago
House for rent: 3702 Campden Road, Campden, Ontario L0R 1G0

View all 38 photos

About

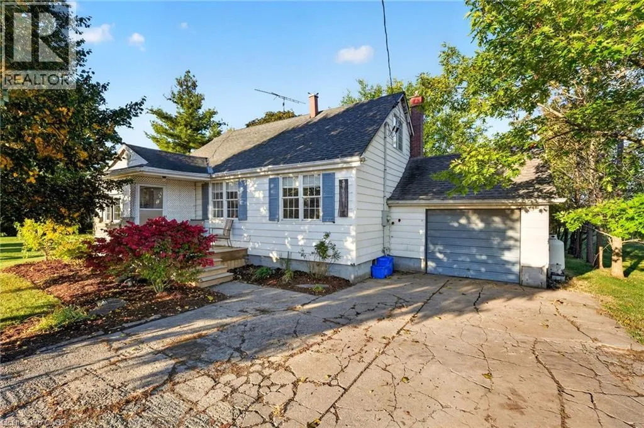
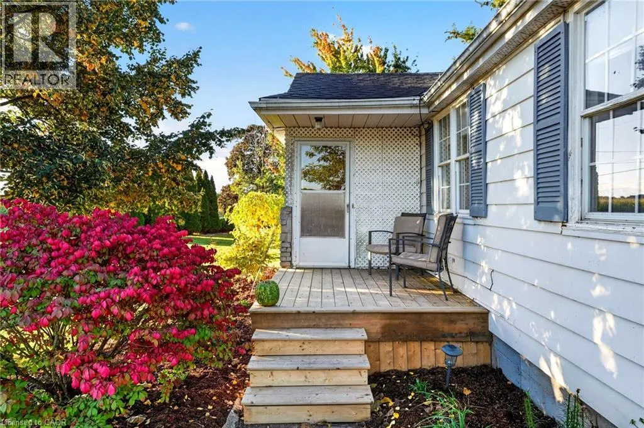
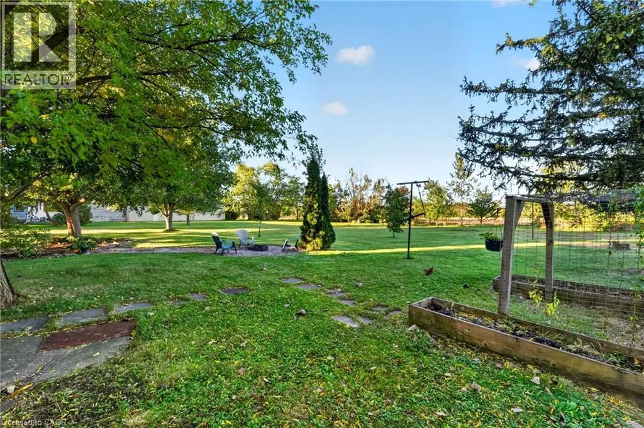
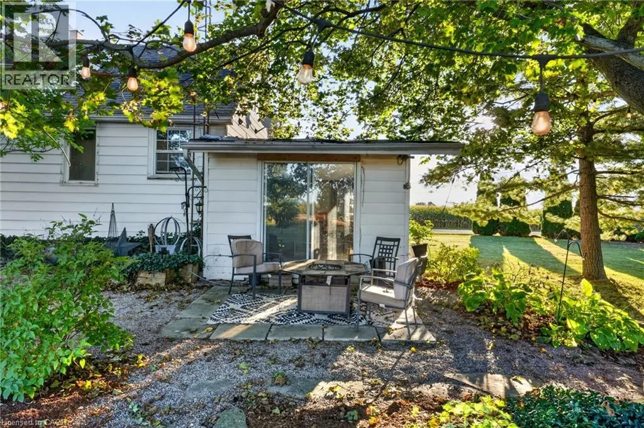
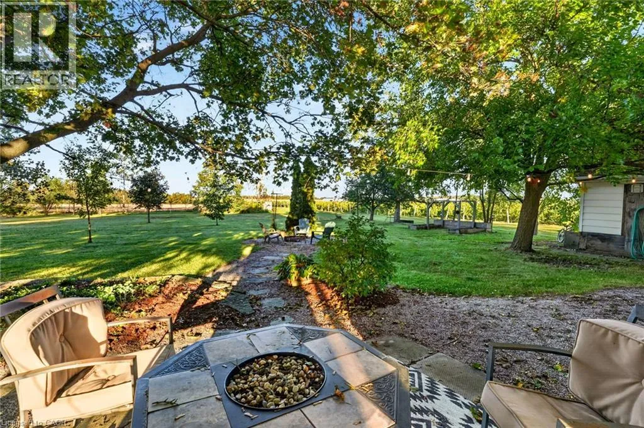
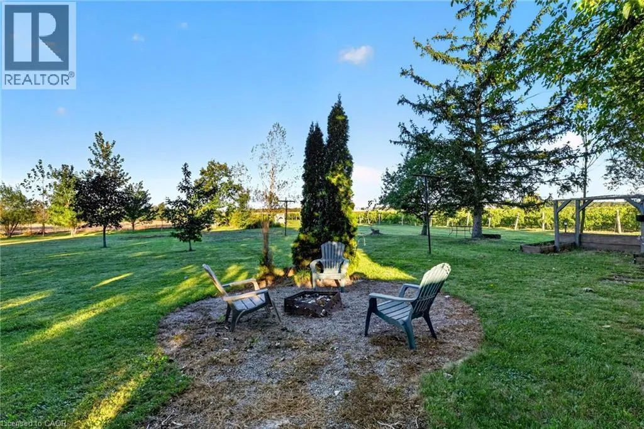
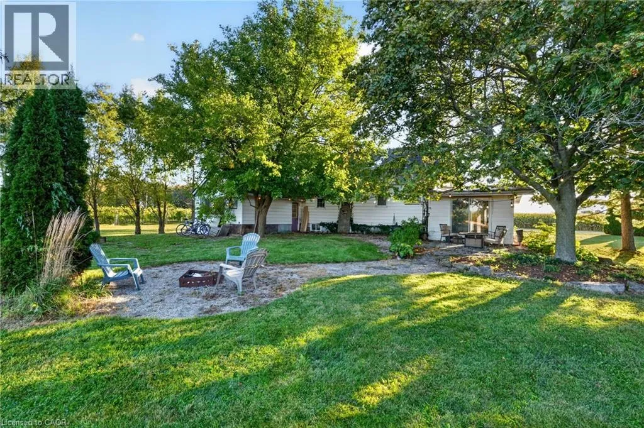
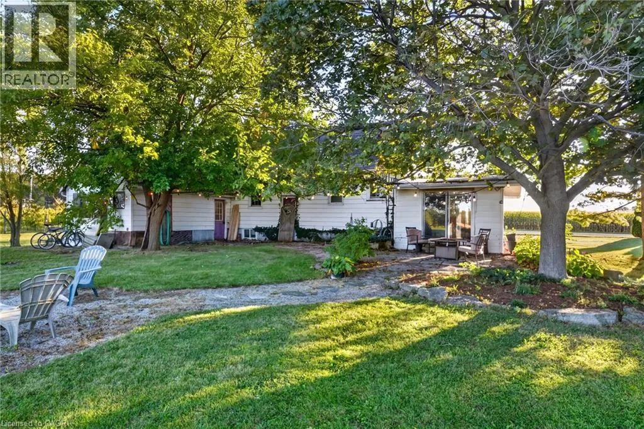
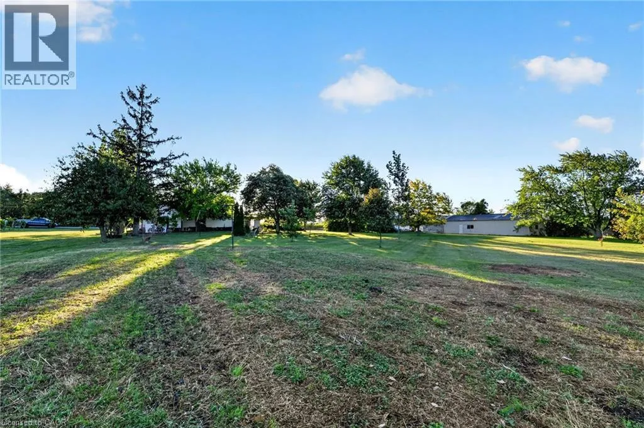
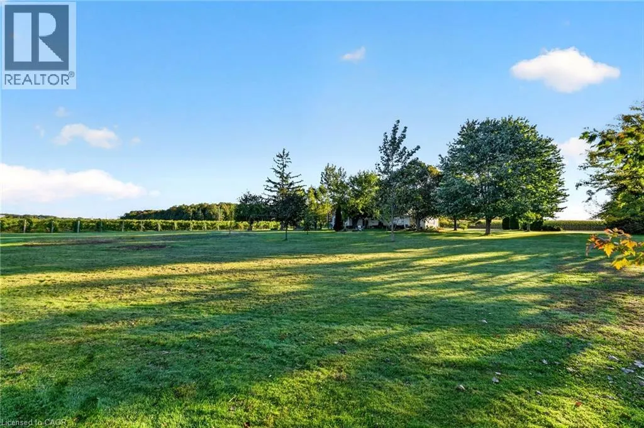
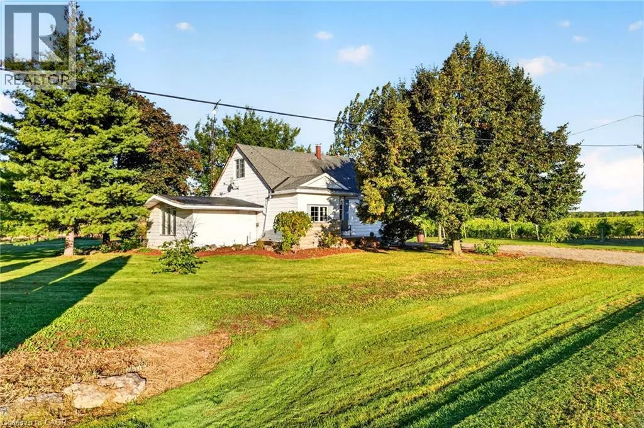
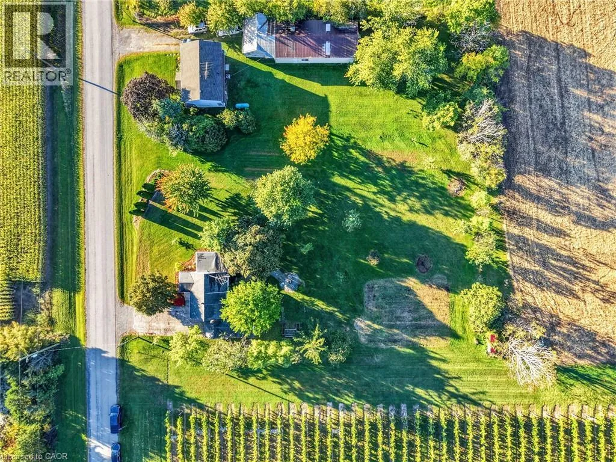
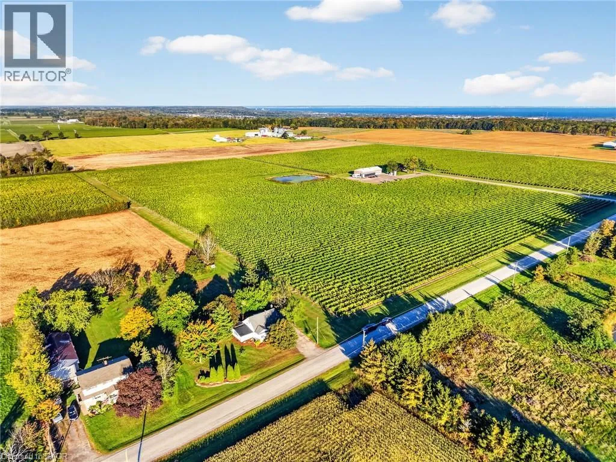
Exiting the QEW on Victoria Avenue, go south on Victoria Avenue, turn right on to Fly Rd, Right on to Campden Rd, house on the left Discover the potential this property has to offer! Set on an attractive property with plenty of space to enjoy the surrounding grounds, this is an opportunity for buyers looking to invest in a property and make it their own. Whether you're drawn to the setting, the outdoor space, or the possibilities that come with owning a property like this, there is plenty to appreciate. The existing home offers a starting point for those looking to explore their options and envision the future of the property. Buyers are encouraged to obtain independent inspections and seek professional advice regarding the condition of the home, permitted uses, applicable conservation regulations and any future plans for the property. A unique opportunity for those who can see the potential and are ready to explore the possibilities! (Property sold as is, where is basis. Seller makes no warranties or representation.) (id:27476)

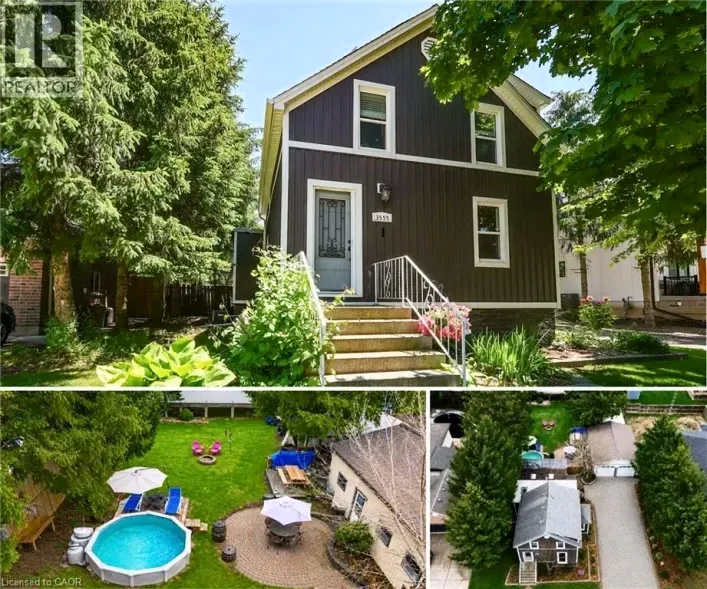
Property Highlights

MLS® Number
40859941
Type
Single Family
Ownership Type
Freehold
Land Size
1/2 - 1.99 acres
Parking Space Total
5

Building

Building Type
House
Storeys
2.00
Square Footage
1330 sqft
Bathrooms Total
1
Bedrooms Above Ground
3
Bedrooms Total
3
Amenities
Playground, Schools
Exterior Finish
Vinyl siding
Fireplace Present
No
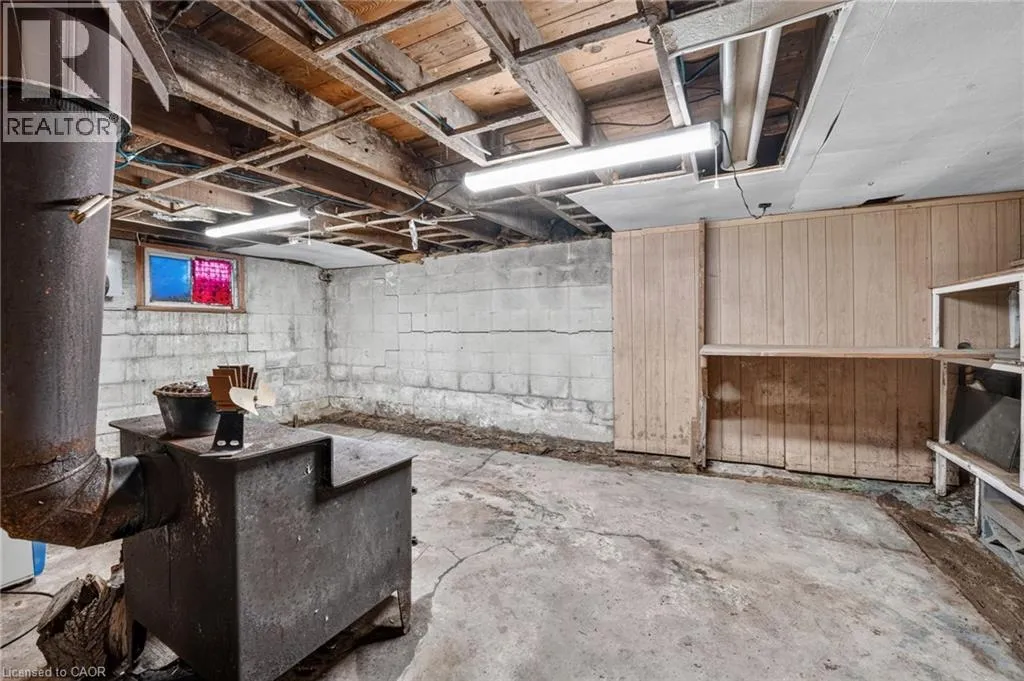
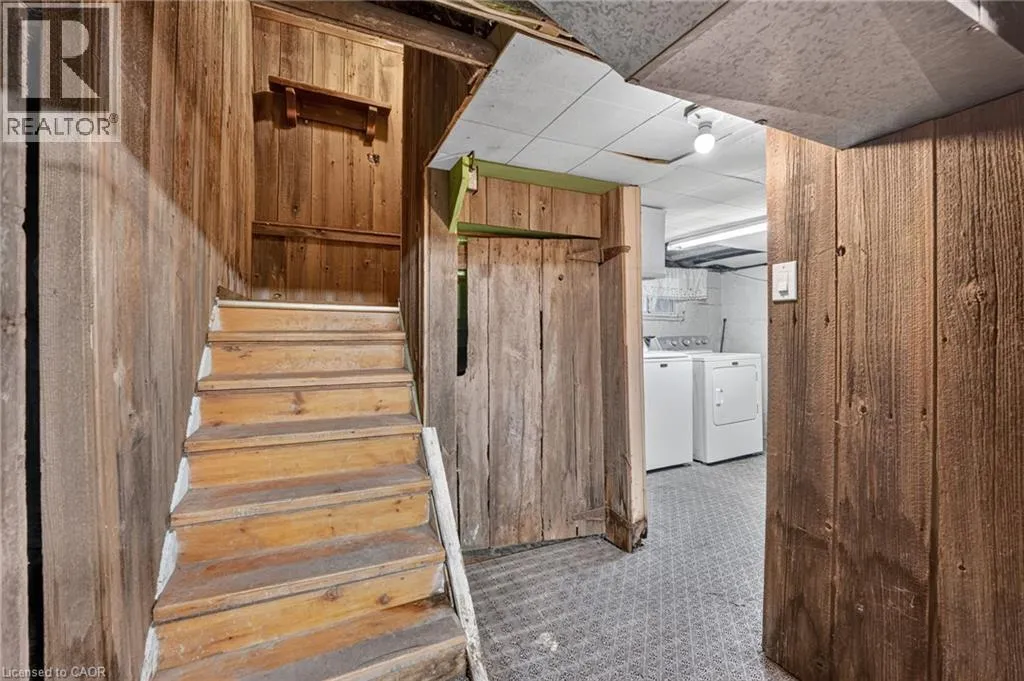
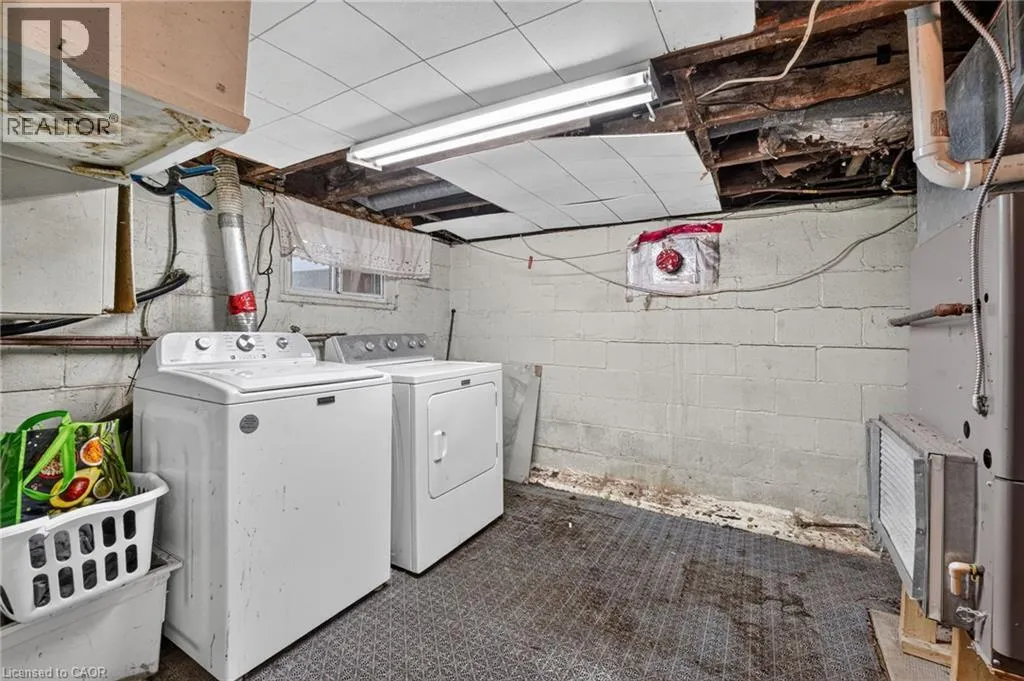
Basement Type
Partial (Unfinished)
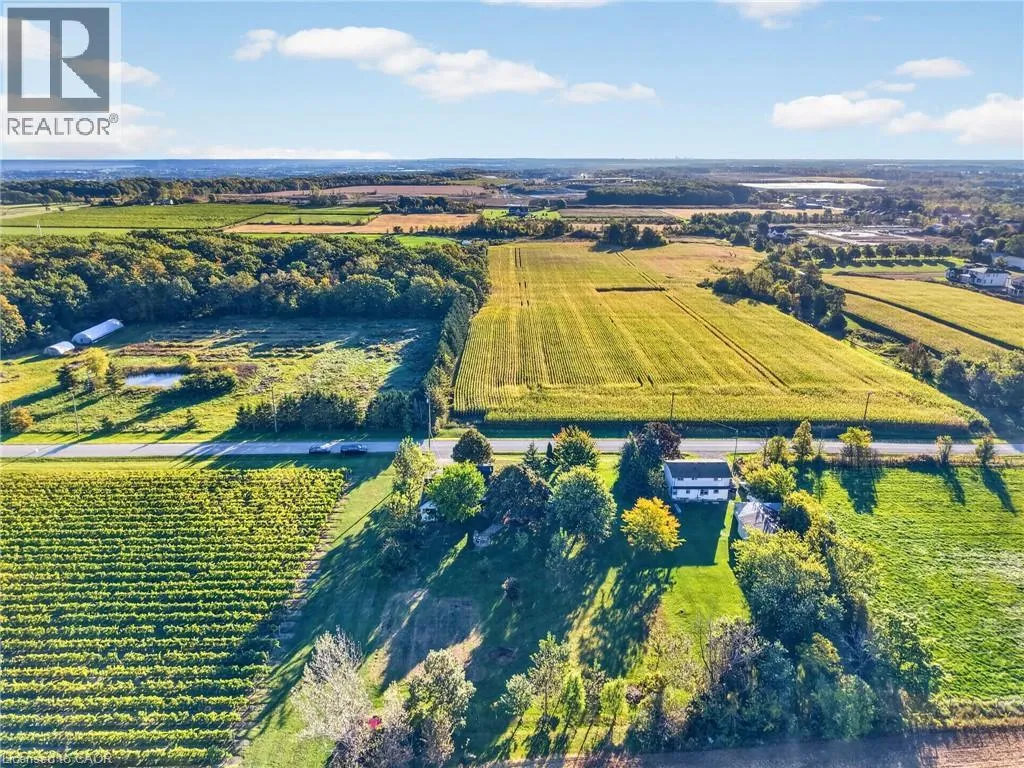
Basement Features
Building Heating Type
Stove
Heating Fuel
Propane
Building Cooling Type
Window air conditioner

Utilities

Water
Cistern
Utility Sewer
Septic System

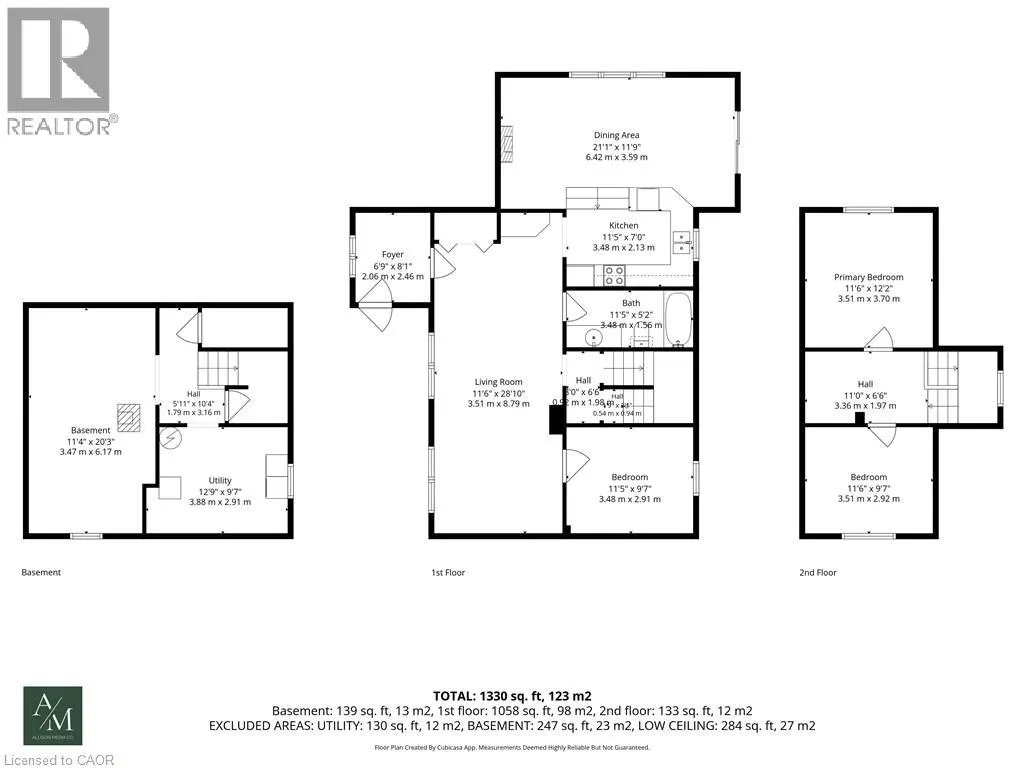
Room Layout

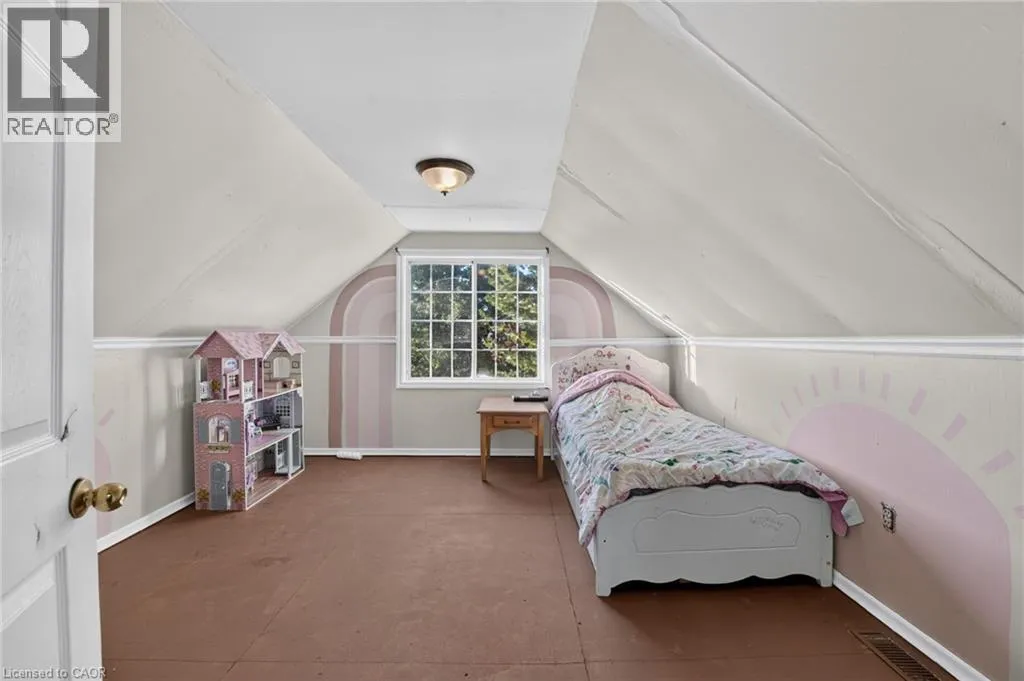
Bedroom
Second level
11'6'' x 9'7''
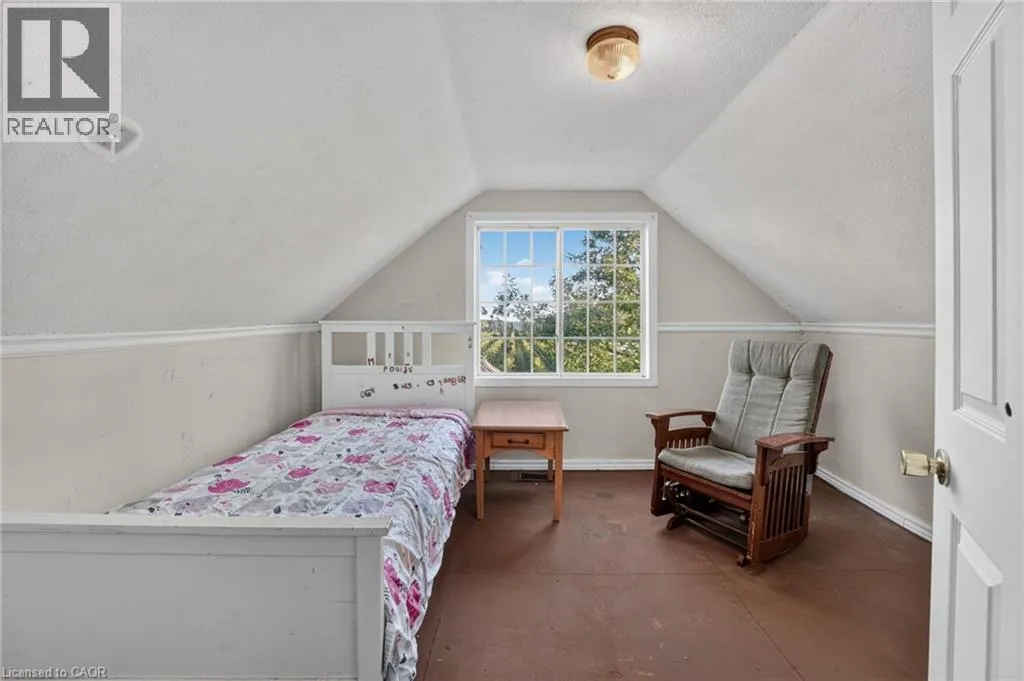
Bedroom
Second level
11'6'' x 12'2''
Utility room
Basement
Measurements not available
Other
Basement
Measurements not available
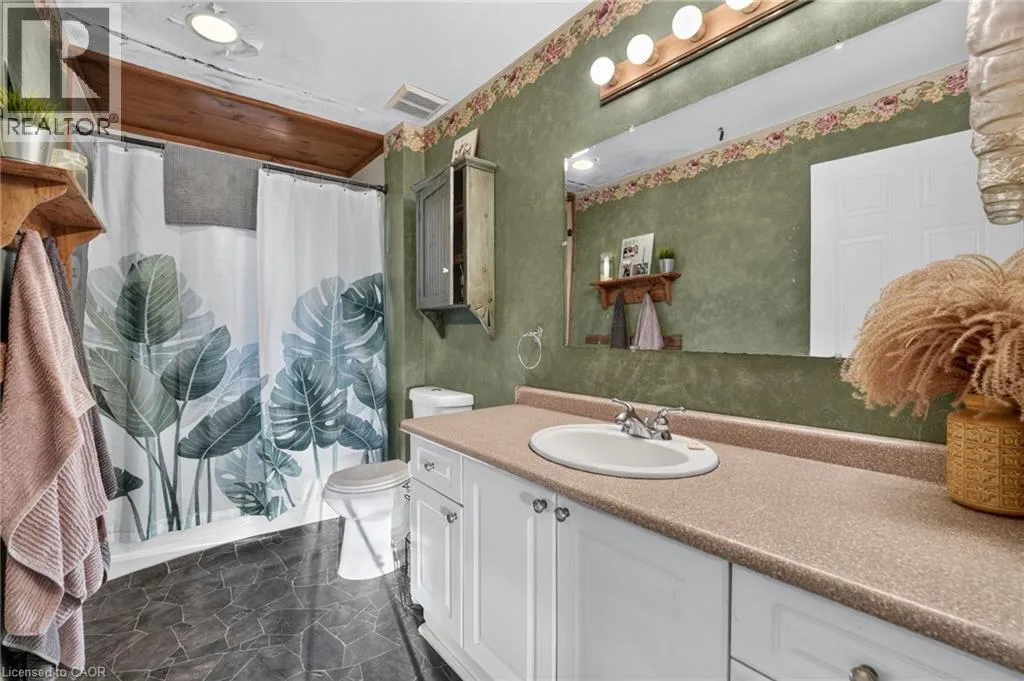
3pc Bathroom
Main level
Measurements not available
Bedroom
Main level
11'5'' x 9'7''
Living room
Main level
11'6'' x 28'10''
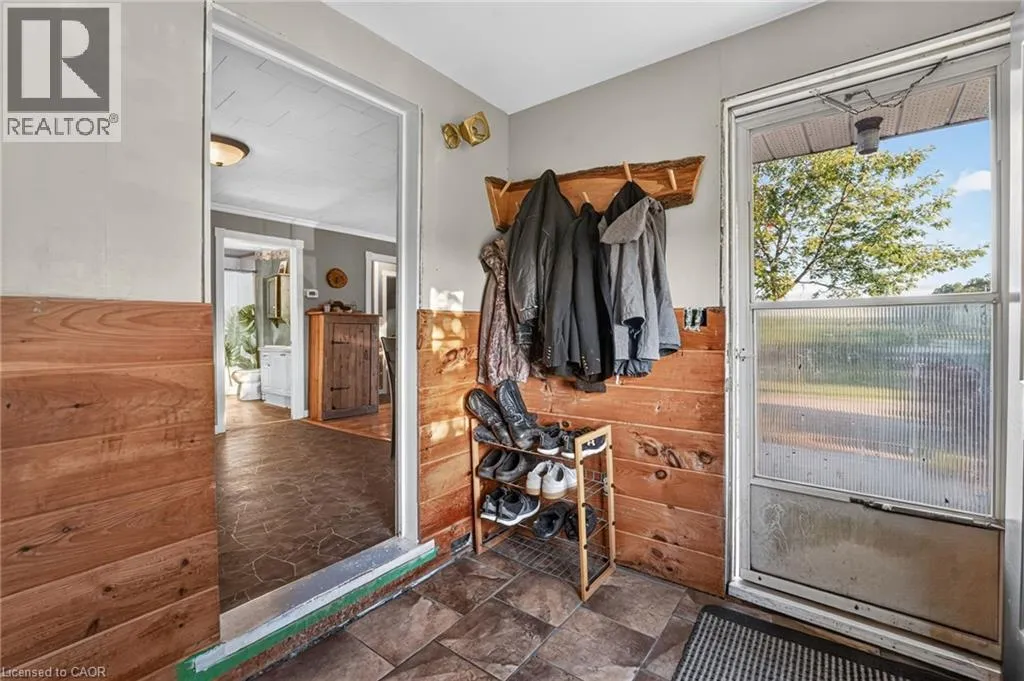
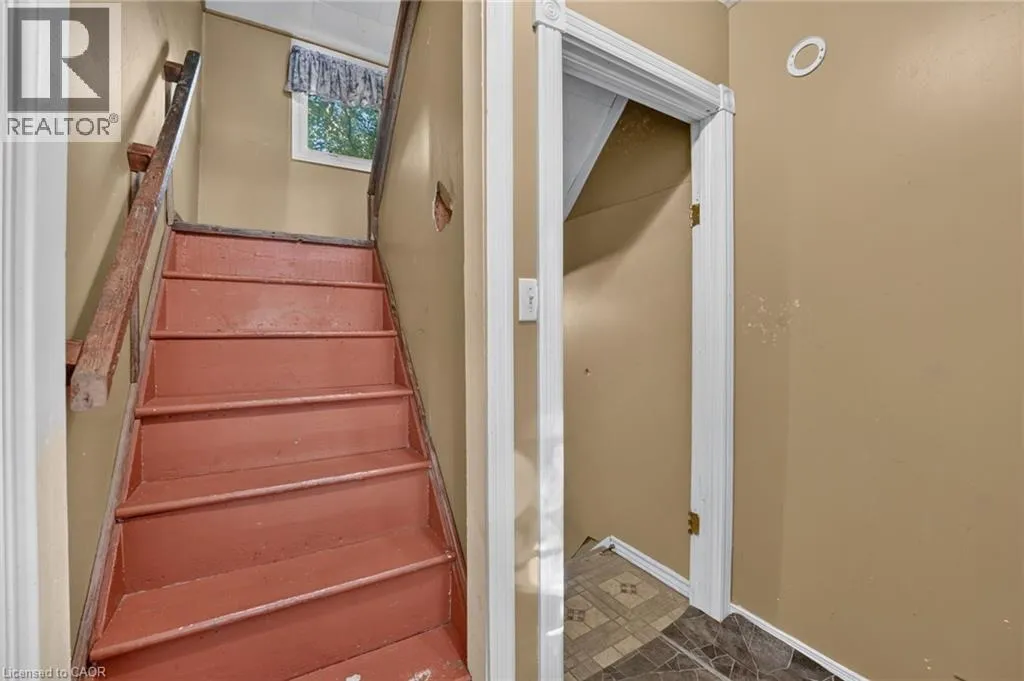
Foyer
Main level
Measurements not available
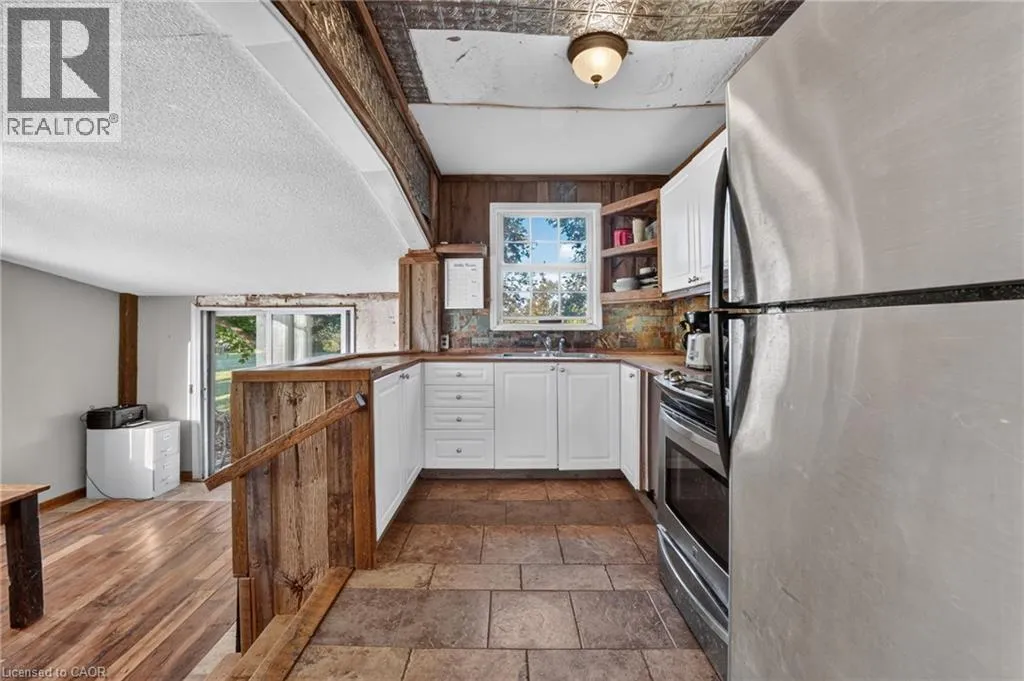
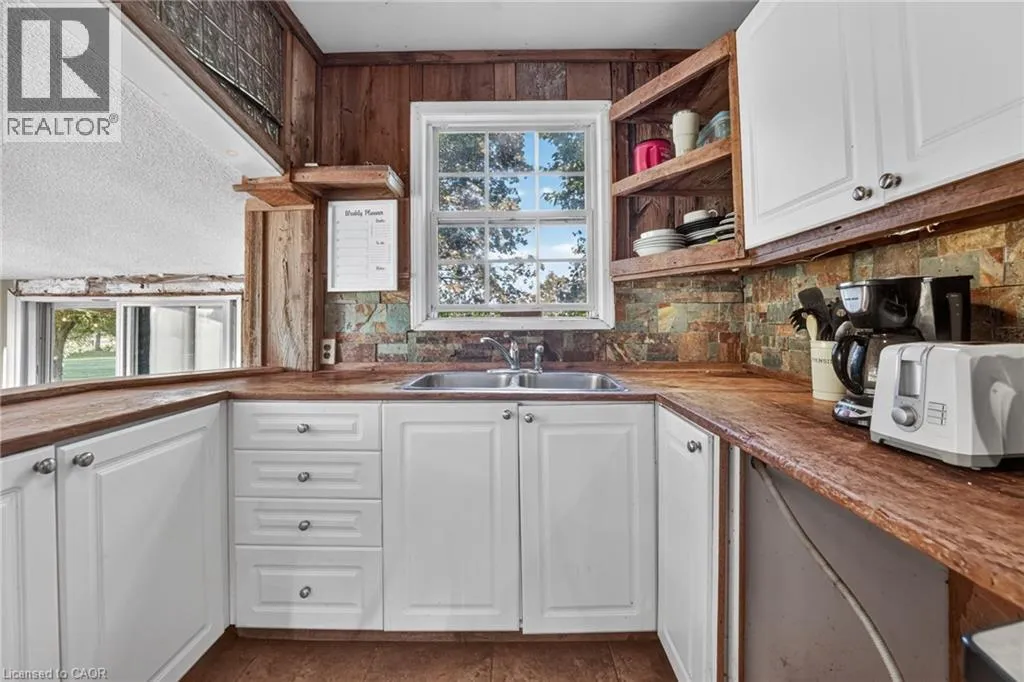
Kitchen
Main level
11'5'' x 7'0''
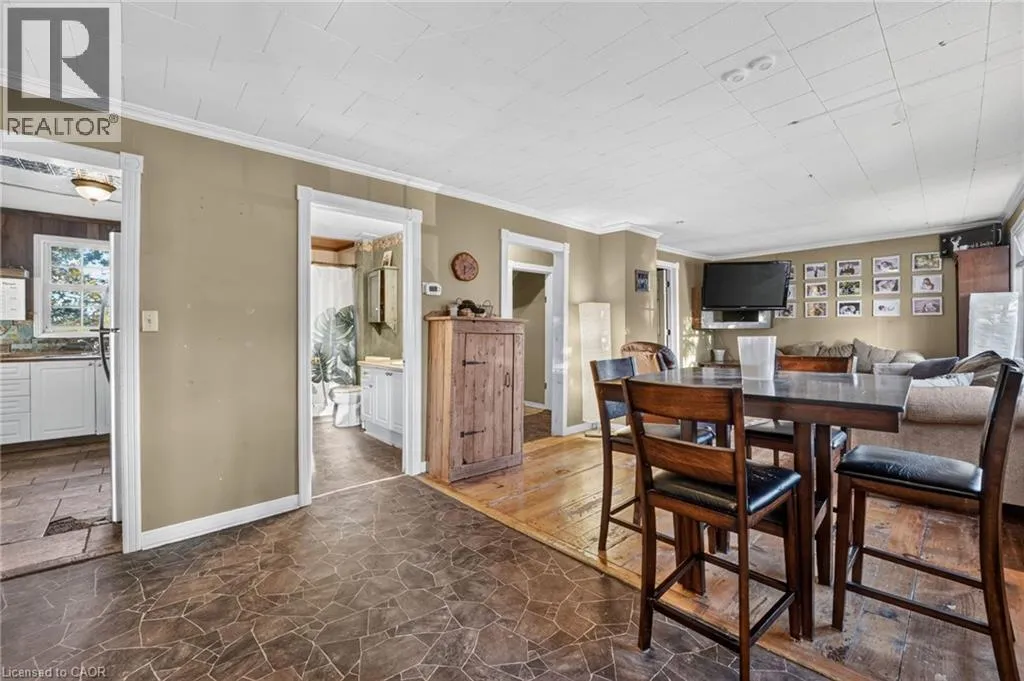
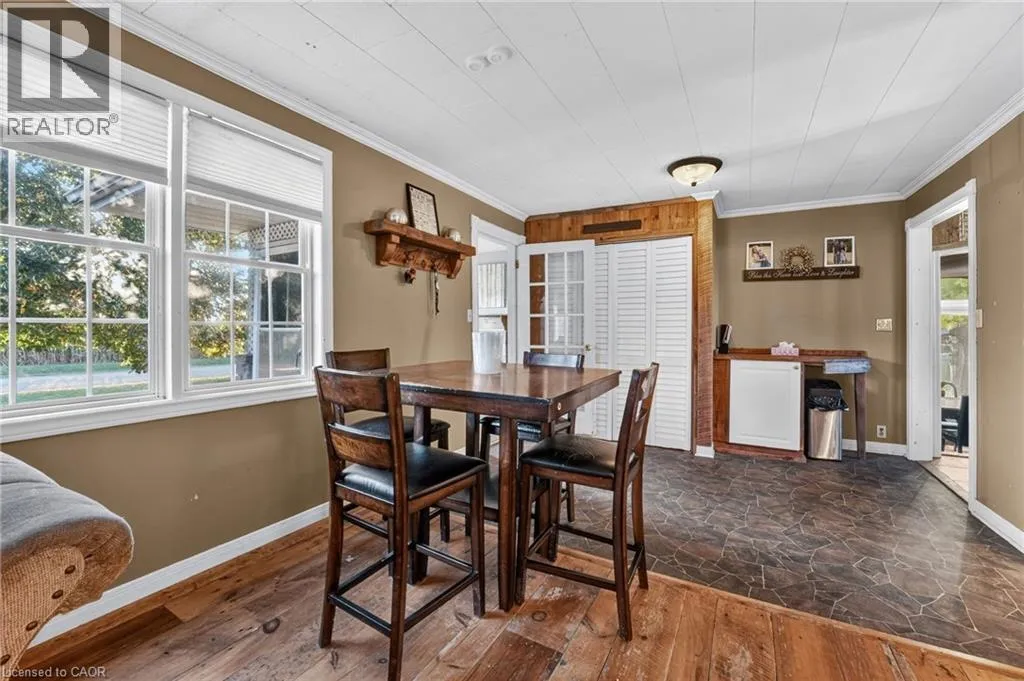
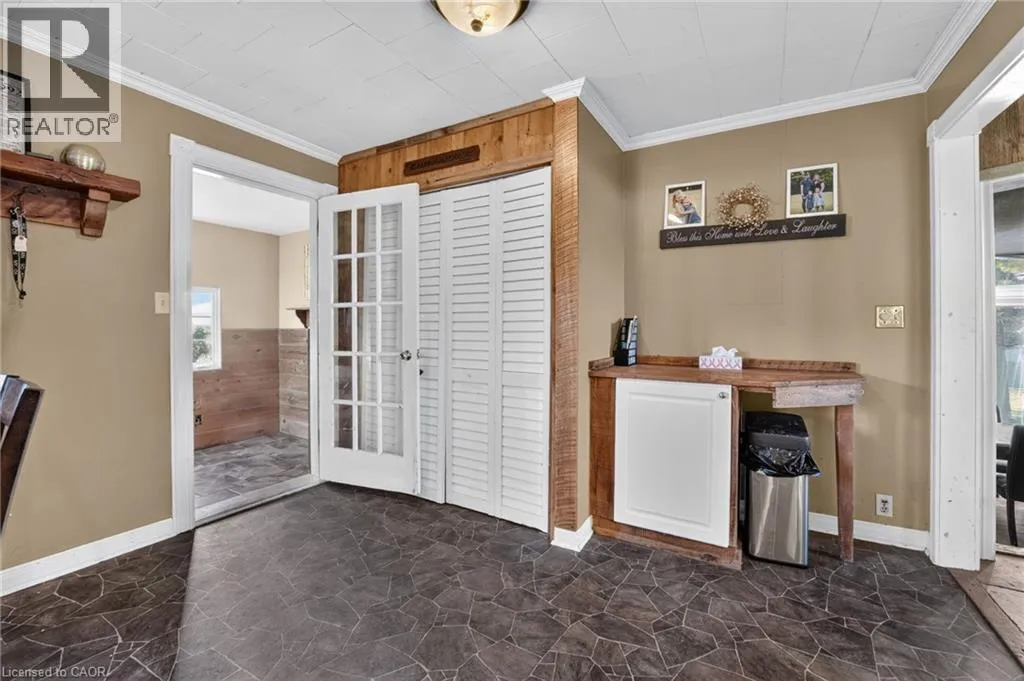
Dining room
Main level
21'1'' x 11'9''

Location

Learn more about this property
Listing provided by:
Royal LePage NRC Realty Inc.
MLS® number:
40859941
Agent:
Denise Schulenberg
*Indicates required field
Name is required
Email is required
Please enter a valid phone number (e.g., 416-111-1111).