7877 Canborough Road, Canborough, Ontario N1A 2W1

Listed for:
$850,000
3 beds
2 baths
Listed 5 days ago
House for rent: 7877 Canborough Road, Canborough, Ontario N1A 2W1

View all 40 photos

About

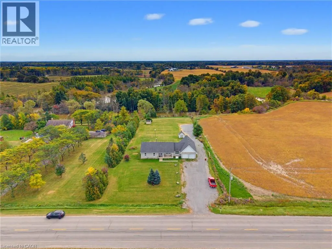
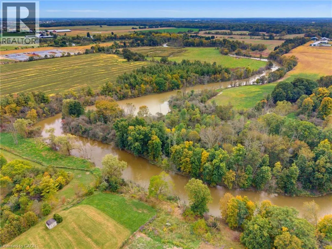
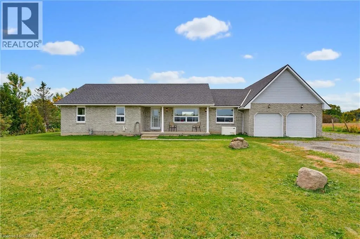
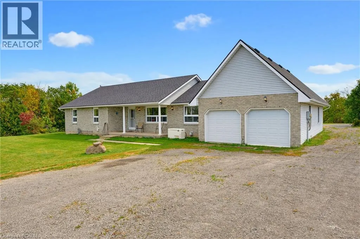
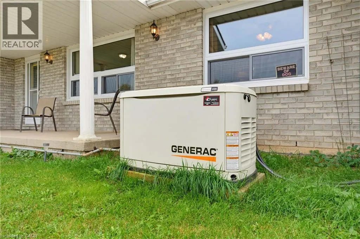
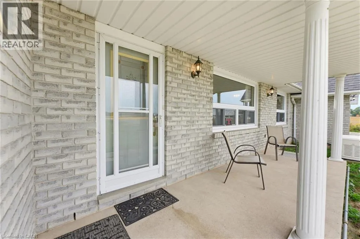
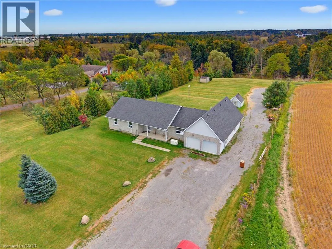
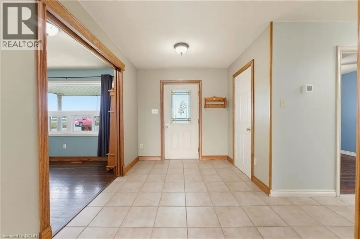
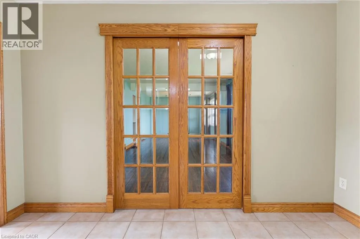
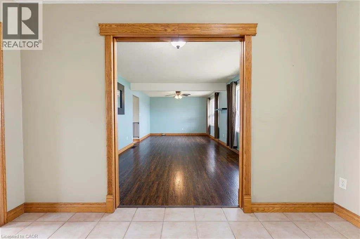
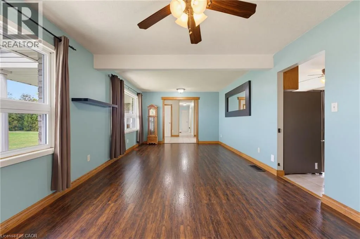
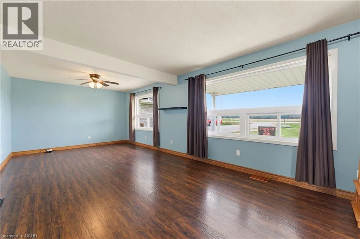
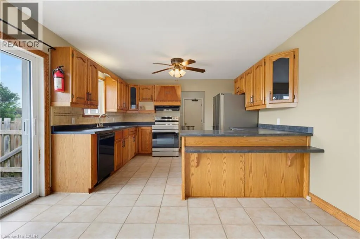
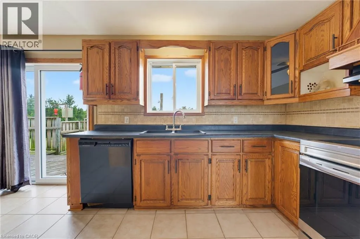
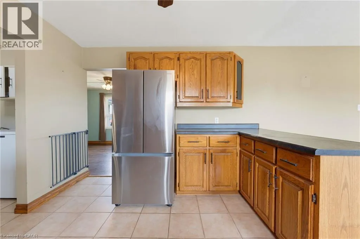
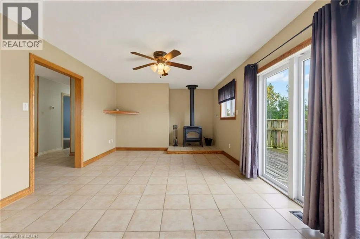
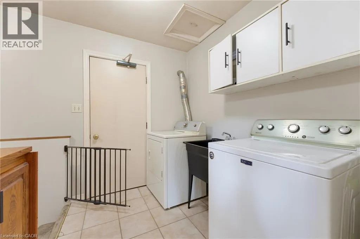
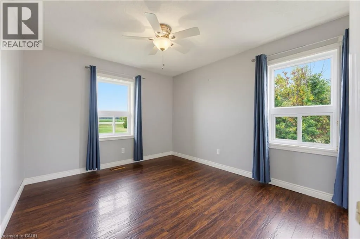
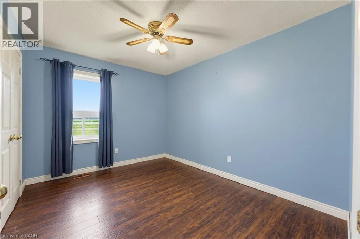
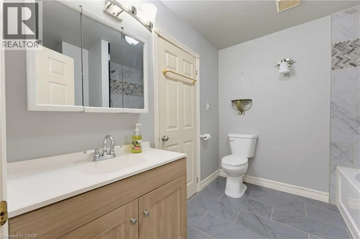
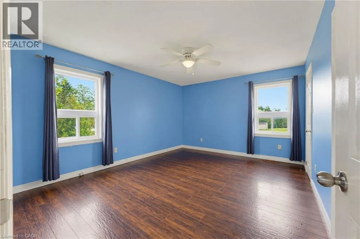
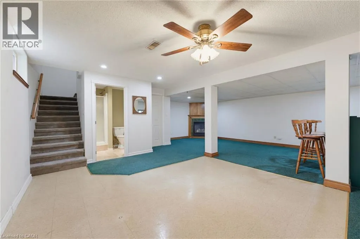
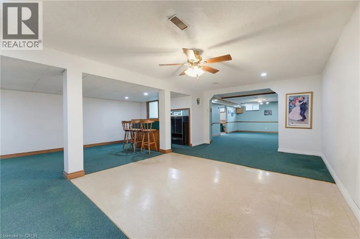
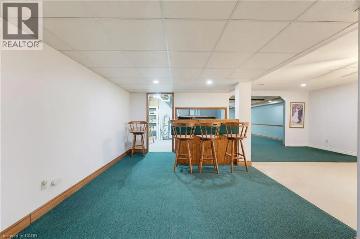
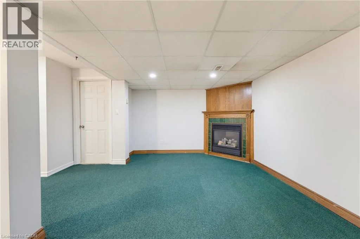
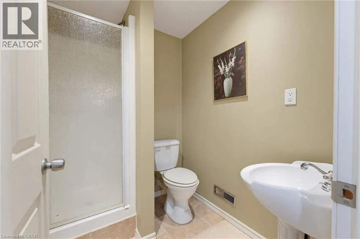
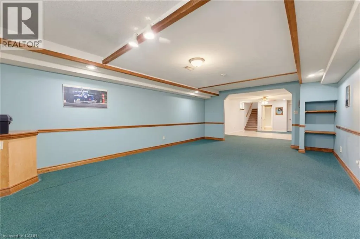
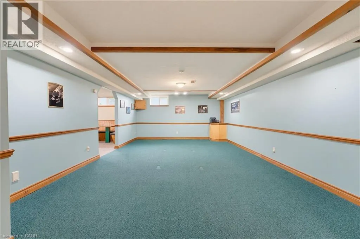
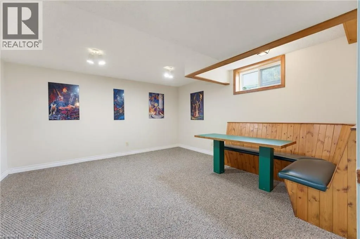
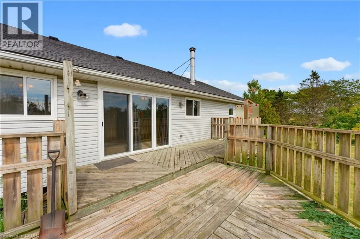
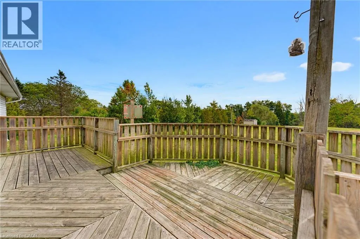
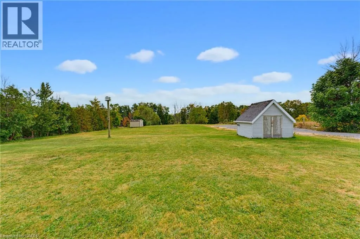
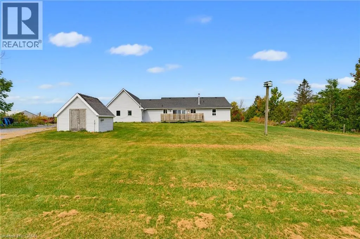
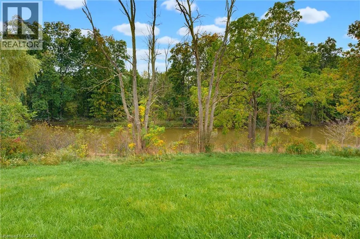
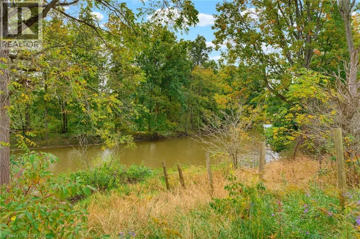
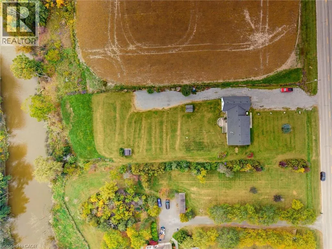
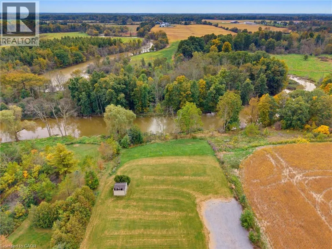
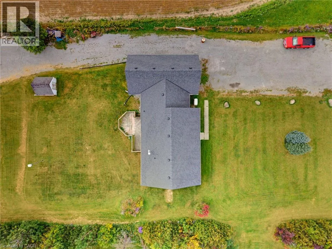
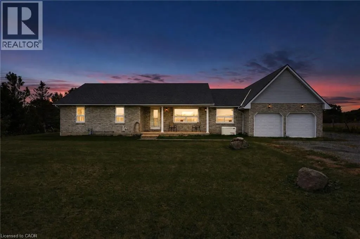
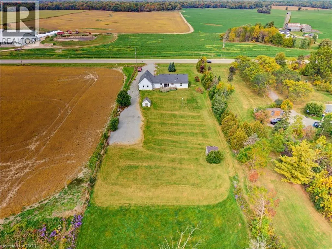
Set on just under 1.5 acres and backing onto Oswego Creek, this spacious ranch-style home offers plenty of room inside and out. The large covered front veranda overlooks beautiful farm fields, creating the perfect spot to enjoy your morning coffee and take in the peaceful surroundings. Inside, the main floor features a generous living room and an open-concept kitchen and dinette with oak cabinetry and a walkout to the rear deck, making everyday living and entertaining easy. Three large bedrooms, main floor laundry and a full bathroom complete the main level, with the primary bedroom offering ensuite privilege. The finished lower level adds even more living space with a large recreation room, potential fourth bedroom or home office, and a convenient 3-piece bathroom. Central vacuum throughout the home adds everyday convenience. One of the standout features is the impressive 4-car attached garage, offering a unique 2-wide by 2-deep configuration with plenty of room for vehicles, toys, storage or a workshop. Outside, enjoy the privacy of a large acreage setting with Oswego Creek at the rear and open farm fields across the front. A great opportunity to enjoy the space and tranquility of country living while having a home designed for comfortable family living. (id:27476)


Property Highlights

MLS® Number
40866821
Type
Single Family
Ownership Type
Freehold
Land Size
1/2 - 1.99 acres
Parking Space Total
12

Building

Building Type
House
Storeys
1.00
Square Footage
2755 sqft
Bathrooms Total
2
Bedrooms Above Ground
3
Bedrooms Total
3
Amenities
Golf Nearby, Hospital, Park, Place of Worship, Schools, Shopping
Exterior Finish
Brick, Vinyl siding
Fireplace Present
Yes
Basement Type
Full (Finished)
Basement Features
Building Heating Type
Forced air
Heating Fuel
Natural gas
Building Cooling Type
Central air conditioning

Utilities

Water
Cistern
Utility Sewer
Septic System

Room Layout

Storage
Basement
8'0'' x 15'7''
Utility room
Basement
10'8'' x 15'1''
3pc Bathroom
Basement
6'8'' x 5'4''
Bonus Room
Basement
22'1'' x 14'7''
Recreation room
Basement
24'2'' x 23'11''
Den
Main level
14'2'' x 15'1''
4pc Bathroom
Main level
8'9'' x 8'6''
Bedroom
Main level
9'5'' x 11'7''
Bedroom
Main level
10'6'' x 12'6''
Primary Bedroom
Main level
12'3'' x 14'9''
Laundry room
Main level
7'5'' x 8'7''
Kitchen
Main level
11'3'' x 12'6''
Dining room
Main level
18'0'' x 12'2''
Living room
Main level
23'4'' x 11'5''
Foyer
Main level
8'0'' x 11'5''

Location

Learn more about this property
Listing provided by:
Real Broker Ontario Ltd.
MLS® number:
40866821
Agent:
Nakita Chechalk
*Indicates required field
Name is required
Email is required
Please enter a valid phone number (e.g., 416-111-1111).