66 Talbot Street, Canfield, Ontario N0A 1C0

Listed for:
$849,000
3 beds
3 baths
Listed 52 days ago
House for rent: 66 Talbot Street, Canfield, Ontario N0A 1C0

View all 45 photos

About

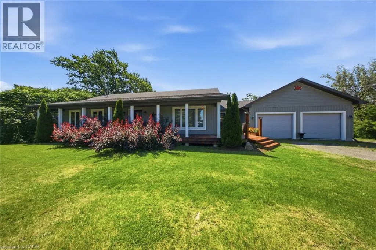
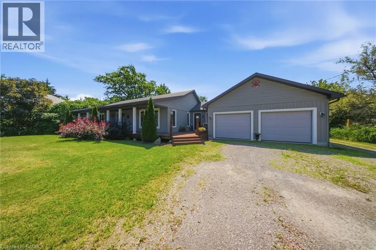
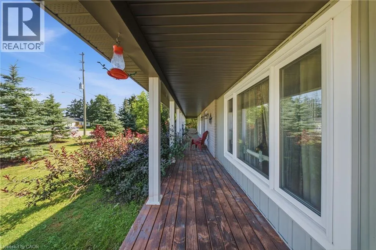
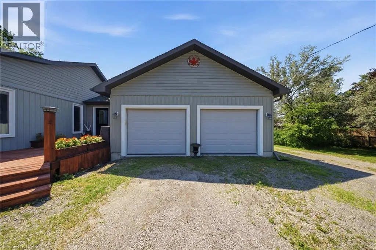
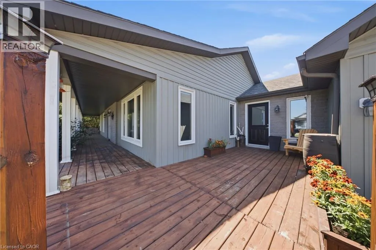
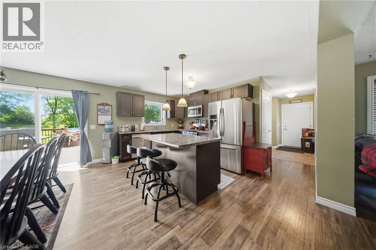
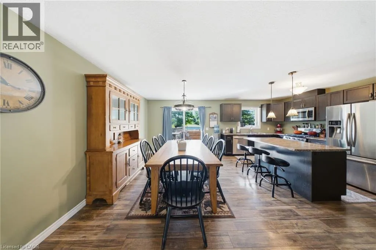
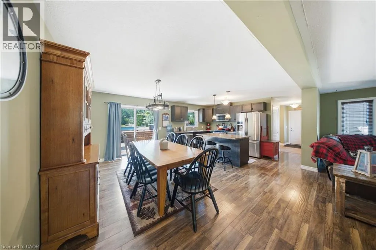
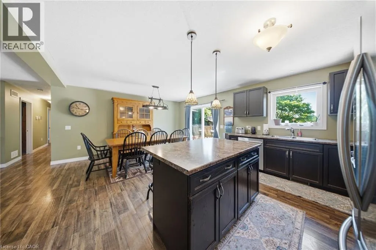
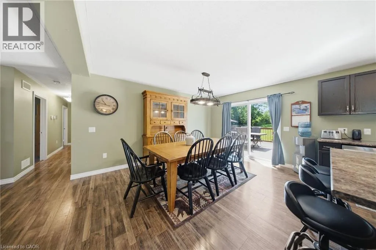
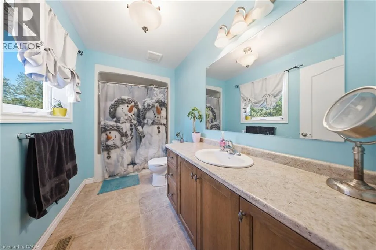
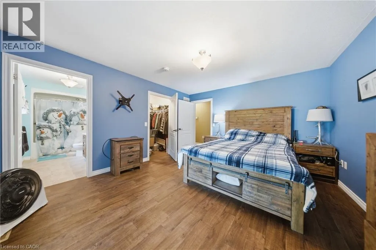
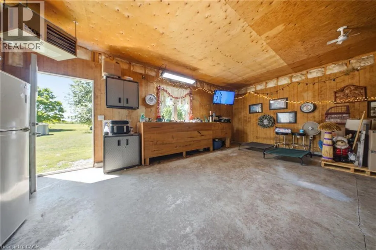
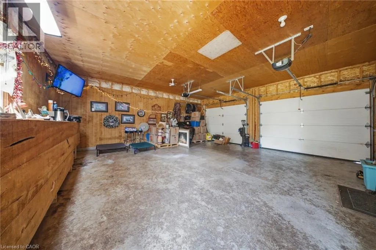
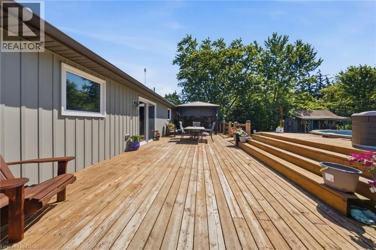
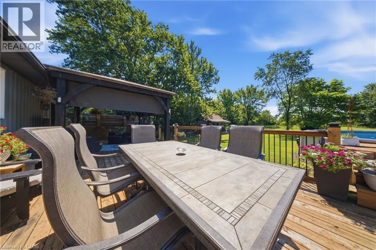
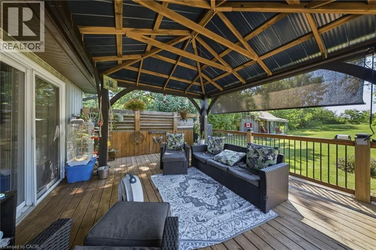
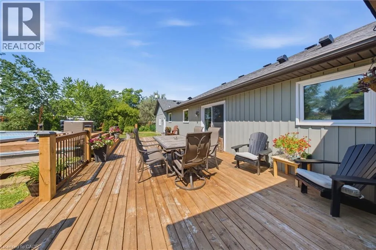
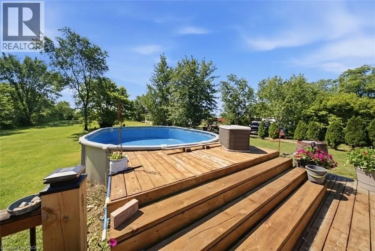
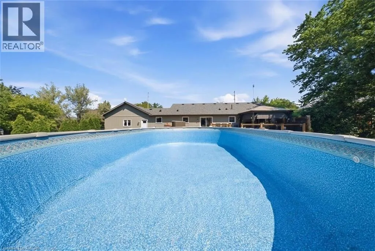
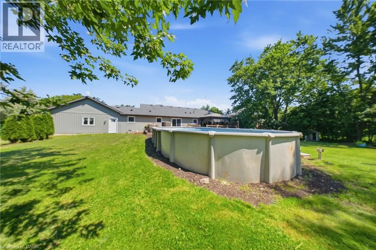
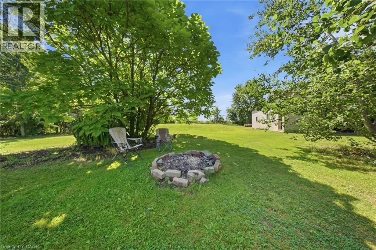
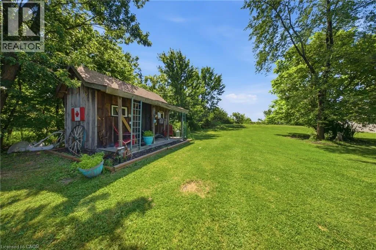
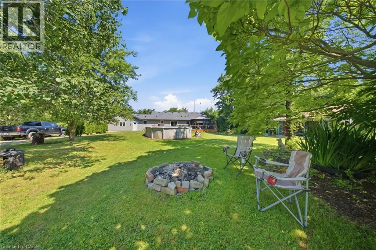
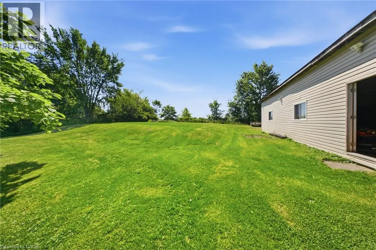
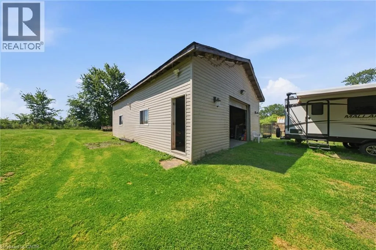
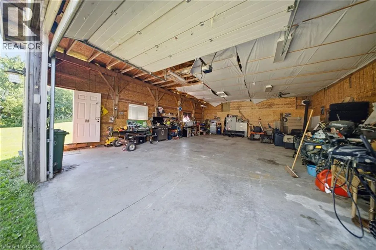
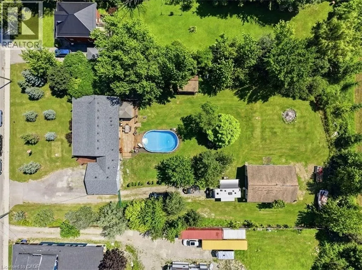
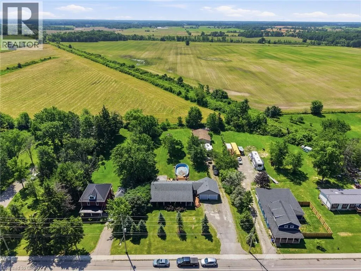
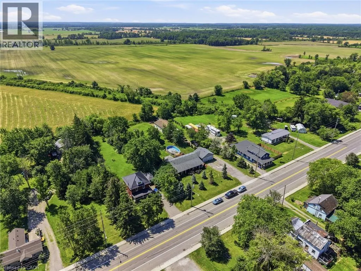
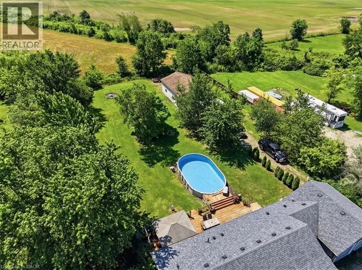
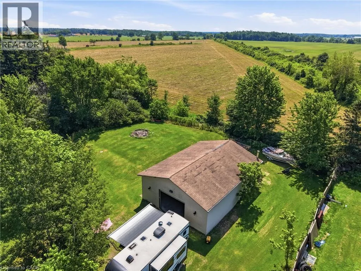
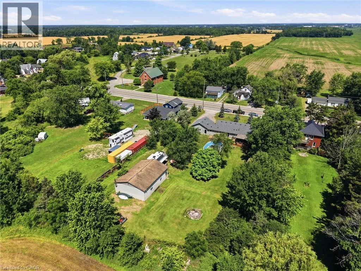
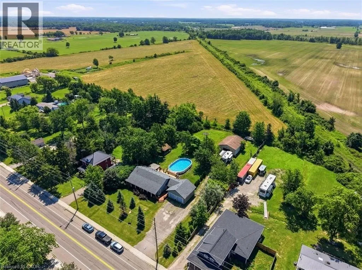
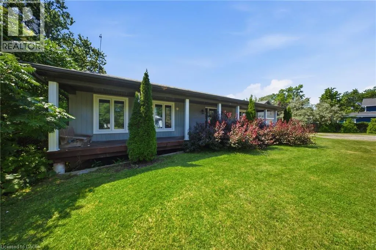
Charming 3-Bedroom Bungalow on Nearly an Acre with Heated Detached Shop. Set on an expansive ~1-acre lot, this well-appointed 3-bedroom bungalow offers the rare combination of comfortable family living and exceptional space for hobbies, vehicles, and outdoor enjoyment. A standout feature is the separate heated shop — ideal for car enthusiasts, tradespeople, or anyone needing serious workshop or storage space. The property offers parking for 8+ vehicles, plenty of room for boats, sleds, quads, and recreational toys, plus an above-ground pool for warm-weather entertaining. Whether you’re working on a project, hosting guests, or simply enjoying the extra breathing room a full acre provides, this property is built to accommodate an active, hands-on lifestyle. (id:27476)

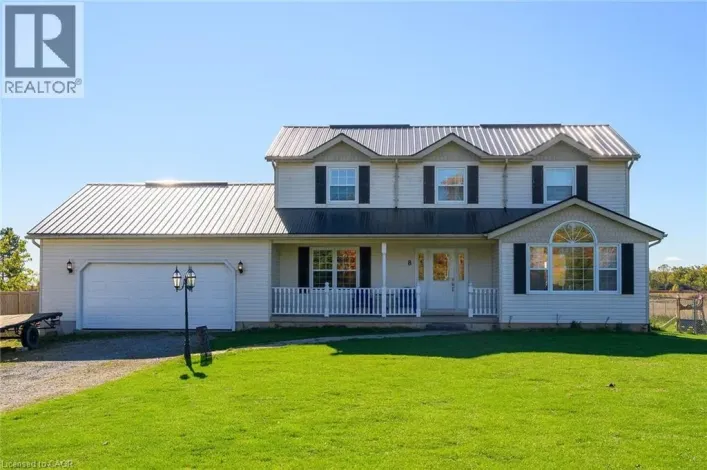
Property Highlights

MLS® Number
40848418
Type
Single Family
Ownership Type
Freehold
Land Size
1.01 ac|1/2 - 1.99 acres
Parking Space Total
10

Building

Building Type
House
Storeys
1.00
Square Footage
1674 sqft
Bathrooms Total
3
Bedrooms Above Ground
3
Bedrooms Total
3
Amenities
Park, Place of Worship
Exterior Finish
Brick, Vinyl siding
Fireplace Present
No
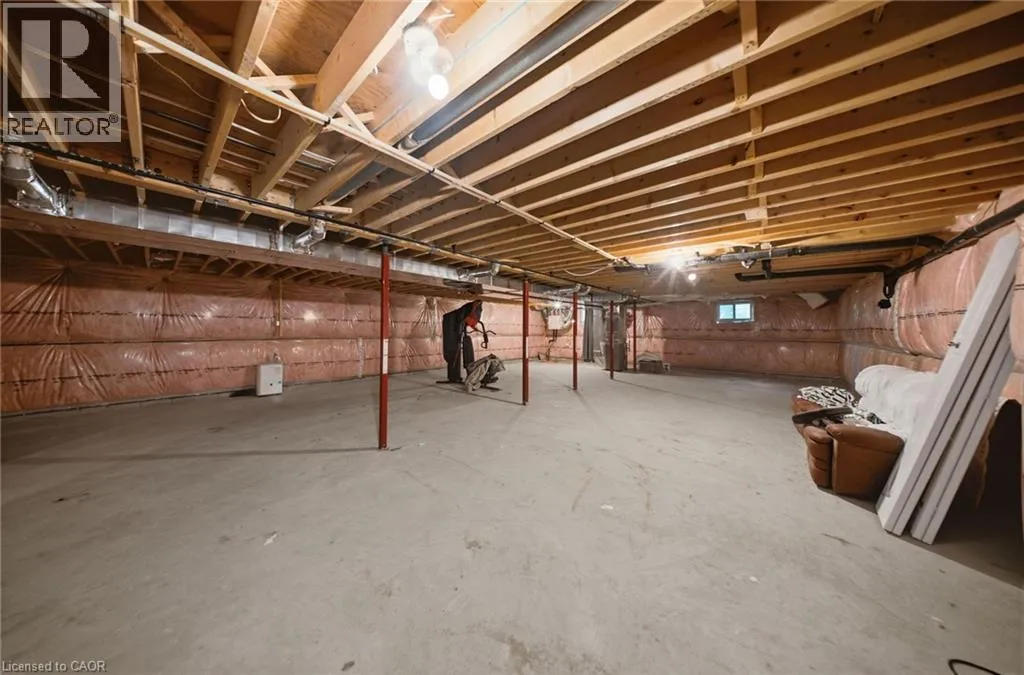
Basement Type
Full (Unfinished)
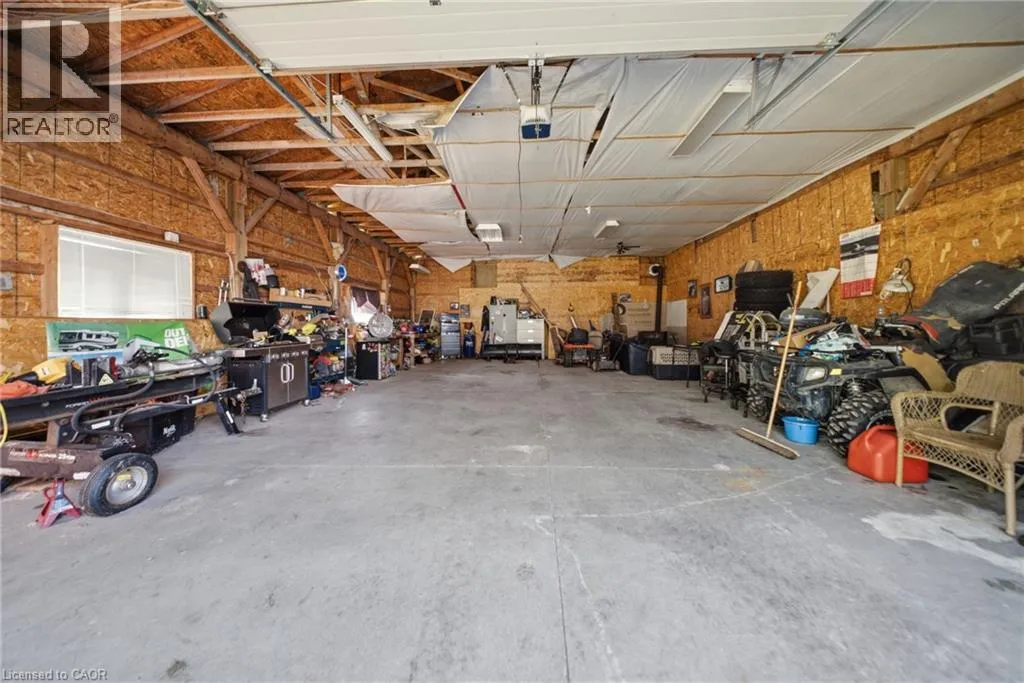
Basement Features
Building Heating Type
Forced air
Heating Fuel
Natural gas
Building Cooling Type
Central air conditioning

Utilities

Water
Cistern
Utility Sewer
Septic System

Room Layout

Storage
Basement
9'3'' x 14'5''
Other
Basement
47'8'' x 29'9''
Other
Main level
23'3'' x 23'5''
Porch
Main level
48'9'' x 6'1''
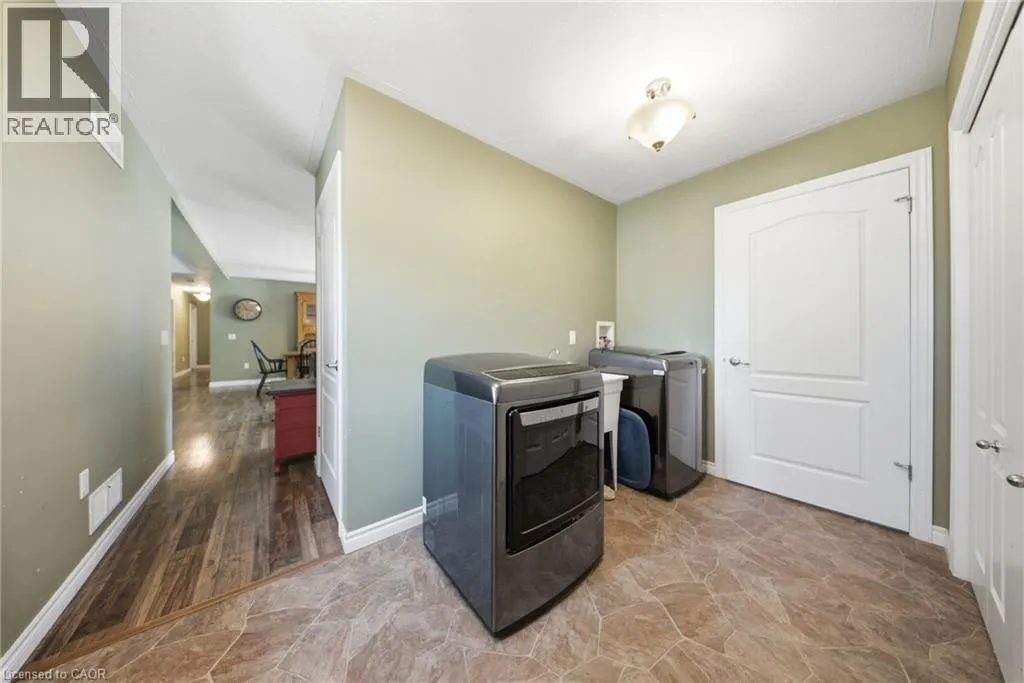
Laundry room
Main level
8'11'' x 11'7''
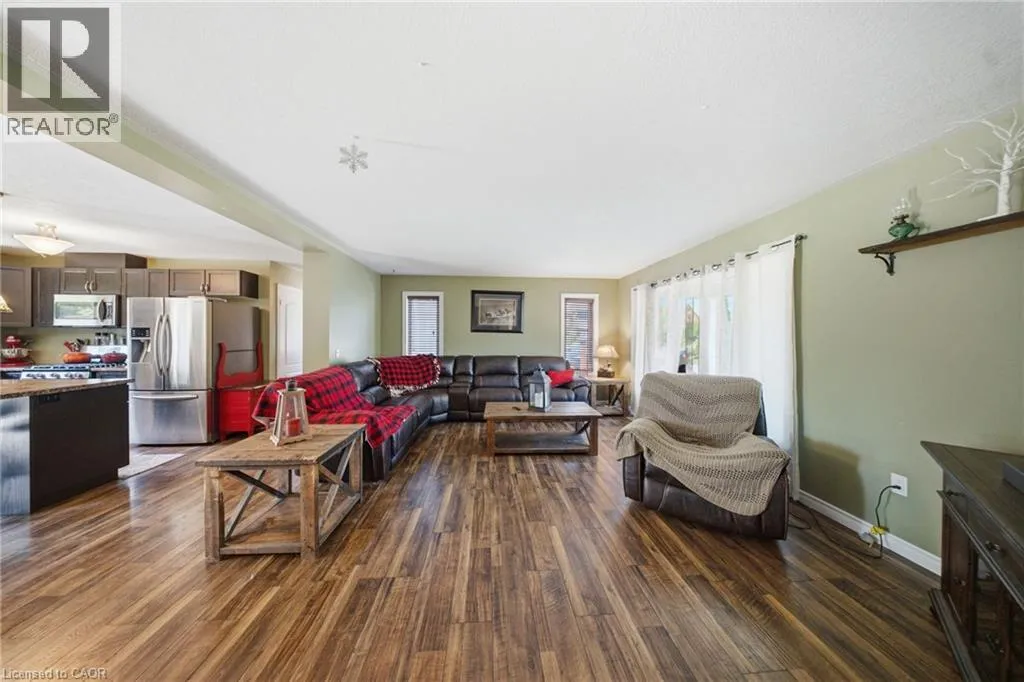
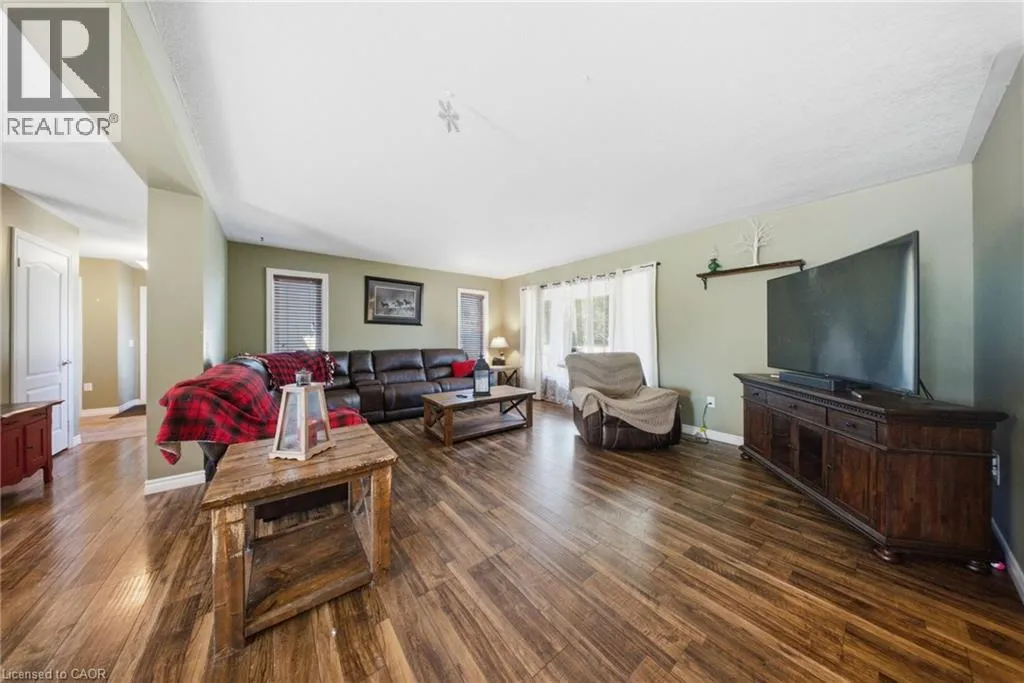
Living room
Main level
18'11'' x 14'9''
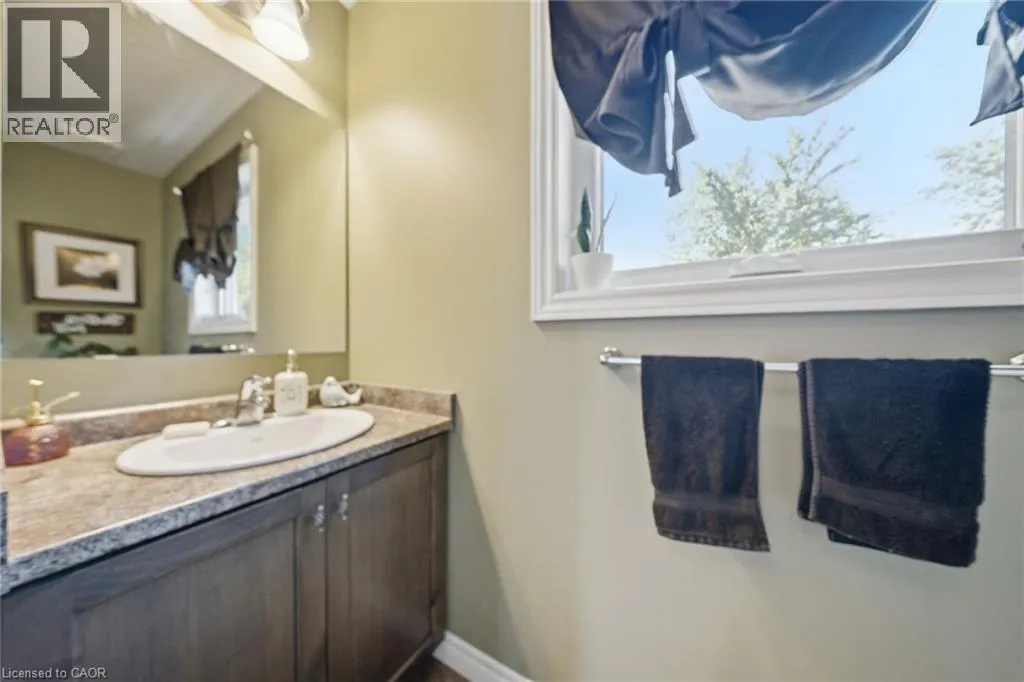
3pc Bathroom
Main level
8'11'' x 2'9''
Kitchen
Main level
12'6'' x 15'1''
Dining room
Main level
10'11'' x 15'1''
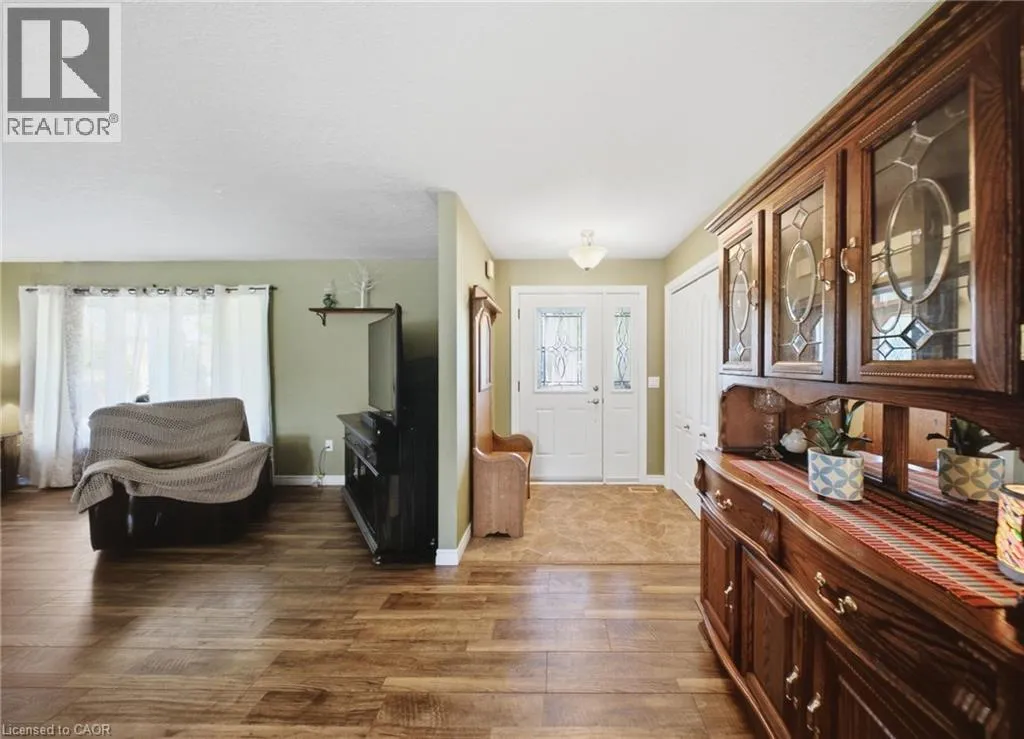
Foyer
Main level
8'1'' x 4'9''
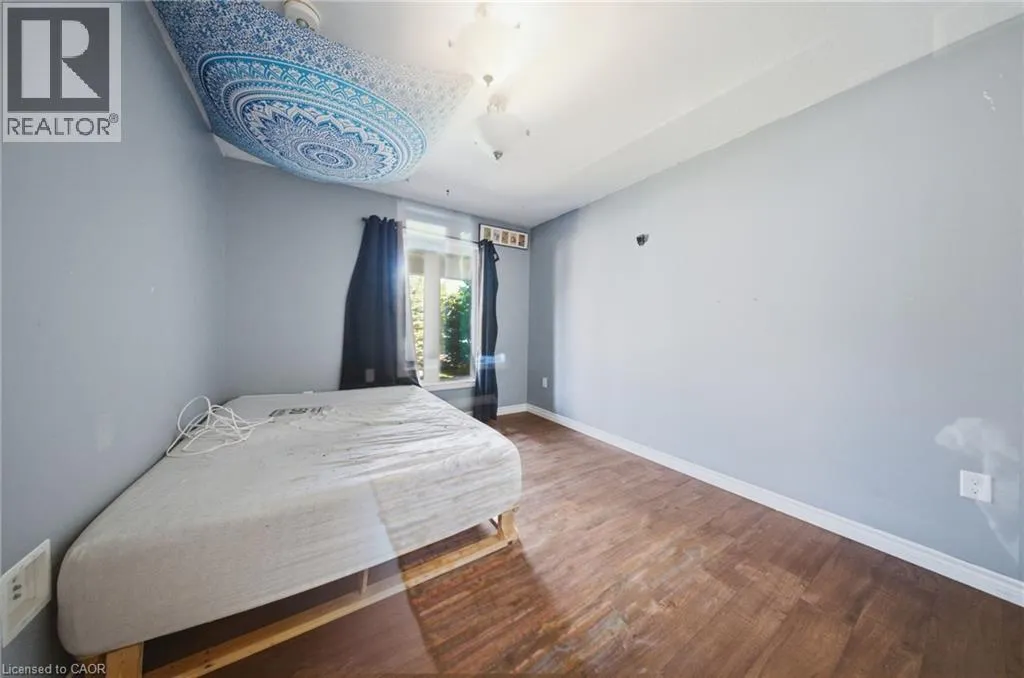
Bedroom
Main level
9'10'' x 10'1''
Bedroom
Main level
10'0'' x 12'6''
3pc Bathroom
Main level
5'7'' x 8'8''
Other
Main level
5'1'' x 6'4''
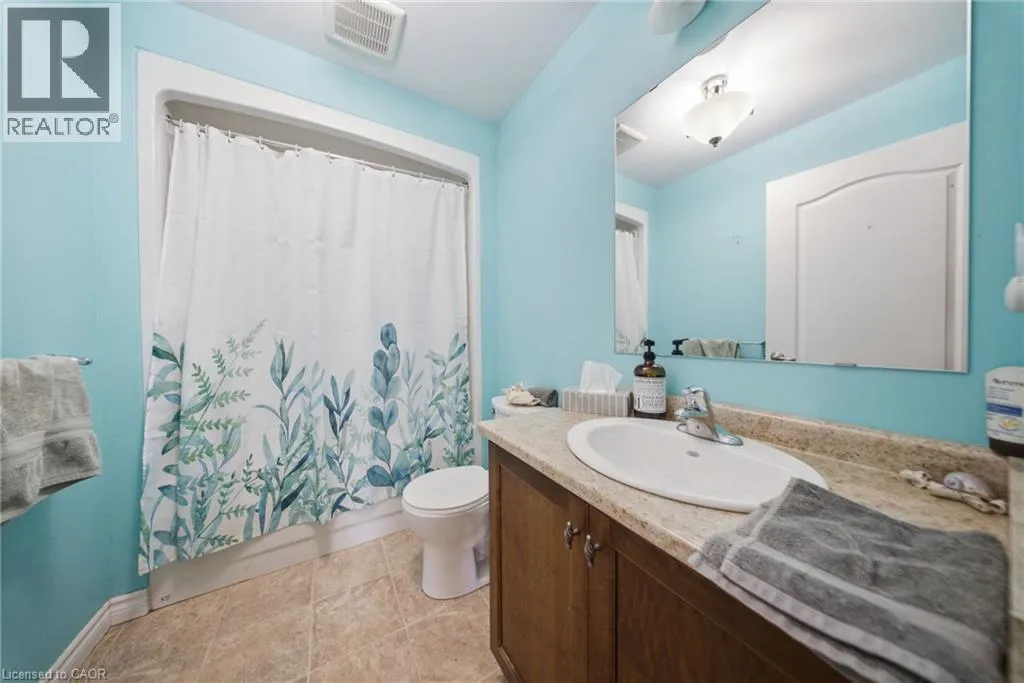
4pc Bathroom
Main level
11'0'' x 5'8''
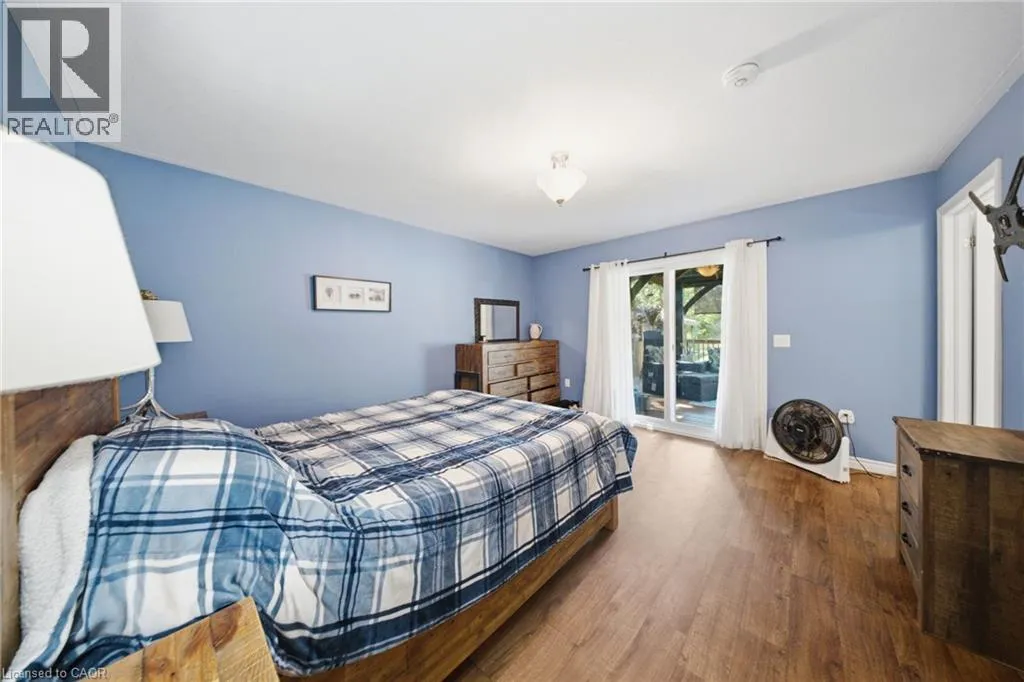
Primary Bedroom
Main level
12'11'' x 14'9''

Location

Learn more about this property
Listing provided by:
Real Broker Ontario Ltd.
MLS® number:
40848418
Agent:
Scott Benson
*Indicates required field
Name is required
Email is required
Please enter a valid phone number (e.g., 416-111-1111).