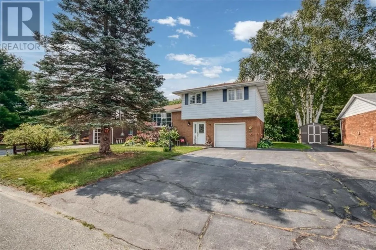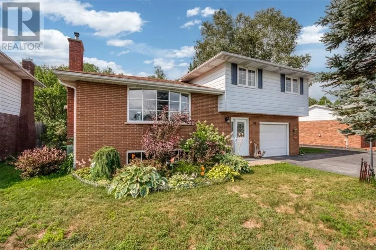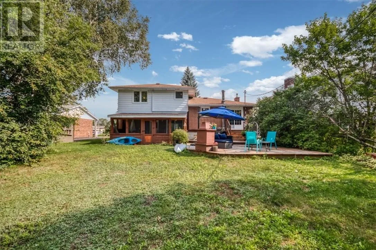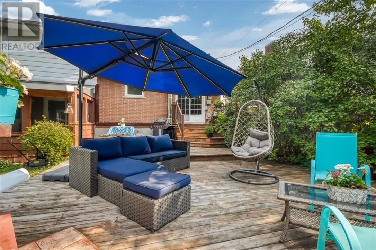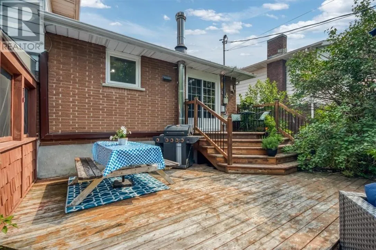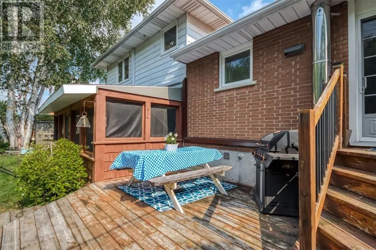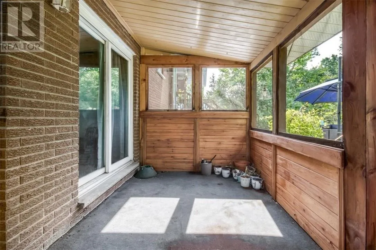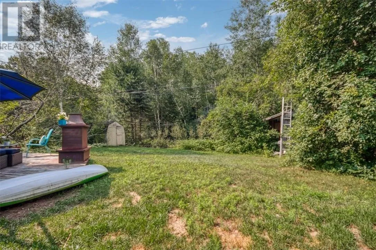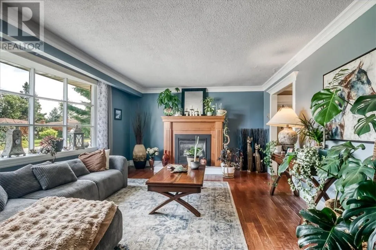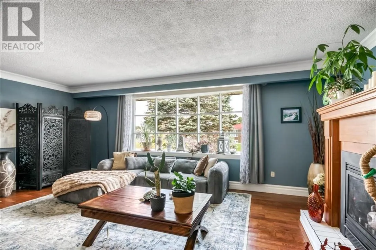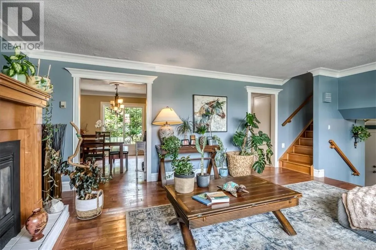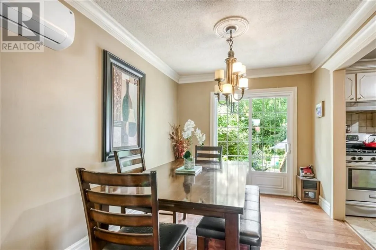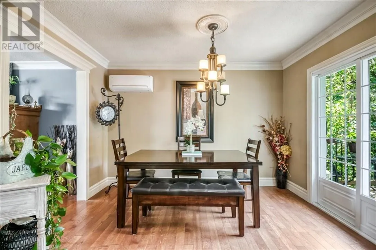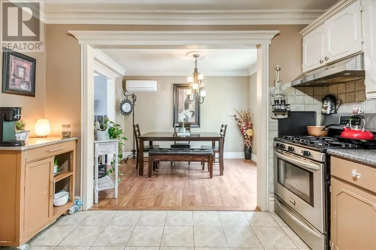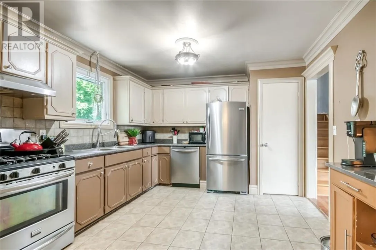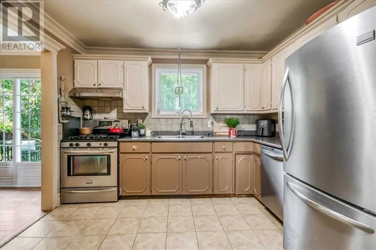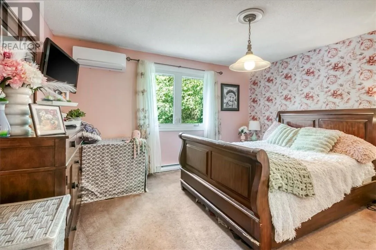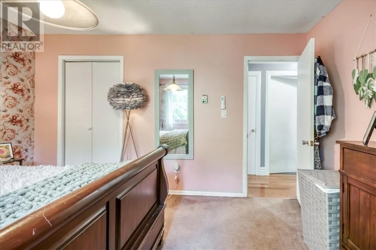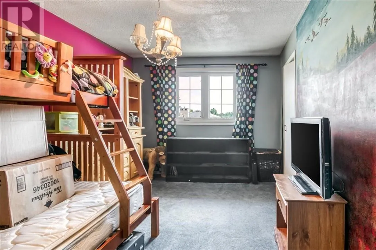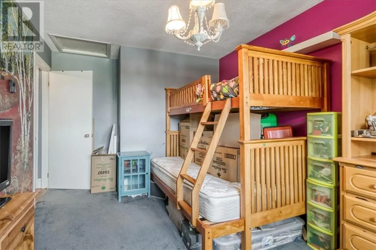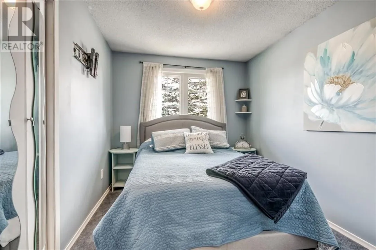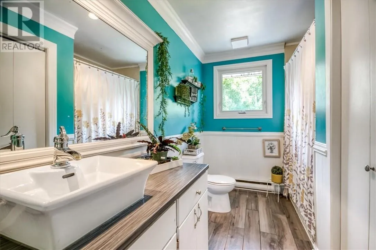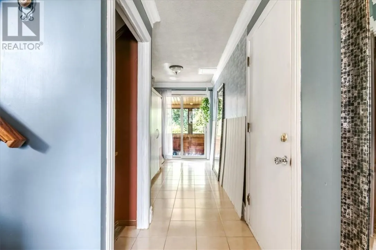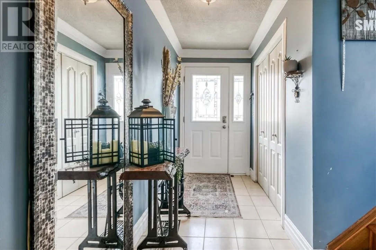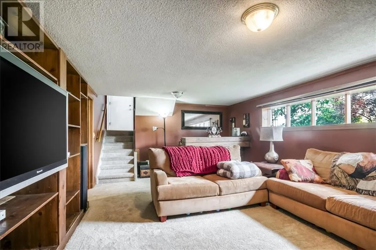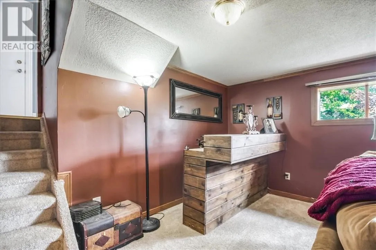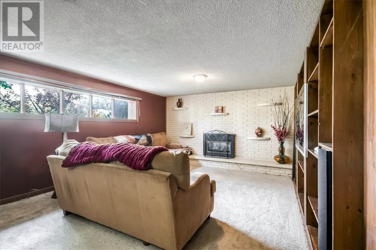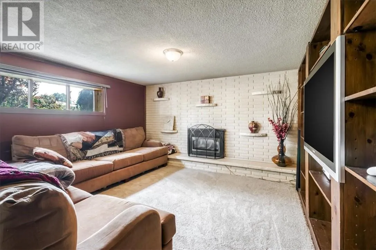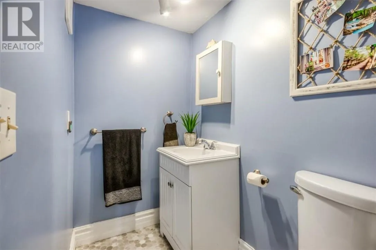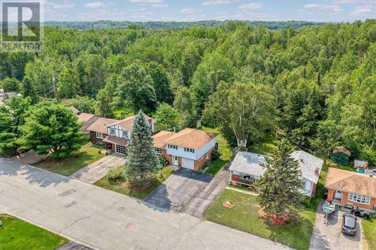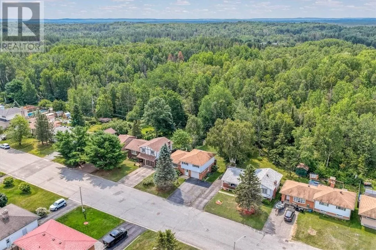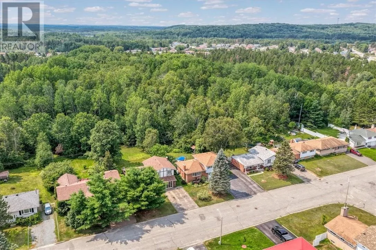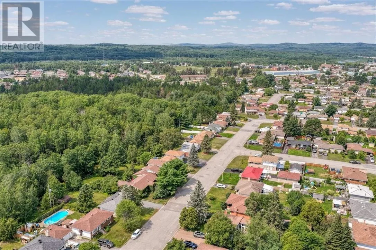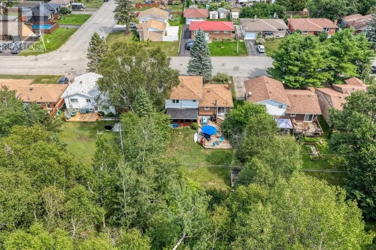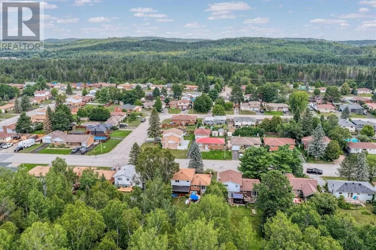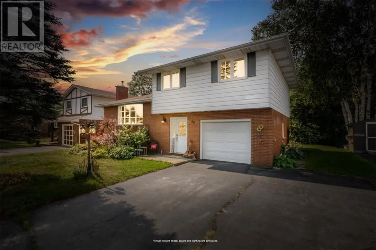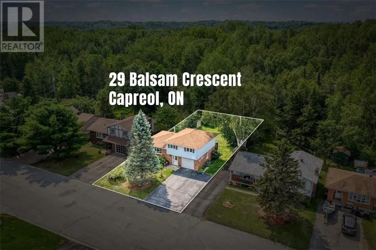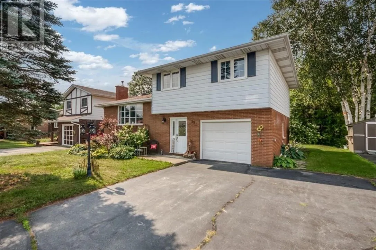
Welcome to a home that simply feels good the moment you walk through the door. Warm, welcoming and surrounded by mature greenery, this well-loved family home offers the kind of space that works beautifully for everyday life. A spacious Spanish-style entry welcomes you inside, leading to bright and comfortable living areas filled with natural light. The main floor offers an inviting living room with beautiful hardwood flooring, a generous dining area with patio doors opening onto the back deck, and a functional kitchen with plenty of room for family life. Upstairs, you’ll find three comfortable bedrooms along with a full bathroom, keeping everyone together on one level. Downstairs, the large rec room provides even more room to spread out, complete with a charming fireplace feature wall that adds warmth and character to the space, along with a second bathroom. At the back of the home, a lovely sunroom creates another peaceful spot to sit, relax and enjoy the surroundings. Step outside and you’ll quickly understand what makes this property special. A large deck provides plenty of room for summer dinners, morning coffee and evenings with friends, while the mature yard and green space beyond create a wonderfully private backdrop. With an attached garage, plenty of living space inside and out, and a setting that feels tucked away while still being part of an established neighbourhood, this is the kind of home where you can settle in, get comfortable and stay awhile. (id:27476)