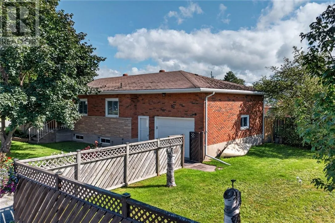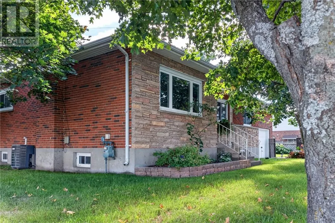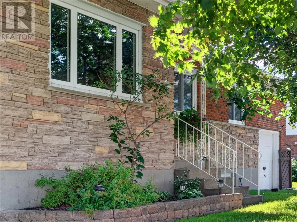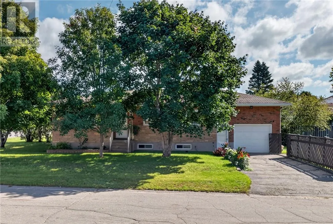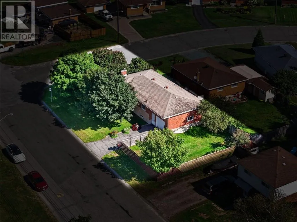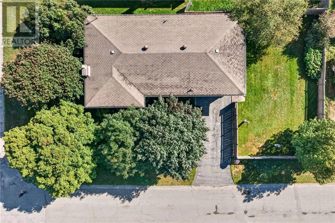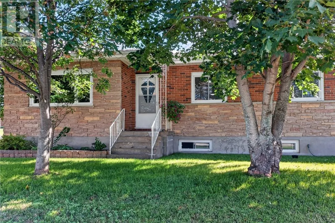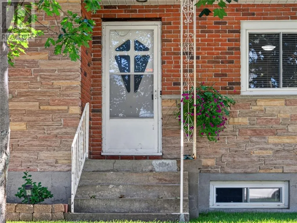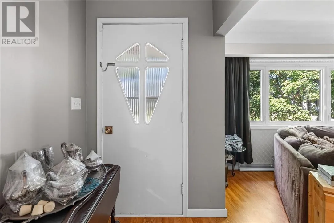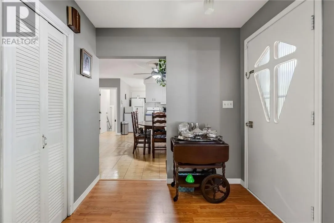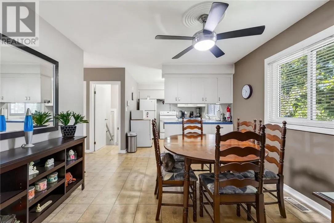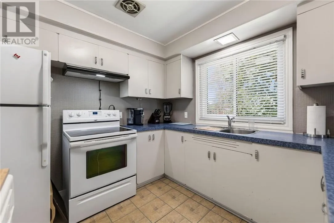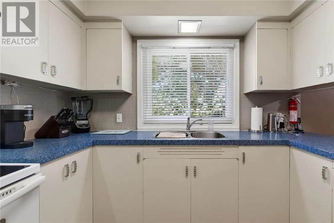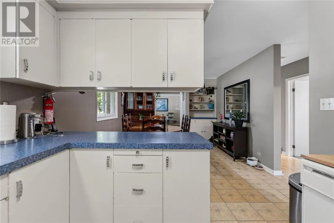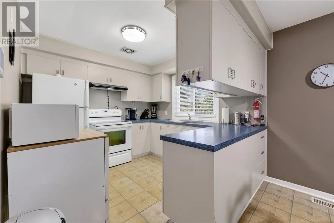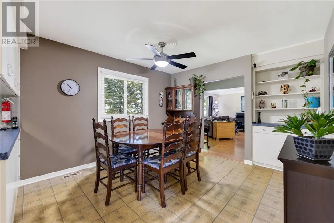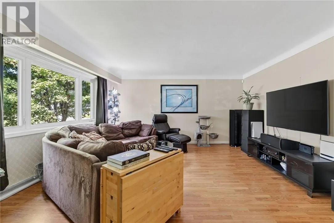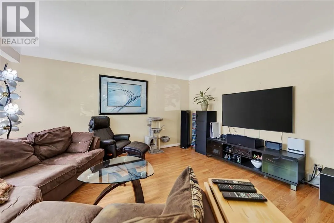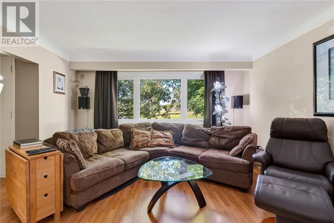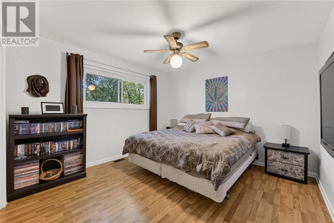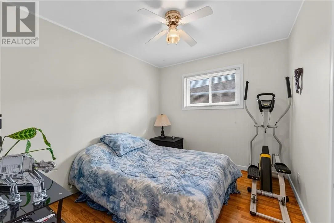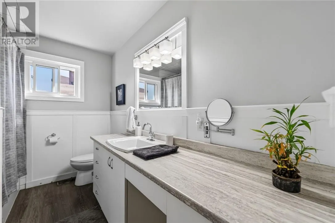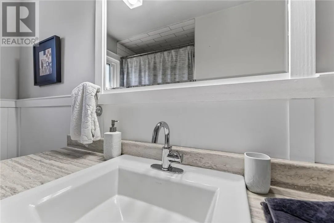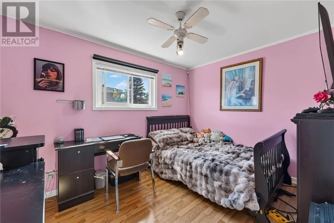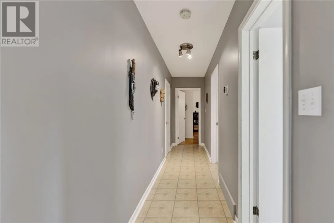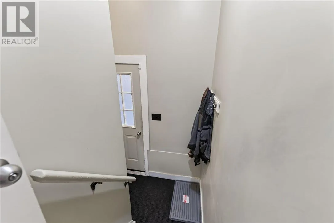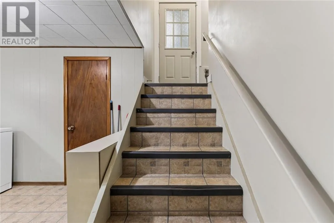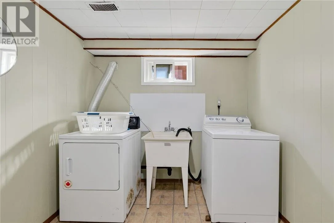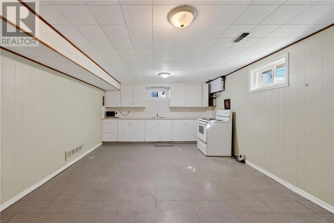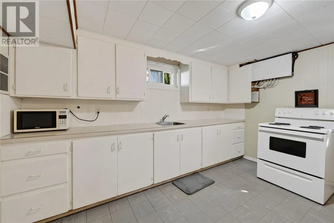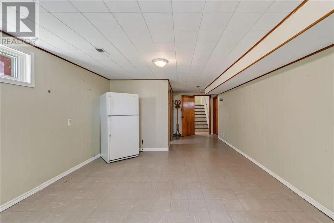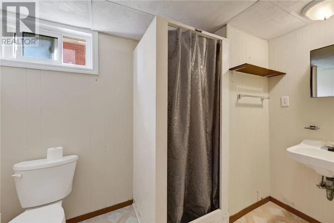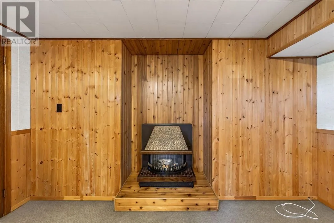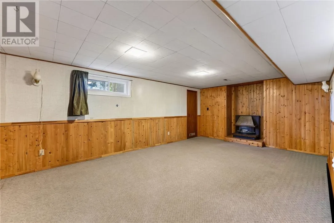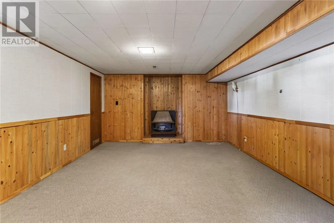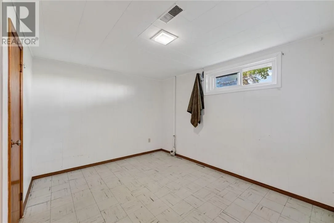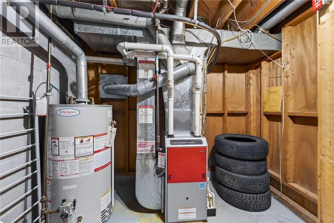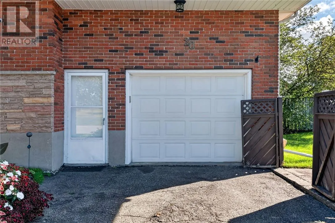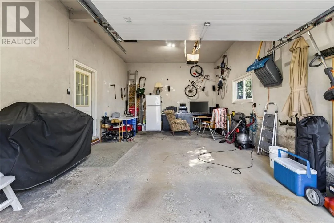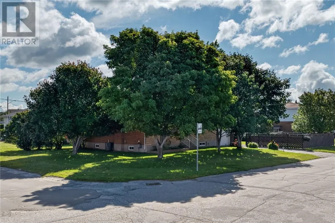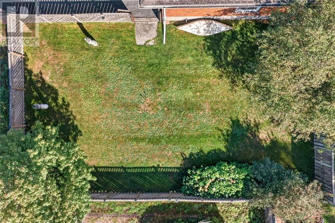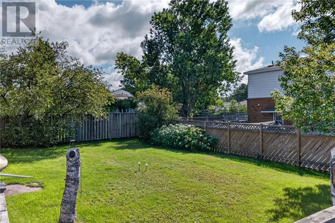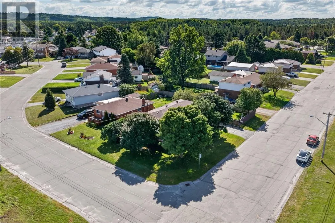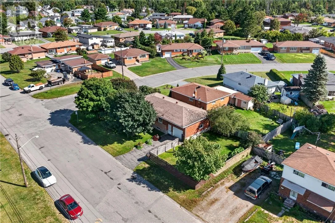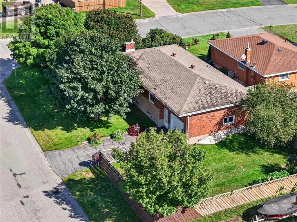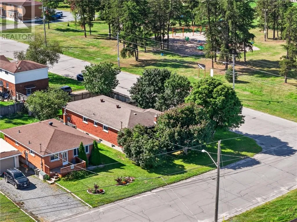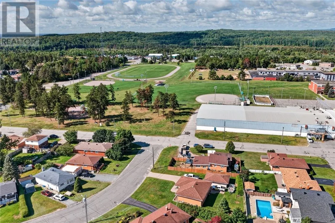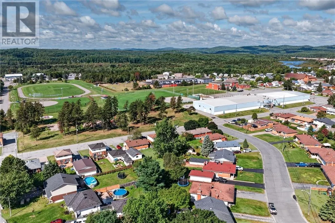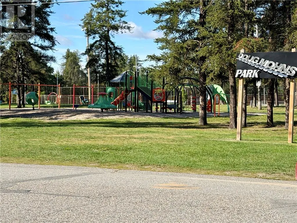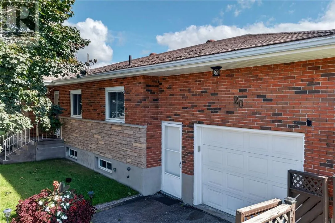
Welcome to 20 Coulson Street! This affordable, all-brick bungalow is ideally situated across from the park and Capreol Arena. This home is well maintained and offers plenty of space and versatility for families, first-time buyers or those looking for potential additional income. The main level features a good-sized kitchen, dining area, spacious living room, 3 bedrooms and updated bathroom. The lower level offers a 1-bedroom in-law suite with a large living room with cozy gas fireplace, along with a spacious utility room and cold room. The home's functional layout includes a shared laundry area and could easily accommodate extended family or provide additional income potential. Outside, you'll appreciate the high ceiling in the attached 15' x 24' garage—perfect for winter parking, a workshop or storing your recreational toys, plus a fully fenced side yard. NOTE: the lower in-law suite is Vacant therefore you can choose your own rent and tenant. Recent updates include front window glass seals were just replaced September 2026, updated electrical panel (spring 2026), hot water tank approximately 3 years old and furnace January 2026. The furnace is currently rented at approximately $69/month and can be assumed or paid out on closing for approximately $6,850. Don't miss this solid, well-cared-for home offering great value, flexible living space and income potential in a convenient Capreol location. (id:27476)