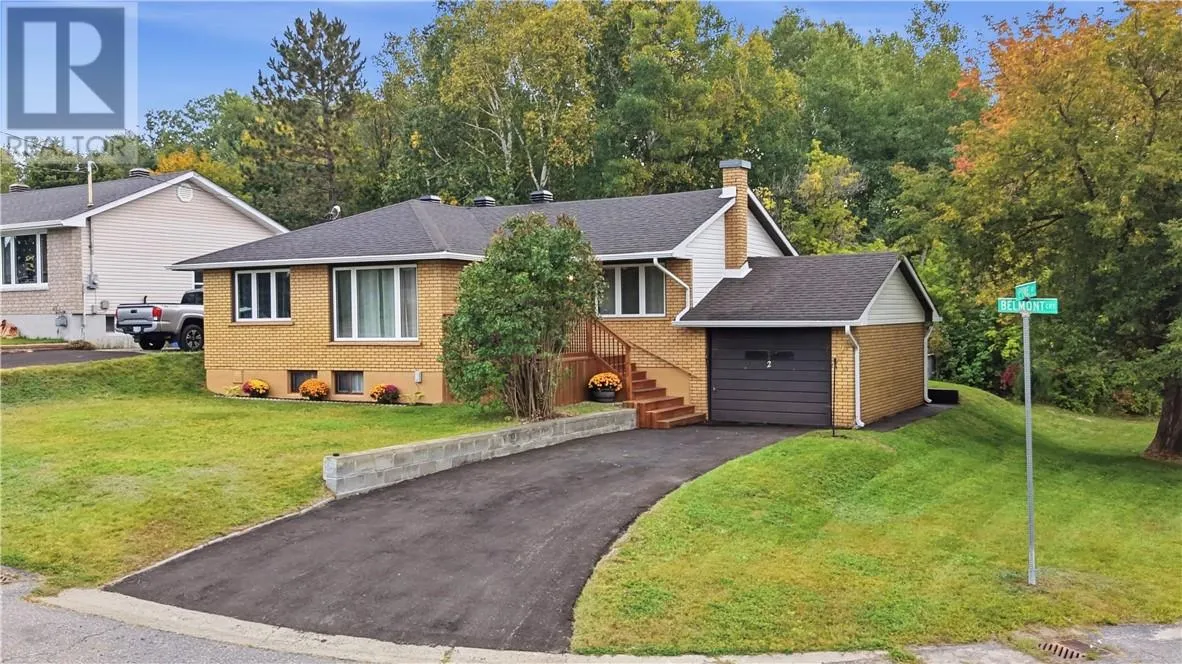
2 Belmont Court, Capreol, Ontario P0M 1H0

Listed for:
$399,000
3 beds
2 baths
Listed 3 days ago
House for rent: 2 Belmont Court, Capreol, Ontario P0M 1H0

View all 38 photos

About

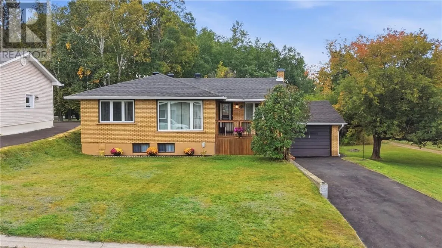
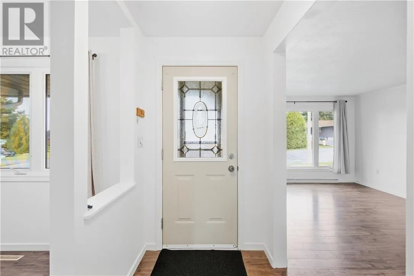
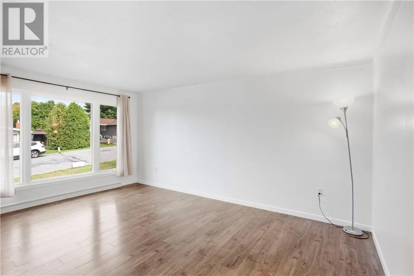
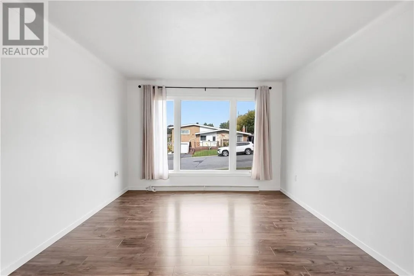
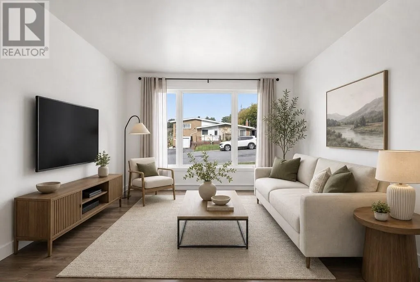
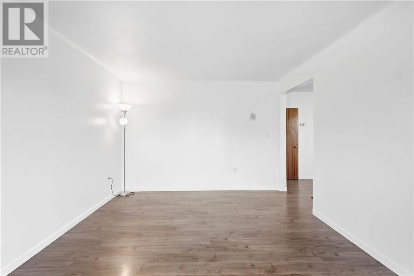
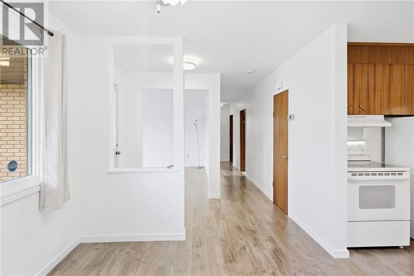
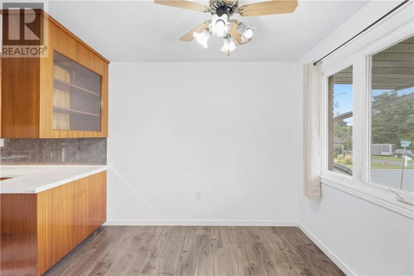
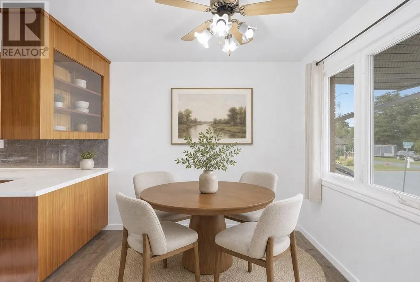
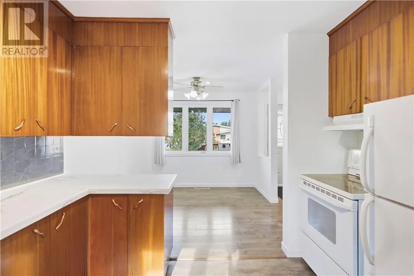
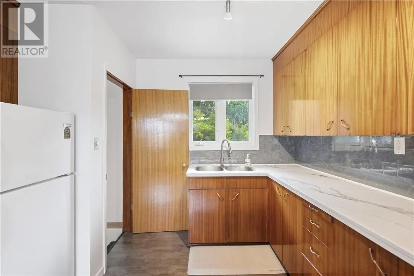
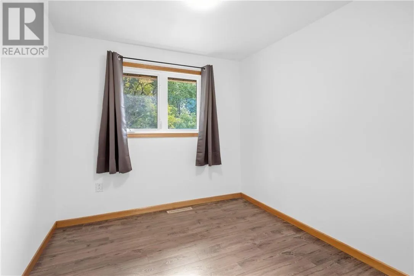
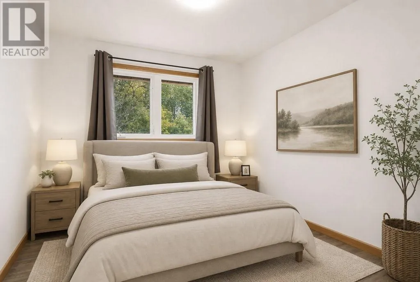
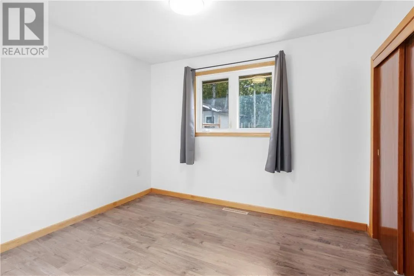
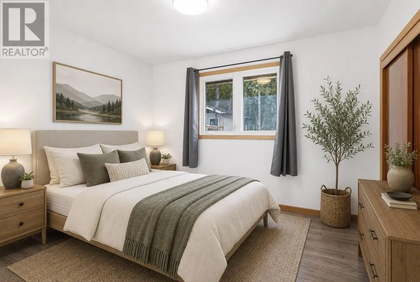
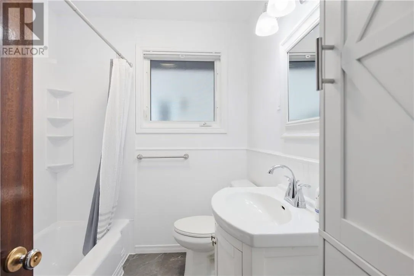
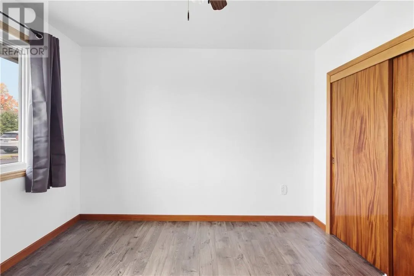
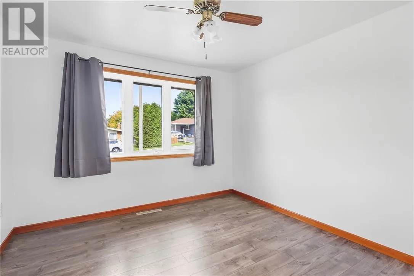
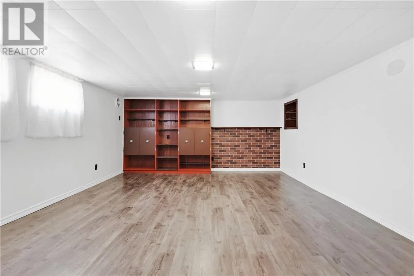
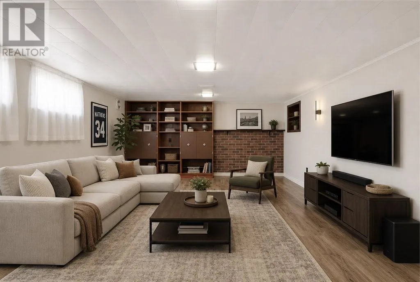
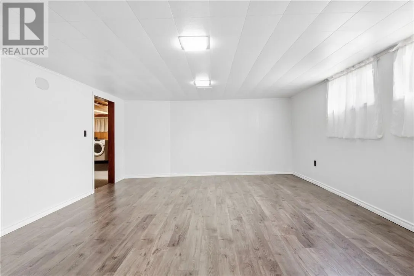
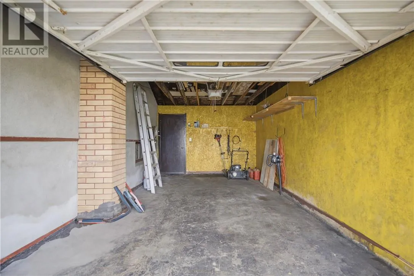
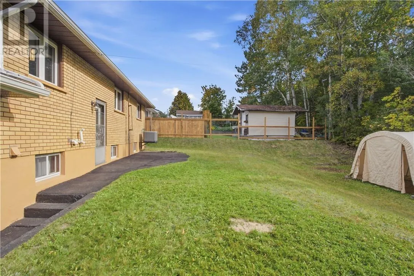
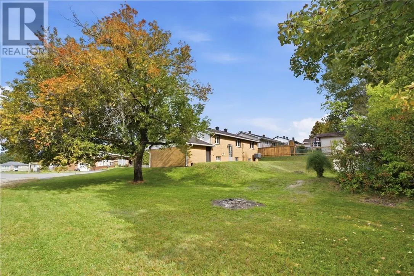
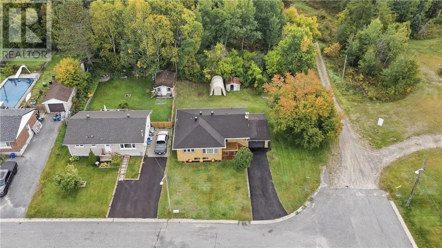
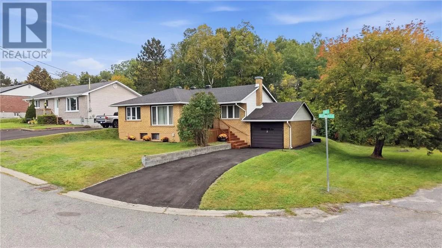
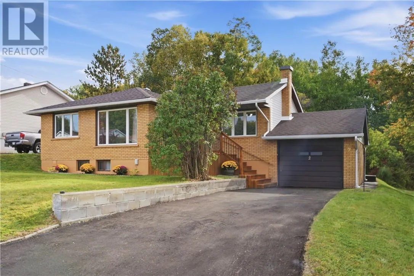
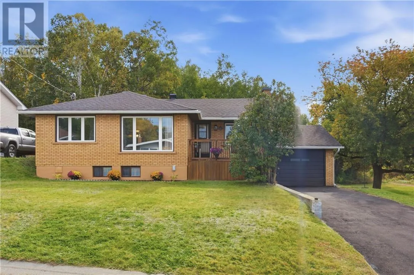
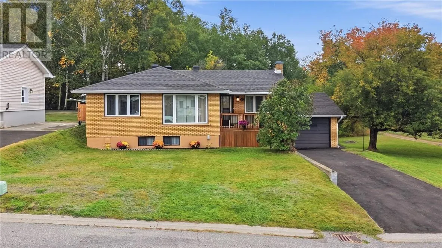
Freshly Updated 3 Bedroom Bungalow in Quiet Capreol! Welcome to this beautifully refreshed 3 bedroom, 2 bathroom bungalow in the peaceful community of Capreol. If you're looking to get away from the hustle and bustle of the city without giving up everyday convenience, this home is worth a look! The entire home has recently received a fresh facelift, featuring fresh paint throughout, brand new flooring, and an updated bathroom. Outside, you'll appreciate the curb appeal of this home as well as the newly paved asphalt driveway and the conveience of an attached garage. Located in a quiet neighbourhood, this home is ideal for those who enjoy a more relaxed pace of living. You'll also be close to the water, ski trails, snowmobile routes and you'll have a park right next door, making it easy to enjoy the outdoors right from your doorstep. With 3 bedrooms, 2 bathrooms, an attached garage and numerous recent upgrades, this move in ready bungalow offers a great combination of comfort, convenience, and small-town living. Come see what Capreol has to offer and make this refreshed bungalow your next home! (id:27476)


Property Highlights

MLS® Number
2130652
Type
Single Family
Ownership Type
Freehold
Land Size
under 1/2 acre

Building

Building Type
House
Storeys
1.00
Square Footage
1100 - 1500 sqft
Bathrooms Total
2
Bedrooms Total
3
Fireplace Present
No
Basement Type
Full
Basement Features
Building Heating Type
Forced air
Heating Fuel
Building Cooling Type
Central air conditioning

Utilities

Water
Municipal water
Utility Sewer
Municipal sewage system

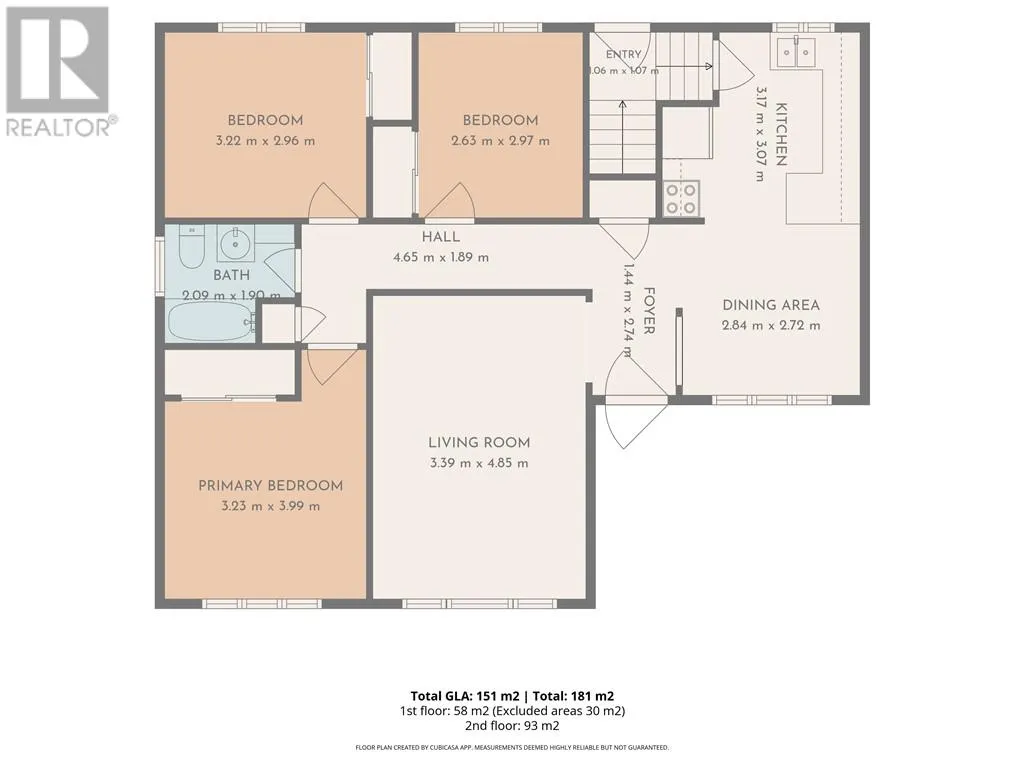
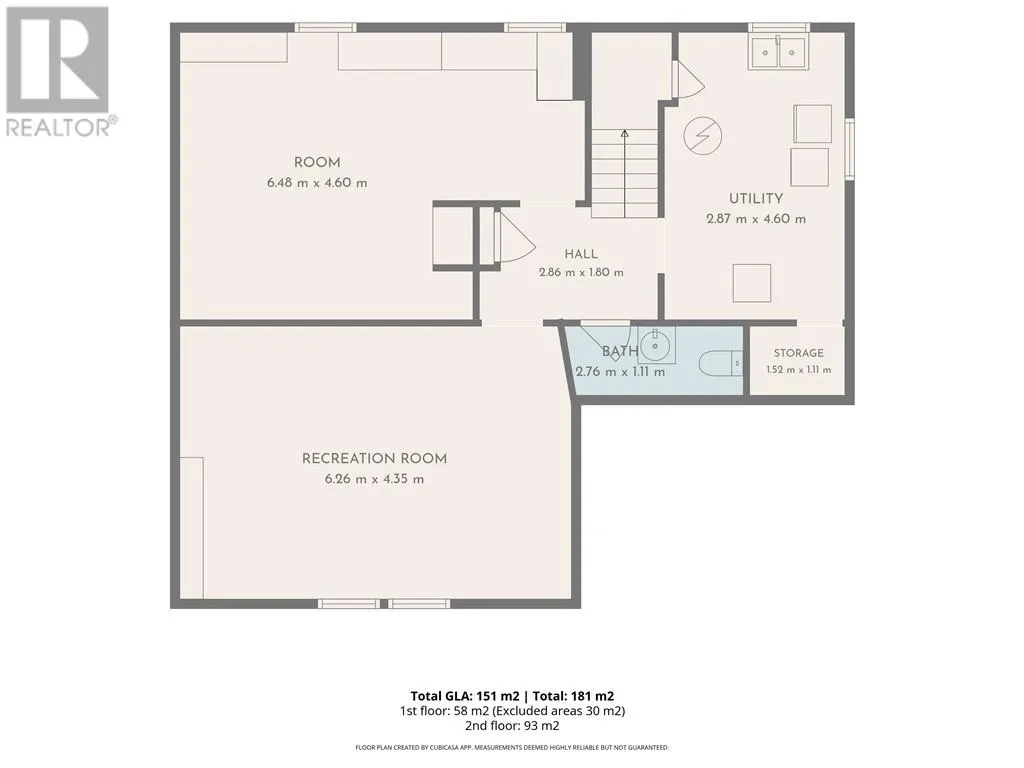
Room Layout

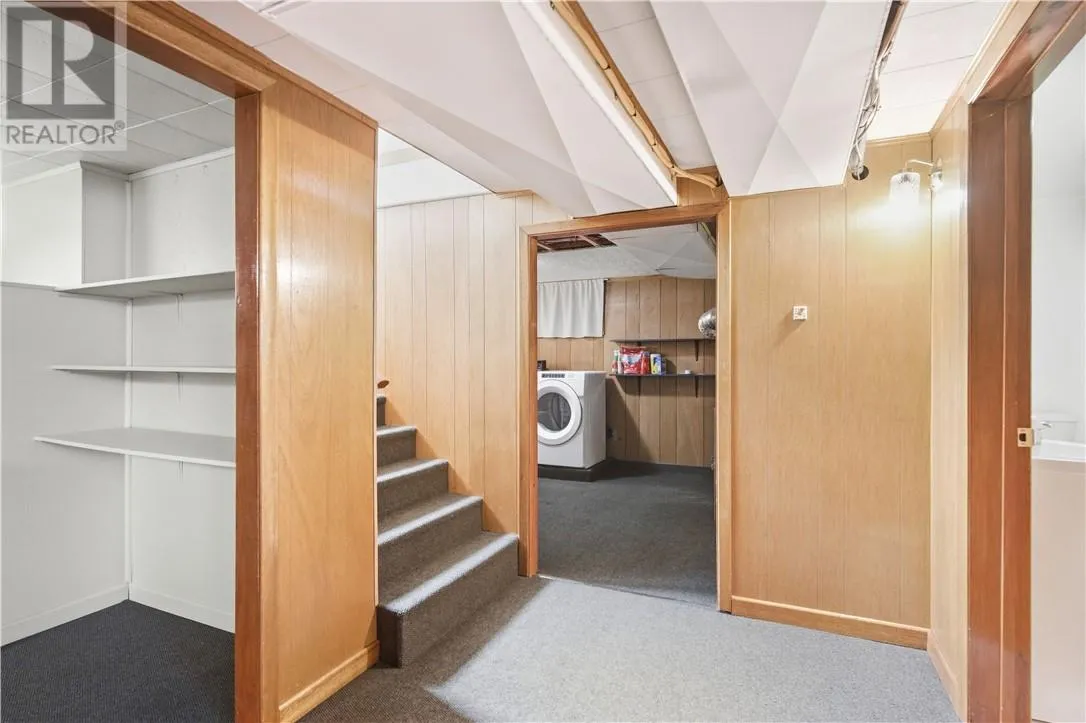
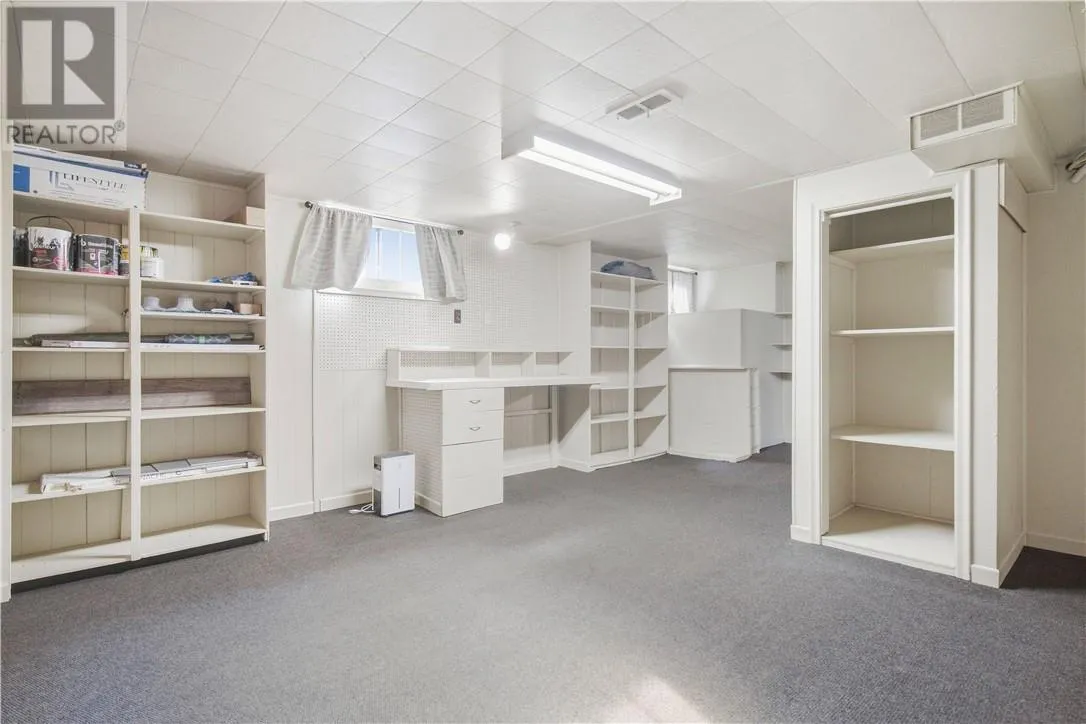
Storage
Lower level
21'2 x 15'
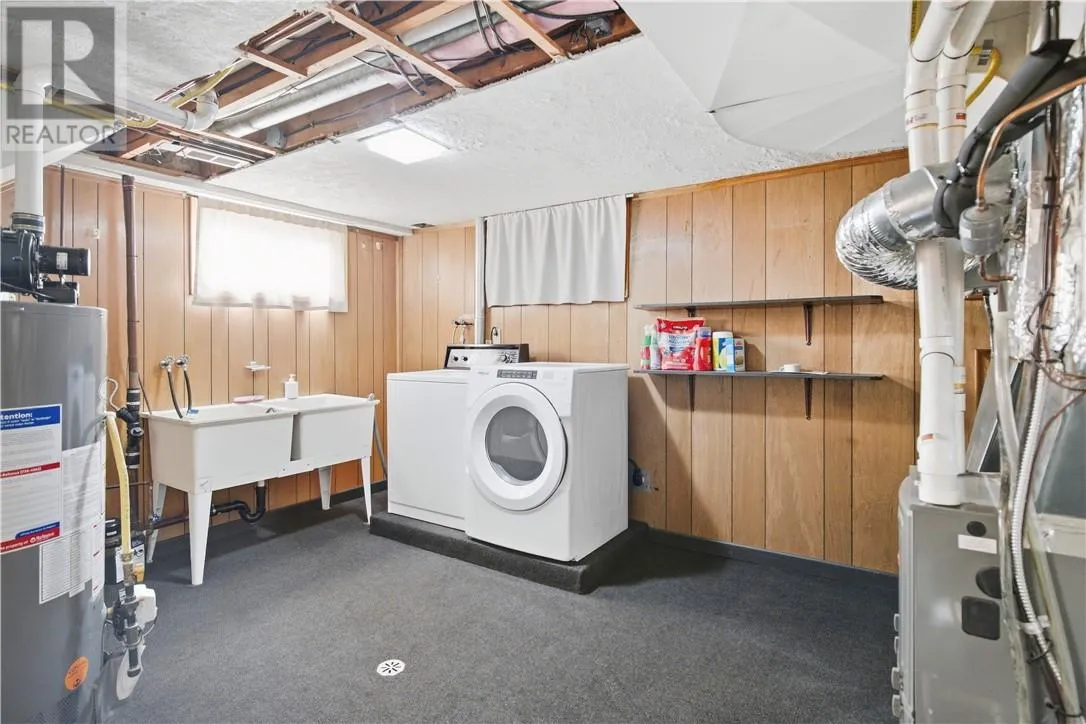
Laundry room
Lower level
15' x 9'4
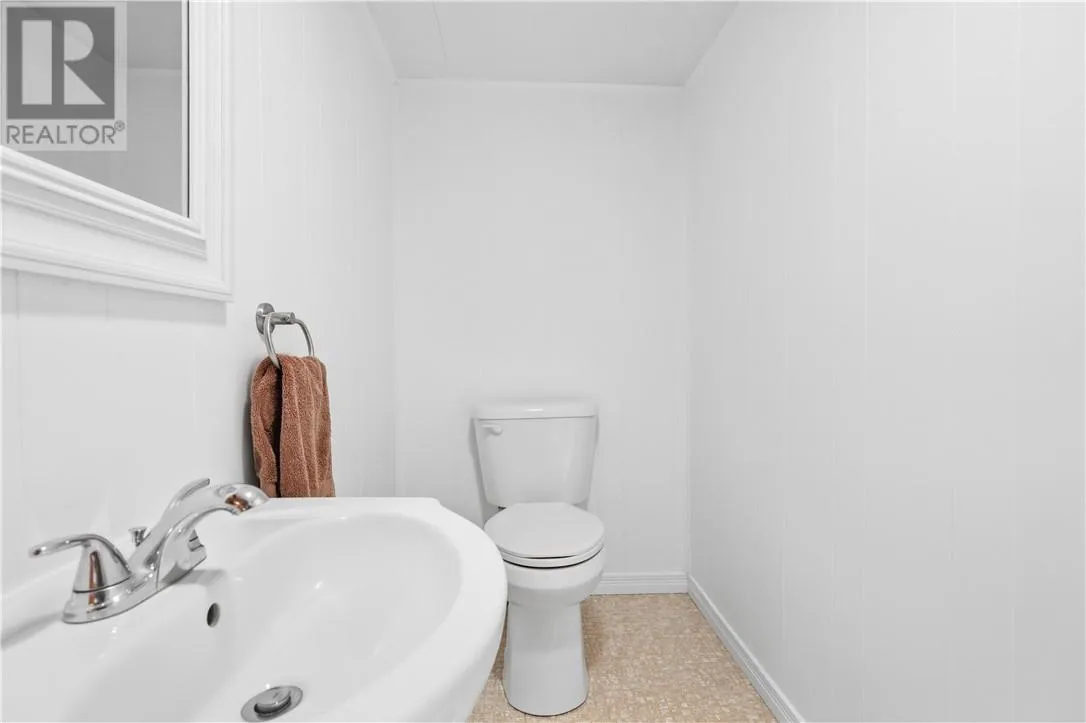
Bathroom
Lower level
9' x 3'6
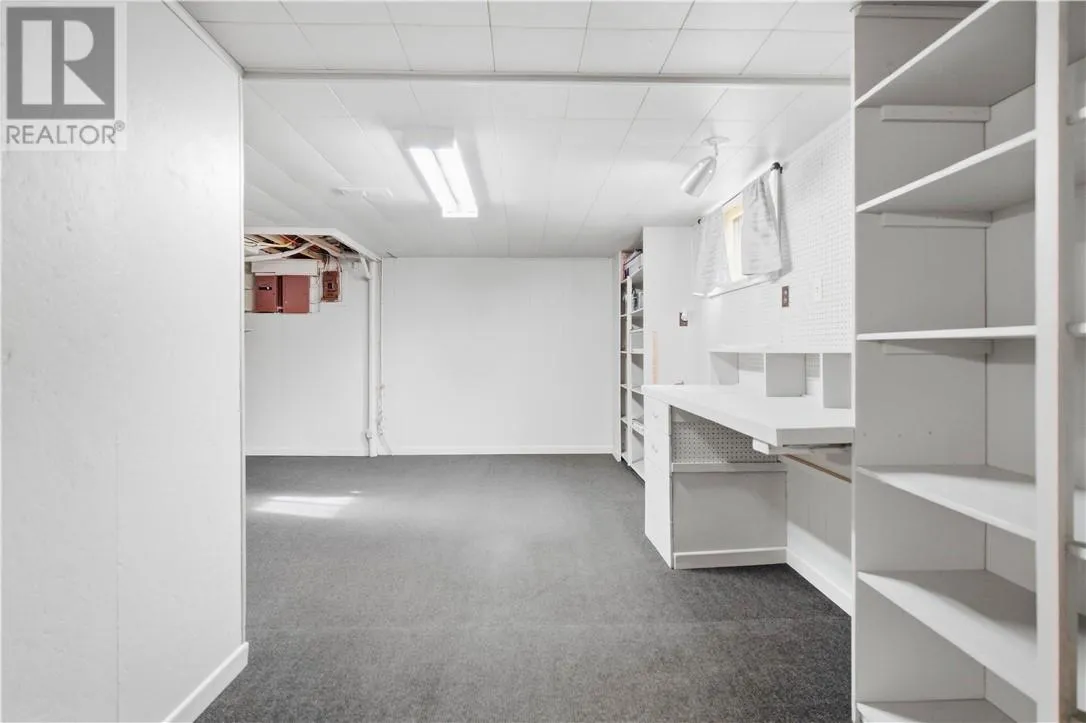
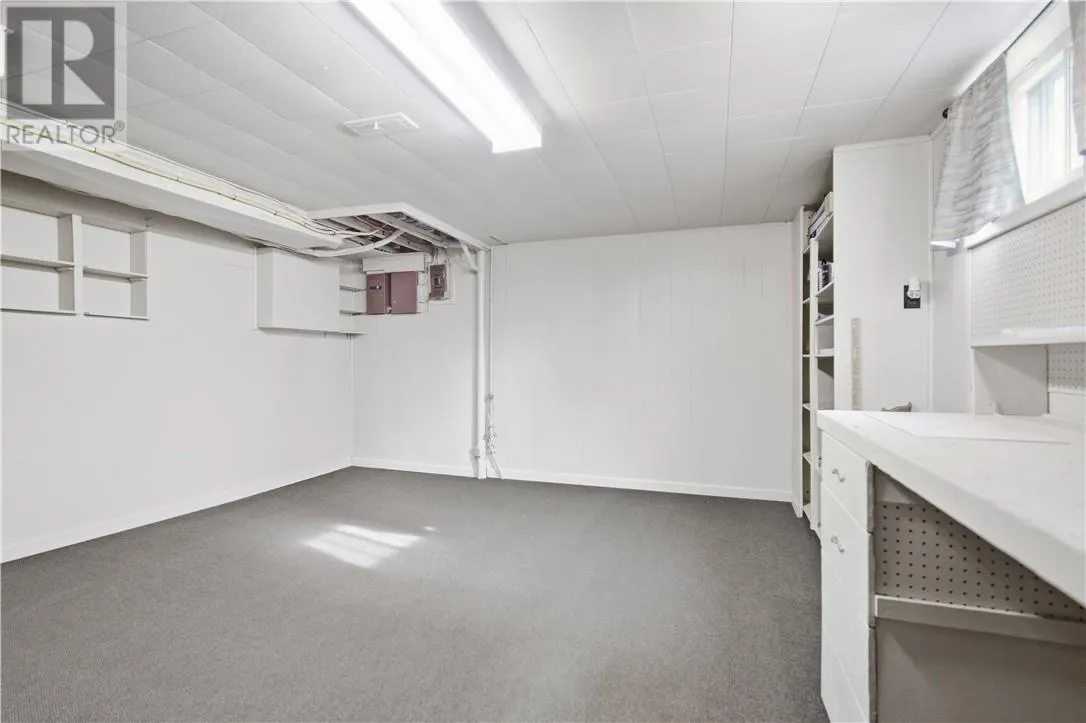
Recreational, Games room
Lower level
20'5 x 14'2
Bathroom
Main level
6'8 x 6'2
Bedroom
Main level
9'7 x 8'6
Bedroom
Main level
10'5 x 9'7
Primary Bedroom
Main level
12'7 x 10'6
Kitchen
Main level
10'4 x 10'
Dining room
Main level
9'3 x 8'9
Living room
Main level
15'9 x 11'1

Location

Learn more about this property
Listing provided by:
RE/MAX CROWN REALTY INC. (SUDBURY)
MLS® number:
2130652
Agent:
Ashleigh Buder
*Indicates required field
Name is required
Email is required
Please enter a valid phone number (e.g., 416-111-1111).